

312 Wentworth Row SW,Calgary, AB T3H1W7
Calgary, AB T3H1W7










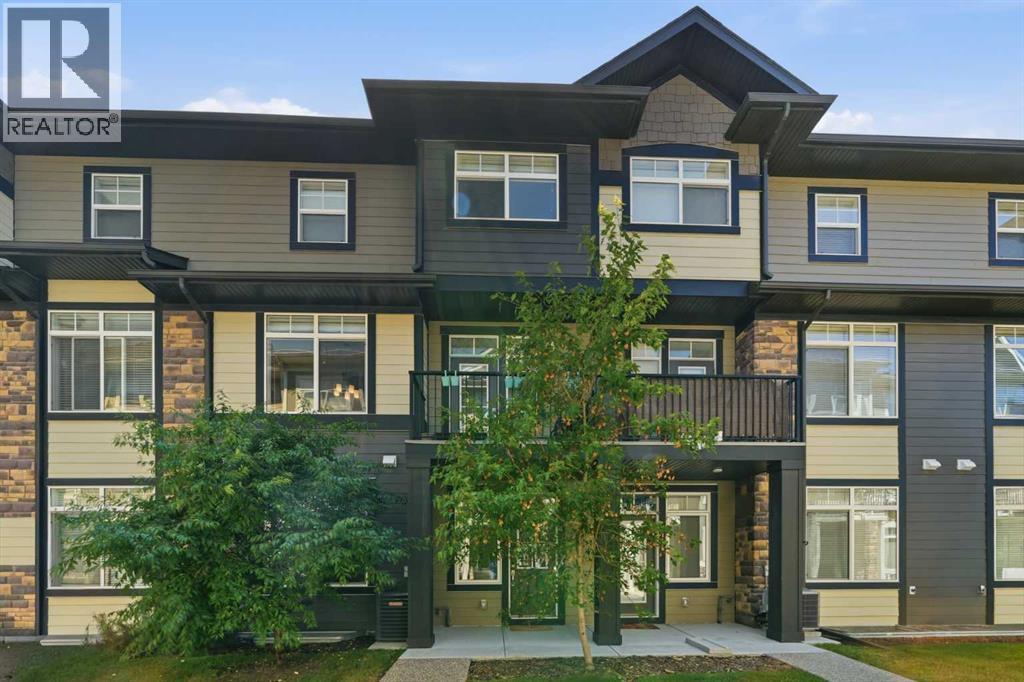


Description
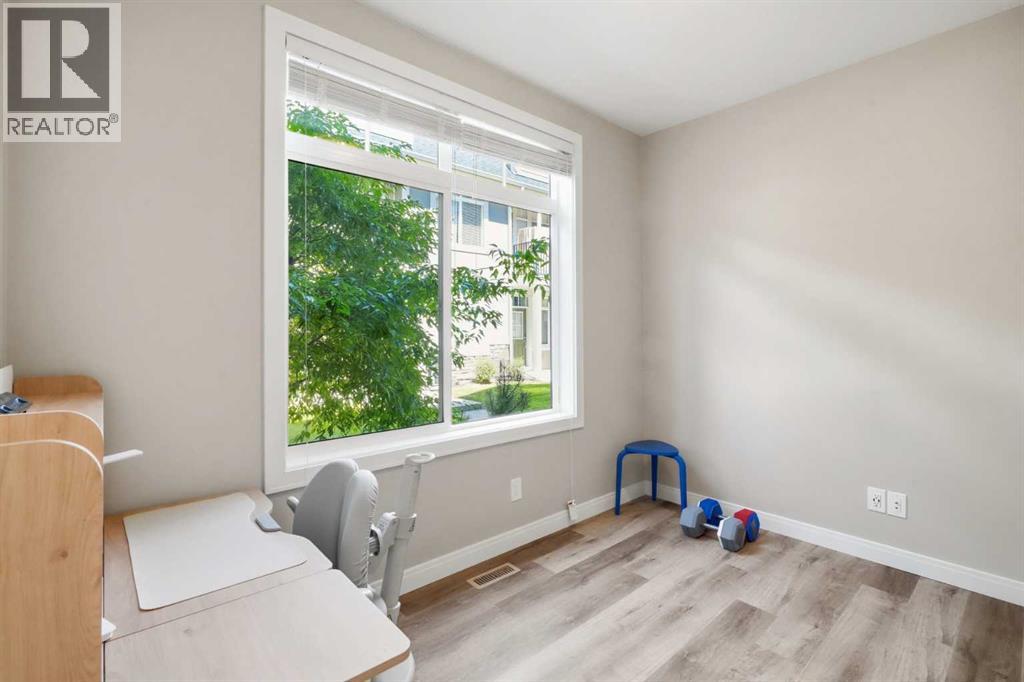
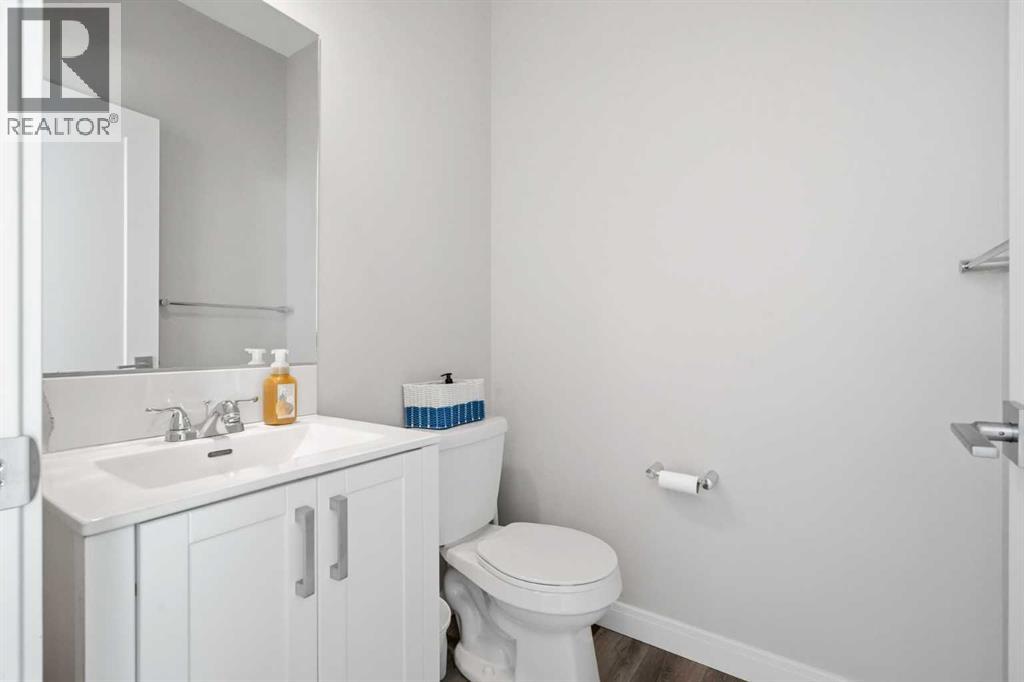
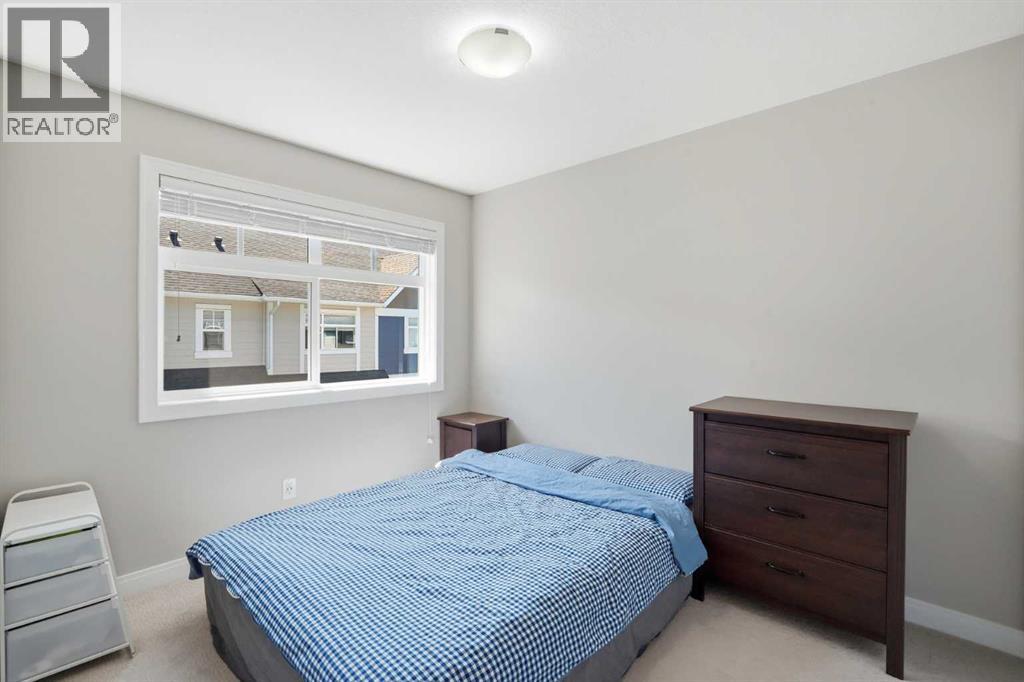
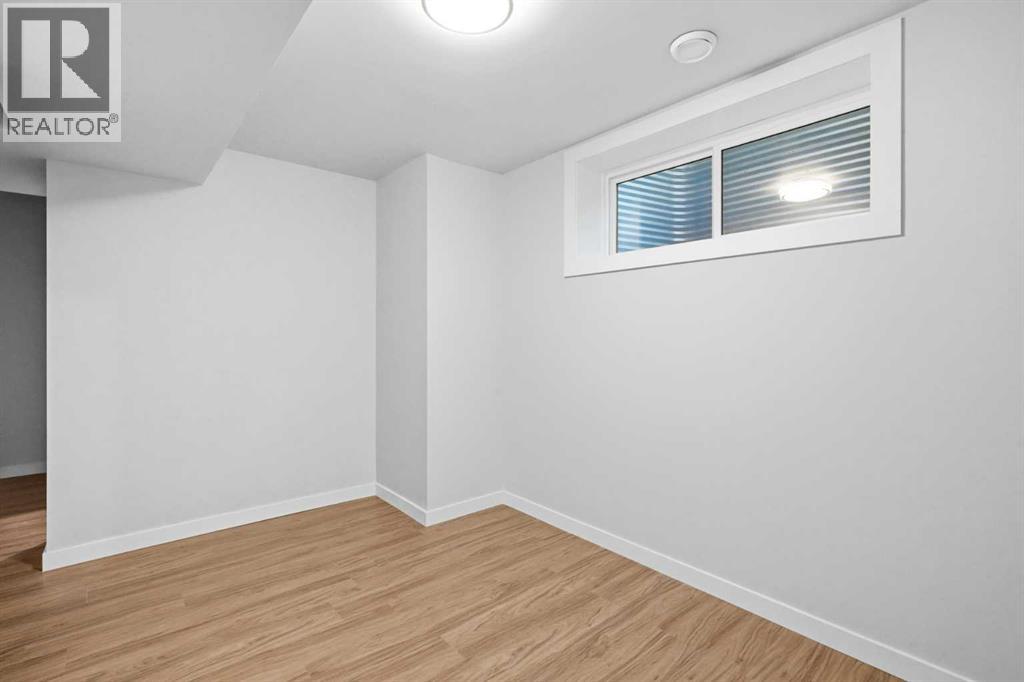
Welcome to this beautifully maintained 3-bedroom plus office, 3.5-bathroom townhouse in the desirable community of West Springs! Built by the original owners and kept in like-new condition, this home offers over three levels of bright, functional living space plus a fully finished basement. The entry level includes a welcoming foyer, a good-sized room that’s perfect for guests or a home office, and direct access to the side by side double attached garage. The second floor features an open-concept layout with large windows that bring in plenty of natural light. The modern kitchen is equipped with quartz countertops, stainless steel appliances, gas stove, plenty of cabinet space, and a large island that flows seamlessly into the dining and living areas, perfect for everyday living and entertaining. Upstairs offers a large sized primary bedroom, including a spacious primary retreat with a walk-in closet and a 5-piece ensuite featuring dual sinks, a soaker tub, and a separate shower. This level also features two additional bedrooms and a well-appointed guest bathroom, thoughtfully laid out for family or guests. The conveniently located upper-floor laundry adds to the home's functional and well-designed layout. The fully finished basement features a recreational area/gym/additional living space, a full bathroom, and additional storage space. Located just steps from top-rated schools, parks, playgrounds, restaurants, shopping, and everyday amenities, with quick access to Winsport, and Stoney Trail, this move-in ready home offers the perfect combination of comfort, style, and convenience in one of Calgary’s most sought-after communities. Recent upgraded AC unit (id:13843)
Details
| MLS # | A2329970 |
|---|---|
| Listing Type | For Sale |
| Style | House |
| Strata Fees | $347 |
| Status | Active |
| Year | 2019 |
| Days On Site | 37 |
| Listing Provided By | TREC The Real Estate Company | Chao Liang |
Features
| Bed(s) | 3 |
|---|---|
| Bath(s) | 4 Total |
| SQ Feet | 1,826 |
| Garage | 2 |
| Basement | Y |
| Story(s) | 2 |
| Zoning | M-G |
| Acreage | 0.03 |
Interior
| Cooling | Central air conditioning |
|---|---|
| Heating | Forced air, Natural gas |
| Appliances | Refrigerator, Gas stove(s), Dishwasher, Microwave Range Hood Combo, Washer & Dryer |
| Fireplace Yes / No | No |
Exterior
| Lot Features | Other, No Smoking Home, Level |
|---|---|
| Foundation Details | Poured Concrete |
| Fencing | Not fenced |
Parking
| Parking Features | Attached Garage |
|---|---|
| Parking Total | 2 |
Taxes
| Tax Annual Amount | 4382.29 |
|---|---|
| Tax Year | 2026 |
Area Information
| Province | AB |
|---|---|
| City | Calgary |
| Postal Code | T3H1W7 |
| Community Name | West Springs |
| Listing VS Median (in West Springs) | |
Price: $649,900 low | high Med: $534,450 sqft: 1,826 low | high Med: 735 $ / sqft: $356 low | high Med: $760 On site: 37 low | high Med: 40.5 | |
Request a showing
Request a showing
Contact
Learn More About This Property

| Province | AB |
|---|---|
| City | Calgary |
| Postal Code | T3H1W7 |
| Community Name | West Springs |
| Listing VS Median (in West Springs) | |
Price: $649,900 low | high Med: $534,450 sqft: 1,826 low | high Med: 735 $ / sqft: $356 low | high Med: $760 On site: 37 low | high Med: 40.5 | |
