317 Kanashtage Terrace,Ottawa, ON K4A5K1
Ottawa, ON K4A5K1

Description
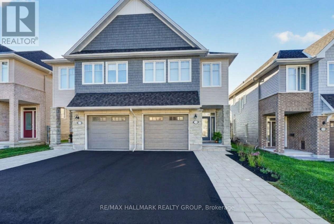
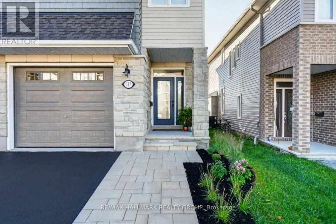
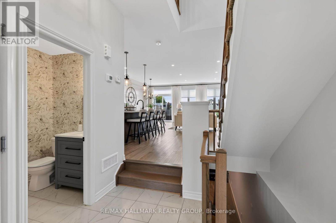
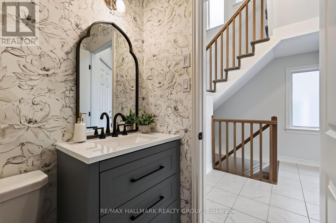
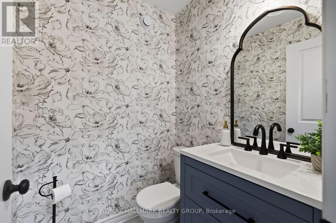
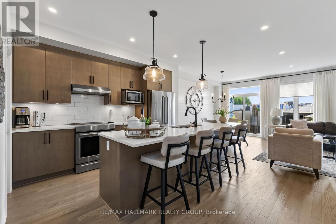
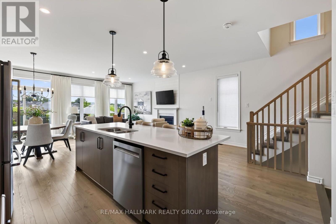
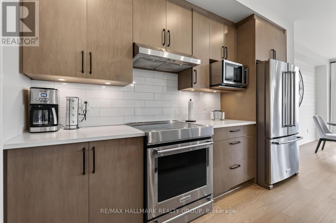
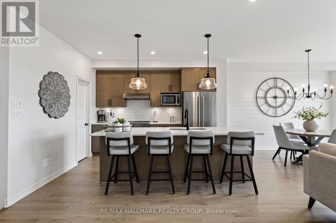
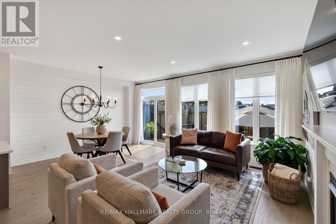
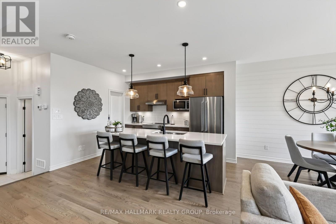
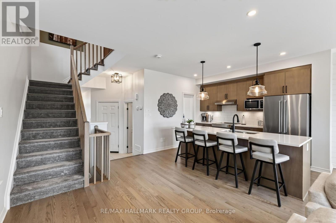
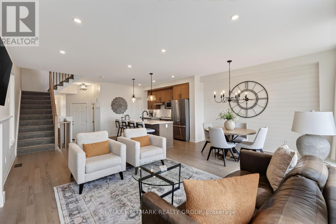
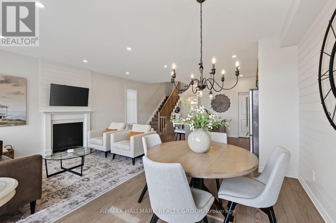
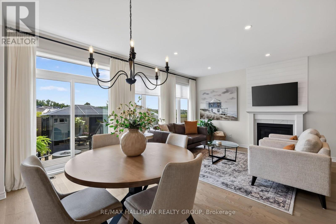
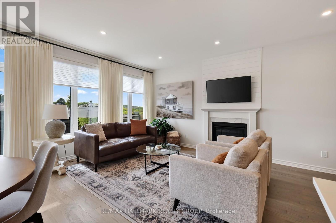
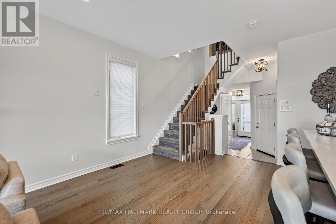
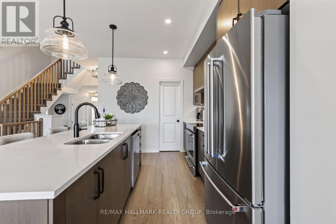
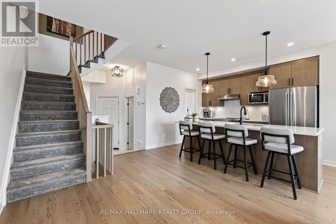
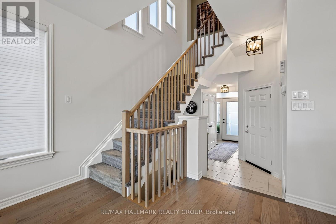
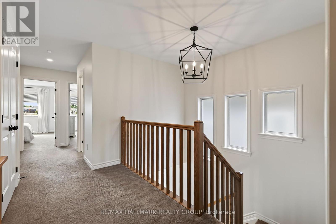
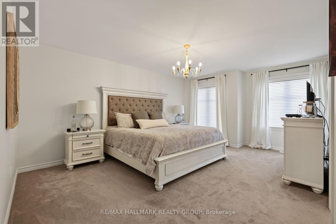
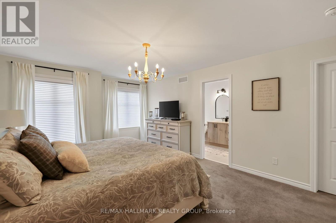
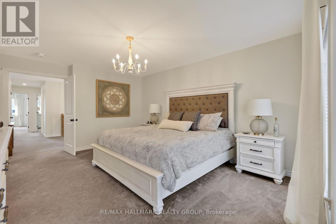
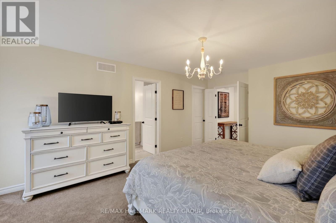
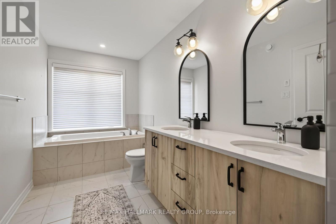
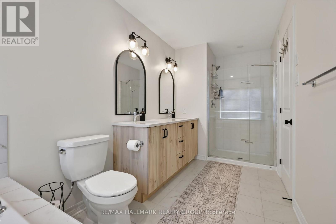
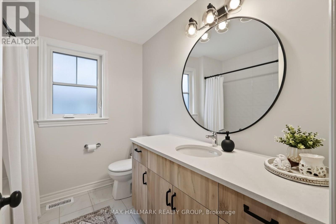
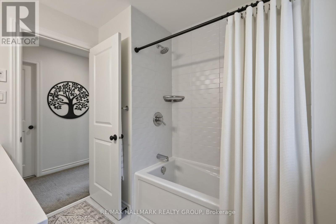
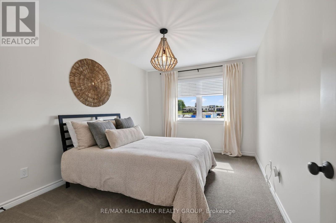
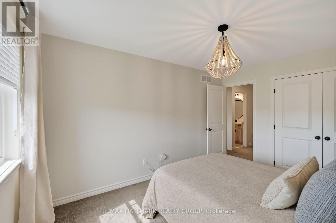
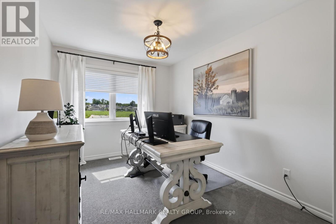
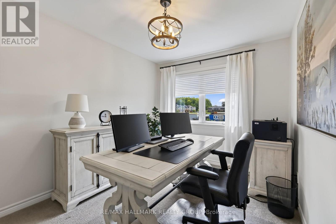
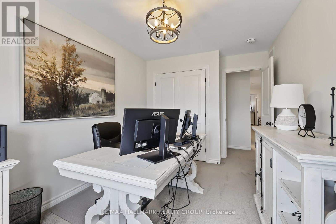
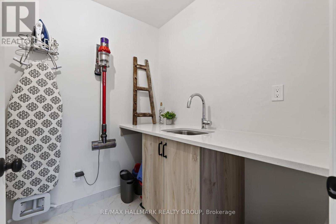
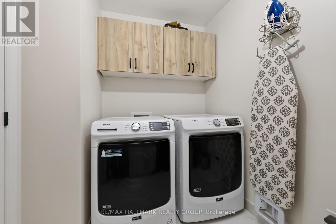
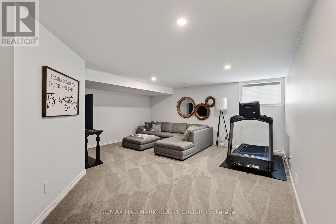
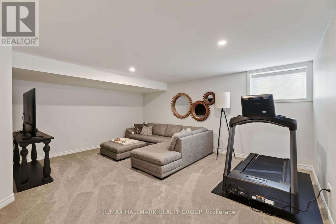
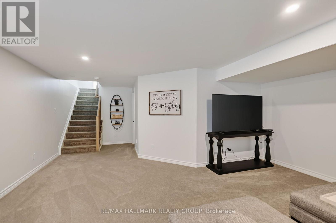
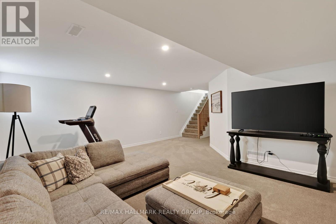
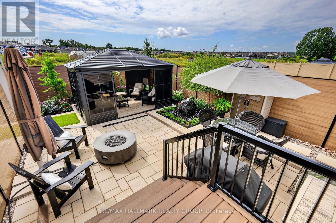
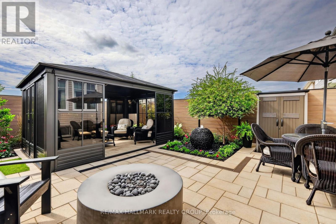
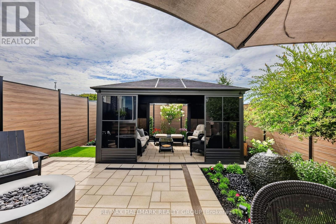
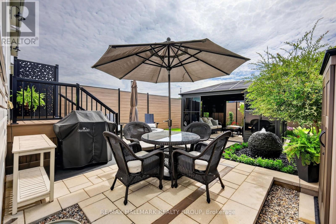
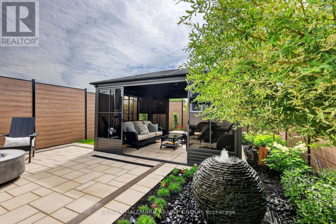
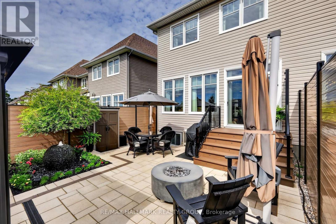
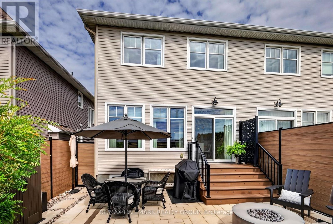
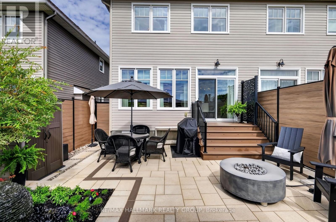
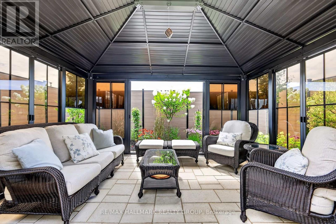
Welcome to 317 Kanashatage Terrace! Nestled in Orleans' highly sought-after, family-friendly community of Cardinal Creek, this stunning 3-bedroom, 3-bathroom semi-detached home is packed with quality upgrades throughout. The main level boasts a bright, open-concept design flooded with natural light and refined finishes. At the heart of the home is a sleek, upgraded modern kitchen featuring premium fixtures, rich cabinetry, a convenient pantry, and ample counter space ideal for everyday family life and entertaining. Upstairs, you will find the three generous bedrooms, including a serene primary retreat complete with a private ensuite bath. The fully finished basement provides additional versatile living space, perfect for a family room, home office, or recreation area. Excellent curb appeal welcomes you with an extended driveway offering additional parking. Step out back into your private oasis: a magnificent backyard showcase with extensive, professional landscaping and custom hardscaping built for effortless outdoor relaxation. Unbeatable location close to parks, top-rated schools, nature trails, and LRT access. Move-in-ready elegance at its finest! (id:13843)
Details
| MLS # | X14101954 |
|---|---|
| Listing Type | For Sale |
| Style | House |
| Status | Active |
| Days On Site | 21 |
| Listing Provided By | RE/MAX HALLMARK REALTY GROUP | Nicholas Labrosse |
Features
| Bed(s) | 3 |
|---|---|
| Bath(s) | 3 Total |
| SQ Feet | 1,500 |
| Garage | 3 |
| Basement | Y |
| Story(s) | 2 |
Interior
| Cooling | Central air conditioning |
|---|---|
| Heating | Forced air, Natural gas |
| Appliances | Washer, Refrigerator, Dishwasher, Stove, Dryer, Blinds, Garage door opener remote(s) |
| Fireplace Yes / No | Yes |
| Fireplaces Total | 1 |
Exterior
| Security Features | Smoke Detectors |
|---|---|
| Lot Features | Lane, Gazebo |
| Foundation Details | Poured Concrete |
Parking
| Parking Features | Attached Garage, Garage |
|---|---|
| Parking Total | 3 |
Utilities
| Sewer | Sanitary sewer |
|---|---|
| Water Source | Municipal water |
Taxes
| Tax Annual Amount | 4884.89 |
|---|---|
| Tax Year | 2025 |
Area Information
| Province | ON |
|---|---|
| City | Ottawa |
| Postal Code | K4A5K1 |
| Listing VS Median (in K4A5K1) | |
Price: $774,900 low | high Med: $774,900 sqft: 1,500 low | high Med: 1,500 $ / sqft: $517 low | high Med: $517 On site: 21 low | high Med: 21 | |
Request a showing
Request a showing
Contact
Learn More About This Property

| Province | ON |
|---|---|
| City | Ottawa |
| Postal Code | K4A5K1 |
| Listing VS Median (in K4A5K1) | |
Price: $774,900 low | high Med: $774,900 sqft: 1,500 low | high Med: 1,500 $ / sqft: $517 low | high Med: $517 On site: 21 low | high Med: 21 | |