32 Montrose Avenue,Haldimand, ON N3W0B9
Haldimand, ON N3W0B9

Description
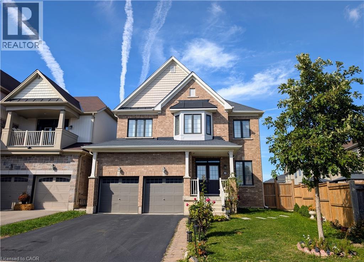
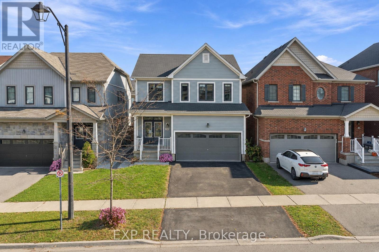
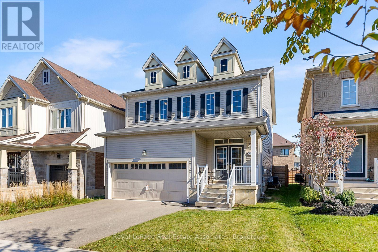
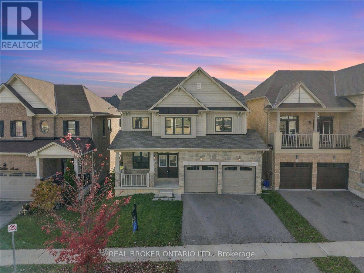
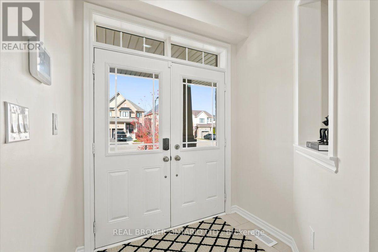
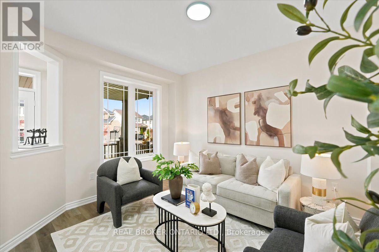
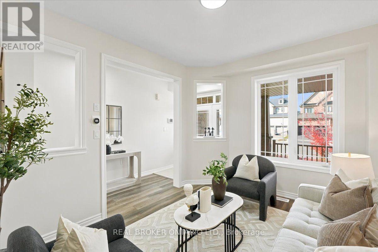
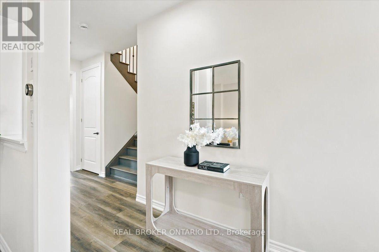
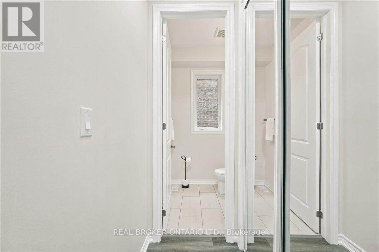
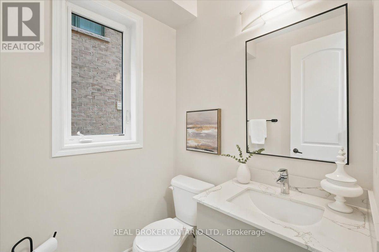
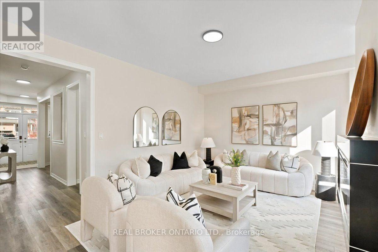
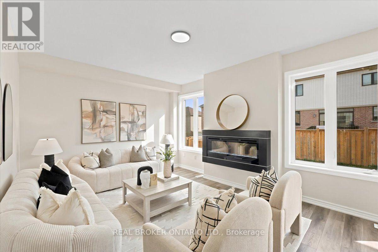
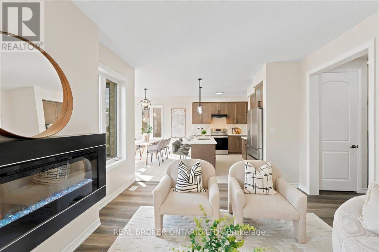
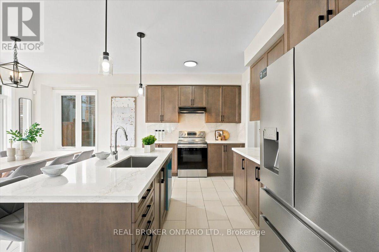
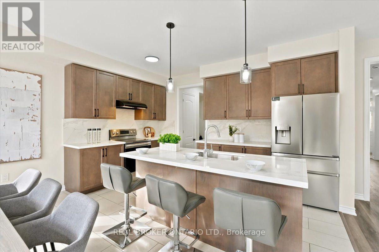
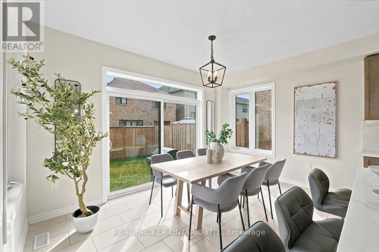
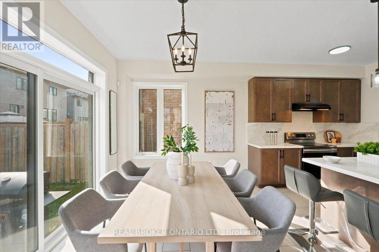
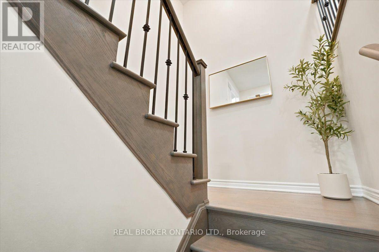
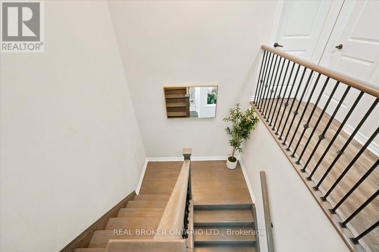
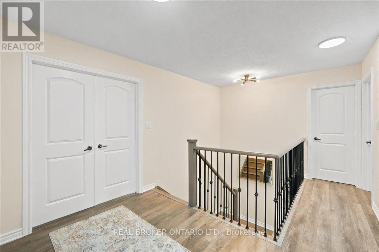
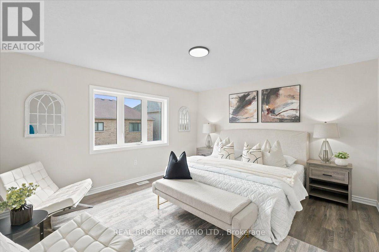
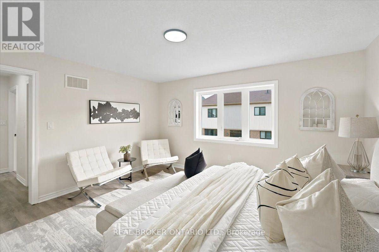
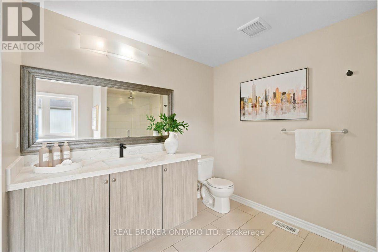
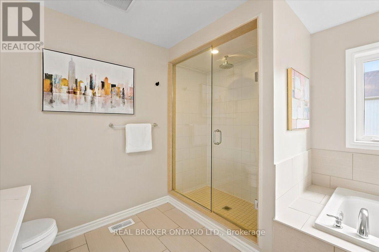
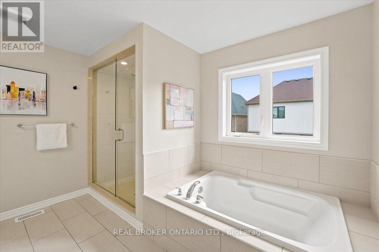
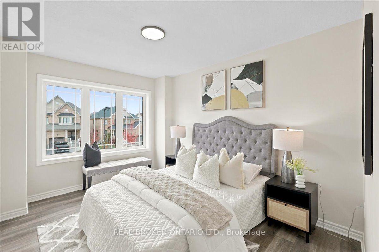
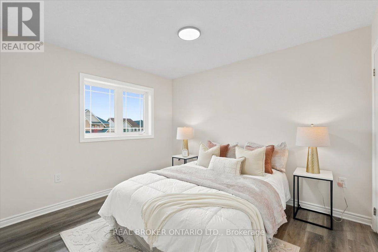
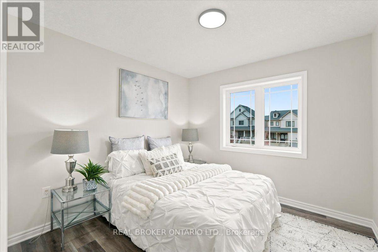
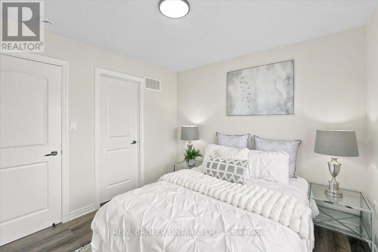
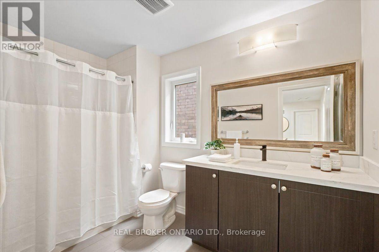
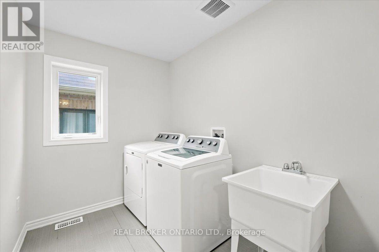
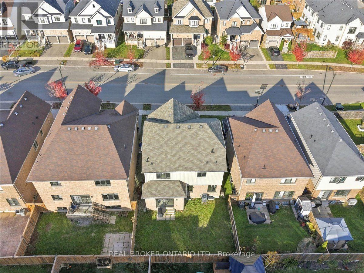
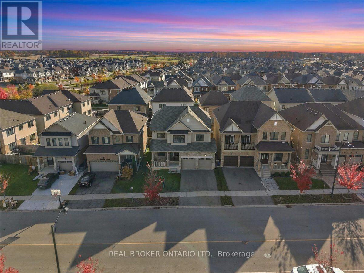
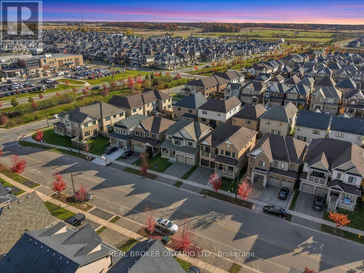
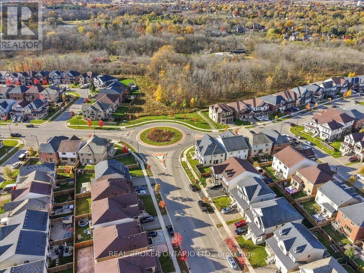
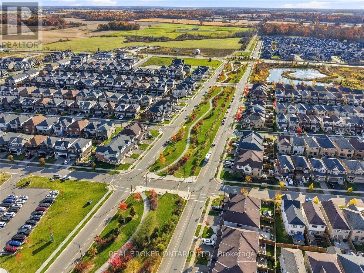
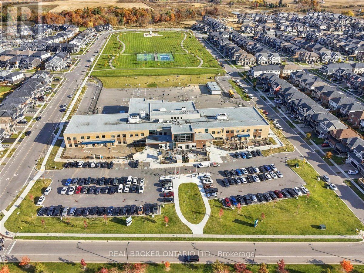
Welcome to 32 Montrose Avenue, a beautifully renovated 2-storey detached home offering over 2,400 square feet of functional living space in one of Haldimand-Caledonia's most desirable family neighbourhoods. This move-in ready property features an attached 2-car garage along with a spacious driveway providing the ability to comfortably park multiple vehicles. Inside, the main floor is designed for both private engagements and seamless everyday living. At the front of the home, a dedicated family room provides an amazing, quiet space perfectly suited for important gatherings, private meetings, or a home office. Moving into the heart of the home, you will experience a remarkably smooth transition between the main living area, the dining room, and the recently upgraded kitchen, which showcases premium quartz countertops and a matching seamless quartz backsplash. Fresh designer paint, brand-new luxury flooring, and contemporary light fixtures carry through the entire main level. Upstairs, the home offers 4 spacious, bright bedrooms and tastefully refreshed bathrooms featuring new quartz vanities. Beyond the home's interior finishes, the location offers unmatched daily convenience, situated just a 1-minute walk away from the local school and in close proximity to the Grand River, scenic local parks, and the shopping and dining options of downtown Caledonia. Something to consider, the renovations of the kitchen and bathrooms, along with the flooring, light fixtures and paint cost sellers $30,000. All the work was completed within the last 4 months. Some of the feedback at the open house: "Was this a model home from the builder?" (id:13843)
Details
| MLS # | X14129634 |
|---|---|
| Listing Type | For Sale |
| Style | House |
| Status | Active |
| Days On Site | 9 |
| Listing Provided By | REAL BROKER ONTARIO LTD. | Chris Chopite |
Features
| Bed(s) | 4 |
|---|---|
| Bath(s) | 3 Total |
| SQ Feet | 2,000 |
| Garage | 4 |
| Basement | Y |
| Story(s) | 2 |
Interior
| Cooling | Central air conditioning |
|---|---|
| Heating | Forced air, Natural gas |
| Appliances | All, Washer, Refrigerator, Dishwasher, Stove, Range, Dryer, Water Heater |
| Fireplace Yes / No | No |
Exterior
| Security Features | Alarm system, Monitored Alarm |
|---|---|
| Lot Features | Carpet Free |
| Foundation Details | Concrete |
| Fencing | Fenced yard |
Parking
| Parking Features | Attached Garage, Garage |
|---|---|
| Parking Total | 4 |
Utilities
| Utilities | Sewer, Electricity |
|---|---|
| Sewer | Sanitary sewer |
| Water Source | Municipal water |
Taxes
| Tax Annual Amount | 6132.41 |
|---|
Area Information
| Province | ON |
|---|---|
| City | Haldimand |
| Postal Code | N3W0B9 |
| Listing VS Median (in N3W0B9) | |
Price: $778,000 low | high Med: $390,300 sqft: 2,000 low | high Med: 1,550 $ / sqft: $389 low | high Med: $196 On site: 9 low | high Med: 25 | |
Request a showing
Request a showing
Contact
Learn More About This Property

| Province | ON |
|---|---|
| City | Haldimand |
| Postal Code | N3W0B9 |
| Listing VS Median (in N3W0B9) | |
Price: $778,000 low | high Med: $390,300 sqft: 2,000 low | high Med: 1,550 $ / sqft: $389 low | high Med: $196 On site: 9 low | high Med: 25 | |