321 - 40 Oaklands Avenue,Toronto (Yonge-St. Clair), ON M4V2Z3
Toronto (Yonge-St. Clair), ON M4V2Z3

Description
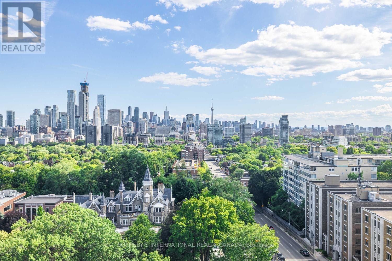
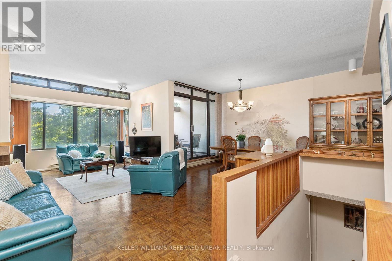
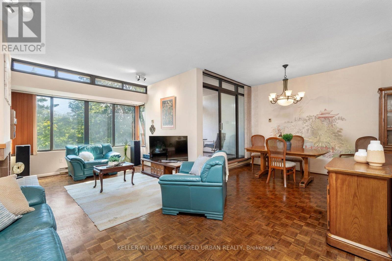
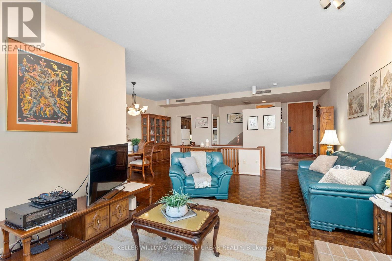
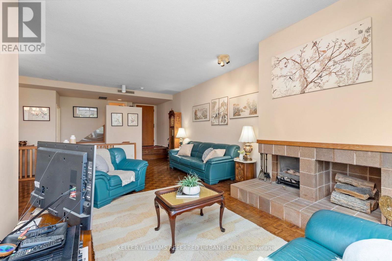
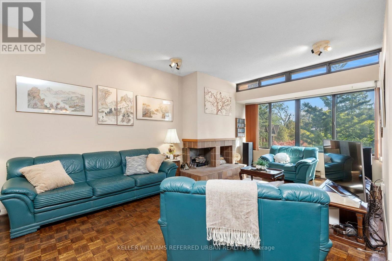
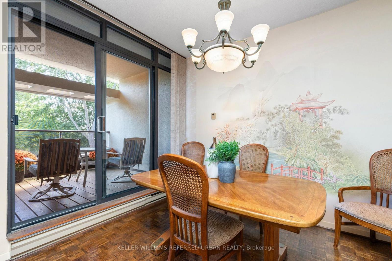
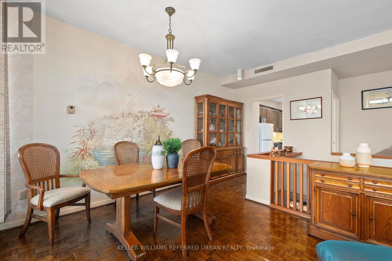
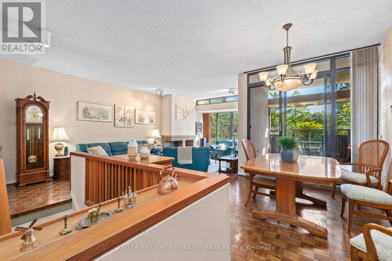
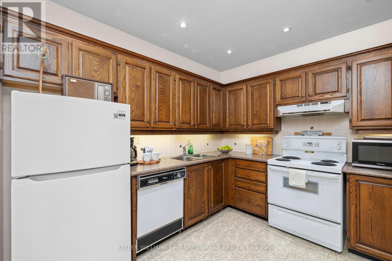
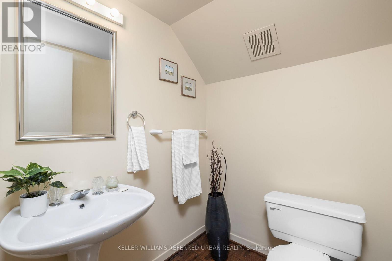
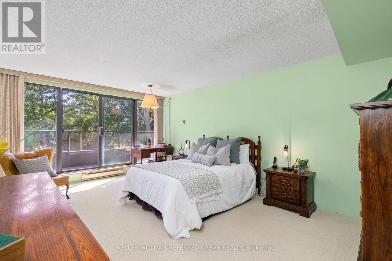
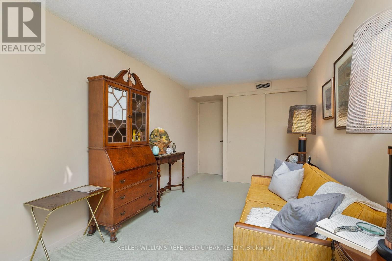
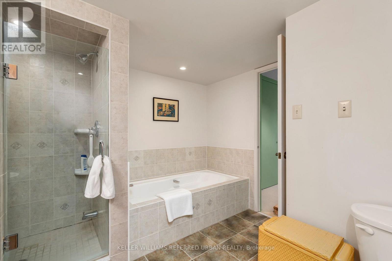
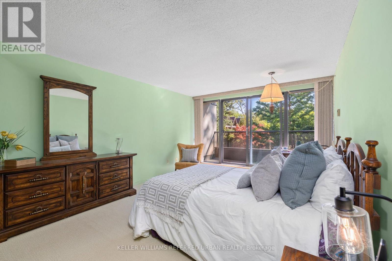
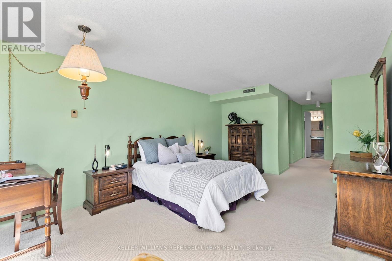
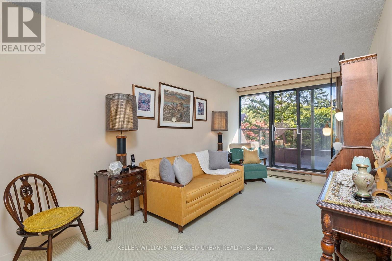
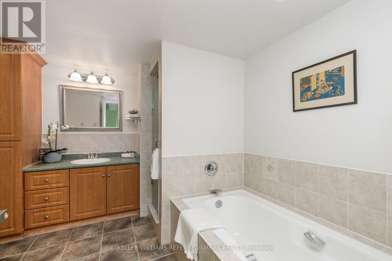
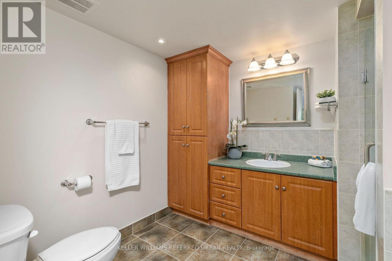
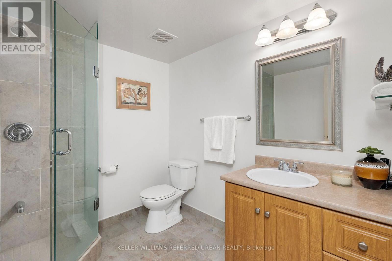
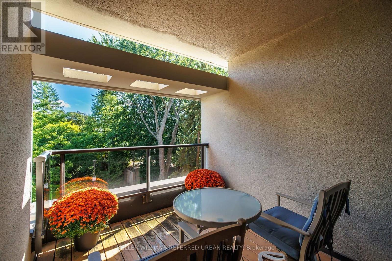
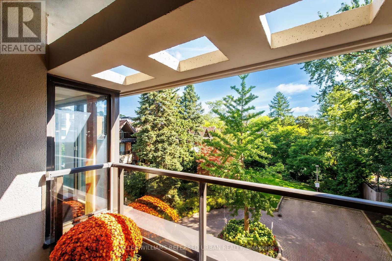
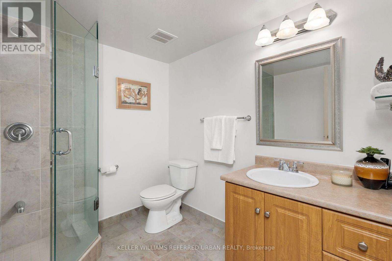
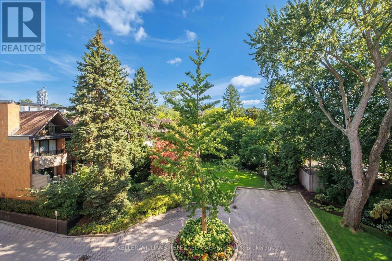
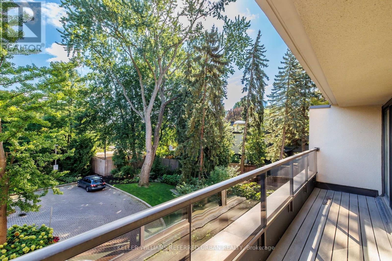
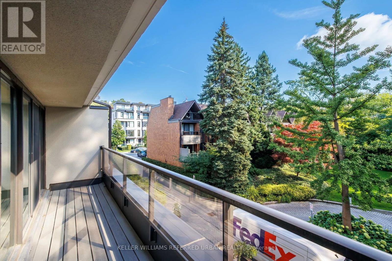
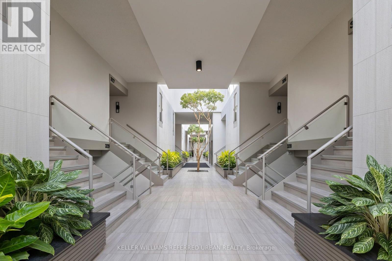
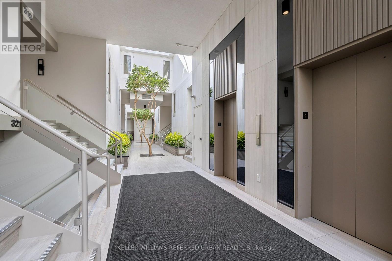
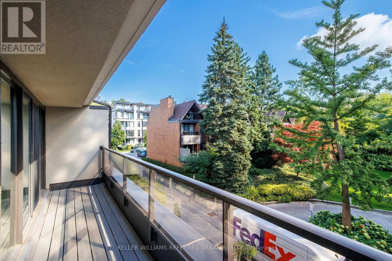
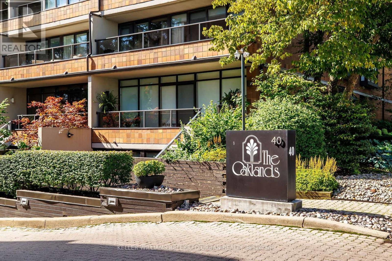
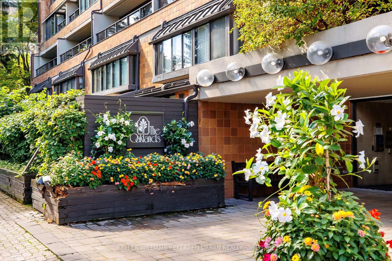
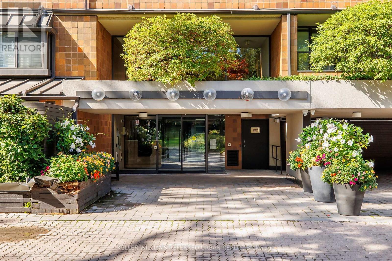
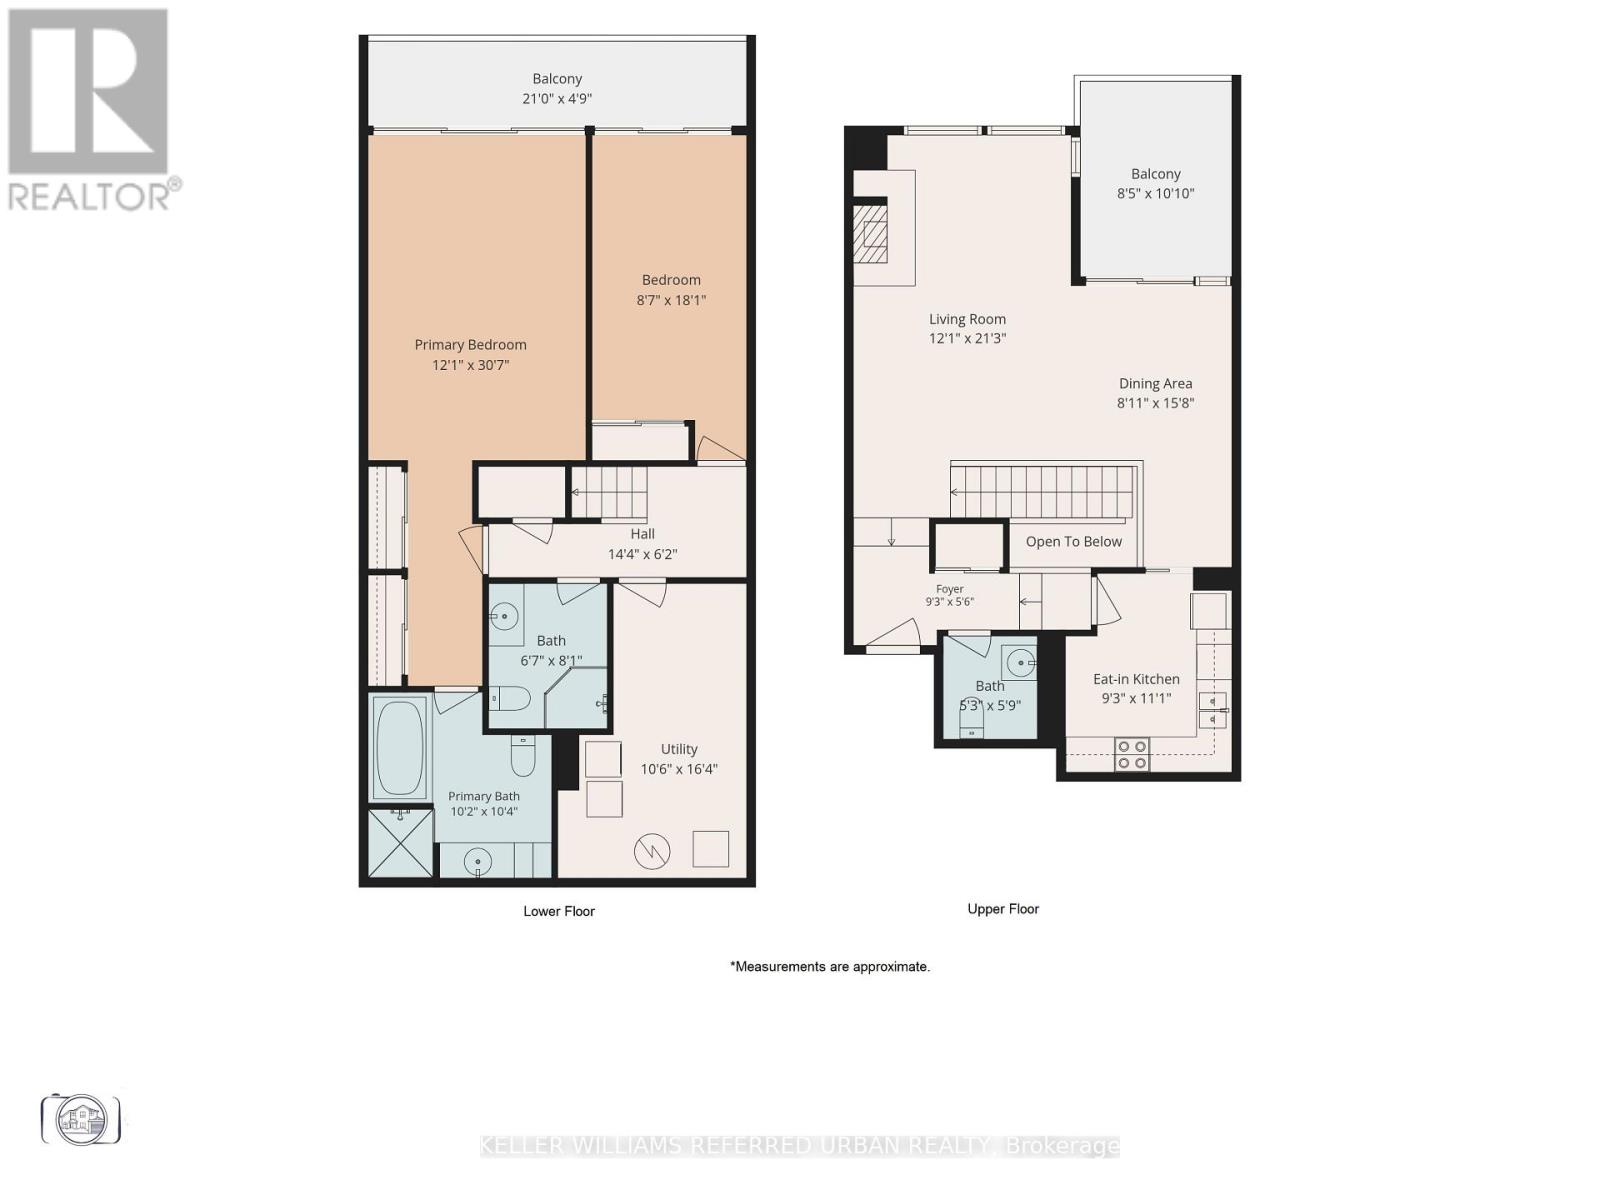
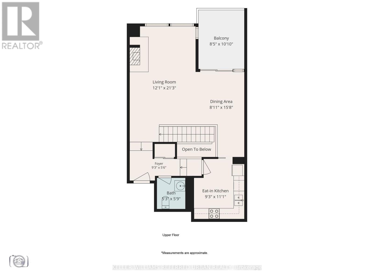
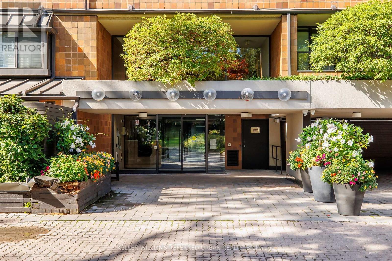
Looking to Transform an Expansive and Well-Maintained Residence into your Dream Home? This Wonderful 1697sqft East-Facing 2-Storey Town Home Style Abode Offers a Spectacular Opportunity to Update to your Heart's Content! Designed by DuBois Plumb & Associates and Recipient of the Governors General Award for Architecture, The Oaklands, a Low-Key Luxury Building, Conveniently located just off Avenue Rd between Davenport and St. Clair in the Cottingham School District. The Elegant Layout features a Sprawling, Open Concept Living Room with Fireplace, Large East-Facing Windows Overlooking Front Gardens, Open Concept Dining Room Leading to the Large Outdoor Patio. Two Generous Bedrooms with Large Closets and Terraces. Primary Retreat Offers 4pc Bathroom with Soaker Tub and Separate Shower, Ample Closet Space. Large Laundry/Utility Room Provides Extra Storage and 200 AMP electric panel. Upgraded Parking Space with EV Charging. This Gem of a Building Welcomes Residents with a Wonderful Management, Concierge and Superintendent Team, Lush Landscaping, Light-Filled Atrium, Conveniences of a Car Wash, Visitor Parking and fees which include Water, Building Insurance, Common Elements, Rogers Cable and Internet. Hydro is Separately Metered. Lovely Neighbourhood with Great Parks, Restaurants, Shops and Summerhill subway station just moments away! Great Opportunity to Bring your Vision to Life and Create your Dream Home! More: Theoaklands.ca (id:13843)
Details
| MLS # | C13810582 |
|---|---|
| Listing Type | For Sale |
| Style | Condominium |
| Strata Fees | $2,551 |
| Status | Active |
| Days On Site | 50 |
| Listing Provided By | KELLER WILLIAMS REFERRED URBAN REALTY | STEPHANIE WOOD |
Features
| Bed(s) | 2 |
|---|---|
| Bath(s) | 3 Total |
| SQ Feet | 1,600 |
| Garage | 1 |
| Story(s) | 2 |
| Property View | View |
Interior
| Cooling | Central air conditioning |
|---|---|
| Heating | Baseboard heaters, Forced air, Electric |
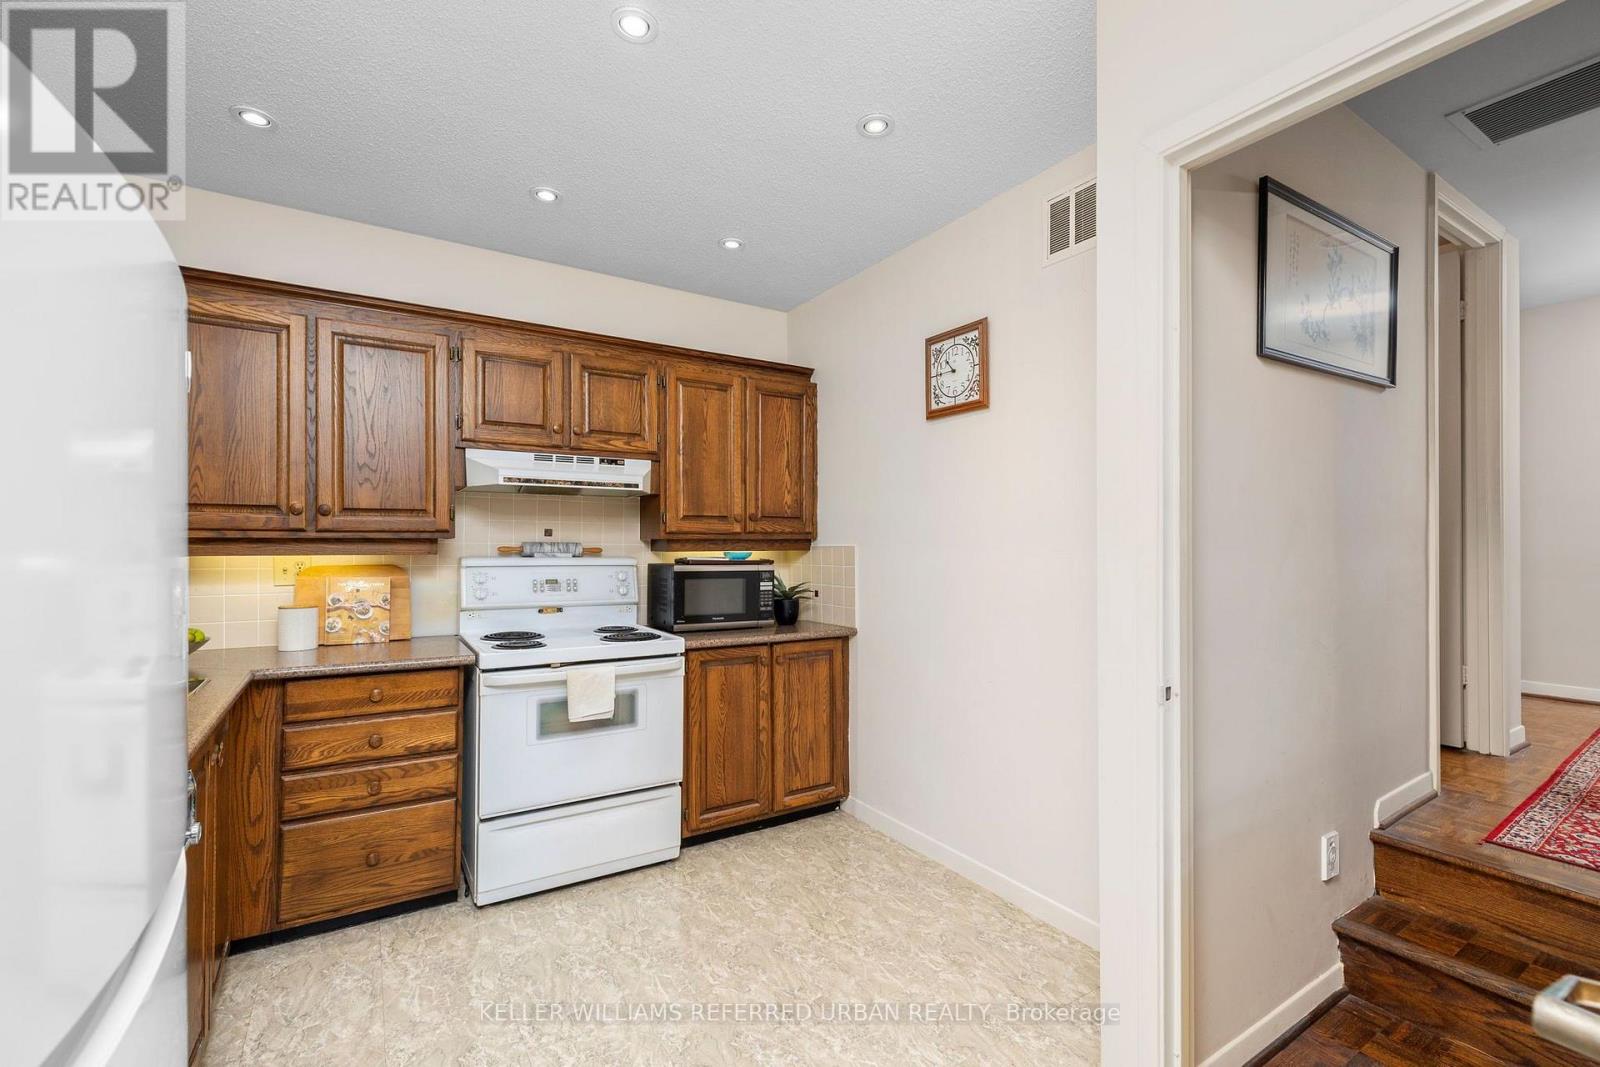
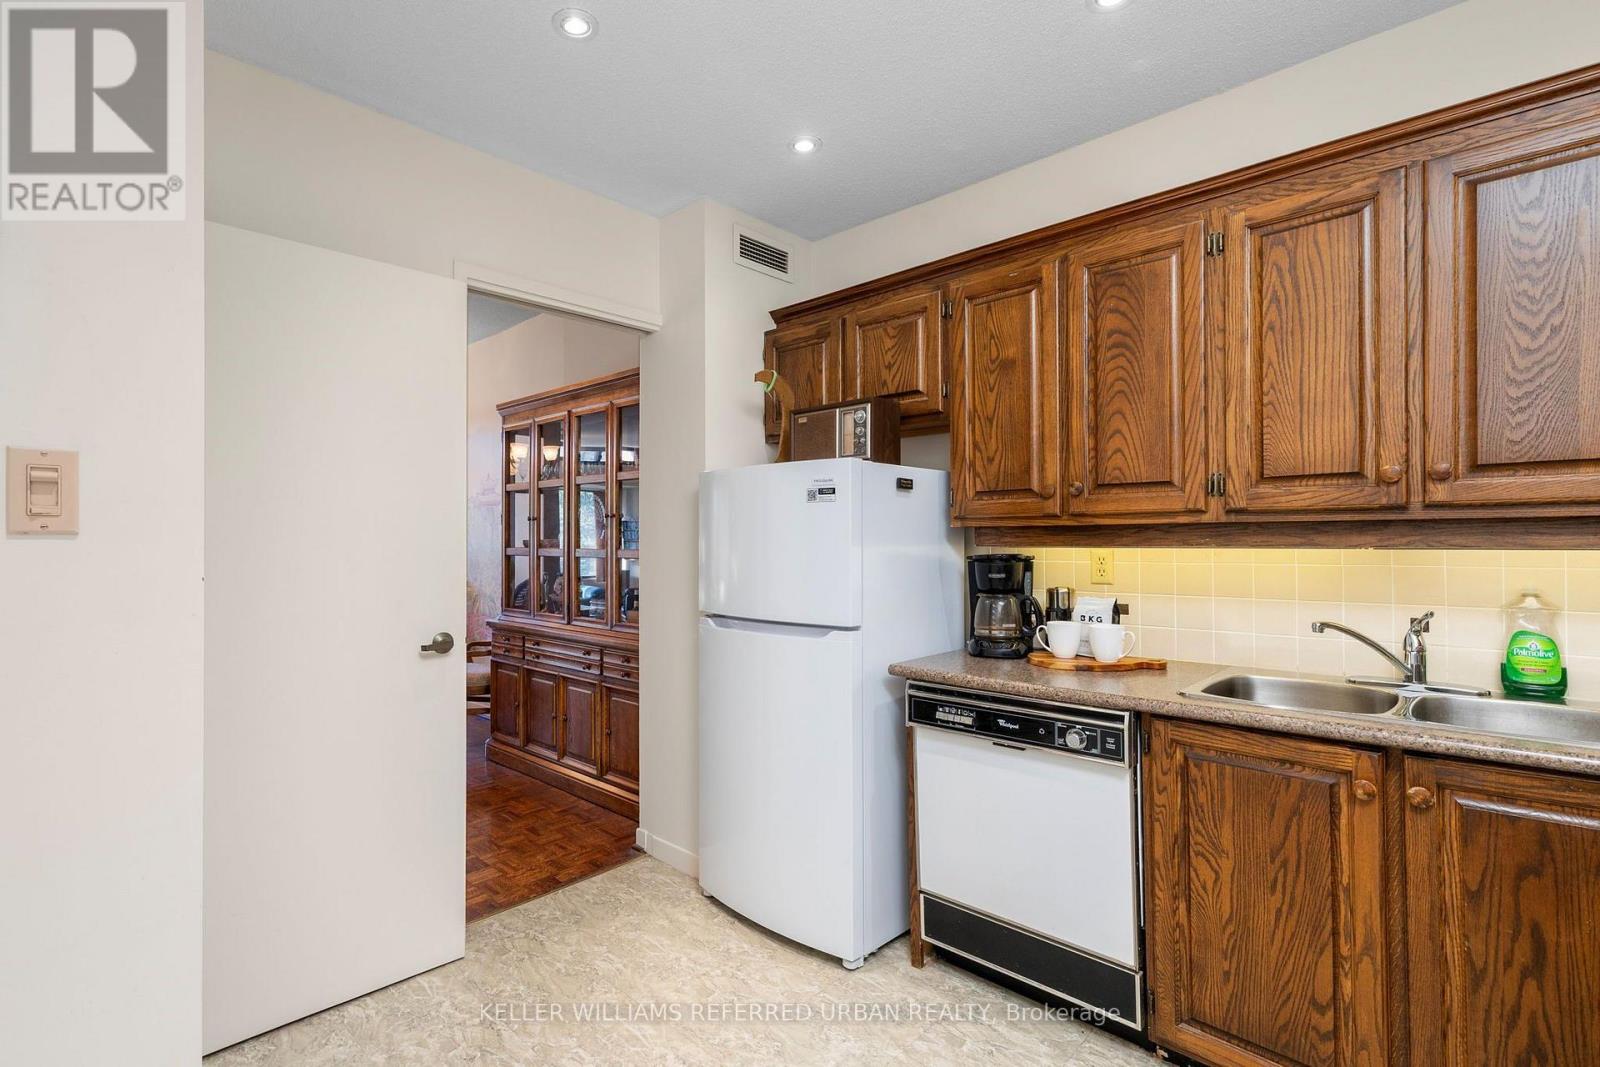
| Appliances | Washer, Refrigerator, Central Vacuum, Dishwasher, Stove, Dryer, Hood Fan, Window Coverings |
| Fireplace Yes / No | Yes |
| Fireplaces Total | 1 |
Exterior
| Security Features | Security system, Smoke Detectors, Controlled entry |
|---|---|
| Lot Features | Elevator, Balcony, In suite Laundry |
Parking
| Parking Features | Garage, Underground |
|---|---|
| Parking Total | 1 |
Taxes
| Tax Annual Amount | 6368.68 |
|---|
Area Information
| Province | ON |
|---|---|
| City | Toronto (Yonge-St. Clair) |
| Postal Code | M4V2Z3 |
| Listing VS Median (in M4V2Z3) | |
Price: $1,238,000 low | high Med: $1,238,000 sqft: 1,600 low | high Med: 1,600 $ / sqft: $774 low | high Med: $774 On site: 50 low | high Med: 50 | |
Request a showing
Request a showing
Contact
Learn More About This Property

| Province | ON |
|---|---|
| City | Toronto (Yonge-St. Clair) |
| Postal Code | M4V2Z3 |
| Listing VS Median (in M4V2Z3) | |
Price: $1,238,000 low | high Med: $1,238,000 sqft: 1,600 low | high Med: 1,600 $ / sqft: $774 low | high Med: $774 On site: 50 low | high Med: 50 | |