3239 Mciver Road,West Kelowna, BC V4T1G1
West Kelowna, BC V4T1G1

Description
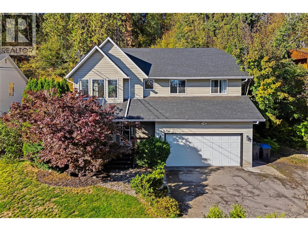
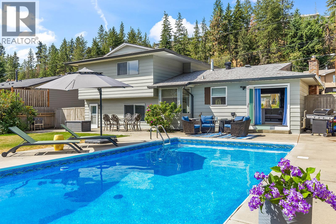
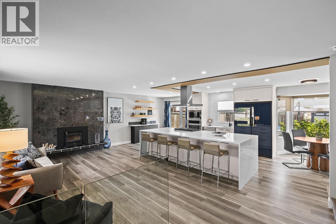
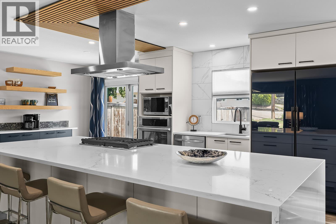
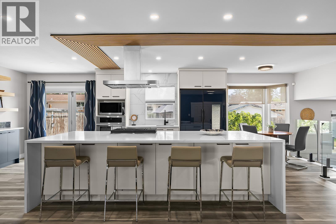
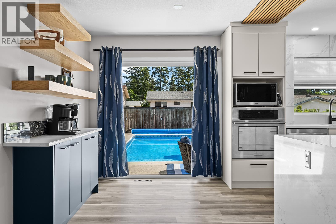
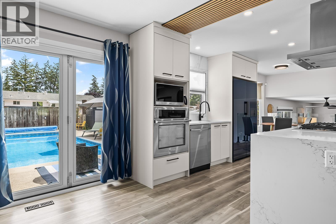
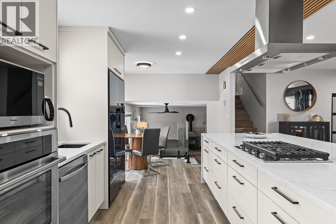
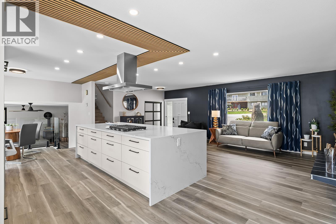
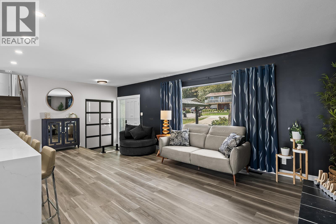
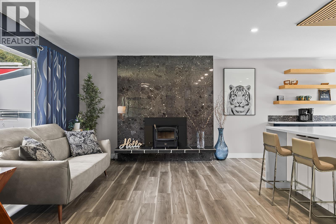
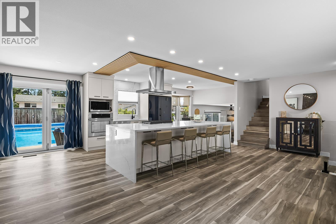
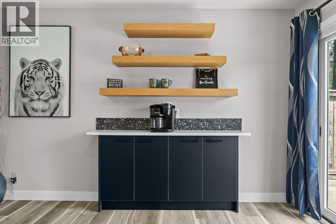
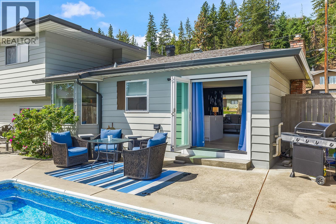
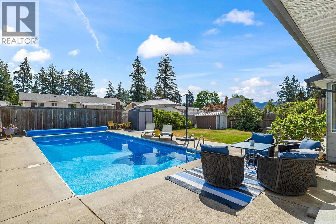
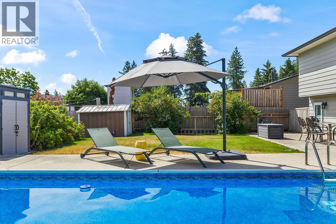
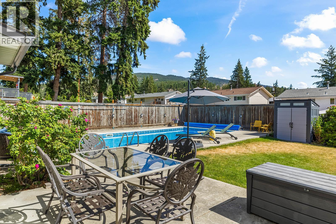
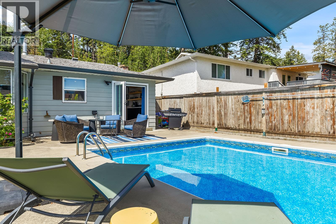
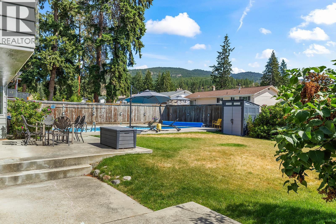
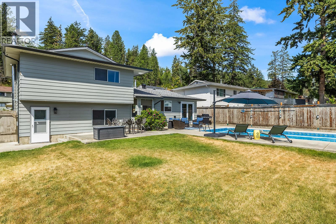
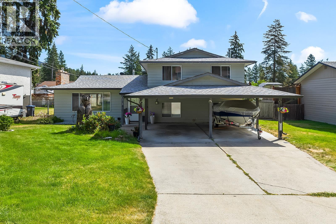
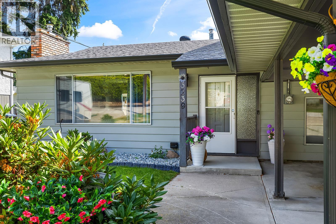
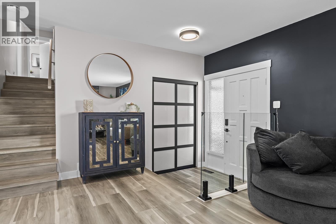
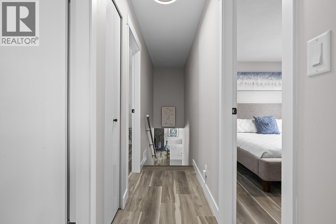
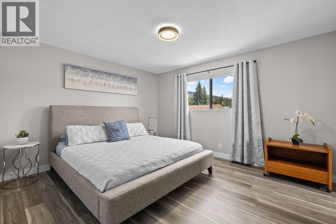
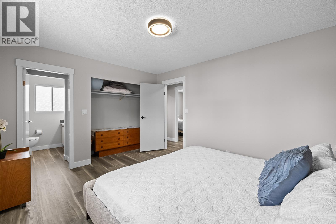
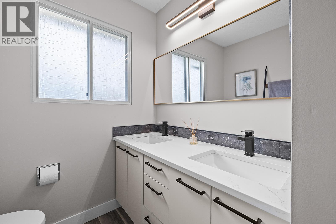
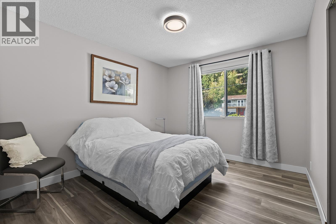
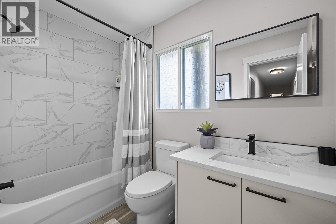
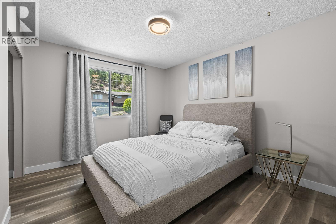
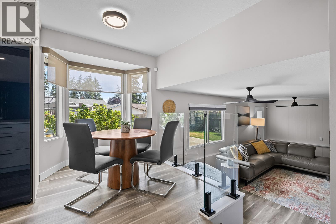
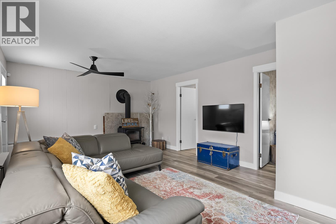
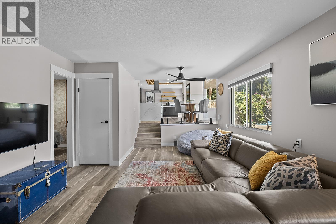
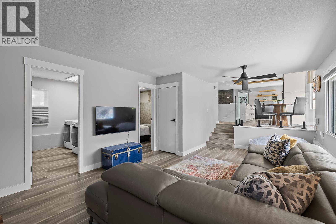
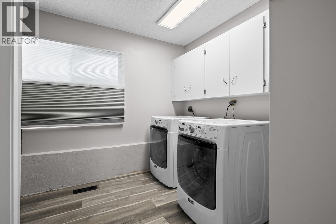
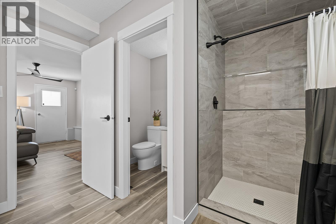
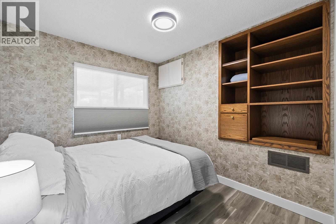
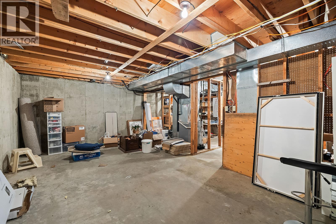
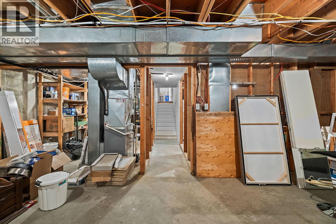
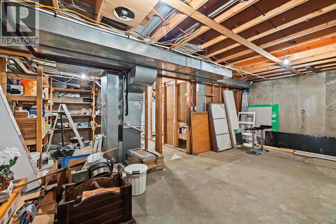
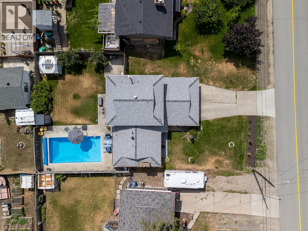
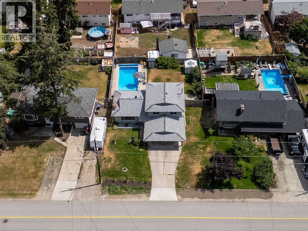
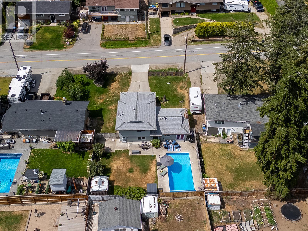
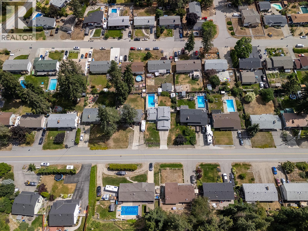
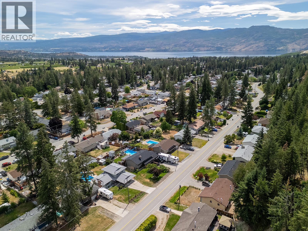
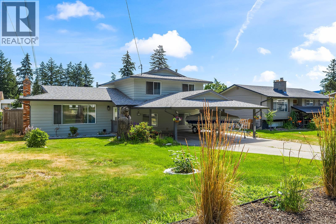
Your dream family home AND backyard oasis await! Tucked away on a quiet Glenrosa street, this beautifully transformed 4-bedroom split-level delivers the perfect combination of modern luxury, exceptional functionality and resort-style living! The showstopping kitchen is the heart of the home, featuring stone countertops, an oversized waterfall island, high-end appliances, a dedicated coffee bar and sleek contemporary finishes. New flooring, smooth ceilings and recessed lighting elevate the bright, open-concept living space, while expansive bi-fold patio doors create a seamless connection to your private outdoor paradise! Summer entertaining doesn't get better than this, featuring a spectacular 16' x 32' inground pool with a new liner (2023), updated pump and filter, safety cover, sprawling patios and a generous flat lawn for kids and pets. Upstairs offers 3 king-sized bedrooms and 2 beautifully renovated bathrooms, while the lower level provides a 4th bedroom and incredible flexibility. Need more space? The expansive unfinished basement offers endless possibilities for a theatre, gym, games room or additional bedrooms (subject to requirements). Complete with a double carport, exceptional RV and trailer parking, on-demand hot water, A/C and WETT-certified fireplaces. Just minutes from schools, parks and endless trails, this is the ultimate Okanagan family lifestyle! (id:13843)
Details
| MLS # | 10404025 |
|---|---|
| Listing Type | For Sale |
| Style | House |
| Status | Active |
| Year | 1974 |
| Days On Site | 15 |
| Listing Provided By | Rival Realty Inc. | Jared Franczak |
Features
| Bed(s) | 4 |
|---|---|
| Bath(s) | 3 Total |
| SQ Feet | 1,879 |
| Car Port | Yes |
| Pool | Yes |
| Story(s) | 4 |
| Acreage | 0.21 |
Interior
| Cooling | Central air conditioning |
|---|---|
| Heating | Forced air, See remarks |
| Appliances | Washer, Refrigerator, Range - Electric, Dishwasher, Dryer, Microwave |
| Fireplace Yes / No | Yes |
| Fireplace Features | Free Standing Metal, Insert |
| Fireplaces Total | 2 |
Exterior
| Roof | Asphalt shingle, Unknown |
|---|---|
| Lot Features | Level lot, Central island |
| Fencing | Fence |
Parking
| Parking Features | Carport, RV |
|---|---|
| Parking Total | 6 |
Utilities
| Sewer | Septic tank |
|---|---|
| Water Source | Municipal water |
Taxes
| Tax Annual Amount | 3723.24 |
|---|
Area Information
| Province | BC |
|---|---|
| City | West Kelowna |
| Postal Code | V4T1G1 |
| Listing VS Median (in V4T1G1) | |
Price: $799,900 low | high Med: $699,000 sqft: 1,879 low | high Med: 1,876 $ / sqft: $426 low | high Med: $373 On site: 15 low | high Med: 30 | |
Request a showing
Request a showing
Contact
Learn More About This Property

| Province | BC |
|---|---|
| City | West Kelowna |
| Postal Code | V4T1G1 |
| Listing VS Median (in V4T1G1) | |
Price: $799,900 low | high Med: $699,000 sqft: 1,879 low | high Med: 1,876 $ / sqft: $426 low | high Med: $373 On site: 15 low | high Med: 30 | |