

Description
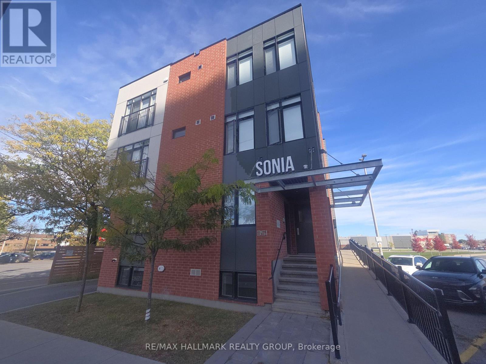
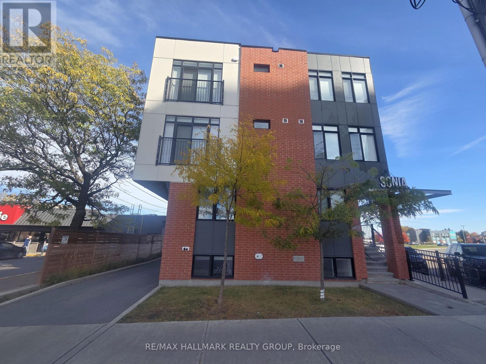
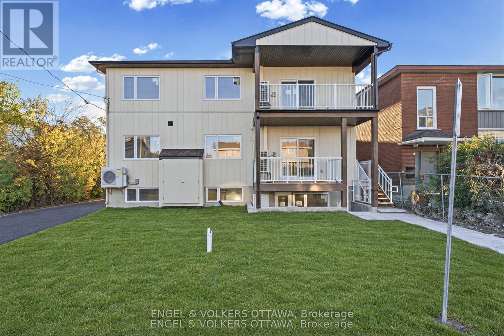
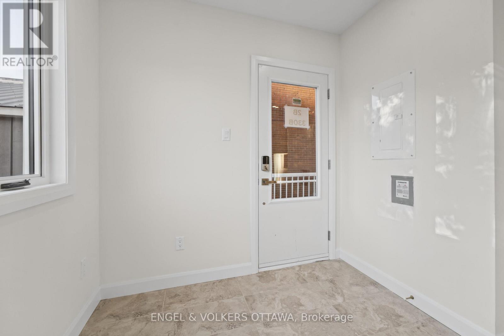
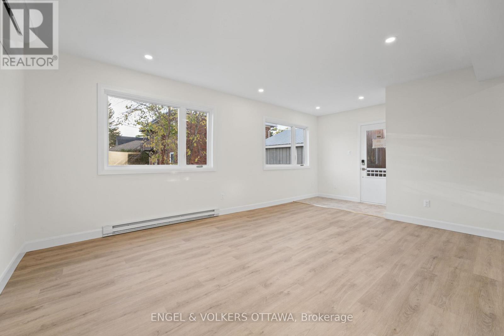
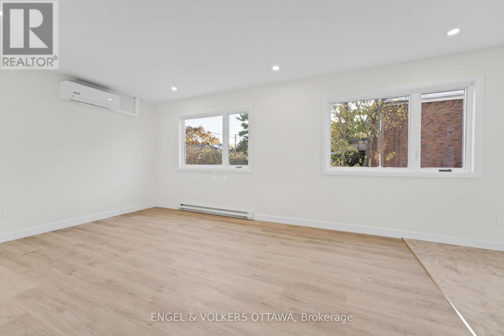
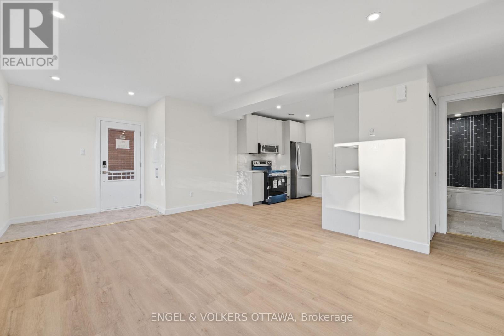
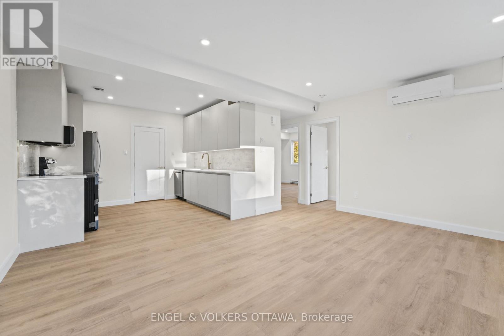
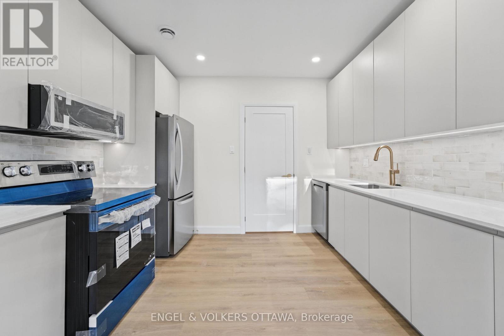
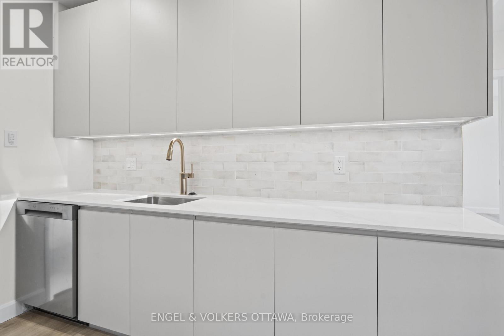
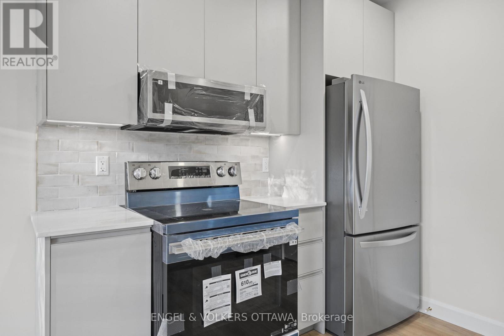
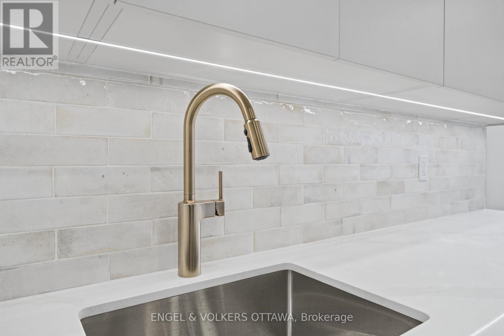
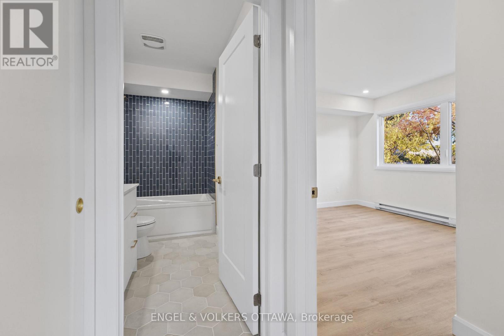
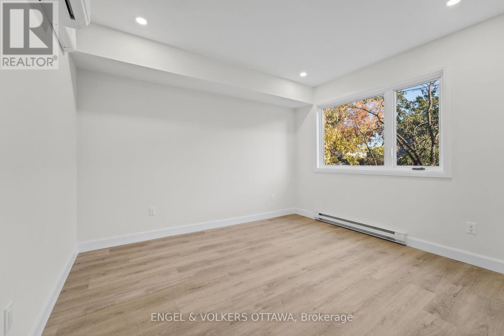
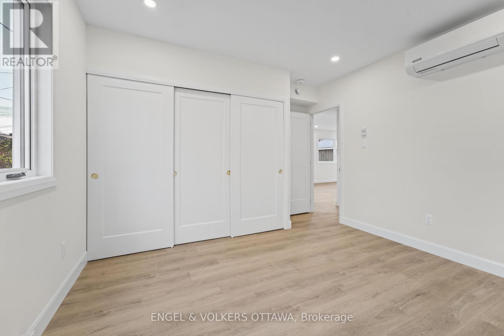
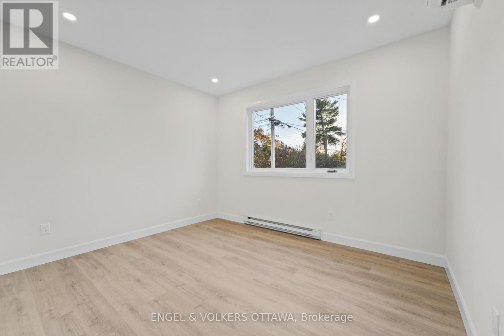
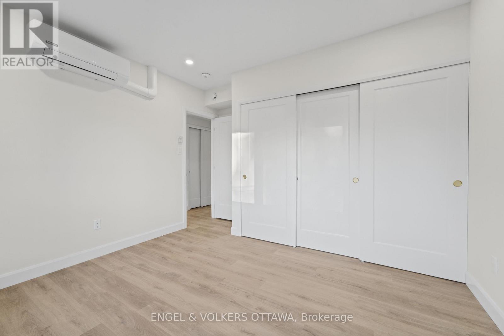
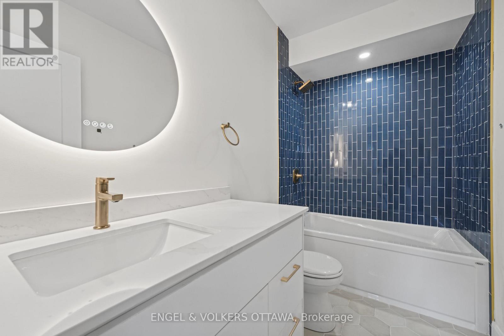
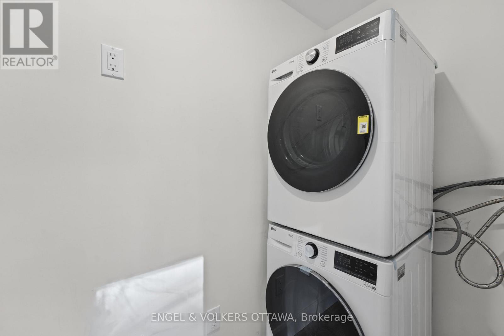
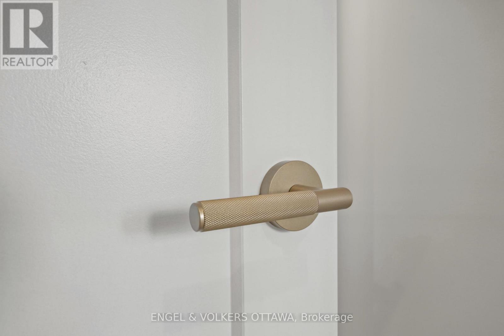
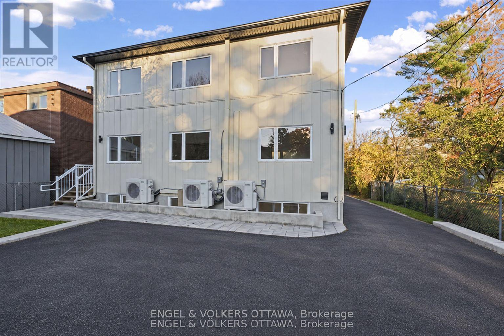
This newly built apartment in Britannia Heights offers a bright, open-concept living and dining area with warm-toned flooring, recessed lighting, abundant natural light, in-unit laundry, and a private entrance. The stylish kitchen features sleek grey flat-panel cabinetry, white quartz-style countertops, a subway tile backsplash, under-cabinet lighting, and stainless steel appliances. Brushed gold fixtures and an undermount sink add a sophisticated finishing touch. The spacious primary bedroom has a 5-piece ensuite with a his-and-hers sink, while two additional, well-appointed bedrooms each have spacious closets and large windows. All bedrooms have individual heating and cooling units for personalized comfort. The full 4-piece bathroom features a stylish navy-blue vertical tile surrounding the bathtub, brushed gold rainfall-style shower fixtures, hexagonal tile flooring, and a floating white vanity with an illuminated circular mirror. Located near the Ottawa River, this unit offers easy access to Britannia Beach, Britannia Park, and the many kilometres of scenic waterfront pathways. Nearby Mud Lake Conservation Area provides beautiful wooded trails and opportunities for birdwatching and outdoor activities. Ideal for young professionals and mature students, this property is a few minutes from Carlingwood Shopping Centre, Bayshore Shopping Centre, Algonquin College, grocery stores, restaurants, and everyday amenities - with convenient connections to public transit at Lincoln Fields and to the 417, which provides convenient access to the rest of the city. Tenants pay for Electricity and Tenant Insurance. Parking available for $130/m. (id:13843)
Details
| MLS # | X14119988 |
|---|---|
| Listing Type | For Sale |
| Status | Active |
| Days On Site | 13 |
| Listing Provided By | ENGEL & VOLKERS OTTAWA | Arian Marius |
Features
| Bed(s) | 3 |
|---|---|
| Bath(s) | 2 Total |
| SQ Feet | 700 |
Interior
| Cooling | Wall unit |
|---|---|
| Heating | Baseboard heaters, Natural gas |
| Appliances | Washer, Refrigerator, Dishwasher, Stove, Dryer, Microwave, Hood Fan |
| Fireplace Yes / No | No |
Exterior
| Foundation Details | Poured Concrete |
|---|
Parking
| Parking Features | No Garage |
|---|---|
| Parking Total | 0 |
Utilities
| Sewer | Sanitary sewer |
|---|---|
| Water Source | Municipal water |
Area Information
| Province | ON |
|---|---|
| City | Ottawa |
| Postal Code | K2B5T8 |
| Listing VS Median (in K2B5T8) | |
Price: $2,495 low | high Med: $2,495 sqft: 700 low | high Med: 700 $ / sqft: $4 low | high Med: $4 On site: 13 low | high Med: 13 | |
Request a showing
Request a showing
Contact
Learn More About This Property

| Province | ON |
|---|---|
| City | Ottawa |
| Postal Code | K2B5T8 |
| Listing VS Median (in K2B5T8) | |
Price: $2,495 low | high Med: $2,495 sqft: 700 low | high Med: 700 $ / sqft: $4 low | high Med: $4 On site: 13 low | high Med: 13 | |