
328 Somerside Road SE,Medicine Hat, AB T1B0R2
Medicine Hat, AB T1B0R2

Description
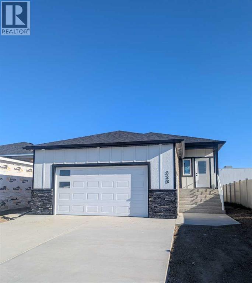
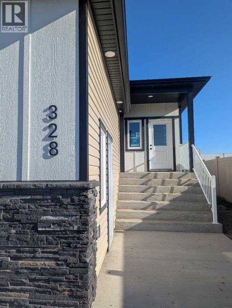
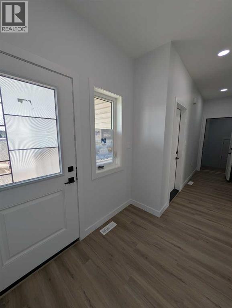
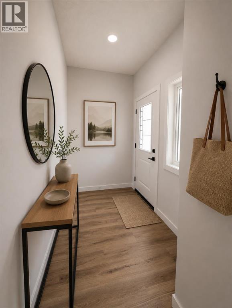
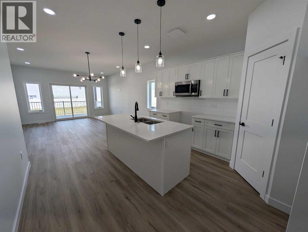
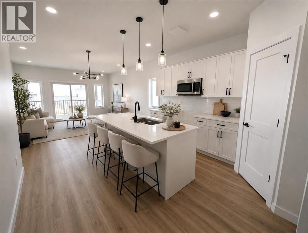
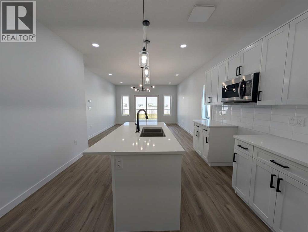
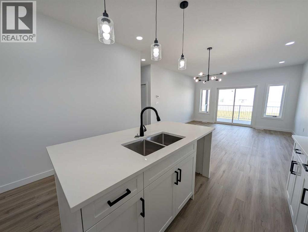
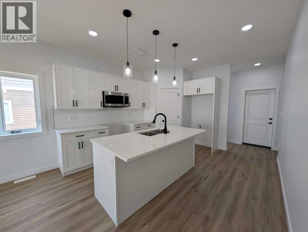
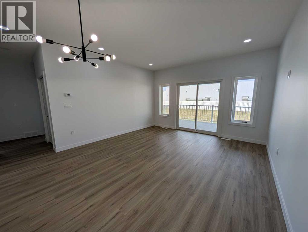
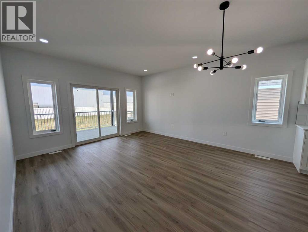
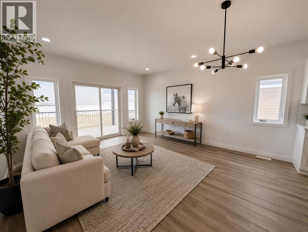
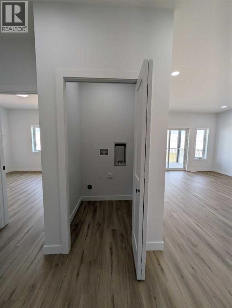
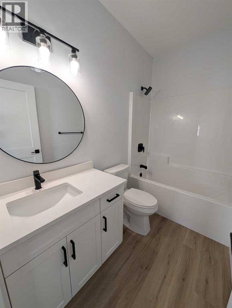
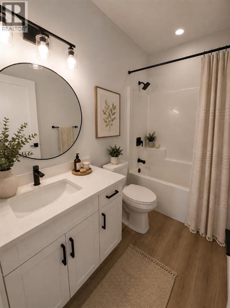
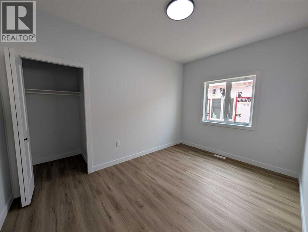
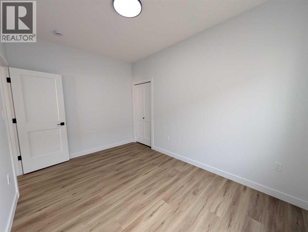
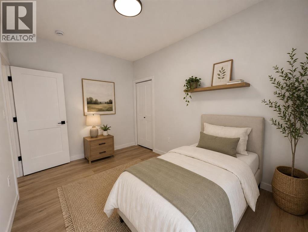
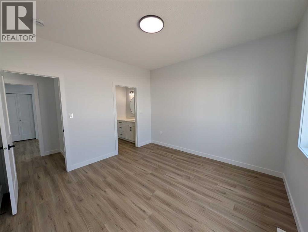
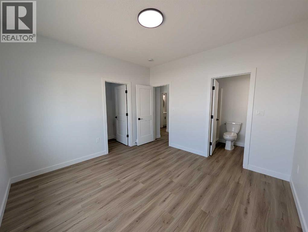
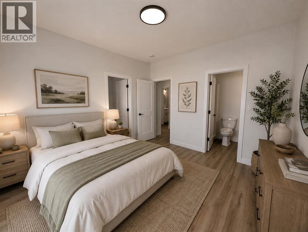
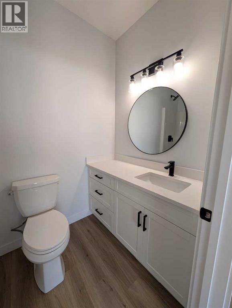
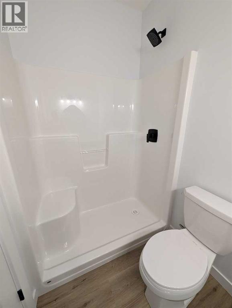
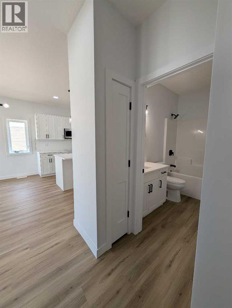
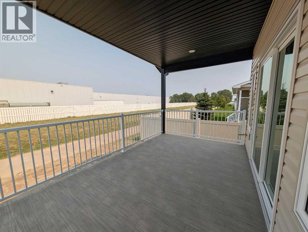
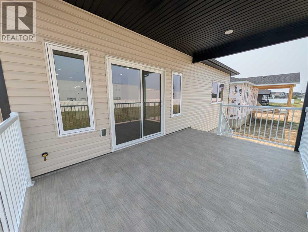
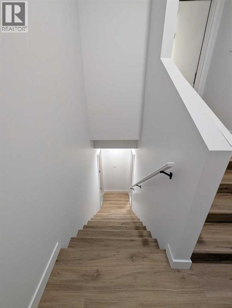
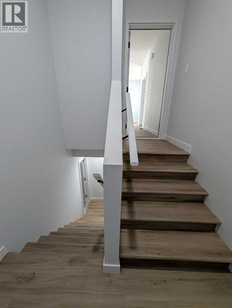
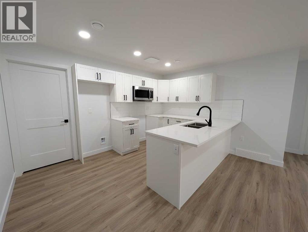
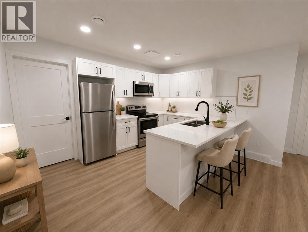
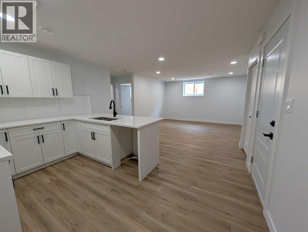
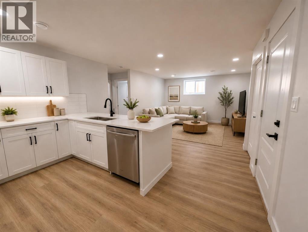
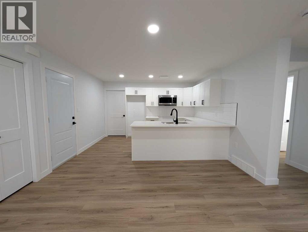
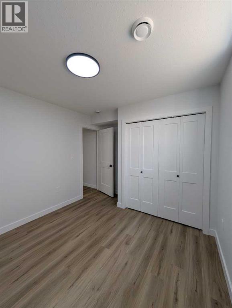
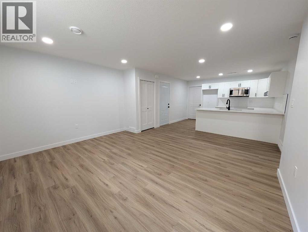
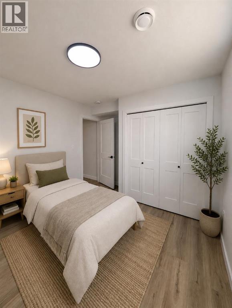
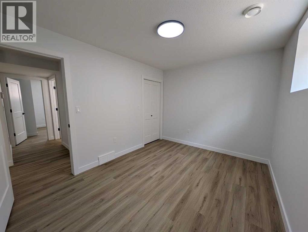
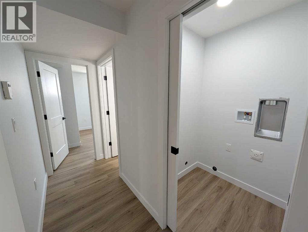
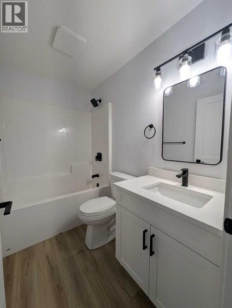
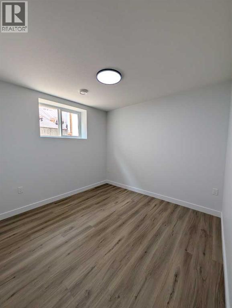
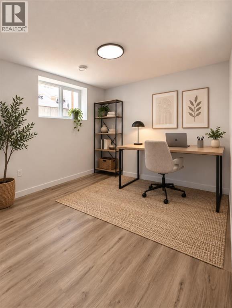
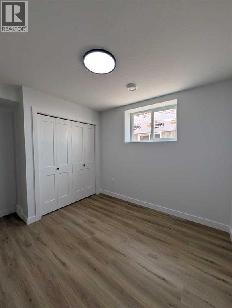
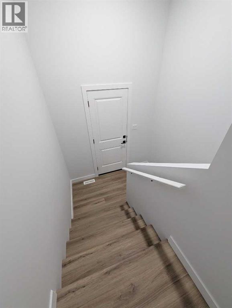
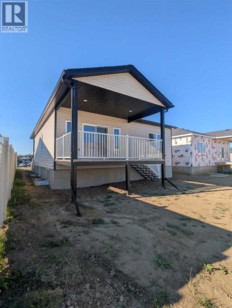
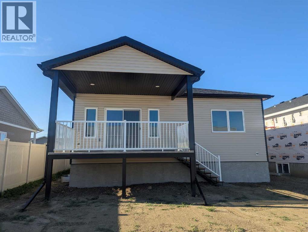
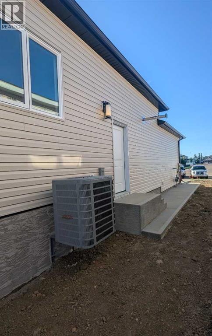
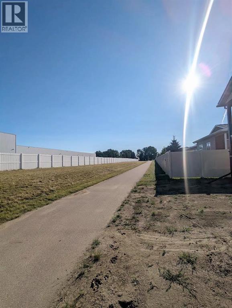
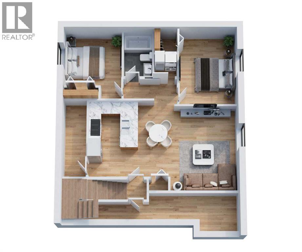
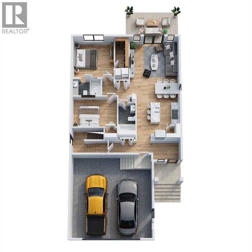
IMMEDIATE POSSESSION AVAILABLE! Brand new, fully finished, and offering the added value of a LEGAL 2-BEDROOM BASEMENT SUITE, this bungalow is ready for its new owners. Whether you're looking for a home with additional rental income, space for extended family, or simply the flexibility of two completely separate living areas, this thoughtfully designed property delivers. Quality built by New Tab Homes Ltd. in collaboration with DP76 Construction, the home combines modern finishes with a functional layout and is conveniently located close to amenities, parks, and walking paths. The main floor offers 1,137 sq. ft. of bright and inviting living space with an open-concept kitchen, dining, and living area designed for everyday comfort. The kitchen features a centre island, plenty of cabinetry, and easy access to the outdoor living space. Two bedrooms and a full bathroom complete the main level, including a comfortable primary bedroom. Downstairs, the fully developed legal secondary suite offers an entirely self-contained living space with 2 additional bedrooms, its own kitchen, living area, full bathroom, and separate laundry. This setup provides excellent privacy between the two levels and creates plenty of options for homeowners, extended family, or tenants. A 22' x 24' heated double attached garage adds valuable parking, storage, and year-round convenience. With immediate possession available, there is no waiting for construction to be completed-this brand new home is finished and ready to go. A fantastic opportunity to own a versatile property with built-in revenue potential while enjoying the benefits of a new home in a convenient location. Select listing photos have been virtually staged using AI-generated furnishings and décor. (id:13843)
Details
| MLS # | A2354079 |
|---|---|
| Listing Type | For Sale |
| Style | House |
| Status | Active |
| Year | 2026 |
| Days On Site | 24 |
| Listing Provided By | ROYAL LEPAGE COMMUNITY REALTY | MATT TEEL |
Features
| Bed(s) | 4 |
|---|---|
| Bath(s) | 3 Total |
| SQ Feet | 1,137 |
| Garage | 4 |
| Basement | Y |
| Story(s) | 1 |
| Zoning | R-LD |
| Acreage | 0.13 |
Interior
| Cooling | Central air conditioning |
|---|---|
| Heating | Forced air, Natural gas |
| Fireplace Yes / No | No |
Exterior
| Lot Features | See remarks |
|---|---|
| Foundation Details | Poured Concrete |
| Fencing | Not fenced |
Parking
| Parking Features | Attached Garage |
|---|---|
| Parking Total | 4 |
Taxes
| Tax Annual Amount | 1453 |
|---|---|
| Tax Block | 10 |
| Tax Lot | 48 |
| Tax Year | 2026 |
Area Information
| Province | AB |
|---|---|
| City | Medicine Hat |
| Postal Code | T1B0R2 |
| Community Name | SE Southridge |
| Listing VS Median (in SE Southridge) | |
Price: $635,000 low | high Med: $395,000 sqft: 1,137 low | high Med: 1,132 $ / sqft: $558 low | high Med: $349 On site: 24 low | high Med: 26 | |
Request a showing
Request a showing
Contact
Learn More About This Property

| Province | AB |
|---|---|
| City | Medicine Hat |
| Postal Code | T1B0R2 |
| Community Name | SE Southridge |
| Listing VS Median (in SE Southridge) | |
Price: $635,000 low | high Med: $395,000 sqft: 1,137 low | high Med: 1,132 $ / sqft: $558 low | high Med: $349 On site: 24 low | high Med: 26 | |