New Listing
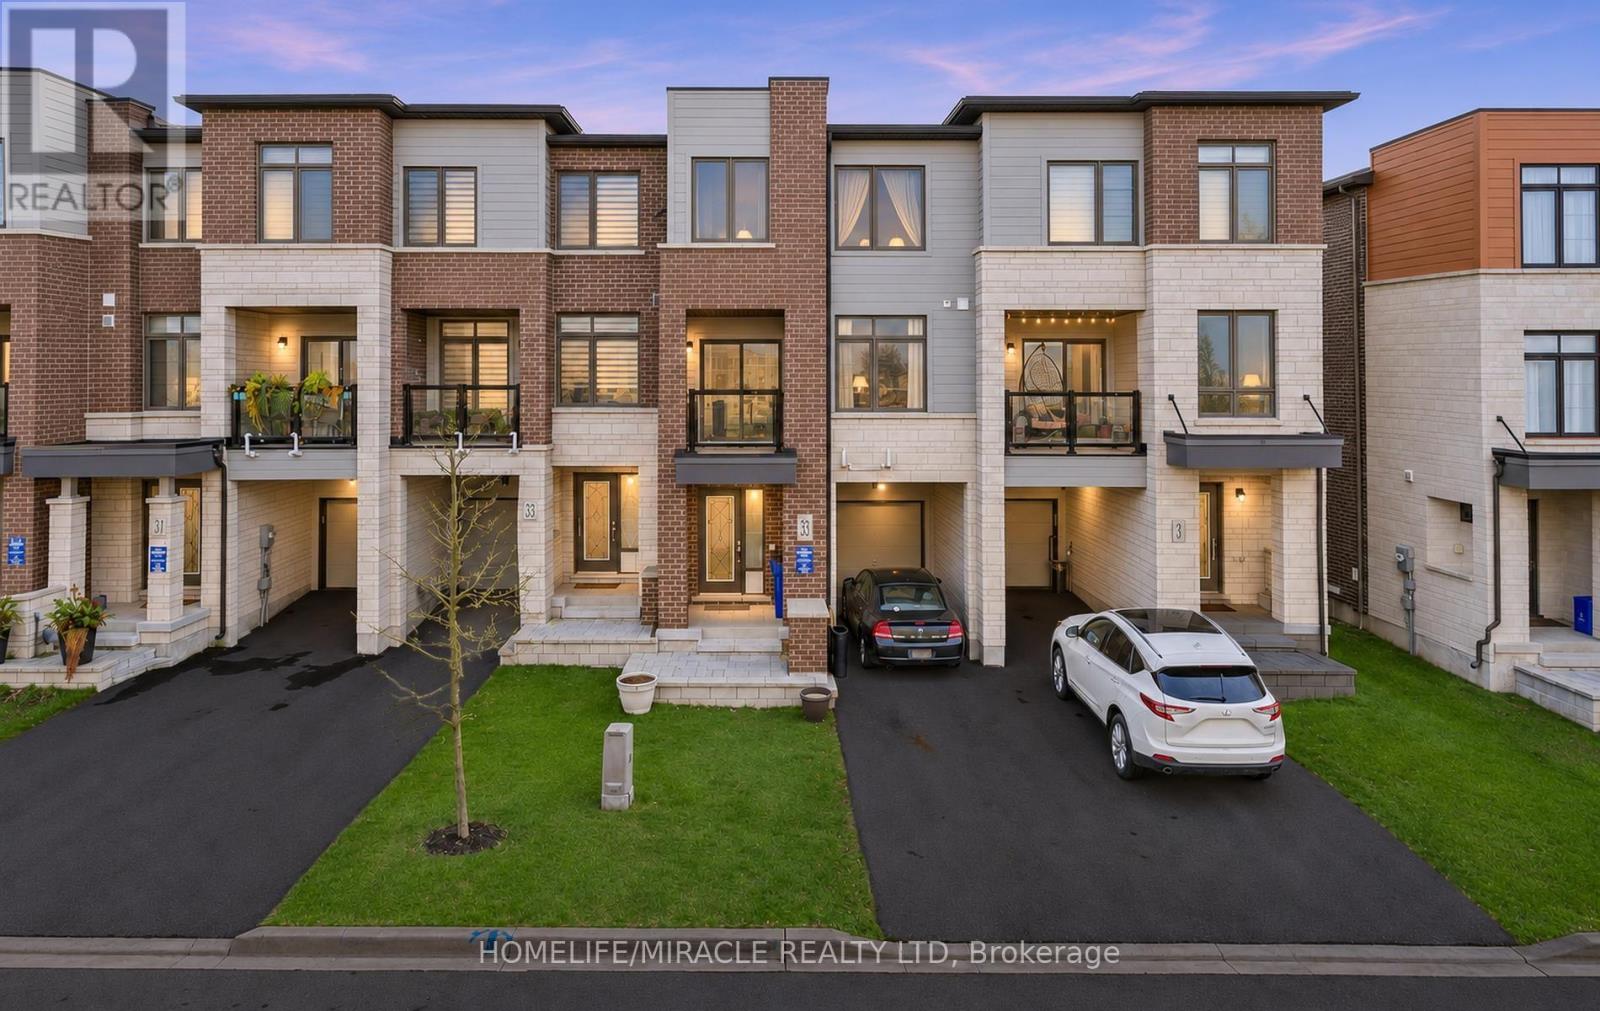
33 Delano Way,Newmarket (Woodland Hill), ON L3X0L4
Newmarket (Woodland Hill), ON L3X0L4

Description
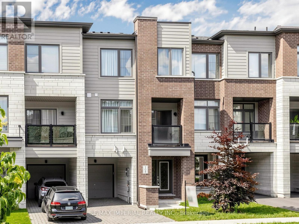
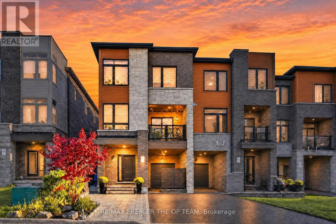
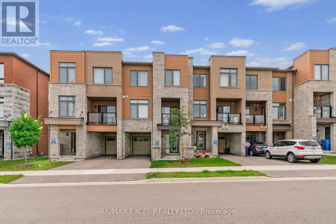
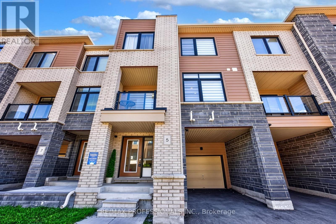
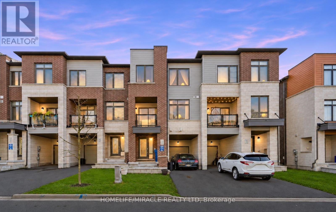
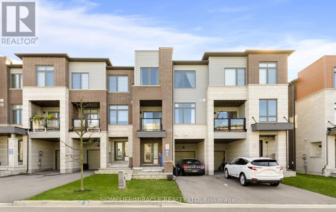
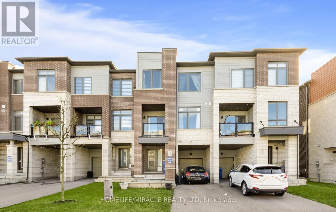
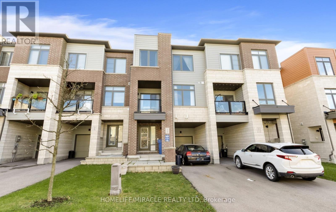
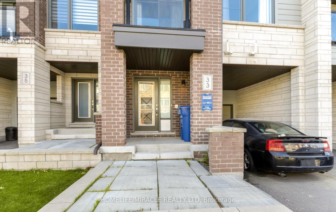
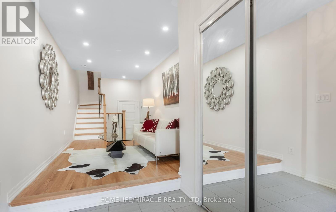
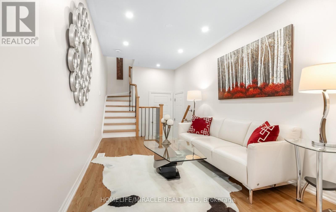
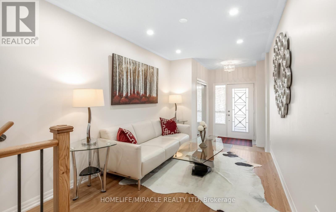
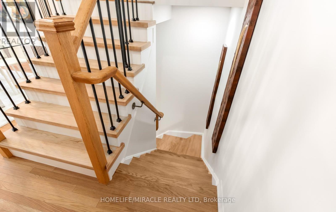
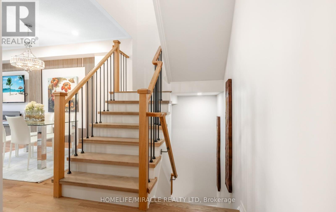
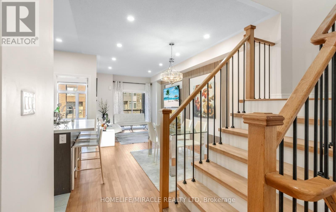
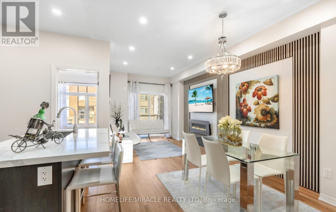
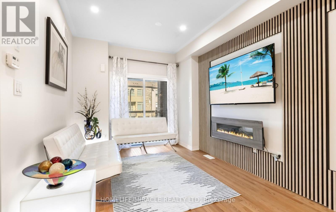
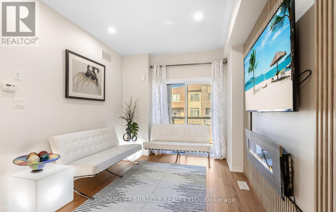
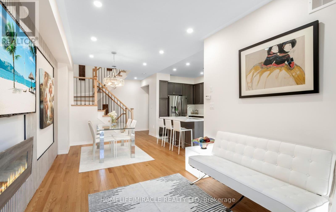
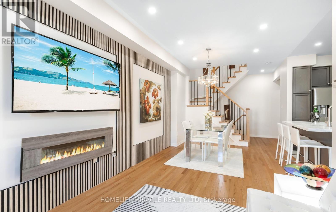
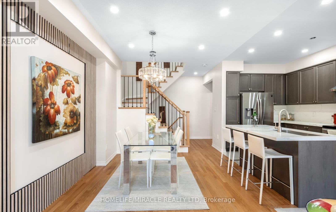
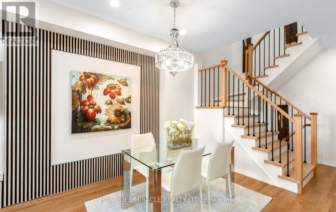
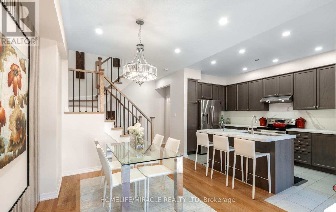
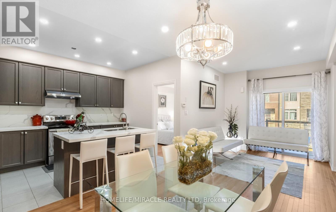
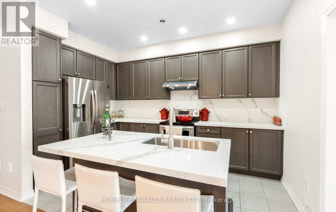
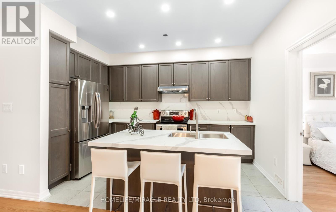
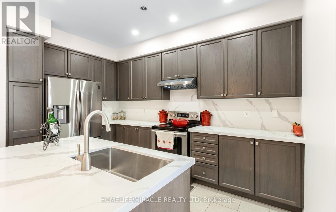
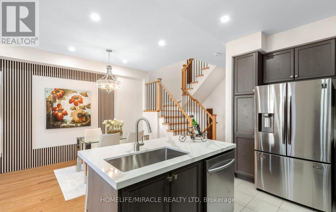
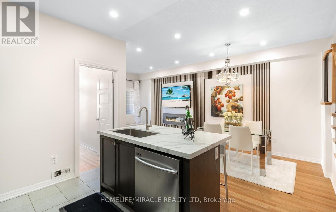
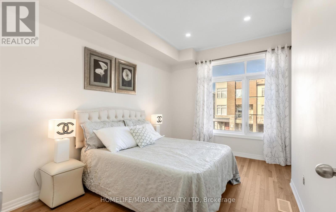
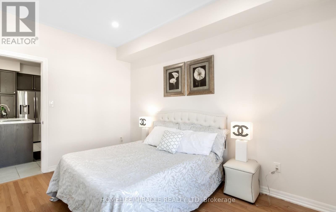
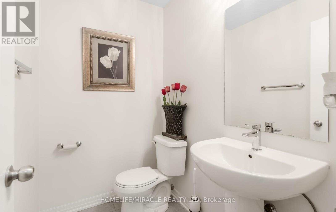
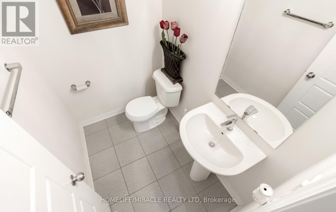
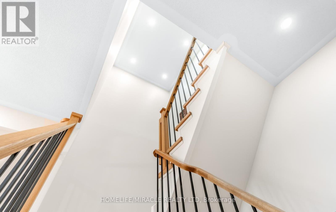
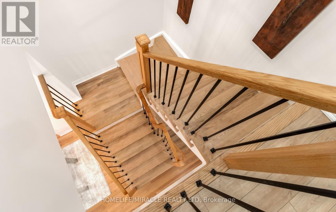
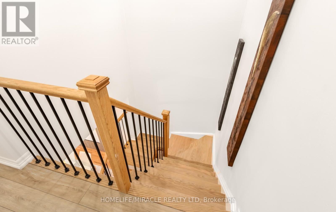
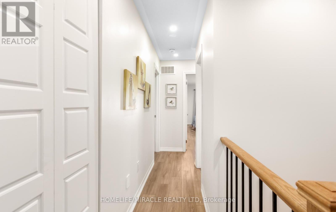
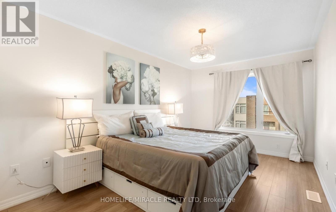
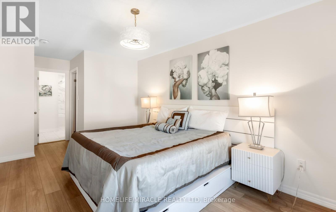
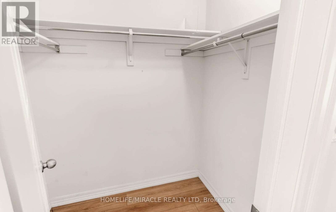
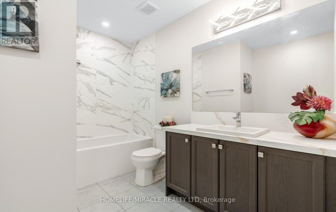
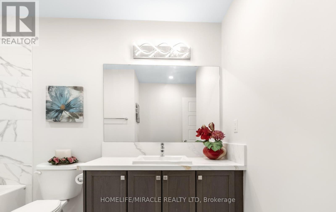
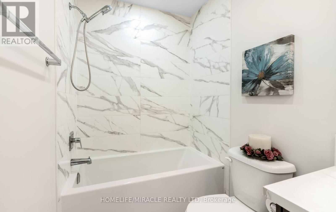
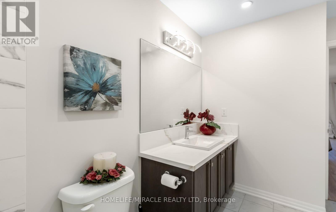
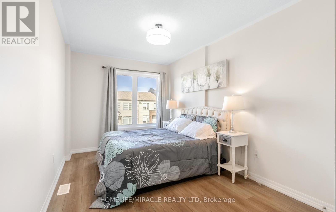
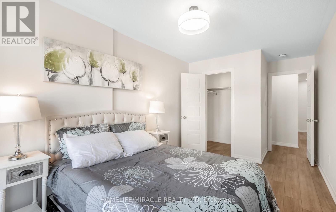
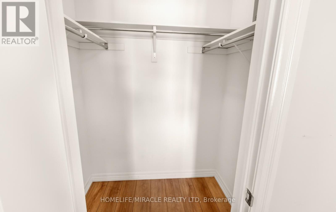
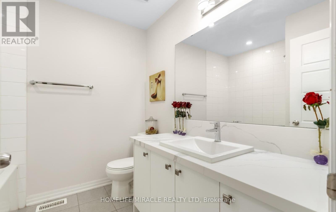
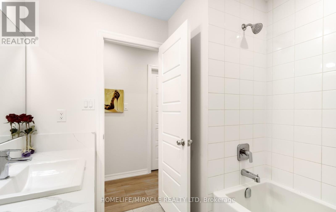
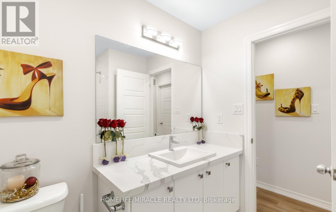
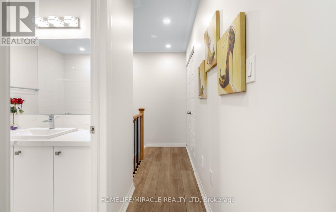
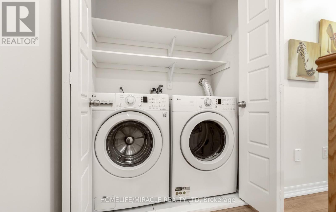
Discover refined living in this beautifully renovated townhome, showcasing a thoughtful designed open concept layout and over 1600 square feet of living spaces with almost 70K Renovation***This 2021 Built all brick 3 storey home featuring an open concept foyer to living room with hard wood floor and access to attached garage***New wrought Iron pickets w/Oak stair case *** The 2nd floor features hard wood flooring, 9 ft smooth ceiling and multiple pot lights. The Stunning brand new kitchen is a true show piece with high end Quart Stone Backsplash , High end Quart Island with elegant cabinetry, stylish finish, stainless steel appliances with brand new powerful range hood. The seamless flow between kitchen , open concept dining area, and sun filled family room with cozy fireplace and a walk out to balcony is an upscale entertaining*** This 2nd floor Bedroom is ideal for guest or office room.***new Oak stair care w/Wrought Iron pickets lead to third floor, featuring 2 generously sized Bedrooms, Convenient upper floor Laundry room with front loading washer***Primary Bedroom features 9 inch new Laminate flooring, Walk in closets & 5 pieces Ensuite ***Additional Bedroom feature W/I Closet , laminate floor & 5 pc bathroom by the hallway*** 1 car garage with inside Entry plus 2 additional driveway parking spaces*** Prime Location near Upper Canada Mall, Golf Course, Parks, Hospital and Viva Bus Terminal***Easy Access to Davis Drive, HWY 9 and HWY 400*** excellent choice for first time Buyer or those who looking to grow family in this beautiful safe community*** (id:13843)
Details
| MLS # | N14182350 |
|---|---|
| Listing Type | For Sale |
| Style | House |
| Status | Active |
| Days On Site | 3 |
| Listing Provided By | HOMELIFE/MIRACLE REALTY LTD | KIM NGUYEN |
Features
| Bed(s) | 3 |
|---|---|
| Bath(s) | 3 Total |
| SQ Feet | 1,500 |
| Basement | Y |
| Story(s) | 3 |
Interior
| Cooling | Central air conditioning |
|---|---|
| Heating | Forced air, Natural gas |
| Appliances | Washer, Refrigerator, Stove, Dryer |
| Fireplace Yes / No | Yes |
Exterior
| Lot Features | Carpet Free |
|---|---|
| Foundation Details | Poured Concrete |
Parking
| Parking Features | Garage, No Garage |
|---|---|
| Parking Total | 3 |
Utilities
| Utilities | Sewer, Electricity |
|---|---|
| Sewer | Sanitary sewer |
| Water Source | Municipal water |
Taxes
| Tax Annual Amount | 4333 |
|---|---|
| Tax Year | 2025 |
Area Information
| Province | ON |
|---|---|
| City | Newmarket (Woodland Hill) |
| Postal Code | L3X0L4 |
| Listing VS Median (in L3X0L4) | |
Price: $759,998 low | high Med: $381,499 sqft: 1,500 low | high Med: 1,300 $ / sqft: $507 low | high Med: $255 On site: 3 low | high Med: 2.5 | |
Request a showing
Request a showing
Contact
Learn More About This Property

| Province | ON |
|---|---|
| City | Newmarket (Woodland Hill) |
| Postal Code | L3X0L4 |
| Listing VS Median (in L3X0L4) | |
Price: $759,998 low | high Med: $381,499 sqft: 1,500 low | high Med: 1,300 $ / sqft: $507 low | high Med: $255 On site: 3 low | high Med: 2.5 | |