New Listing
3430 Galena Crescent,Mississauga (Mississauga Valleys, ON L5A3L8
Mississauga (Mississauga Valleys, ON L5A3L8

Description
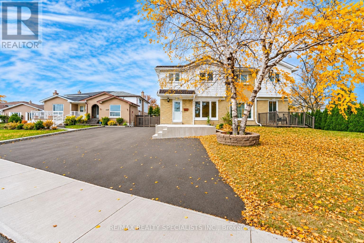
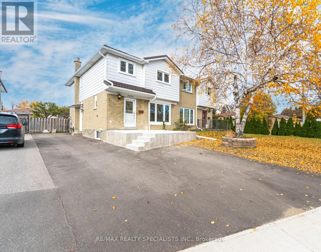
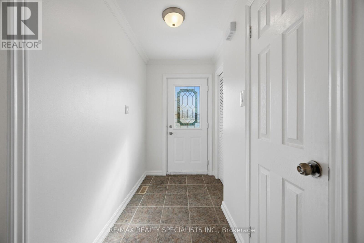
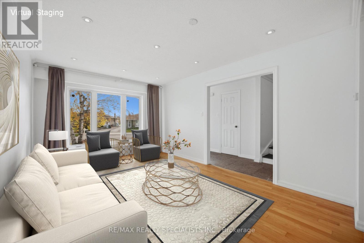
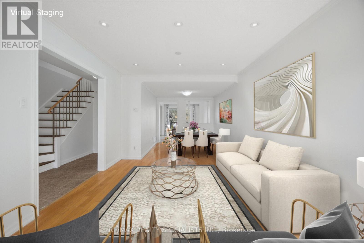
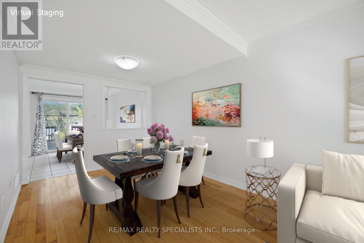
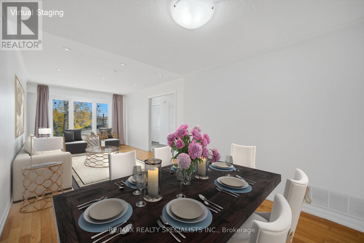
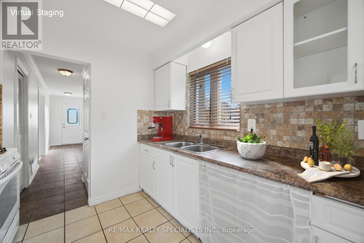
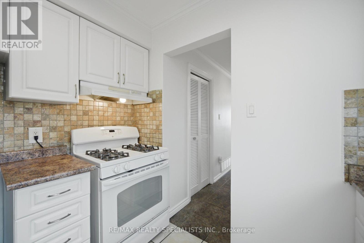
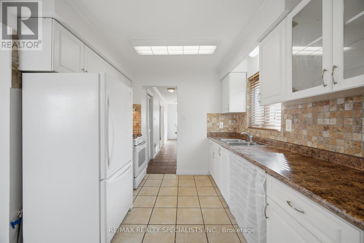
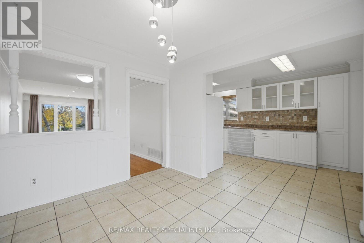
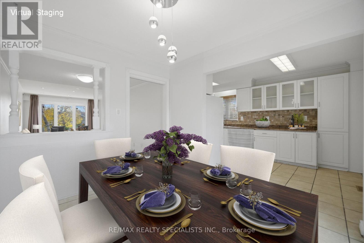
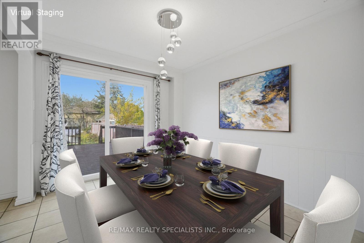
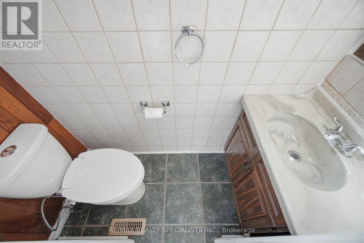
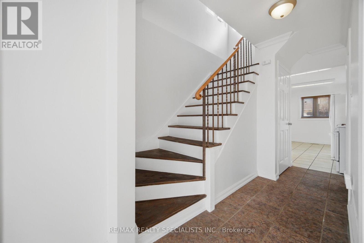
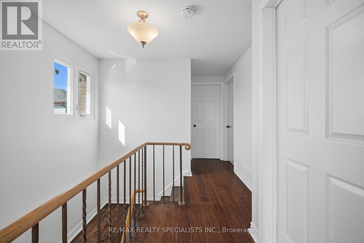
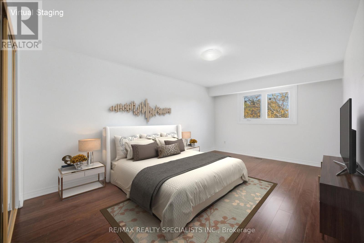
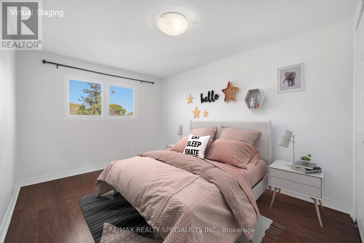
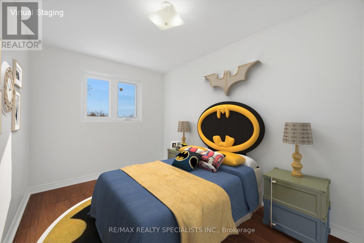
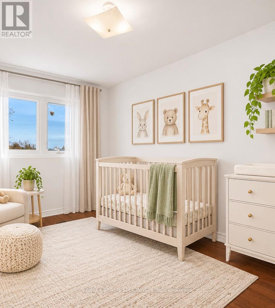
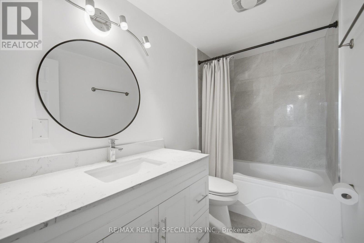
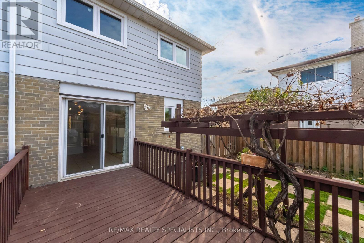
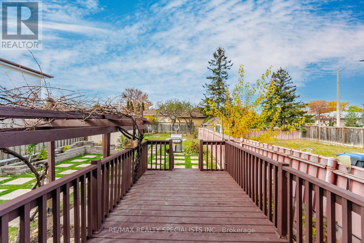
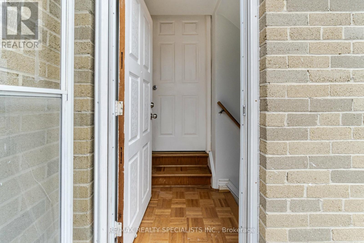
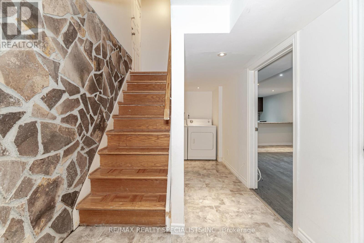
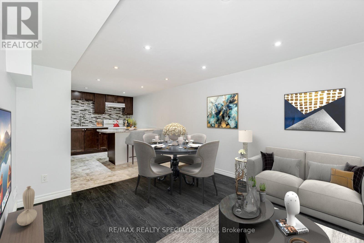
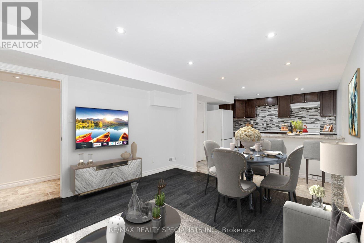
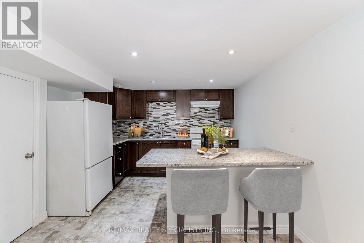
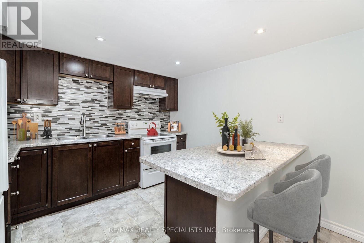
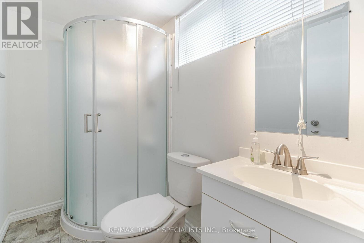
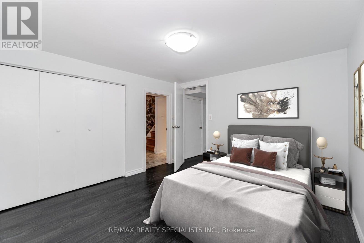
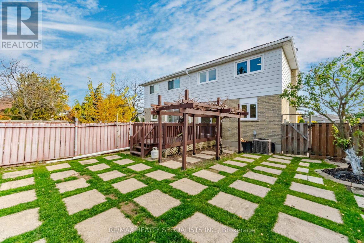
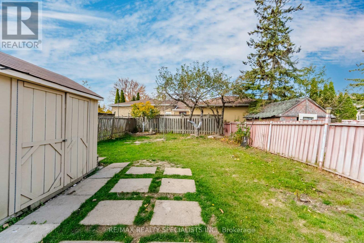
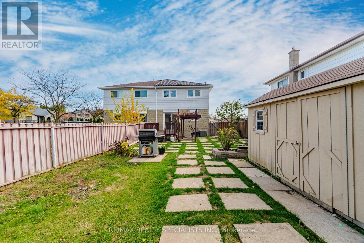
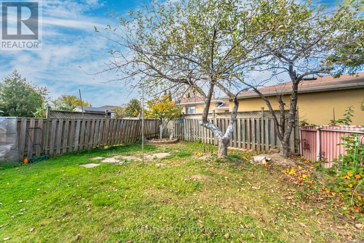
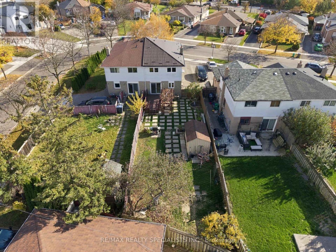
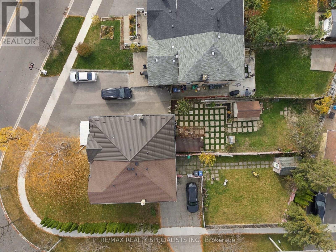
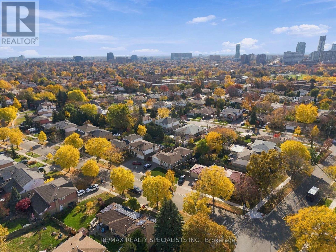
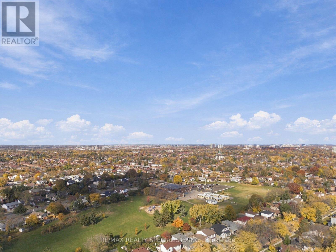
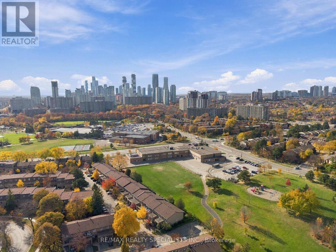
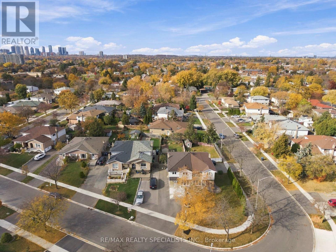
Welcome to this 4-bedroom, 2.5-bathroom freshly painted semi-detached home in the heart of Central Mississauga! Ideally located in a family-friendly neighbourhood, this move-in-ready home offers comfort, space, and convenience, complete with a finished basement in-law suite with a separate entrance.The bright and inviting main floor features a spacious living room and separate dining area, ideal for everyday family living and entertaining. The functional kitchen offers a dedicated breakfast area with a walkout to an expansive backyard, providing plenty of space for outdoor gatherings, summer BBQs, and family enjoyment.Upstairs, you'll find four bright, generously sized, carpet-free bedrooms, each featuring a window and closet. A recently renovated main bathroom adds a fresh, modern touch to the upper level. The finished basement offers excellent flexibility for extended family or multi-generational living, featuring a separate entrance, bedroom, full kitchen, comfortable living area, and 3-piece bathroom. A conveniently located laundry area and additional storage space complete the lower level. Location is everything! Enjoy being within walking distance to schools, parks, and scenic trails, with Square One Shopping Centre, restaurants, shops, services, and public transit just minutes away. Surrounded by the natural beauty of Mississauga's parks and valleys, this home offers a wonderful balance of urban convenience and outdoor enjoyment. A fantastic opportunity to own a spacious family home in a desirable Central Mississauga neighbourhood! (id:13843)
Details
| MLS # | W14172670 |
|---|---|
| Listing Type | For Sale |
| Style | House |
| Status | Active |
| Days On Site | 6 |
| Listing Provided By | RE/MAX REALTY SPECIALISTS INC. | JOHN PROTACIO |
Features
| Bed(s) | 5 |
|---|---|
| Bath(s) | 3 Total |
| SQ Feet | 1,500 |
| Car Port | Yes |
| Basement | Y |
| Story(s) | 2 |
| Zoning | RM1 |
Interior
| Cooling | Central air conditioning |
|---|---|
| Heating | Forced air, Natural gas |
| Appliances | Washer, Refrigerator, Water meter, Stove, Dryer, Window Coverings |
| Fireplace Yes / No | No |
Exterior
| Security Features | Smoke Detectors |
|---|---|
| Lot Features | Lighting, Carpet Free |
| Foundation Details | Unknown |
| Fencing | Fenced yard |
Parking
| Parking Features | Carport, No Garage |
|---|---|
| Parking Total | 4 |
Utilities
| Utilities | Sewer, Electricity, Cable |
|---|---|
| Sewer | Sanitary sewer |
| Water Source | Municipal water |
Taxes
| Tax Annual Amount | 5994.34 |
|---|---|
| Tax Year | 2025 |
Area Information
| Province | ON |
|---|---|
| City | Mississauga (Mississauga Valleys |
| Postal Code | L5A3L8 |
| Listing VS Median (in L5A3L8) | |
Price: $899,900 low | high Med: $899,900 sqft: 1,500 low | high Med: 1,500 $ / sqft: $600 low | high Med: $600 On site: 6 low | high Med: 6 | |
Request a showing
Request a showing
Contact
Learn More About This Property

| Province | ON |
|---|---|
| City | Mississauga (Mississauga Valleys |
| Postal Code | L5A3L8 |
| Listing VS Median (in L5A3L8) | |
Price: $899,900 low | high Med: $899,900 sqft: 1,500 low | high Med: 1,500 $ / sqft: $600 low | high Med: $600 On site: 6 low | high Med: 6 | |