345 Applecross Crescent,Ottawa, ON K2K0C3
Ottawa, ON K2K0C3

Description
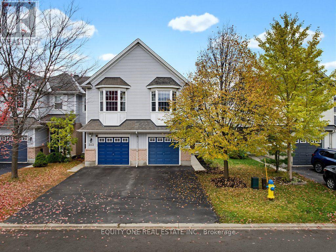
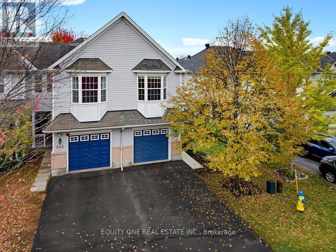
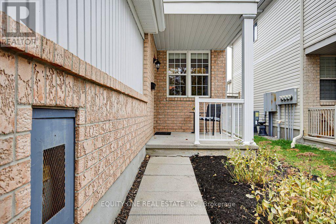
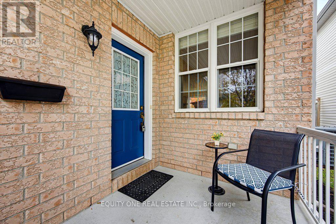
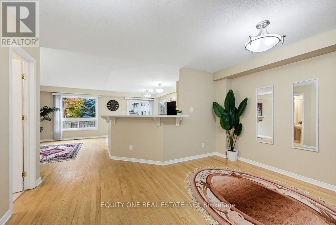
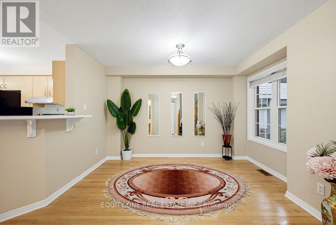
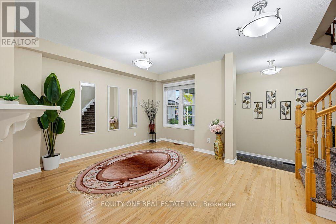
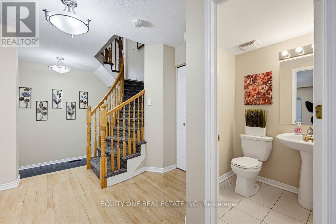
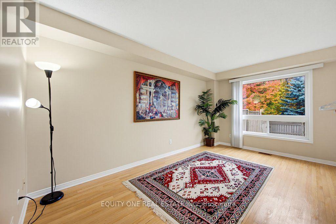
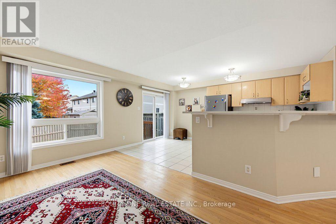
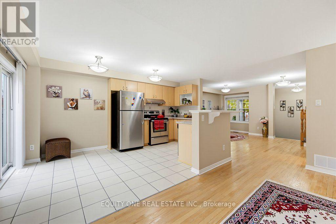
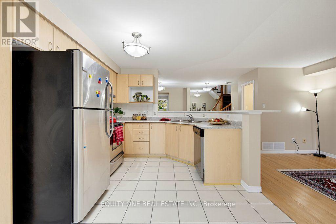
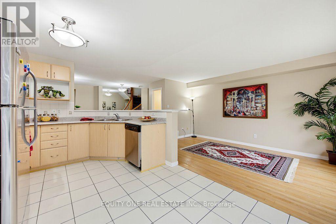
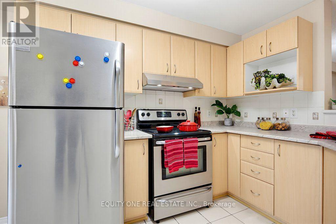
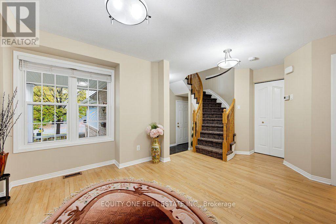
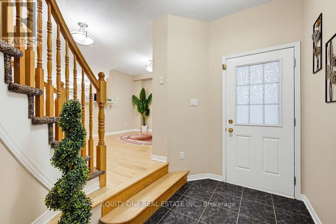
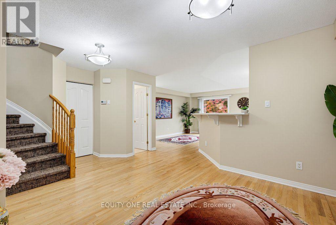
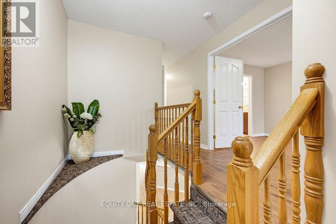
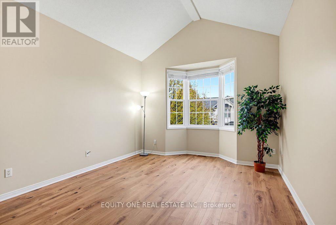
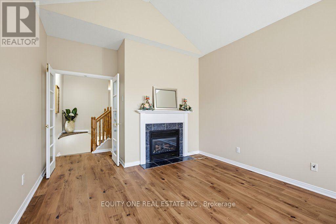
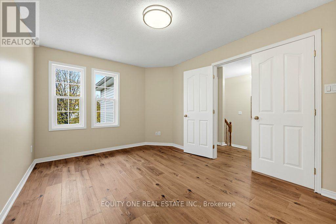
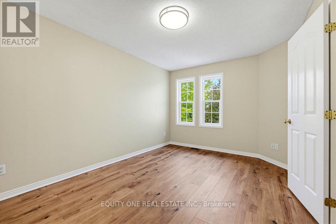
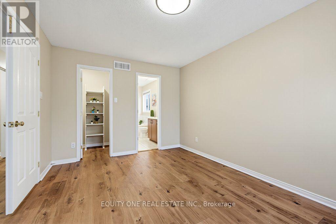
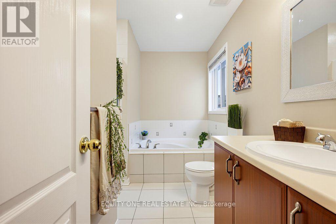
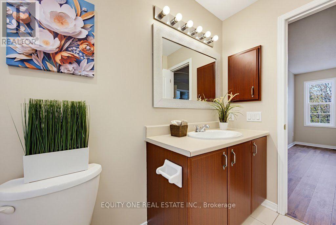
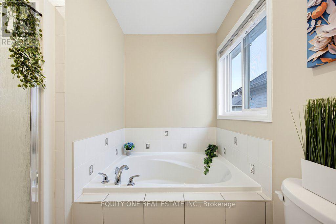
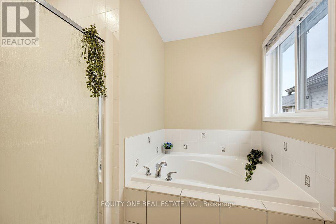
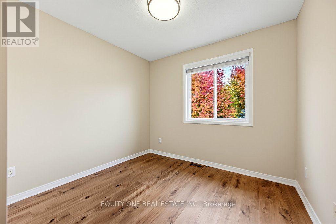
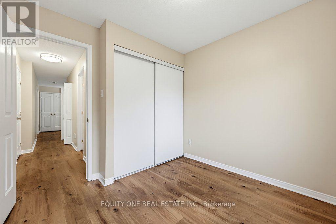
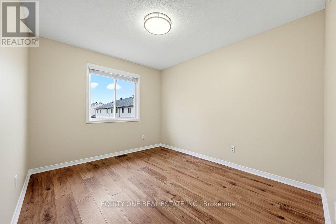
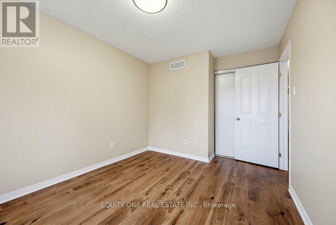
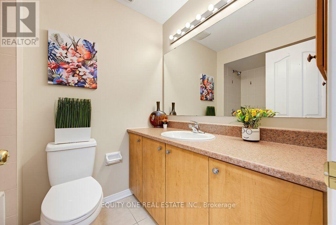
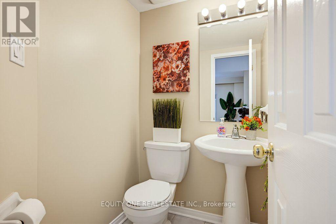
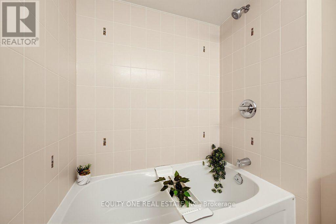
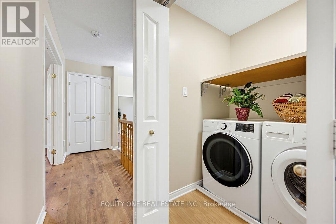
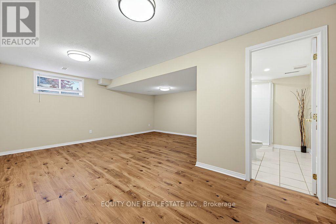
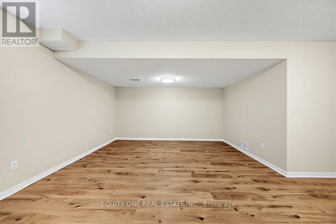
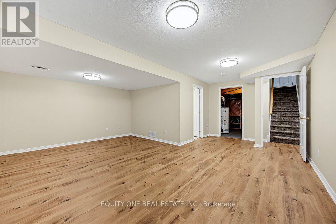
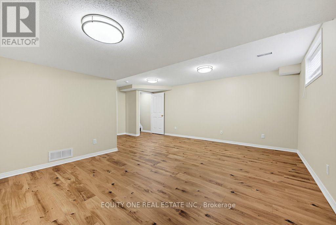
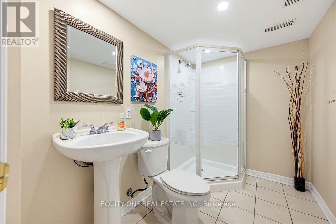
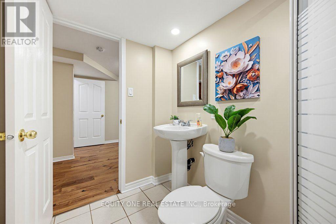
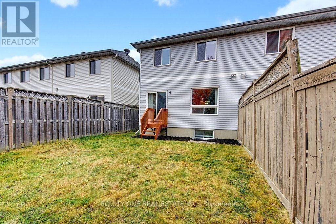
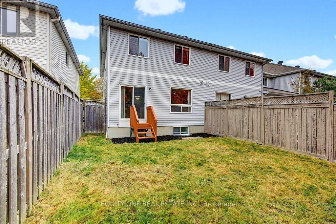
Welcome to this beautifully updated end-unit townhouse in the highly sought-after community of South March in Kanata! Offering 3 bed & 4 baths, a versatile split-level floor plan, and numerous recent upgrades, this move-in-ready home combines comfort, style, and functionality. The inviting main level welcomes you with a spacious tiled entrance and convenient inside access to the garage. Beautiful hardwood flooring, professionally sanded in 2026, flows throughout the main floor. The thoughtfully designed layout features a separate dining room, bright and spacious living room, powder room, and a well-appointed kitchen with stainless steel appliances, abundant cabinetry, ample counter space, and updated countertops (2026). A sunny breakfast area provides the perfect spot for casual meals, while patio doors lead directly to the fully fenced backyard. A unique split-level design offers an impressive family room just a few steps up from the main floor. Featuring a cozy gas fireplace and beautiful bay window that fills the space with natural light, this versatile room is ideal for relaxing, creating a comfortable home office or a 4th bedroom. The upper level features laminate flooring installed in 2019, three generously sized bedrooms, a convenient laundry room, two linen closets, and a full main bathroom. The spacious primary suite offers a walk-in closet and private 4-piece ensuite bathroom, providing a comfortable retreat at the end of the day. The fully finished lower level offers additional living space with laminate flooring, a large recreation room, full bathroom, and plenty of storage. Whether you're looking for a home theatre, gym, playroom, or guest accommodations, this flexible space offers endless possibilities. Numerous updates add to the home's appeal, including a new roof (2024), dryer (2024), blinds (2024), fresh paint throughout (2026), refinished main-floor hardwood flooring (2026), updated light fixtures (2026), and kitchen countertops (2026). (id:13843)
Details
| MLS # | X14111652 |
|---|---|
| Listing Type | For Sale |
| Style | House |
| Status | Active |
| Days On Site | 16 |
| Listing Provided By | EQUITY ONE REAL ESTATE INC. | Joanne Gauthier |
Features
| Bed(s) | 3 |
|---|---|
| Bath(s) | 4 Total |
| SQ Feet | 1,500 |
| Garage | 3 |
| Basement | Y |
| Story(s) | 2 |
Interior
| Cooling | Central air conditioning |
|---|---|
| Heating | Forced air, Natural gas |
| Appliances | Washer, Refrigerator, Dishwasher, Stove, Dryer, Hood Fan, Window Coverings, Garage door opener |
| Fireplace Yes / No | Yes |
| Fireplaces Total | 1 |
Exterior
| Foundation Details | Poured Concrete |
|---|
Parking
| Parking Features | Attached Garage, Garage |
|---|---|
| Parking Total | 3 |
Utilities
| Sewer | Sanitary sewer |
|---|---|
| Water Source | Municipal water |
Taxes
| Tax Annual Amount | 4443 |
|---|---|
| Tax Year | 2025 |
Area Information
| Province | ON |
|---|---|
| City | Ottawa |
| Postal Code | K2K0C3 |
| Listing VS Median (in K2K0C3) | |
Price: $649,900 low | high Med: $649,900 sqft: 1,500 low | high Med: 1,500 $ / sqft: $433 low | high Med: $433 On site: 16 low | high Med: 16 | |
Request a showing
Request a showing
Contact
Learn More About This Property

| Province | ON |
|---|---|
| City | Ottawa |
| Postal Code | K2K0C3 |
| Listing VS Median (in K2K0C3) | |
Price: $649,900 low | high Med: $649,900 sqft: 1,500 low | high Med: 1,500 $ / sqft: $433 low | high Med: $433 On site: 16 low | high Med: 16 | |