
36 Oakhill Drive,Brantford, ON N3T1R1
Brantford, ON N3T1R1

Description
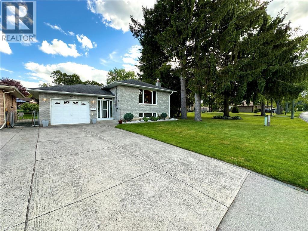
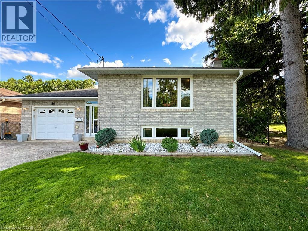
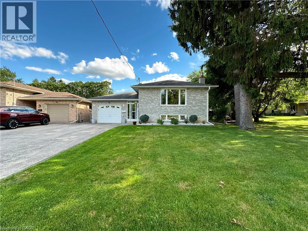
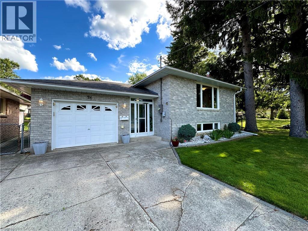
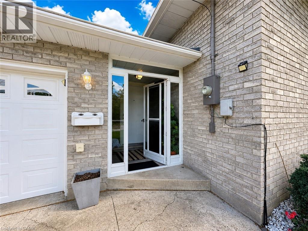
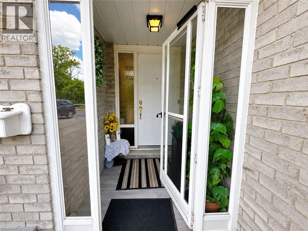
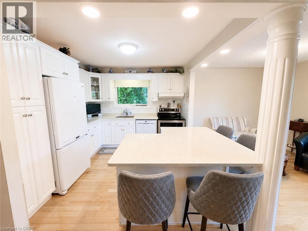
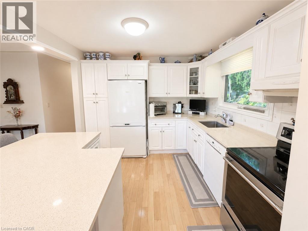
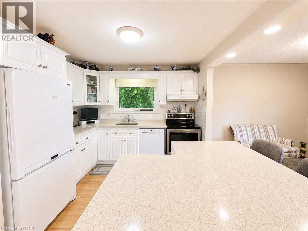
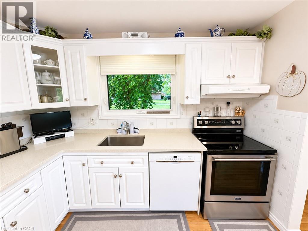
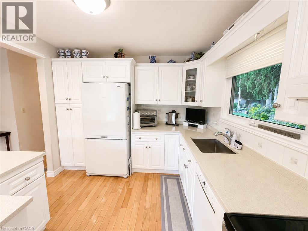
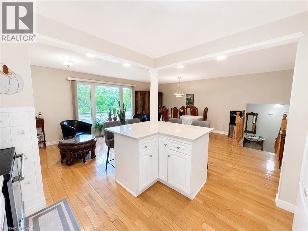
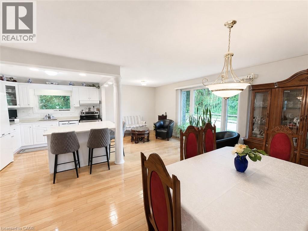
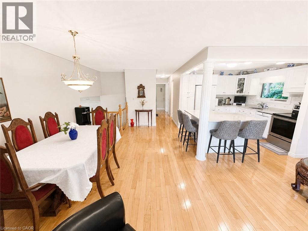
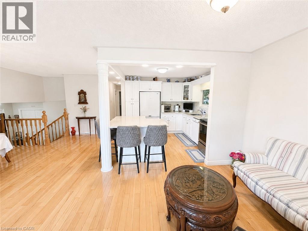
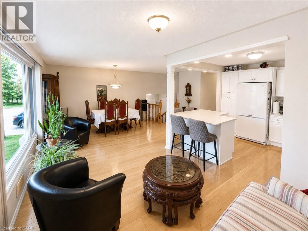
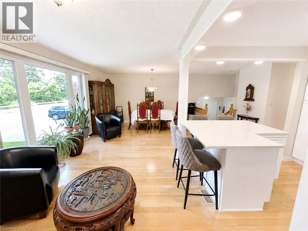
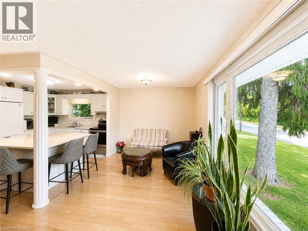
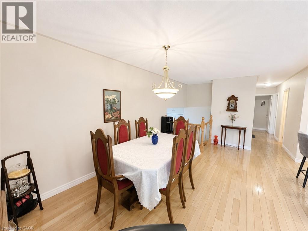
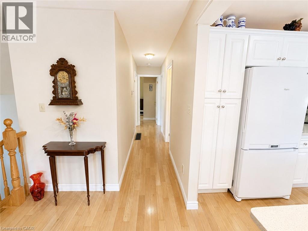
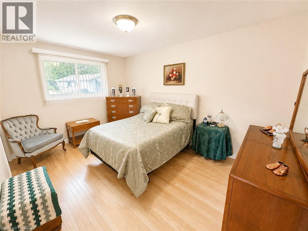
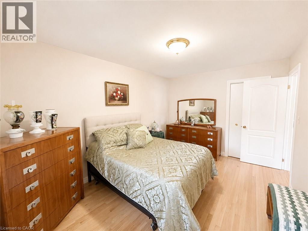
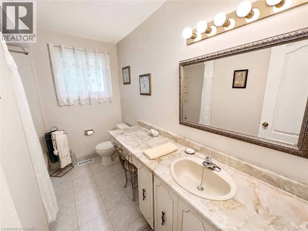
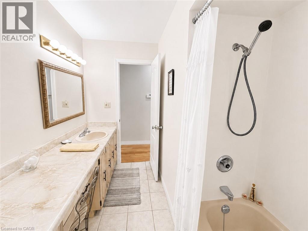
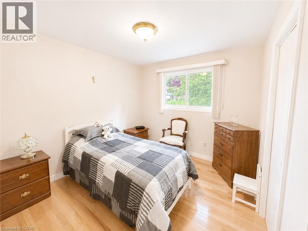
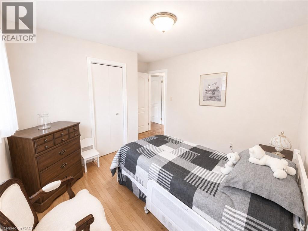
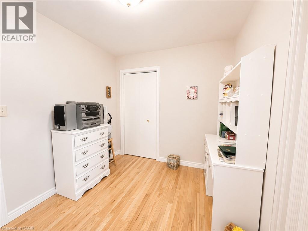
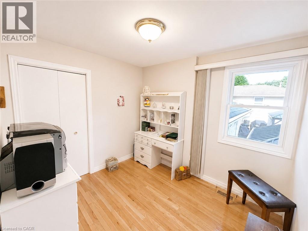
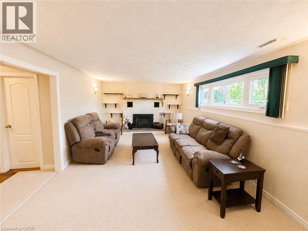
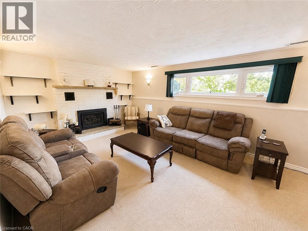
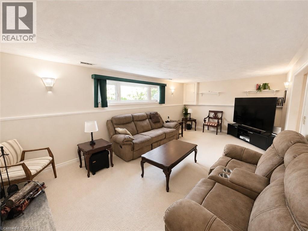
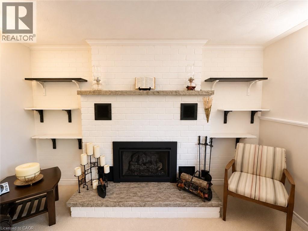
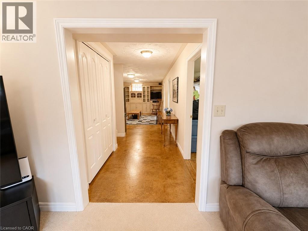
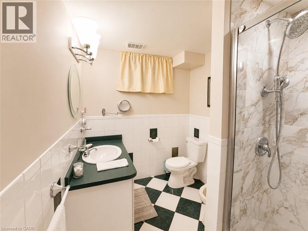
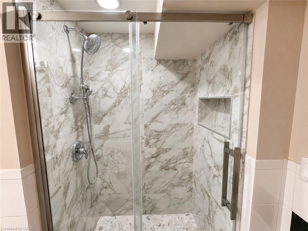
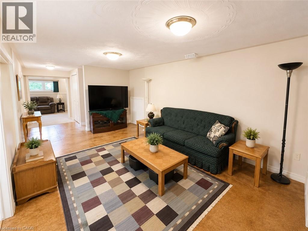
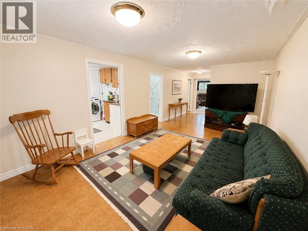
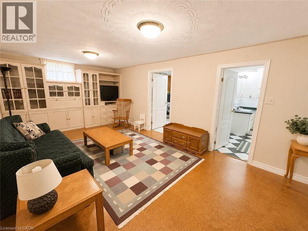
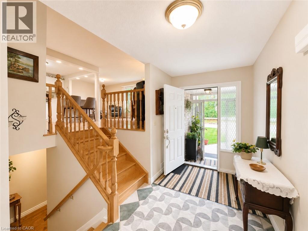
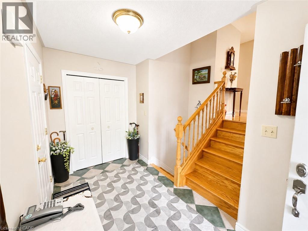
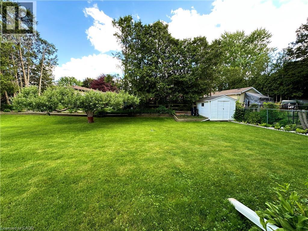
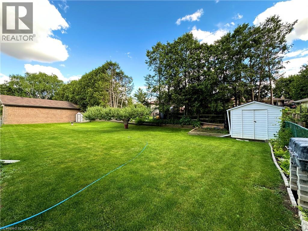
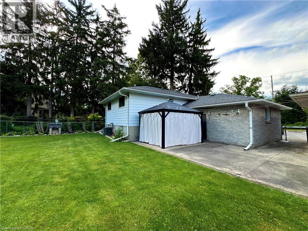
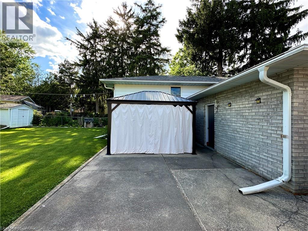
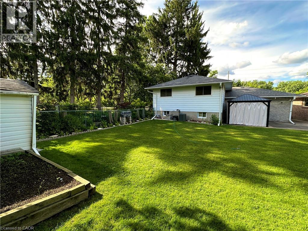
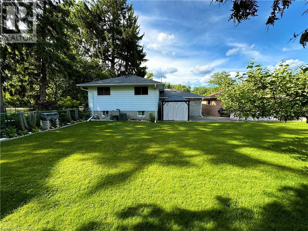
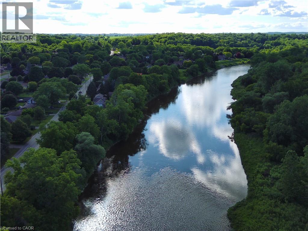
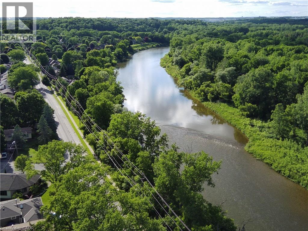
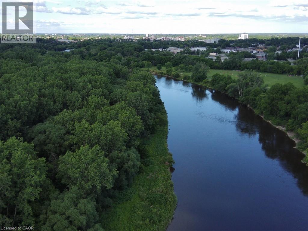
Nestled directly across the street from the picturesque Grand River, this meticulously maintained custom raised bungalow is hitting the market for the very first time. Cherished by just one owner since the day it was custom built, 36 Oakhill Drive delivers unmatched pride of ownership in the highly desirable Oakhill neighbourhood. The main level features a classic and spacious layout designed for family living, offering three comfortable bedrooms and one full bathroom. At the heart of the home, you will find a bright, open concept flow connecting the kitchen, living, and dining areas. The finished lower level significantly extends your living space, complete with two living rooms, a cozy gas fireplace, a versatile den that is ideal for a home office, hobby room, or guest space, alongside a second full bathroom. The property includes a single-car garage and a driveway with parking for four additional vehicles, providing a total of 5 parking spots, plus the added benefit of exterior gutter guards for easy maintenance. Nature lovers will adore the location, situated just a quick three minute drive to Brant Park and the Brant Conservation Area for weekend picnics, swimming, and paddling, with an extensive network of local nature trails and community parks steps from your front door. (id:13843)
Details
| MLS # | 40856366 |
|---|---|
| Listing Type | For Sale |
| Style | House |
| Status | Active |
| Year | 1983 |
| Days On Site | 89 |
| Listing Provided By | Re/Max Twin City Realty Inc. | CHRIS PIMENTEL |
Features
| Bed(s) | 3 |
|---|---|
| Bath(s) | 2 Total |
| SQ Feet | 1,083 |
| Garage | 5 |
| Basement | Y |
| Story(s) | 1 |
| Zoning | R1B |
| Acreage | 0.13 |
Interior
| Cooling | Central air conditioning |
|---|---|
| Heating | Forced air |
| Appliances | Washer, Refrigerator, Stove, Microwave |
| Fireplace Yes / No | Yes |
| Fireplaces Total | 1 |
Exterior
| Lot Features | Automatic Garage Door Opener |
|---|---|
| Foundation Details | Poured Concrete |
Parking
| Parking Features | Attached Garage |
|---|---|
| Parking Total | 5 |
Utilities
| Sewer | Municipal sewage system |
|---|---|
| Water Source | Municipal water |
Taxes
| Tax Annual Amount | 4471 |
|---|
Area Information
| Province | ON |
|---|---|
| City | Brantford |
| Postal Code | N3T1R1 |
| Community Name | 2060 Oakhill Dr |
| Listing VS Median (in 2060 Oakhill Dr) | |
Price: $799,900 low | high Med: $1,259,900 sqft: 1,083 low | high Med: 1,953 $ / sqft: $739 low | high Med: $645 On site: 89 low | high Med: 33 | |
Request a showing
Request a showing
Contact
Learn More About This Property

| Province | ON |
|---|---|
| City | Brantford |
| Postal Code | N3T1R1 |
| Community Name | 2060 Oakhill Dr |
| Listing VS Median (in 2060 Oakhill Dr) | |
Price: $799,900 low | high Med: $1,259,900 sqft: 1,083 low | high Med: 1,953 $ / sqft: $739 low | high Med: $645 On site: 89 low | high Med: 33 | |