In-Person: 11/14 2:00 PM - 4:00 PM
In-Person: 11/15 2:00 PM - 4:00 PM
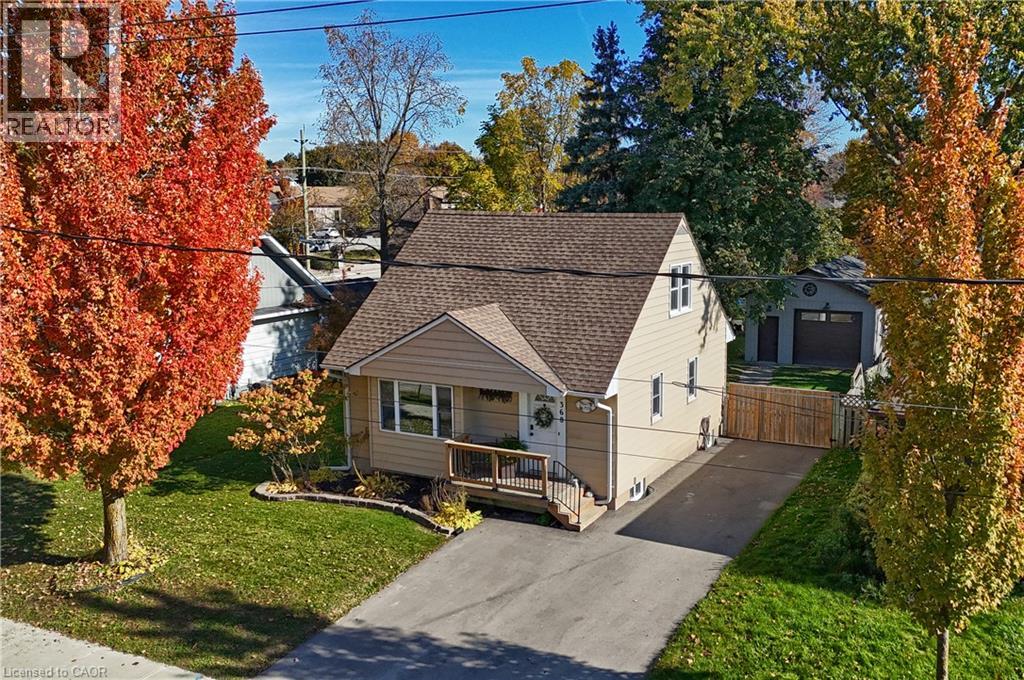
368 Huron Street,Woodstock, ON N4S7A6
Woodstock, ON N4S7A6

Description
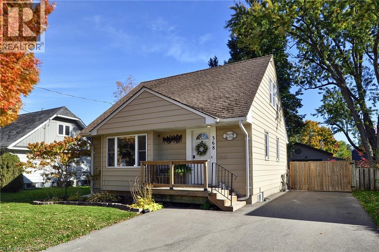
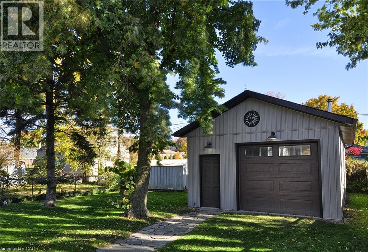
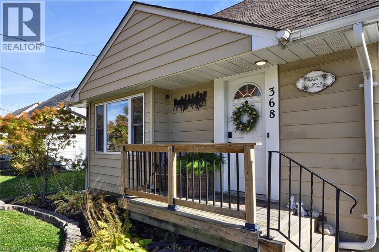
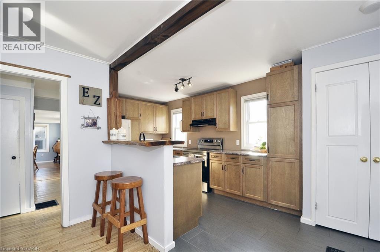
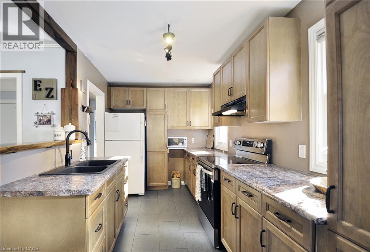
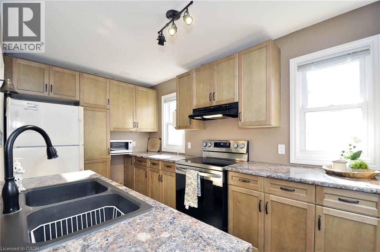
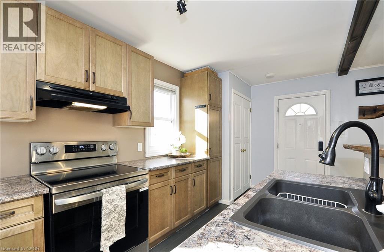
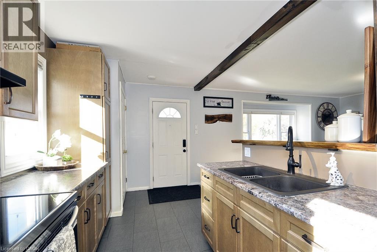
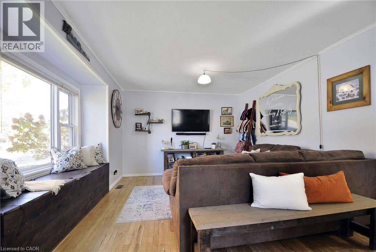
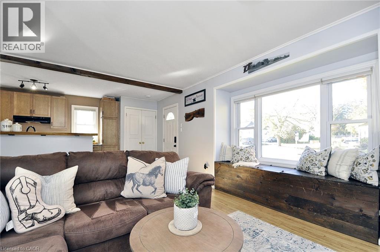
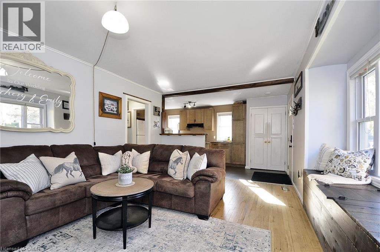
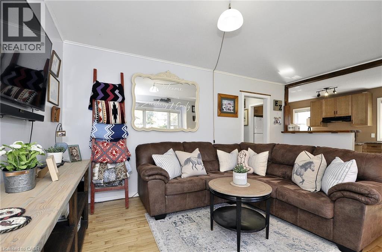
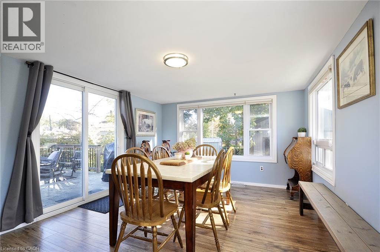
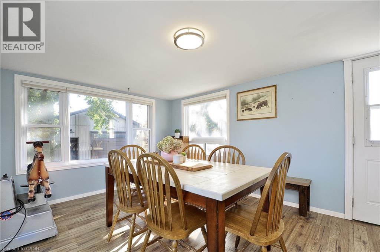
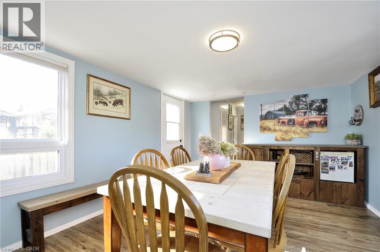
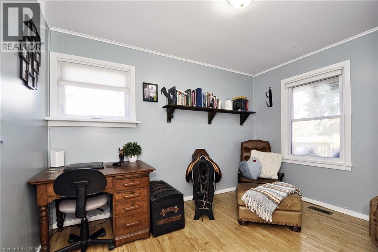
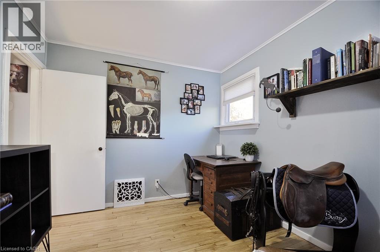
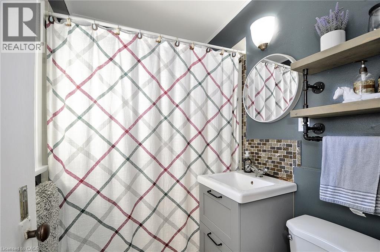
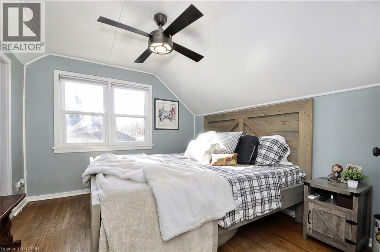
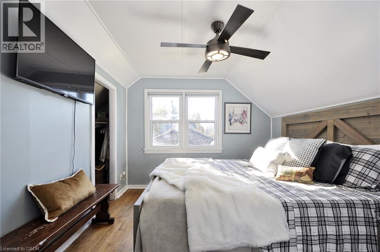
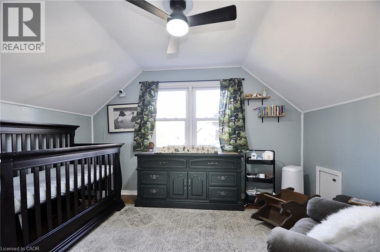
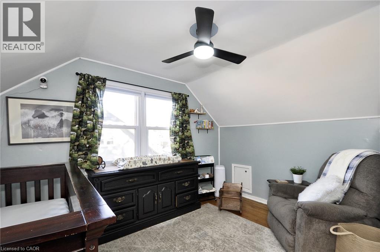
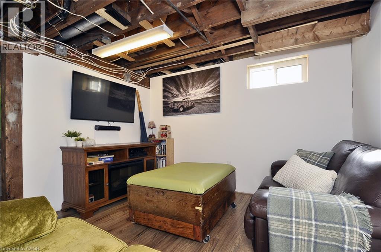
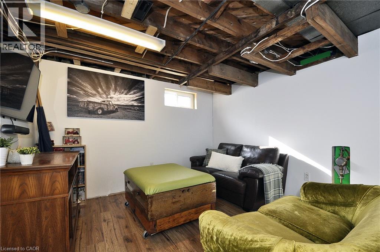
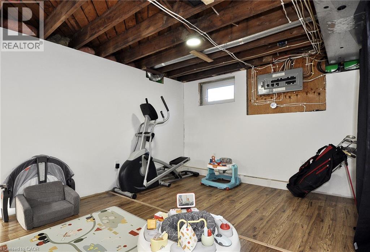
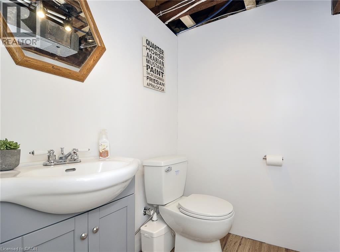
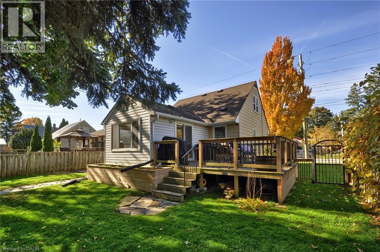
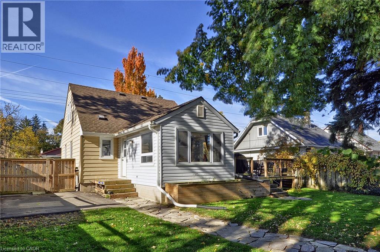
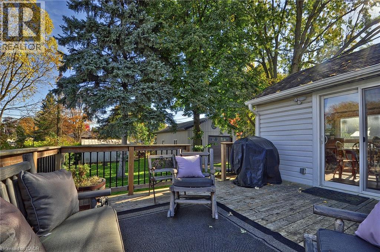
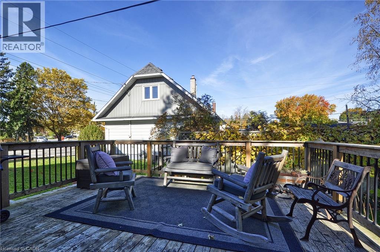
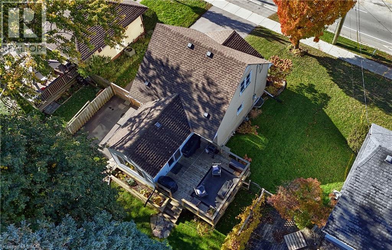
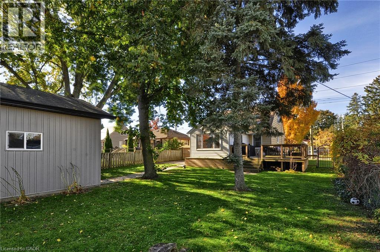
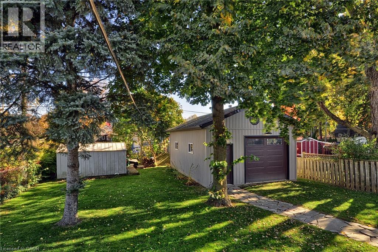
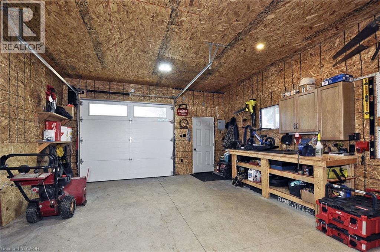
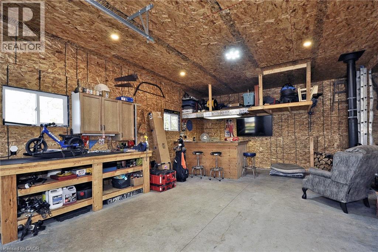
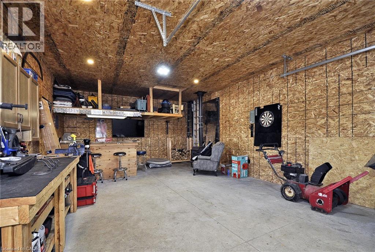
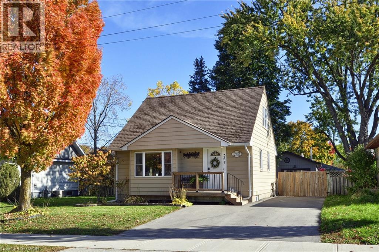
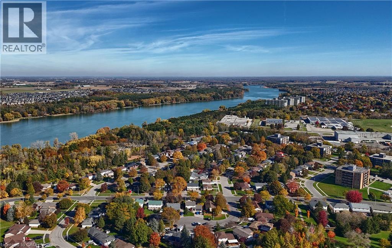
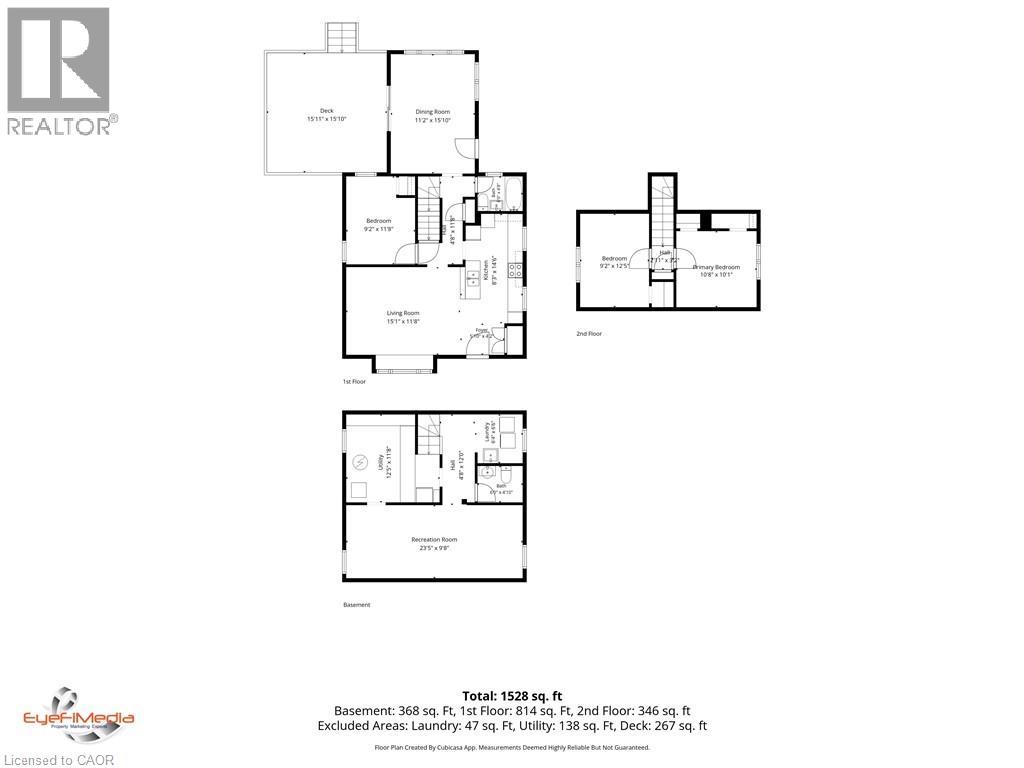
Excellent Starter Home in a Convenient Location! Well-maintained 1½-storey home offering comfortable living and thoughtful updates over the years. Ideally located close to parks, schools, shopping and just minutes to Highway 401, making it a great choice for first-time buyers, young families or those looking for a home with added workspace. The bright kitchen offers plenty of cupboard and counter space, while the inviting living room and separate dining room feature plenty of natural light and sliding doors leading to a spacious 16' x 16' deck - perfect for entertaining family and friends. The home offers 3 bedrooms, a 4-piece bathroom on the main floor, plus a partially finished basement with an egress window in rec room and 2-piece bathroom, providing additional living space and flexibility. Notable updates include central air conditioning (2026), roof shingles (2018) and water softener (2022). The detached double-car garage (2023), measuring 18' x 28', is a fantastic bonus, featuring concrete flooring, an 8'-wide x 9'-high garage door, hydro, a separate electrical panel and a woodstove - ideal for a workshop, hobby space, man cave or extra storage. The fully fenced yard features gates on both sides of the home, adding convenience and functionality. A great opportunity to own a well-cared-for home with a versatile garage and convenient location! (id:13843)
Details
| MLS # | 40873172 |
|---|---|
| Listing Type | For Sale |
| Style | House |
| Status | Active |
| Year | 1948 |
| Days On Site | 18 |
| Listing Provided By | Re/Max Real Estate Centre Inc. | JEANETTE DOVE |
Features
| Bed(s) | 3 |
|---|---|
| Bath(s) | 2 Total |
| SQ Feet | 1,122 |
| Garage | 5 |
| Basement | Y |
| Story(s) | 2 |
| Zoning | R1 |
Interior
| Cooling | Central air conditioning |
|---|---|
| Heating | Forced air, Natural gas |
| Appliances | Washer, Refrigerator, Water softener, Stove, Dryer, Garage door opener |
| Fireplace Yes / No | No |
Parking
| Parking Features | Detached Garage |
|---|---|
| Parking Total | 5 |
Utilities
| Sewer | Municipal sewage system |
|---|---|
| Water Source | Municipal water |
Taxes
| Tax Annual Amount | 3784.3 |
|---|
Area Information
| Province | ON |
|---|---|
| City | Woodstock |
| Postal Code | N4S7A6 |
| Community Name | Woodstock North |
| Listing VS Median (in Woodstock North) | |
Price: $569,900 low | high Med: $619,990 sqft: 1,122 low | high Med: 1,700 $ / sqft: $508 low | high Med: $365 On site: 18 low | high Med: 22 | |
Request a showing
Request a showing
Contact
Learn More About This Property

| Open House |
|---|
| In-Person 11/14 2:00 PM - 4:00 PM |
| In-Person 11/15 2:00 PM - 4:00 PM |
| Province | ON |
|---|---|
| City | Woodstock |
| Postal Code | N4S7A6 |
| Community Name | Woodstock North |
| Listing VS Median (in Woodstock North) | |
Price: $569,900 low | high Med: $619,990 sqft: 1,122 low | high Med: 1,700 $ / sqft: $508 low | high Med: $365 On site: 18 low | high Med: 22 | |