37 Valmont Street,Blackfalds, AB T4M0L2
Blackfalds, AB T4M0L2

Description
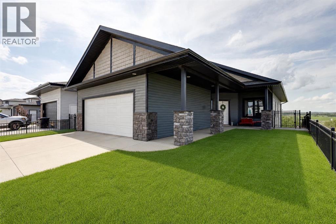
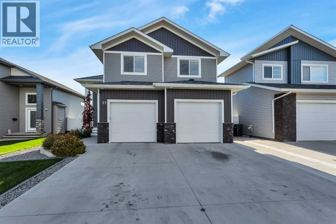
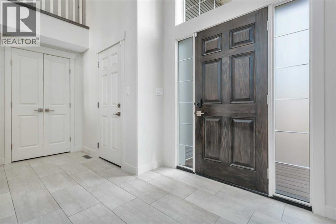
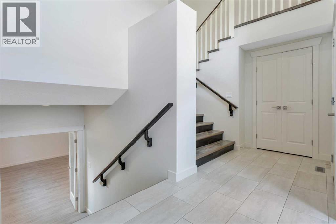
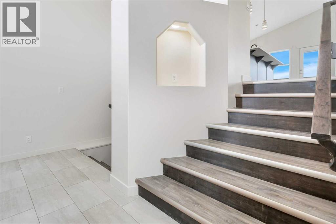
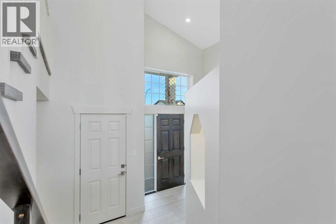
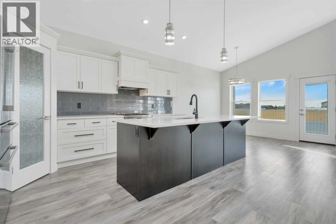
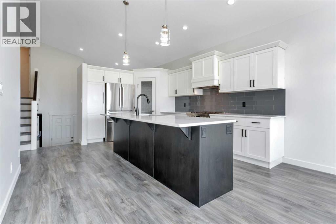
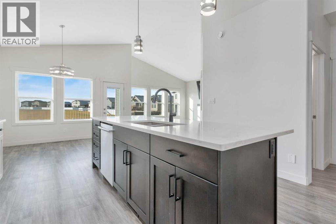
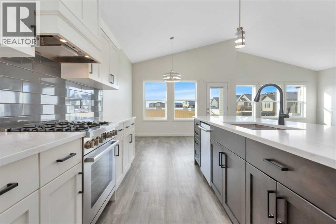
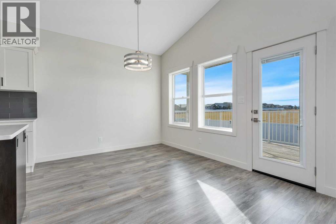
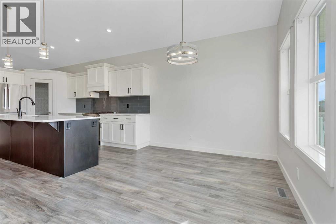
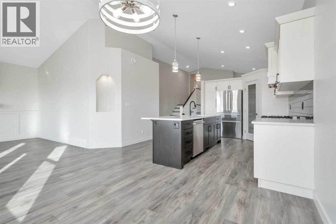
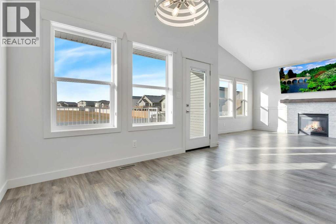
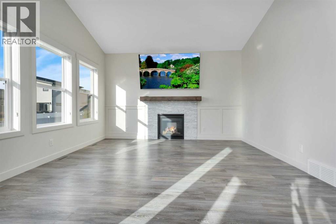
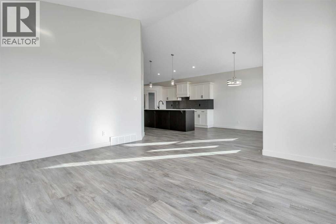
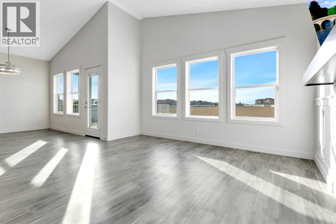
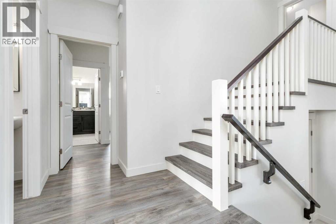
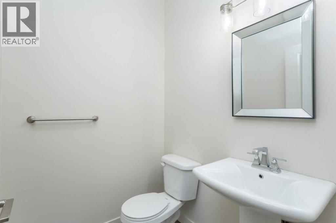
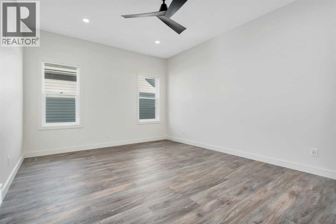
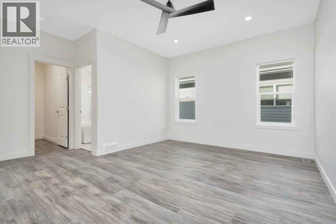
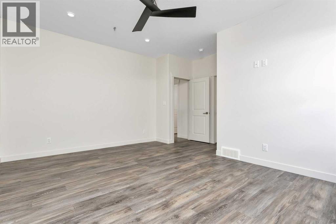
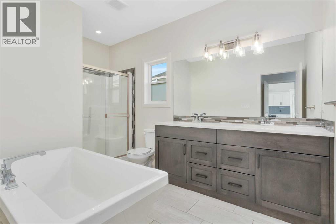
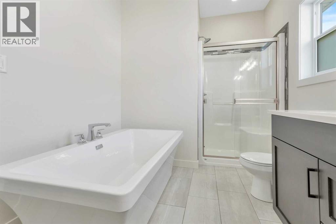
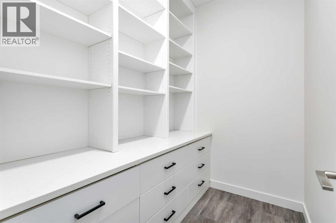
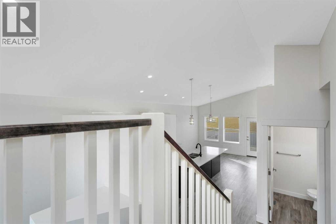
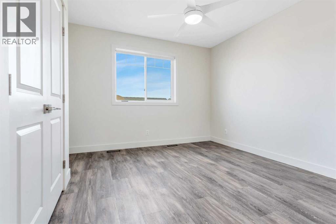
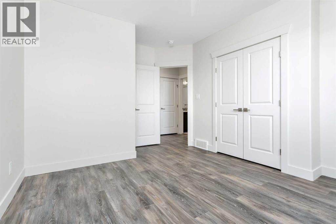
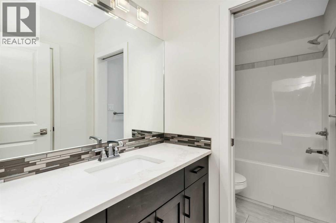
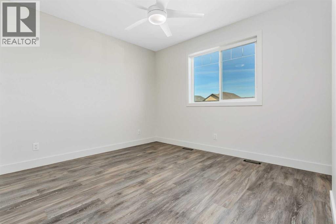
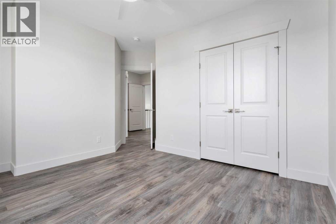
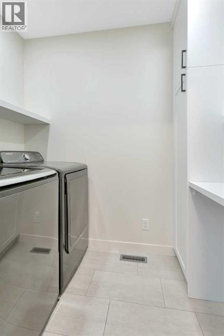
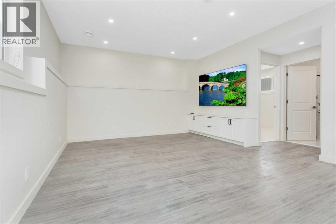
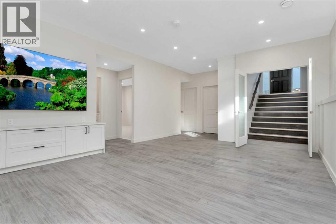
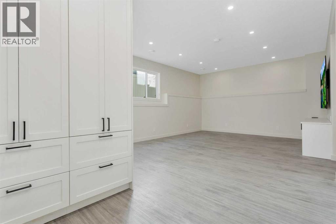
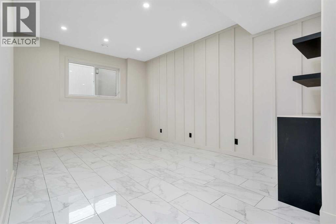
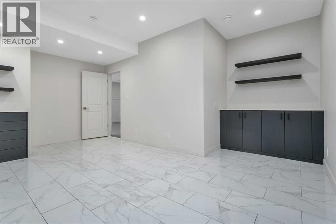
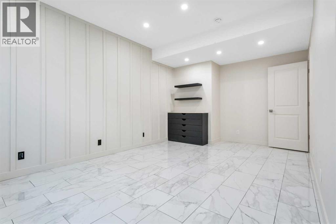
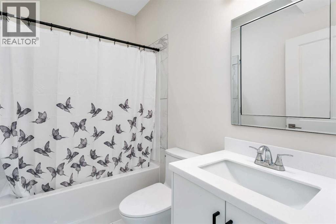
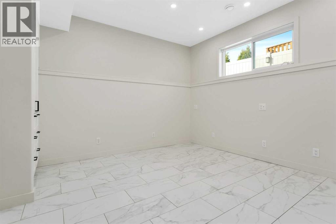
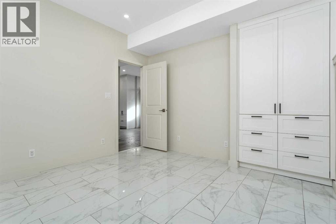
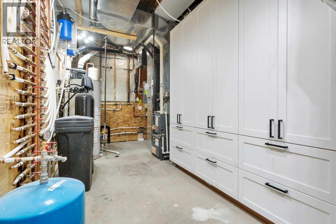
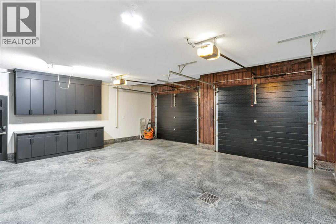
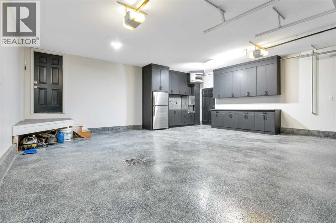
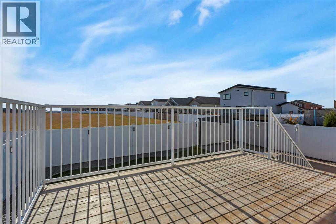
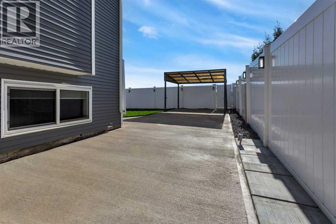
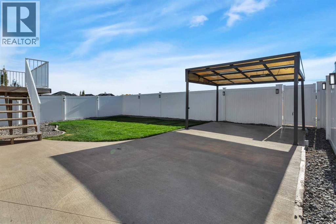
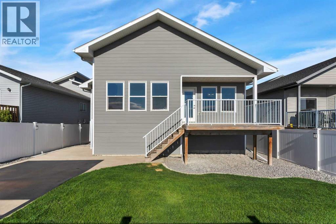
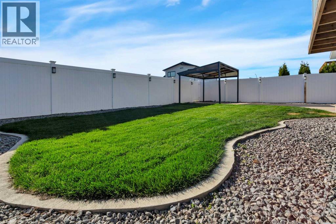
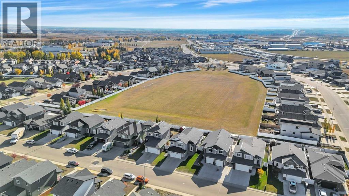
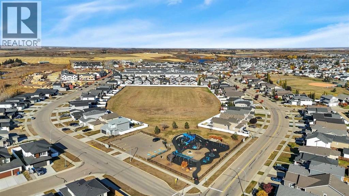
Recently renovated and backing onto an expansive greenspace with walking paths and a park, this 5-bedroom, 3.5-bathroom home at 37 Valmont Street offers an exceptional opportunity in Blackfalds! With approximately 1,789 sq. ft. of above-grade living space, this beautifully updated home offers plenty of room for the whole family. The main floor features a spacious kitchen with a corner pantry, adjoining dining area, and a comfortable living room complete with a fireplace. The main-floor primary bedroom offers a walk-in closet and a generous 5-piece ensuite, while a convenient 2-piece bathroom completes the level. Upstairs, you'll find two additional bedrooms, a 4-piece bathroom, and the convenience of upper-floor laundry. The developed basement provides even more living space, featuring a large recreation room, two additional bedrooms, and another full bathroom. An attached garage provides additional parking and storage space. Outside, the property's standout feature is its location backing directly onto a massive greenspace, with walking paths and a park just beyond the backyard. Whether you're enjoying the outdoors, taking the family to the park, or heading out for an evening walk, this location offers easy access to outdoor recreation right at your doorstep. The sellers are also including all TVs and the home is equipped with in-ground irrigation. With recent renovations, five bedrooms, multiple living areas, and an outstanding location backing onto greenspace, 37 Valmont Street is ready to welcome its next owners! (id:13843)
Details
| MLS # | A2355148 |
|---|---|
| Listing Type | For Sale |
| Style | House |
| Status | Active |
| Year | 2020 |
| Days On Site | 18 |
| Listing Provided By | RE/MAX real estate central alberta | Brady Sim |
Features
| Bed(s) | 5 |
|---|---|
| Bath(s) | 4 Total |
| SQ Feet | 1,789 |
| Garage | 4 |
| Basement | Y |
| Zoning | R1M |
| Acreage | 0.12 |
Interior
| Cooling | Central air conditioning |
|---|---|
| Heating | Natural gas, Central heating |
| Appliances | Refrigerator, Dishwasher, Stove, Microwave, Hood Fan, Window Coverings, Garage door opener, Washer & Dryer |
| Fireplace Yes / No | No |
Exterior
| Lot Features | See remarks |
|---|---|
| Foundation Details | Poured Concrete |
| Fencing | Fence |
Parking
| Parking Features | Attached Garage |
|---|---|
| Parking Total | 4 |
Taxes
| Tax Annual Amount | 5641 |
|---|---|
| Tax Block | 7 |
| Tax Lot | 24 |
| Tax Year | 2025 |
Area Information
| Province | AB |
|---|---|
| City | Blackfalds |
| Postal Code | T4M0L2 |
| Community Name | Valley Ridge |
| Listing VS Median (in Valley Ridge) | |
Price: $684,900 low | high Med: $654,950 sqft: 1,789 low | high Med: 1,885 $ / sqft: $383 low | high Med: $349 On site: 18 low | high Med: 36 | |
Request a showing
Request a showing
Contact
Learn More About This Property

| Province | AB |
|---|---|
| City | Blackfalds |
| Postal Code | T4M0L2 |
| Community Name | Valley Ridge |
| Listing VS Median (in Valley Ridge) | |
Price: $684,900 low | high Med: $654,950 sqft: 1,789 low | high Med: 1,885 $ / sqft: $383 low | high Med: $349 On site: 18 low | high Med: 36 | |