
3705 Cochrane Street,Whitby (Williamsburg), ON L1R2T2
Whitby (Williamsburg), ON L1R2T2

Description
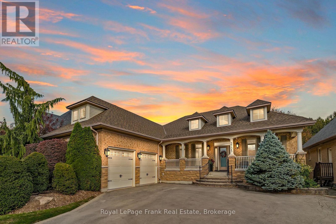
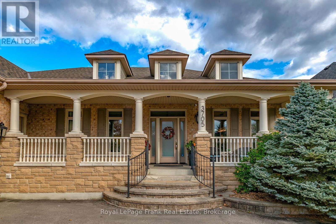
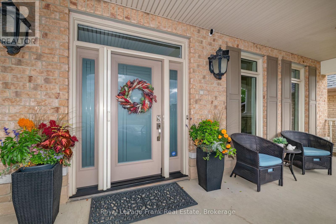
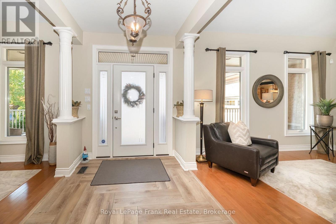
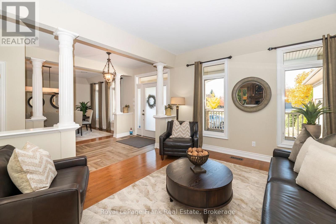
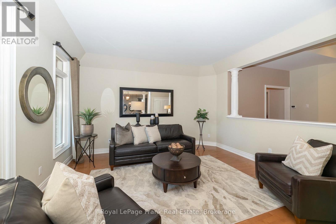
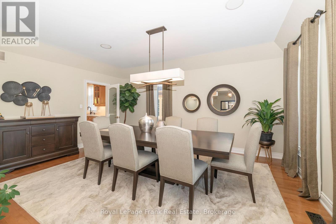
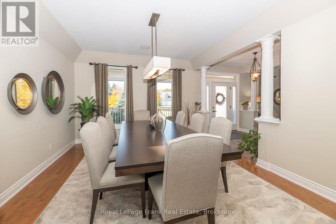
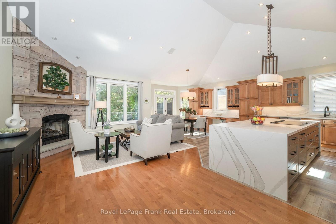
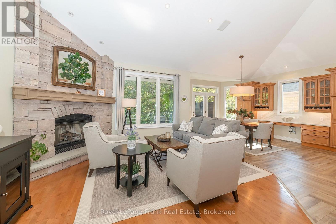
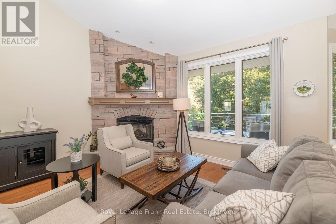
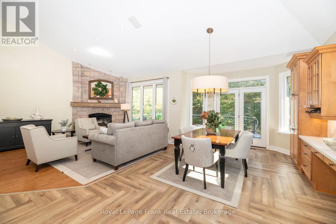
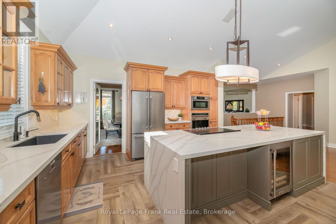
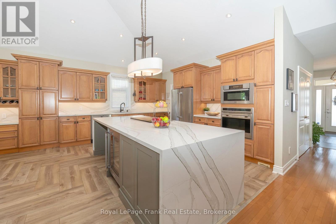
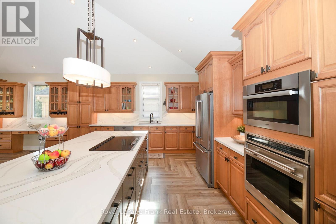
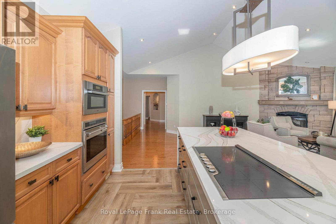
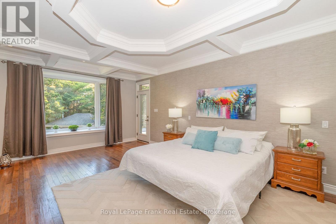
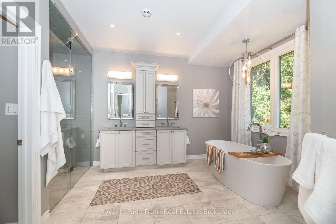
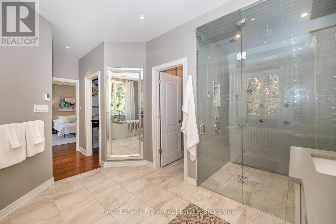
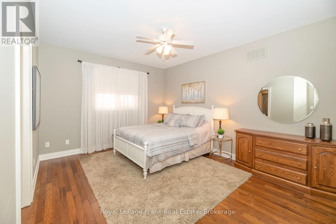
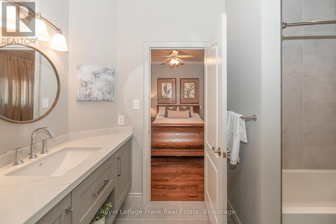
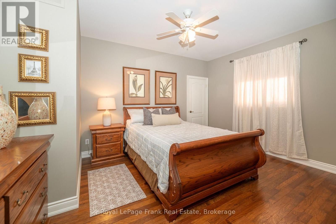
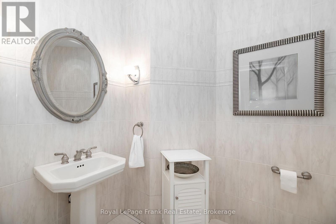
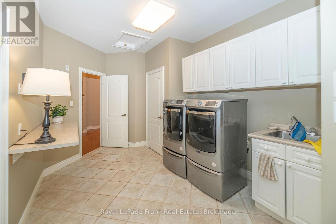
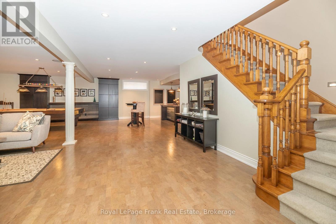
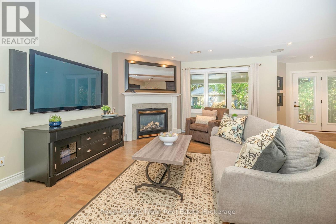
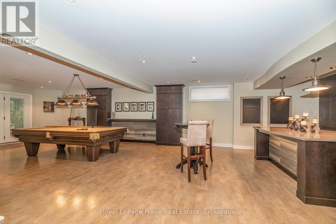
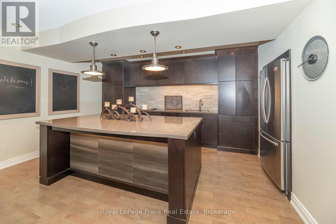
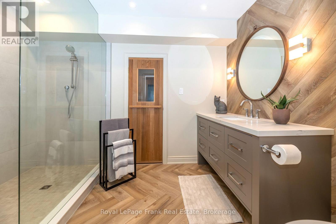
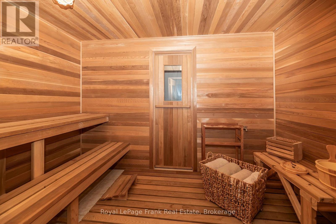
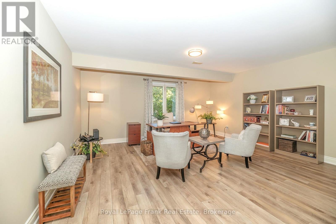
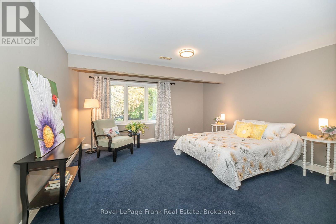
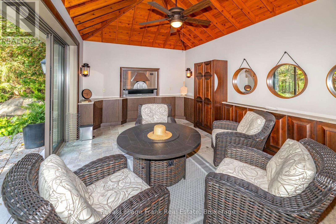
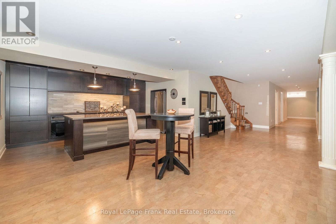
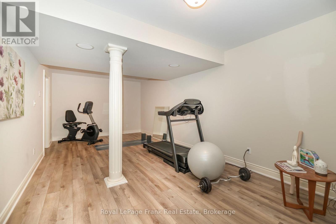
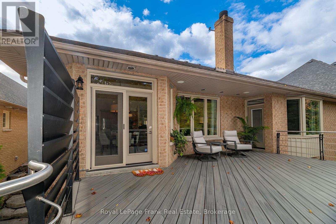
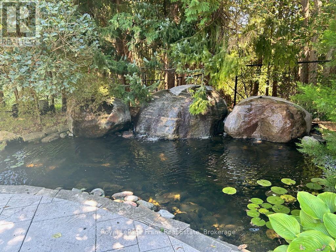
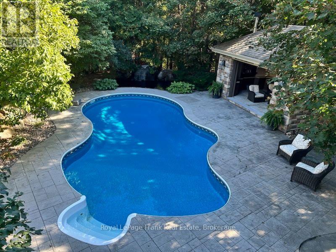
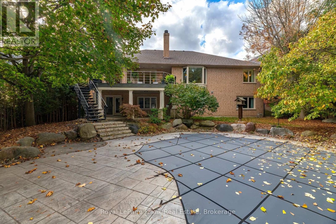
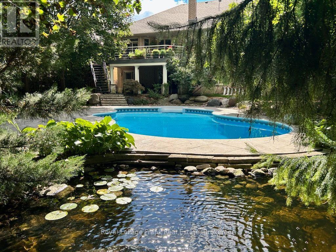
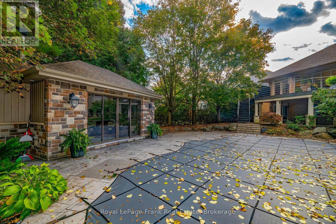
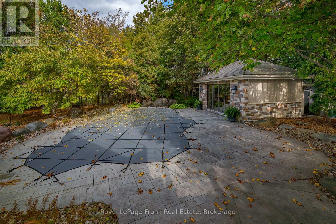
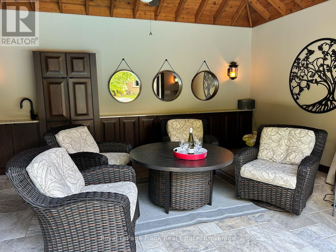
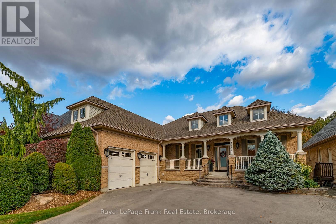
Welcome to this exceptional all-brick & stone residence, where elegance, comfort and entertaining come together. The beautifully updated gourmet kitchen (2020) features a stunning quartz waterfall island, premium appliances, abundant cabinetry and pantry storage, and a walk-out to a spacious private deck. The open-concept great room offers maple hardwood flooring, a wood-burning fireplace and expansive windows overlooking the picturesque backyard. Elegant formal living and dining rooms feature coffered ceilings and decorative columns. The luxurious primary suite boasts premium hickory barnwood flooring, two walk-in closets, a private deck and a fully renovated ensuite with heated floors, freestanding tub and multi-jet steam shower. Two additional bedrooms feature matching flooring and share a renovated Jack and Jill washroom. The impressive finished lower level offers Approximately 3,000 sq. ft. of additional living and entertaining space, complete with a second kitchen, gas fireplace, pool table, bedroom, office, exercise room and renovated bathroom with a six-person sauna. Step outside to your own private backyard oasis backing onto a ravine, featuring a heated inground pool, beautiful pond with rock waterfall, mature trees and a fully equipped cabana with wood-fired pizza oven. Additional highlights include a spacious two-car garage with heating and air conditioning, updated windows and doors, central vacuum, upgraded air filtration and irrigation systems. A truly remarkable property offering an exceptional blend of luxury, space and resort-style living. (id:13843)
Details
| MLS # | E14115714 |
|---|---|
| Listing Type | For Sale |
| Style | House |
| Status | Active |
| Days On Site | 14 |
| Listing Provided By | Royal LePage Frank Real Estate | Suzanne Retter |
Features
| Bed(s) | 5 |
|---|---|
| Bath(s) | 4 Total |
| SQ Feet | 2,500 |
| Garage | 6 |
| Basement | Y |
| Pool | Yes |
| Story(s) | 1 |
Interior
| Cooling | Central air conditioning |
|---|---|
| Heating | Forced air, Natural gas |
| Appliances | All, Washer, Central Vacuum, Range, Dryer, Garburator, Window Coverings, Garage door opener, Garage door opener remote(s), Water Heater |
| Fireplace Yes / No | Yes |
| Fireplaces Total | 2 |
Exterior
| Lot Features | Wooded area, Irregular lot size, Backs on greenbelt, Conservation/green belt, Carpet Free, Sauna |
|---|---|
| Foundation Details | Poured Concrete |
| Fencing | Fenced yard |
Parking
| Parking Features | Attached Garage, Garage |
|---|---|
| Parking Total | 6 |
Utilities
| Sewer | Sanitary sewer |
|---|---|
| Water Source | Municipal water |
Taxes
| Tax Annual Amount | 16216.62 |
|---|
Area Information
| Province | ON |
|---|---|
| City | Whitby (Williamsburg) |
| Postal Code | L1R2T2 |
| Listing VS Median (in L1R2T2) | |
Price: $1,949,900 low | high Med: $1,949,900 sqft: 2,500 low | high Med: 2,500 $ / sqft: $780 low | high Med: $780 On site: 14 low | high Med: 14 | |
Request a showing
Request a showing
Contact
Learn More About This Property

| Province | ON |
|---|---|
| City | Whitby (Williamsburg) |
| Postal Code | L1R2T2 |
| Listing VS Median (in L1R2T2) | |
Price: $1,949,900 low | high Med: $1,949,900 sqft: 2,500 low | high Med: 2,500 $ / sqft: $780 low | high Med: $780 On site: 14 low | high Med: 14 | |