
379 Elmgrove Drive,Lakeshore, ON N8N4H2
Lakeshore, ON N8N4H2

Description
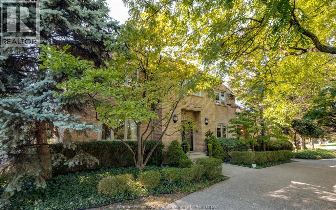
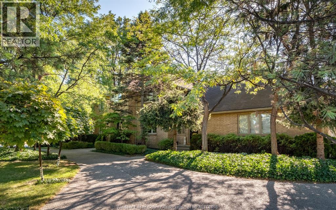
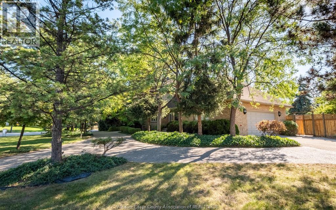
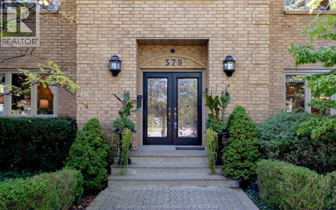
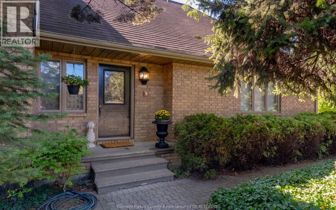
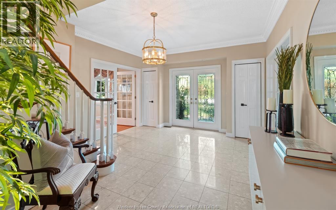
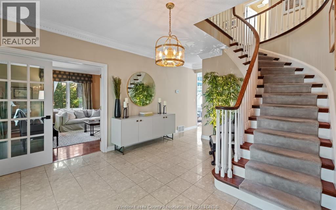
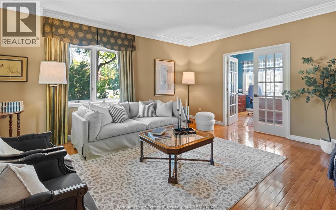
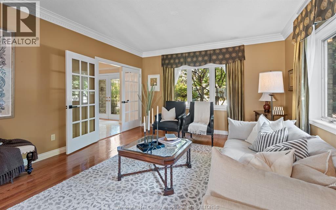
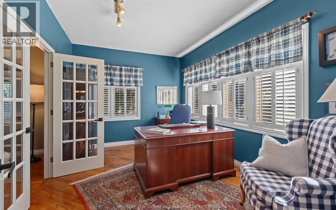
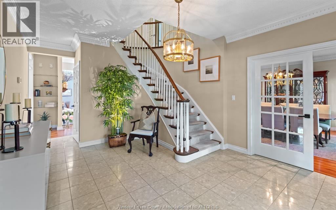
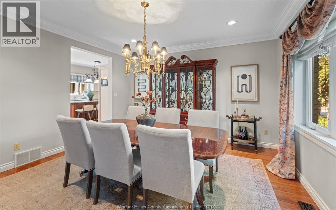
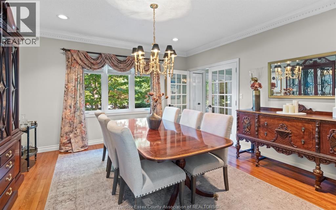
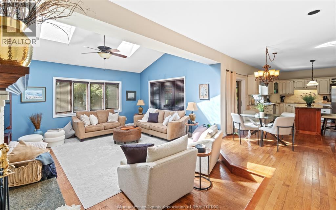
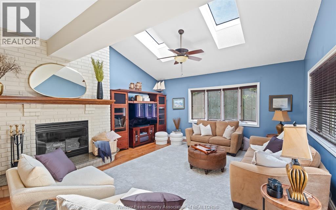
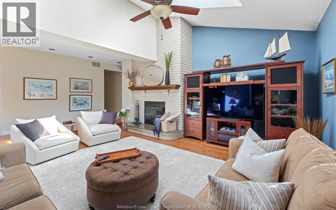
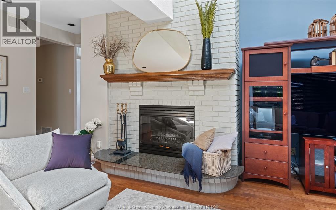
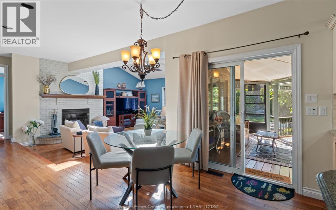
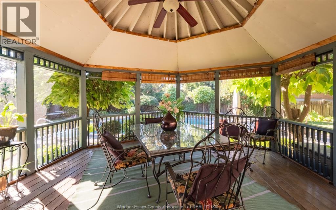
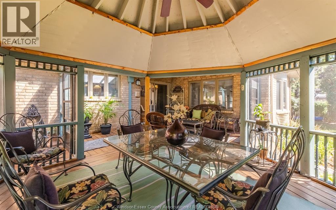
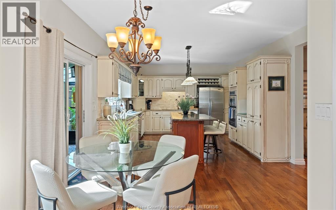
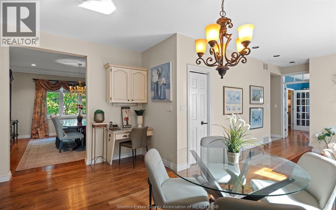
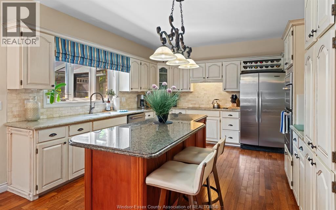
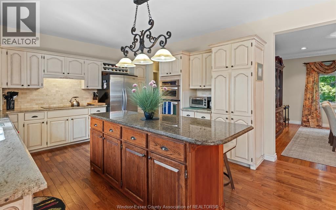
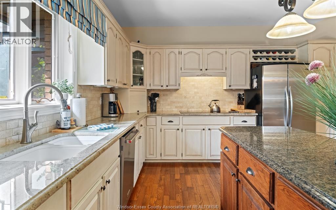
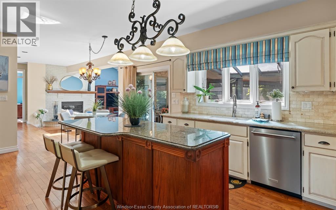
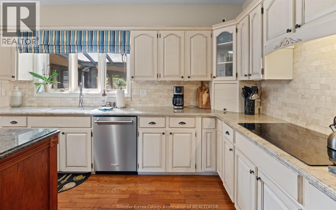
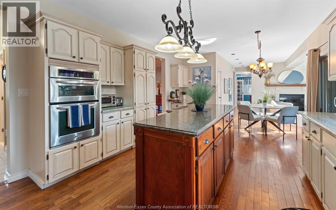
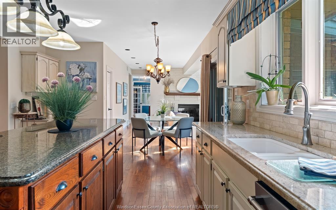
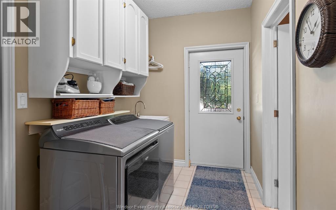
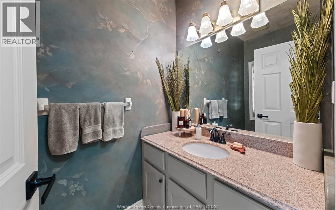
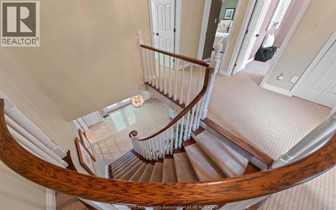
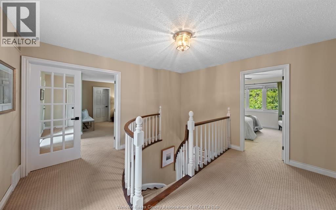
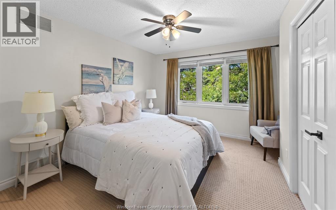
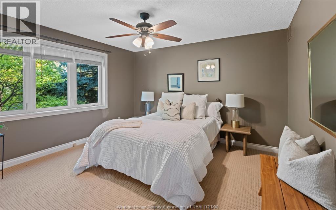
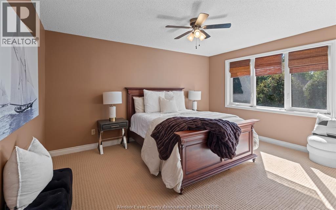
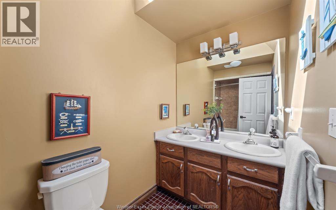
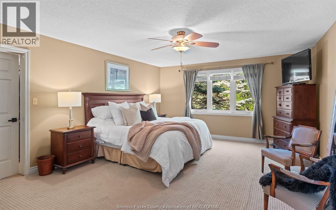
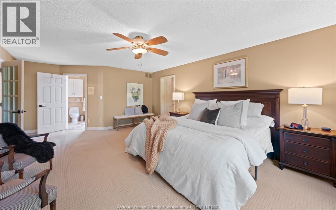
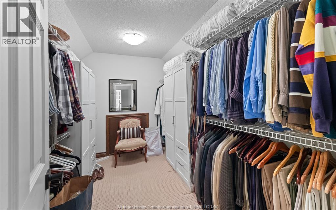
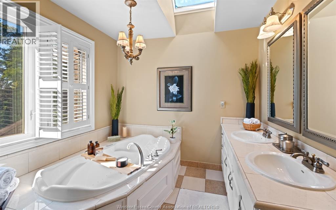
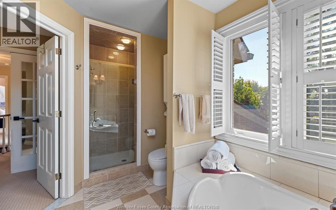
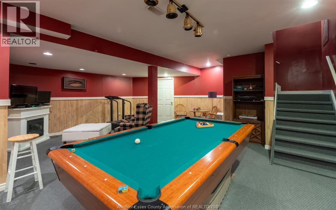
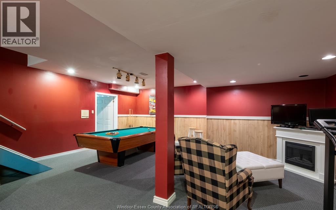
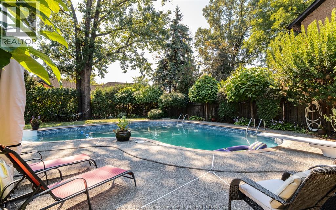
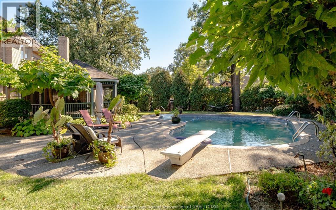
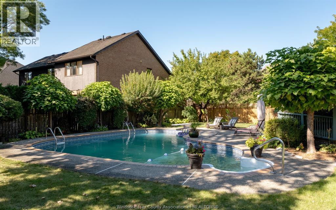
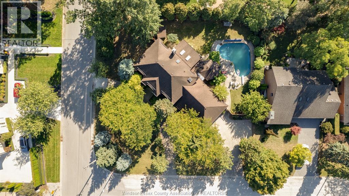
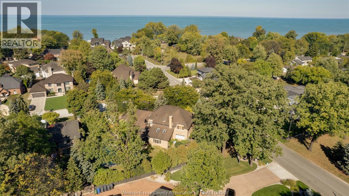
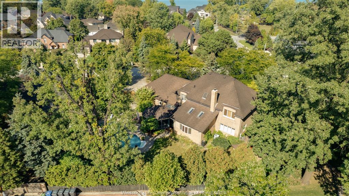
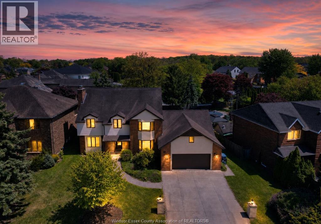
You've been waiting for this - an incredible two-storey home perfectly positioned on a rare double-sized corner lot in one of the area's most desirable neighbourhoods. From the moment you arrive, the spectacular tree-lined circle drive sets the tone for the elegance within. This stunning residence showcases refined finishes throughout, including hardwood, marble, porcelain, stone, and granite. The spacious main floor offers a full dining room, formal living room & family room with a natural wood-burning fireplace, and an abundance of natural light. With 4 bedrooms, 2 full baths, and 2 half baths (including a luxurious ensuite with a bubble-soaker tub), this home is designed for both comfort and sophistication. Step outside to your own private retreat - a fully fenced yard with manicured gardens, a sparkling inground pool, and a large 3 season gazebo/veranda ideal for entertaining or quiet evenings. A 2.5 car garage and lower level provides exceptional storage. This home blends timeless character with modern luxury, offering the lifestyle you've been searching for. Don't miss the opportunity to make it yours! **All information provided is believed to be accurate but is not guaranteed & should be independently verified. No warranties or representations are made of any kind. Buyer to verify zoning, taxes and sizes. (id:13843)
Details
| MLS # | 26011128 |
|---|---|
| Listing Type | For Sale |
| Style | House |
| Status | Active |
| Year | 1987 |
| Days On Site | 180 |
| Listing Provided By | ROYAL LEPAGE BINDER REAL ESTATE | SUSAN REAUME |
Features
| Bed(s) | 4 |
|---|---|
| Bath(s) | 4 Total |
| SQ Feet | 3,478 |
| Pool | Yes |
| Story(s) | 2 |
| Zoning | R1 |
| Water Front | Yes |
Interior
| Cooling | Central air conditioning |
|---|---|
| Heating | Forced air, Natural gas, Furnace |
| Appliances | Washer, Refrigerator, Central Vacuum, Dishwasher, Stove, Dryer, Cooktop |
| Fireplace Yes / No | Yes |
| Fireplace Features | Wood, Conventional |
| Fireplaces Total | 1 |
Exterior
| Lot Features | Circular Driveway, Front Driveway, Side Driveway |
|---|---|
| Foundation Details | Concrete |
| Fencing | Fence |
Parking
| Parking Features | Attached Garage, Garage, Inside Entry |
|---|
Taxes
| Tax Year | 2025 |
|---|
Area Information
| Province | ON |
|---|---|
| City | Lakeshore |
| Postal Code | N8N4H2 |
| Listing VS Median (in N8N4H2) | |
Price: $1,559,000 low | high Med: $1,559,000 sqft: 3,478 low | high Med: 3,478 $ / sqft: $448 low | high Med: $448 On site: 180 low | high Med: 180 | |
Request a showing
Request a showing
Contact
Learn More About This Property

| Province | ON |
|---|---|
| City | Lakeshore |
| Postal Code | N8N4H2 |
| Listing VS Median (in N8N4H2) | |
Price: $1,559,000 low | high Med: $1,559,000 sqft: 3,478 low | high Med: 3,478 $ / sqft: $448 low | high Med: $448 On site: 180 low | high Med: 180 | |
 | $1,350,00028 Cleophas DriveLakeshore, ON N8N4J9 |