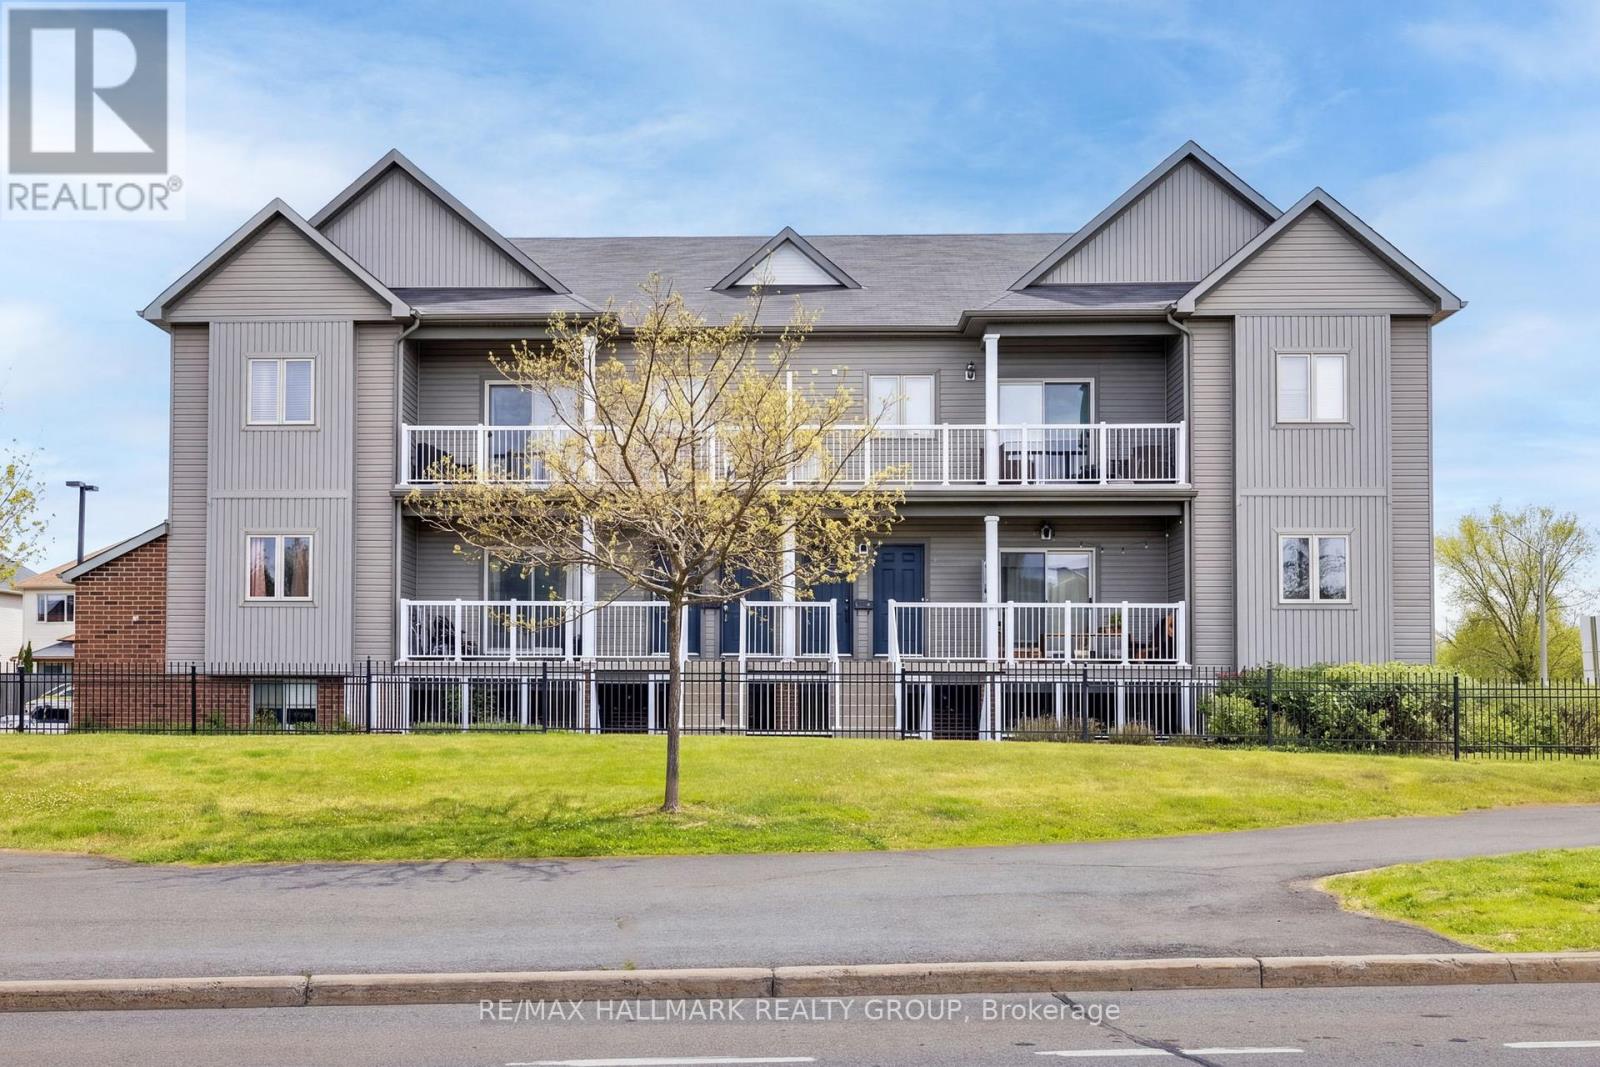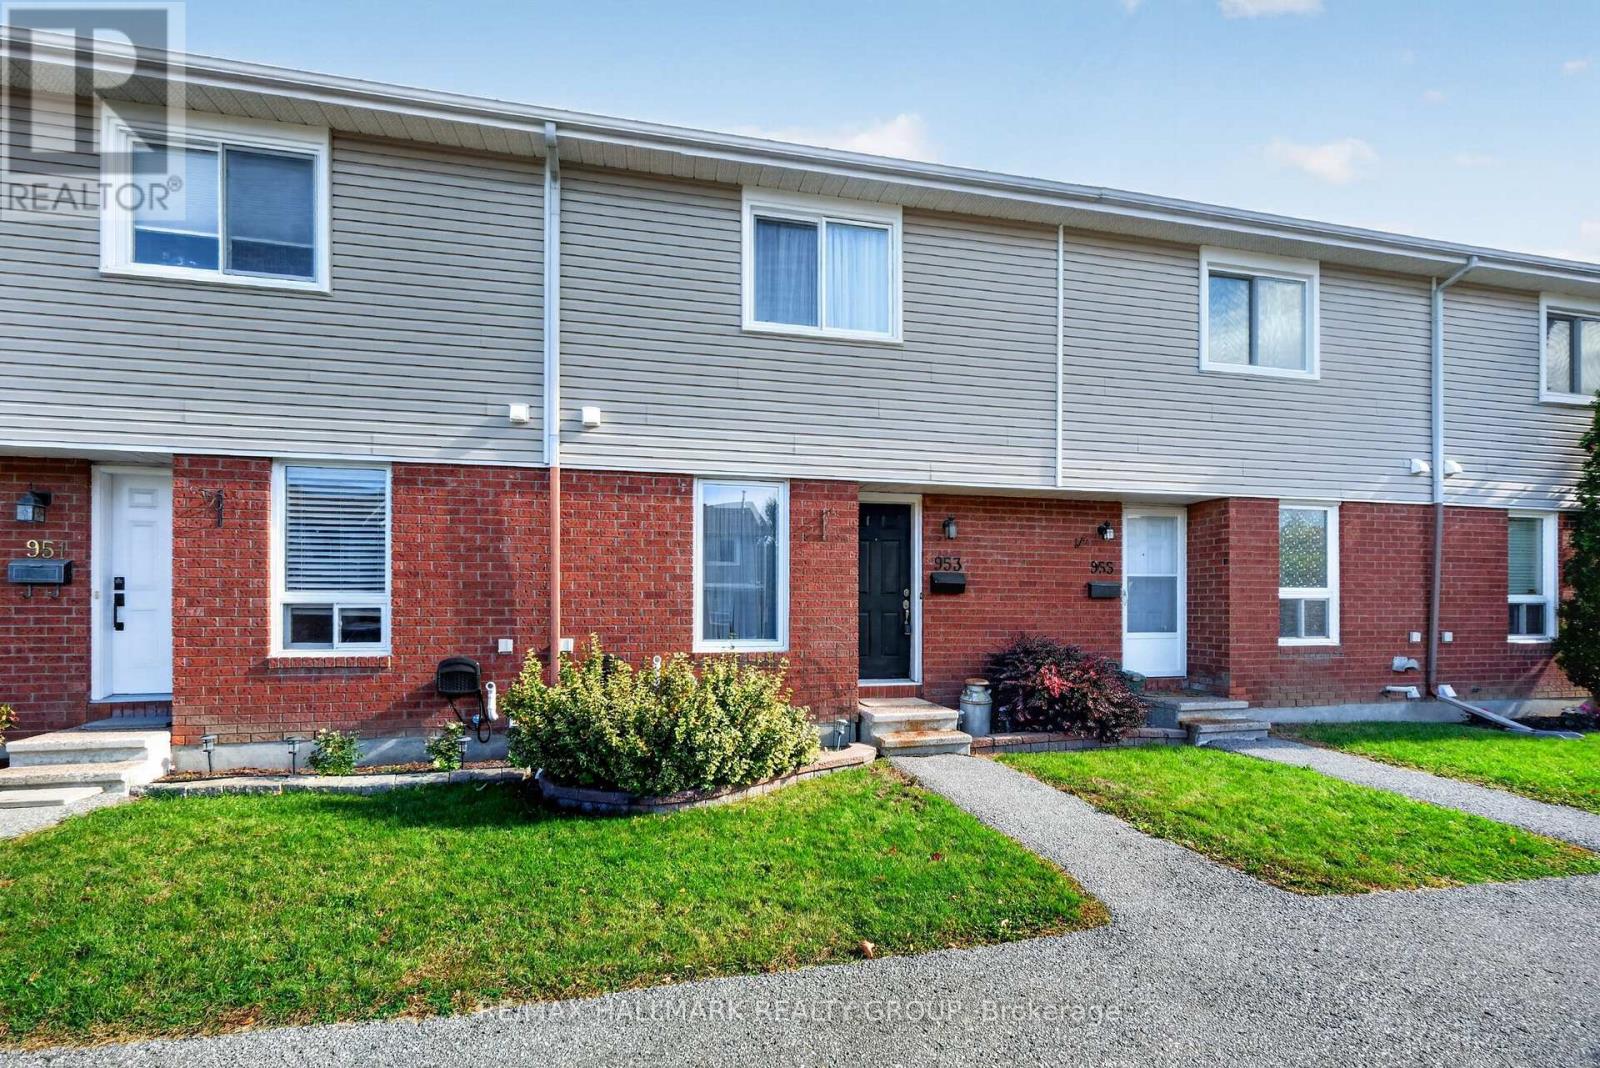
38 - 953 Cookshire Crescent,Ottawa, ON K4A3K3
Ottawa, ON K4A3K3

Description
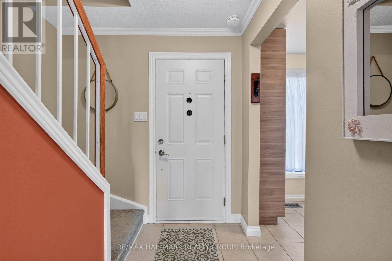
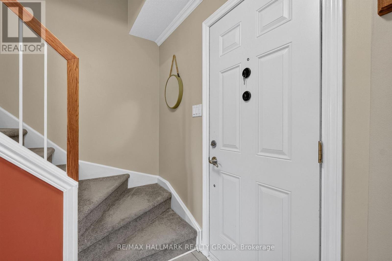
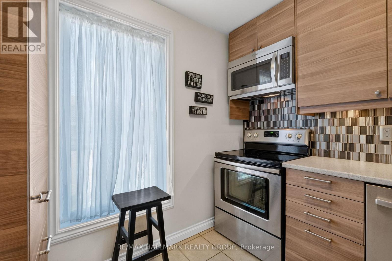
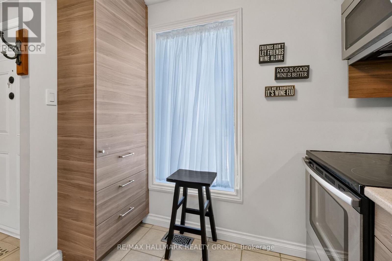
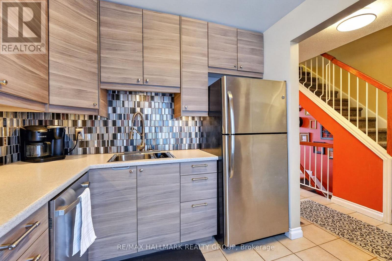
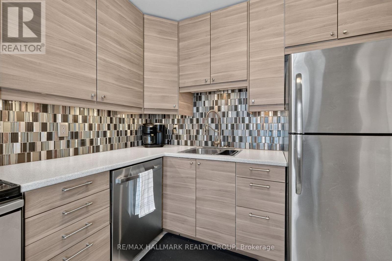
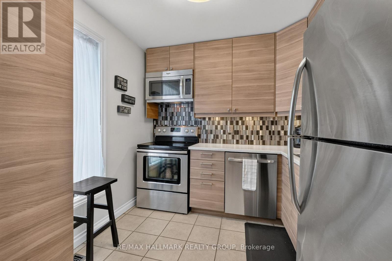
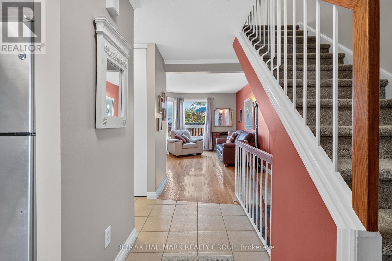
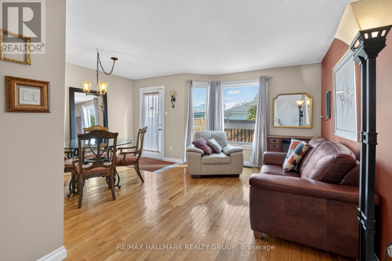
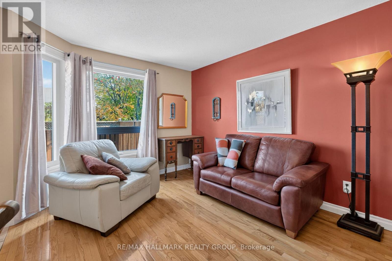
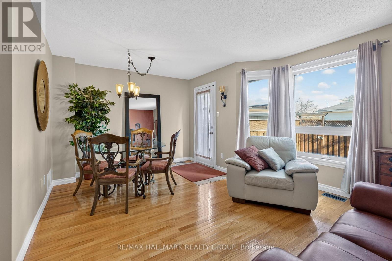
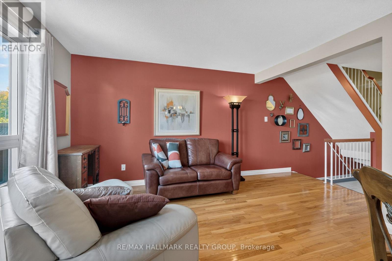
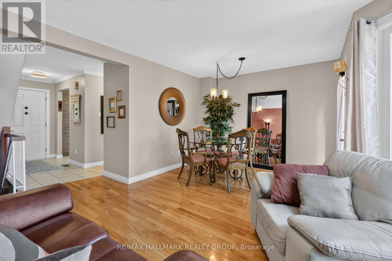
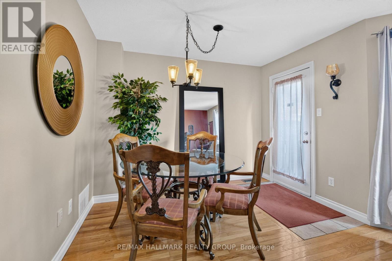
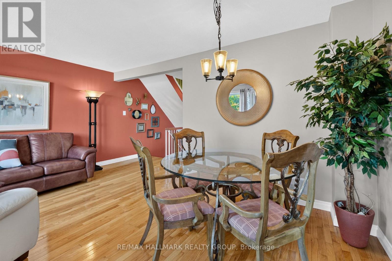
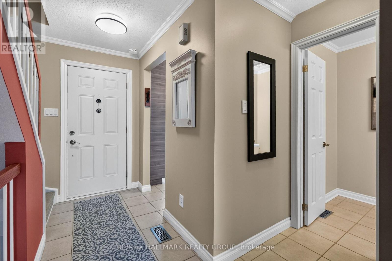
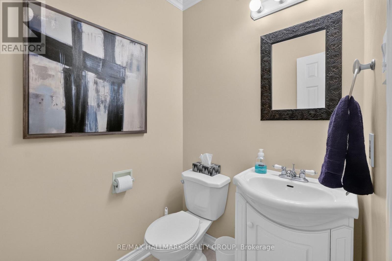
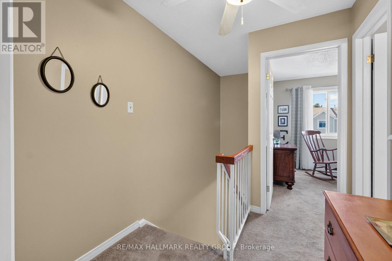
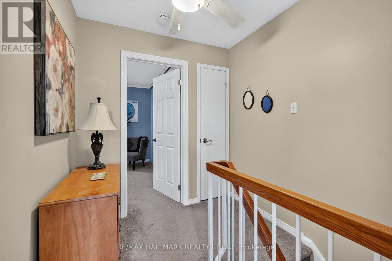
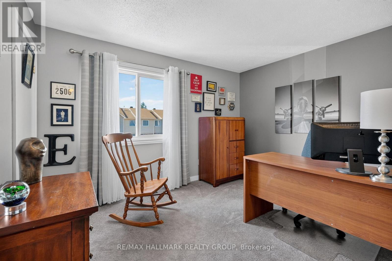
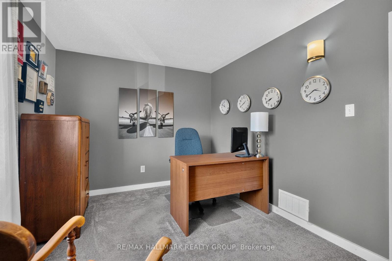
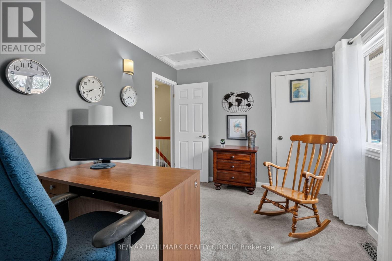
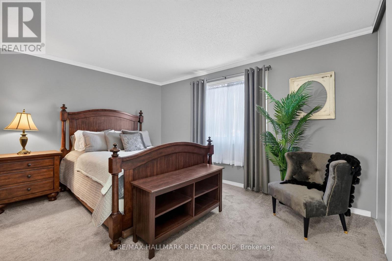
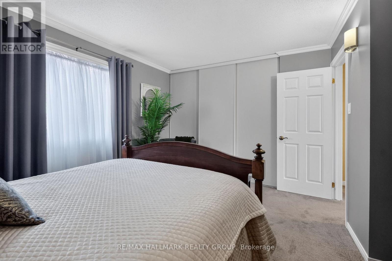
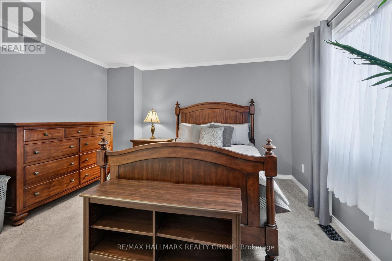
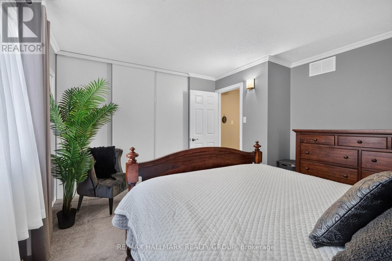
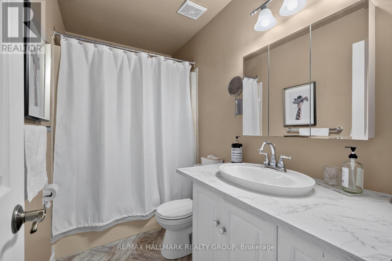
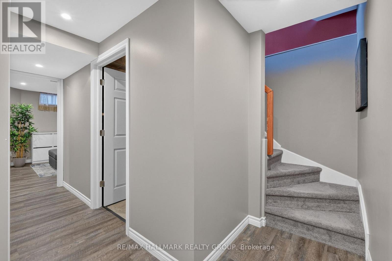
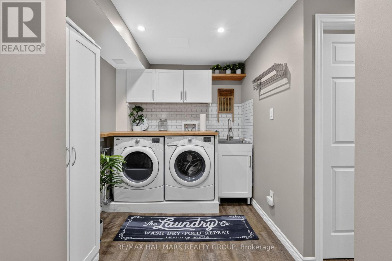
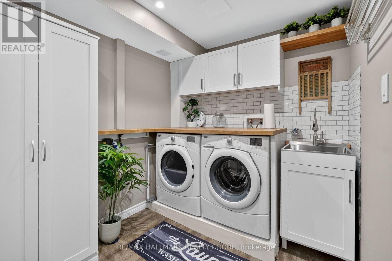
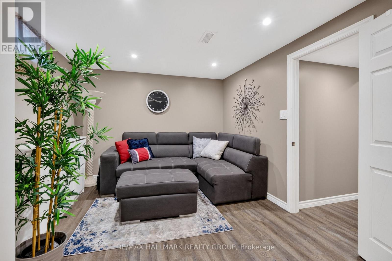
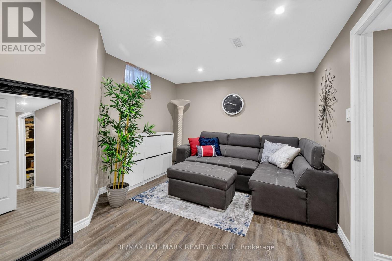
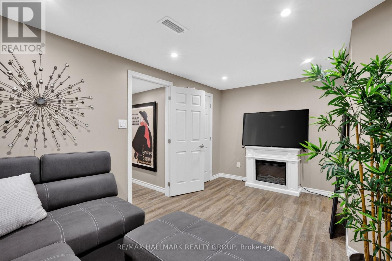
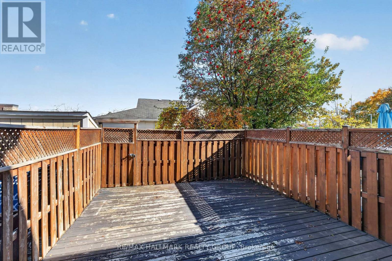
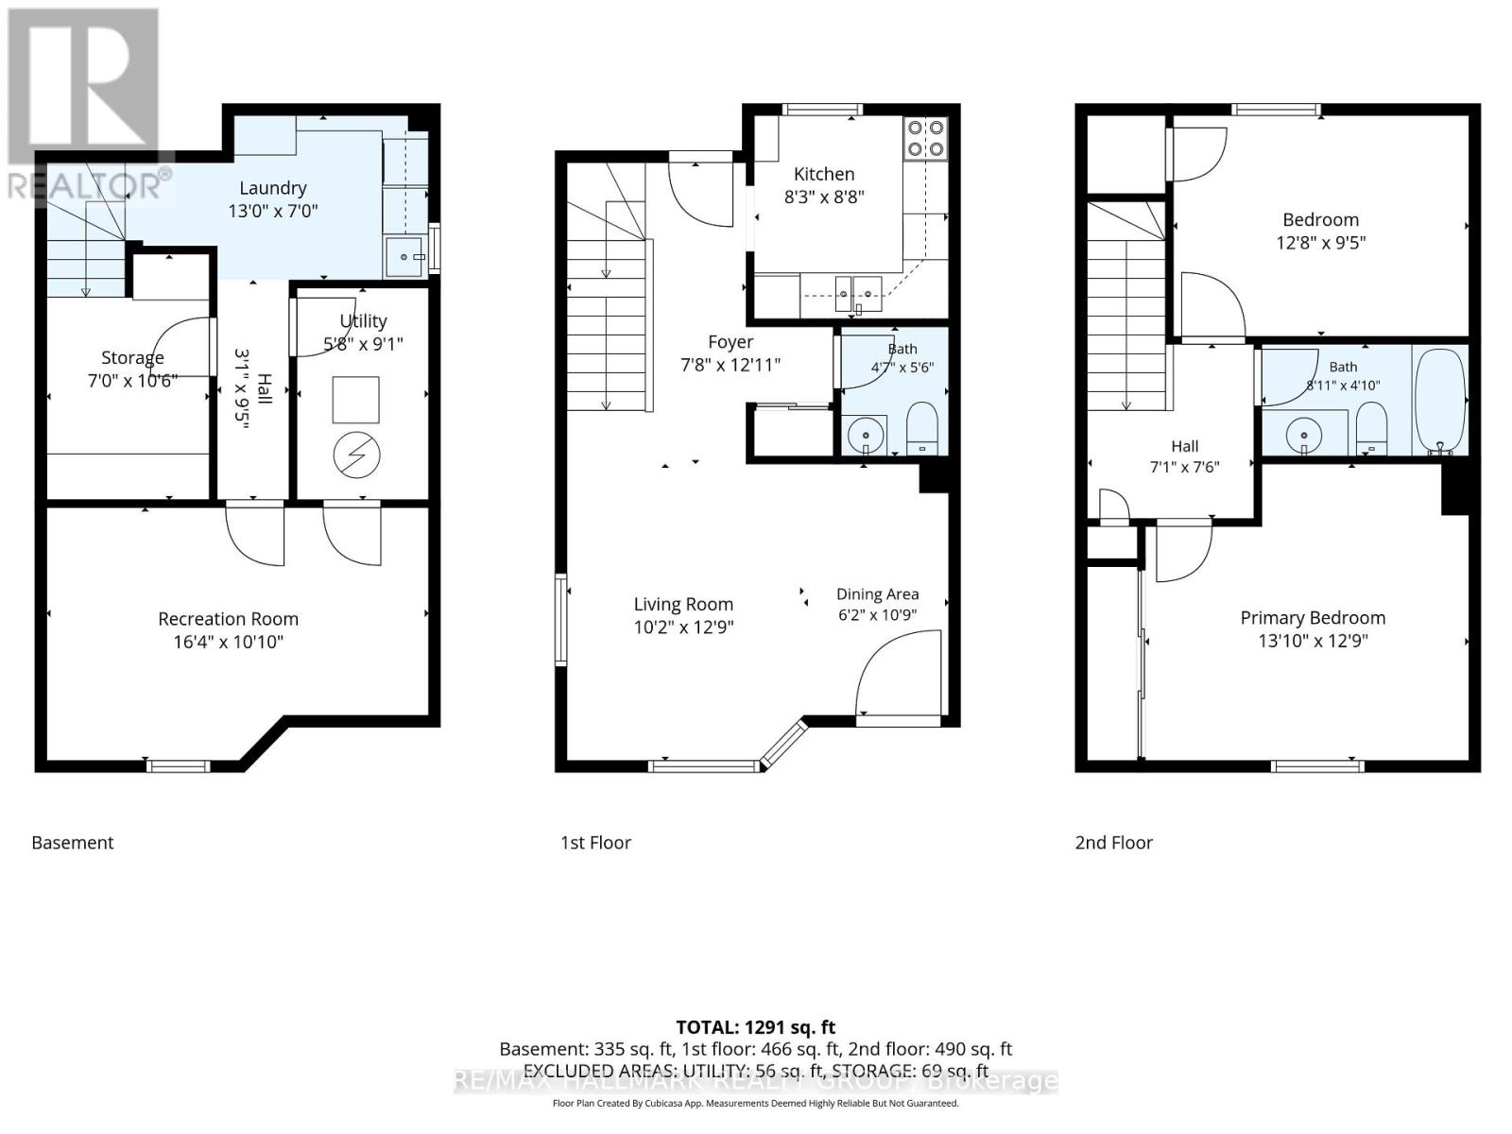
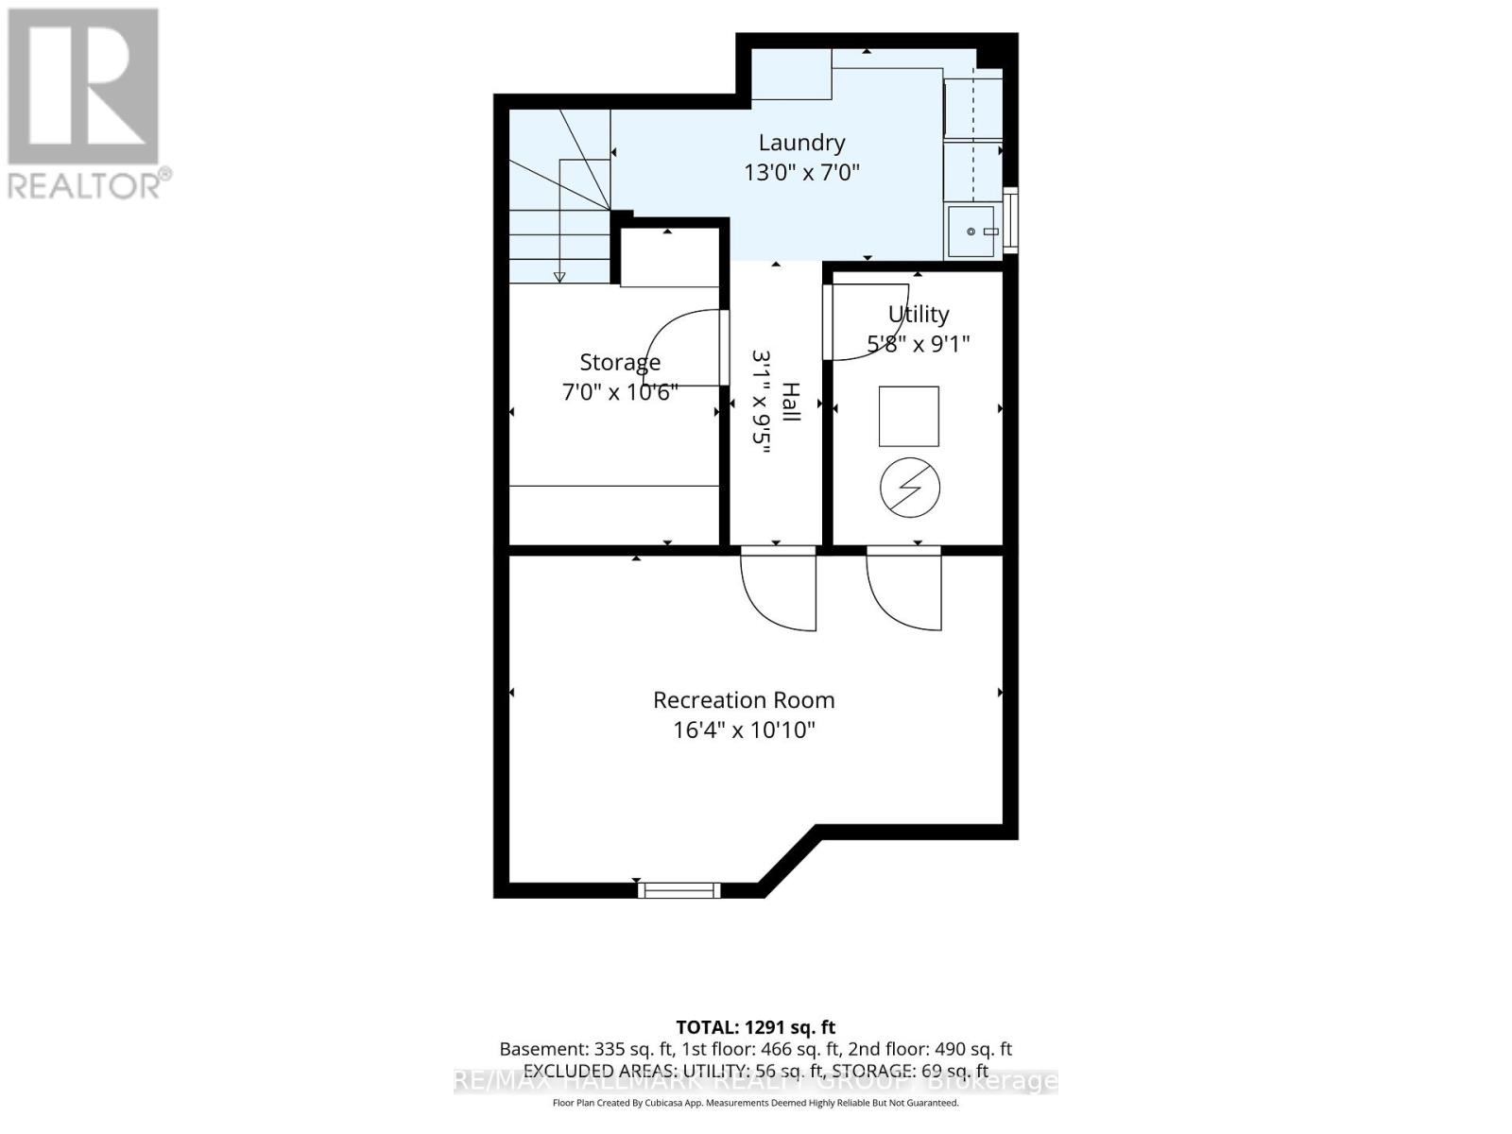
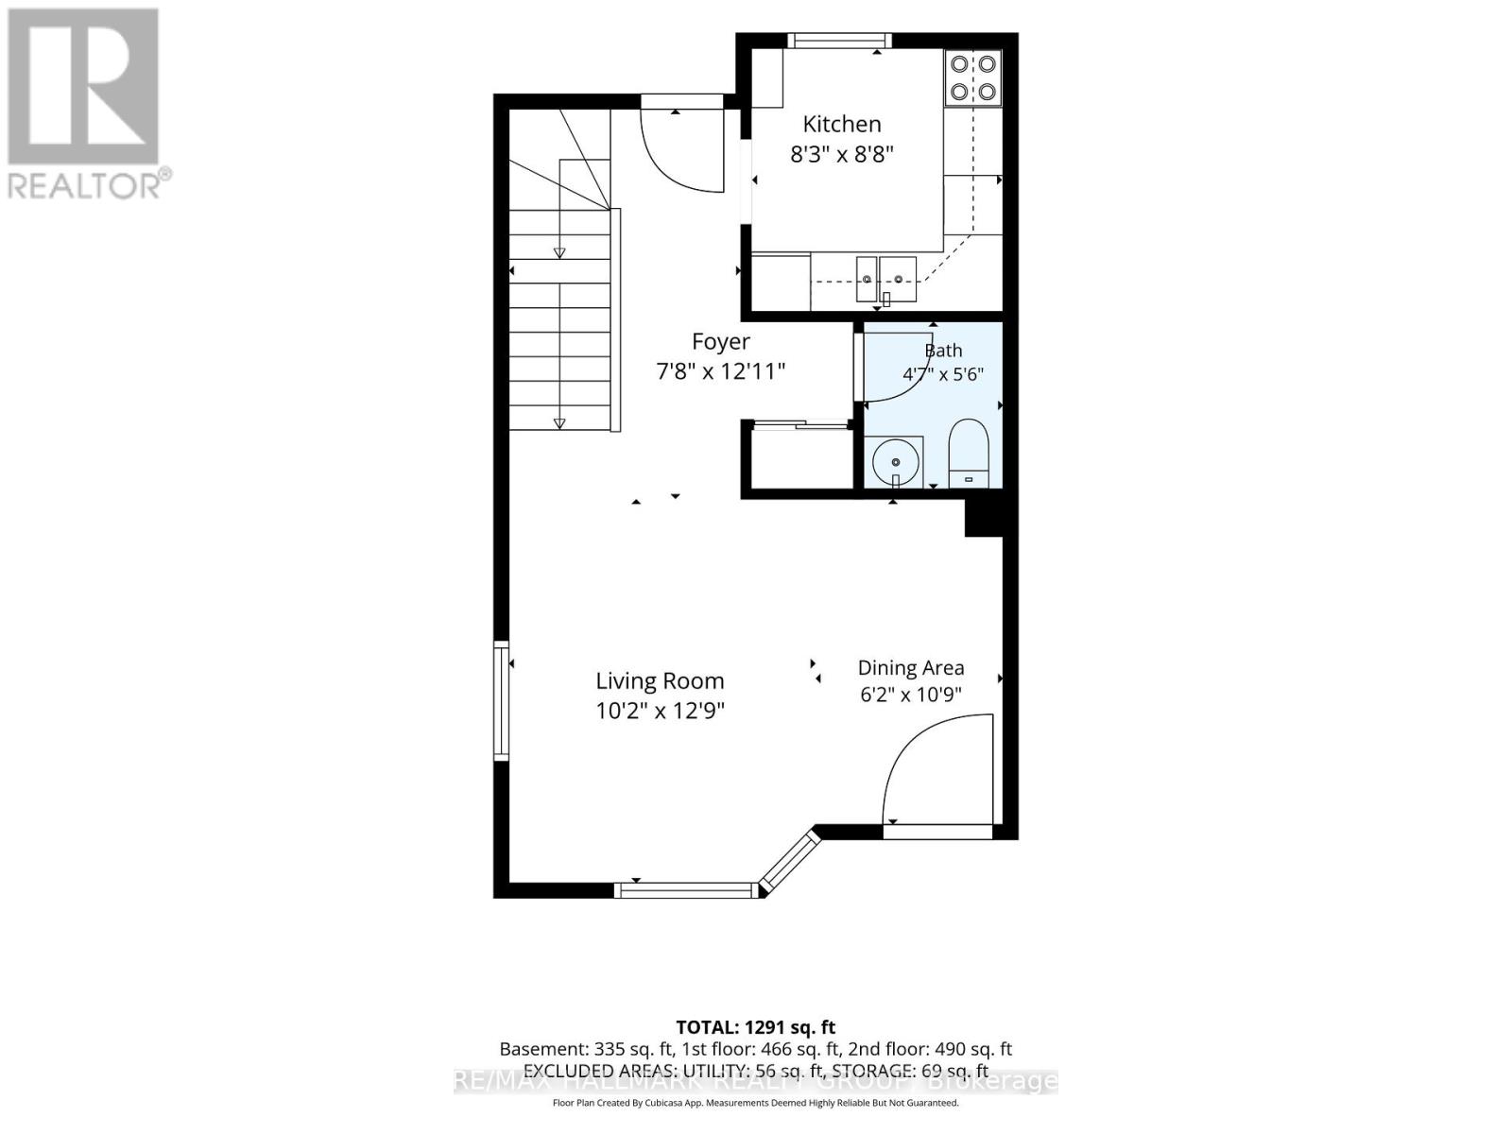
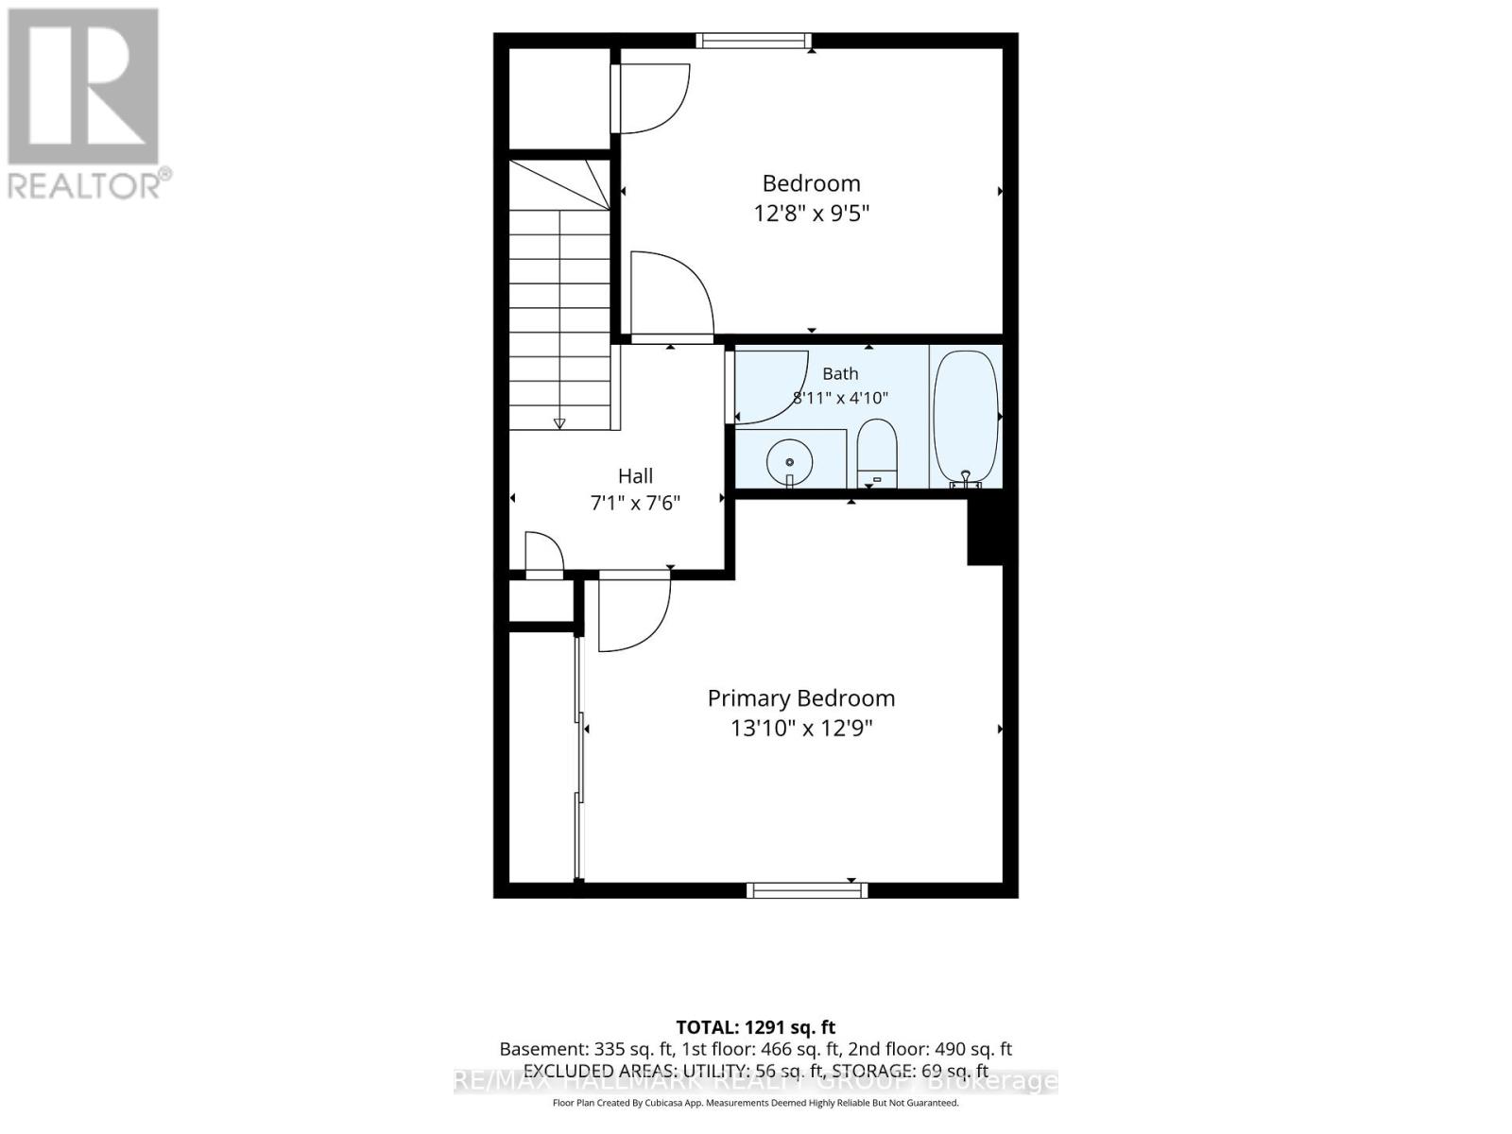
Two parking spaces, a beautifully updated kitchen, a finished basement, and your own private backyard - this Fallingbrook gem has so much to offer! Welcome to 953 Cookshire Crescent, an inviting 2-bedroom condo townhouse that combines comfortable living with a functional layout and great value. The renovated kitchen features stainless steel appliances and opens seamlessly into the bright, open-concept living and dining area, where natural light creates a warm and welcoming space. A convenient door off the dining area provides direct access to your private, fully fenced backyard with a wood deck - perfect for summer barbecues, morning coffee, or relaxing outdoors. Upstairs, you'll find a spacious primary bedroom with an entire wall of closet space, a second well-sized bedroom, and an updated full bathroom (2024). The finished basement provides valuable additional living space, ideal for a recreation room, home office, or workout area, along with a tastefully updated laundry room (2024) and plenty of storage. Enjoy added peace of mind with several important updates, including a new furnace (2023), all new windows (2024), topped-up attic insulation (2024), and professionally cleaned ducts (2025).Conveniently located just steps from public transit and within walking distance of everyday amenities, this home offers an appealing combination of comfort, convenience, and value. With low maintenance fees, TWO PARKING SPACES, and thoughtful updates throughout, it's an excellent opportunity for first-time buyers, downsizers, or investors looking for a great property in a desirable Fallingbrook neighbourhood. Don't miss your opportunity to make this welcoming home your own - book your showing today! (id:13843)
Details
| MLS # | X14111010 |
|---|---|
| Listing Type | For Sale |
| Style | Condominium |
| Strata Fees | $239 |
| Status | Active |
| Days On Site | 22 |
| Listing Provided By | RE/MAX HALLMARK REALTY GROUP | Catherine Duff |
Features
| Bed(s) | 2 |
|---|---|
| Bath(s) | 2 Total |
| SQ Feet | 900 |
| Basement | Y |
| Story(s) | 2 |
Interior
| Cooling | Central air conditioning |
|---|---|
| Heating | Forced air, Natural gas |
| Appliances | Washer, Refrigerator, Dishwasher, Stove, Dryer |
| Fireplace Yes / No | No |
Exterior
| Lot Features | In suite Laundry |
|---|---|
| Foundation Details | Poured Concrete |
Parking
| Parking Features | No Garage |
|---|---|
| Parking Total | 2 |
Taxes
| Tax Annual Amount | 2849.45 |
|---|
Area Information
| Province | ON |
|---|---|
| City | Ottawa |
| Postal Code | K4A3K3 |
| Listing VS Median (in K4A3K3) | |
Price: $445,000 low | high Med: $445,000 sqft: 900 low | high Med: 900 $ / sqft: $494 low | high Med: $494 On site: 22 low | high Med: 22 | |
Request a showing
Request a showing
Contact
Learn More About This Property

| Province | ON |
|---|---|
| City | Ottawa |
| Postal Code | K4A3K3 |
| Listing VS Median (in K4A3K3) | |
Price: $445,000 low | high Med: $445,000 sqft: 900 low | high Med: 900 $ / sqft: $494 low | high Med: $494 On site: 22 low | high Med: 22 | |