38 Sage Bluff Gate NW,Calgary, AB T3R0Y9
Calgary, AB T3R0Y9

Description
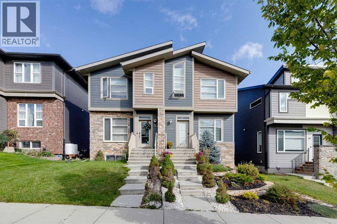
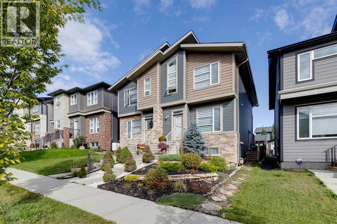
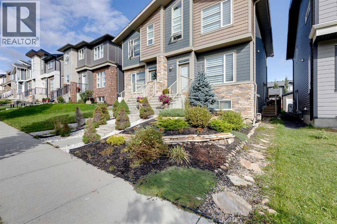
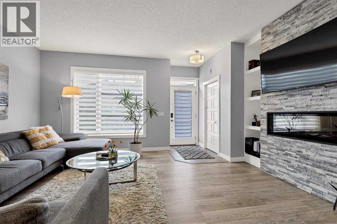
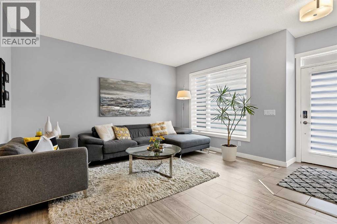
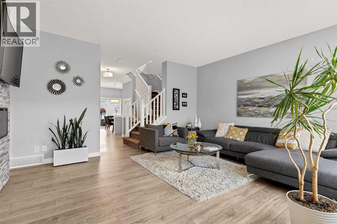
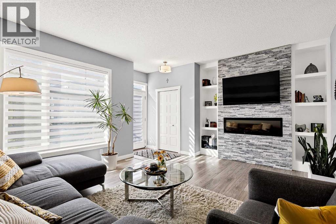
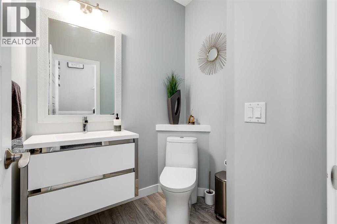
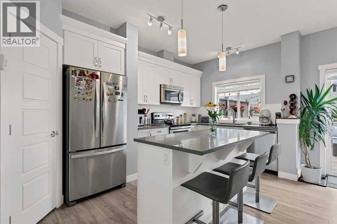
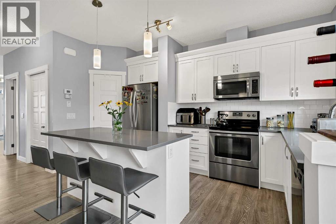
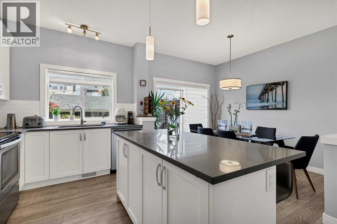
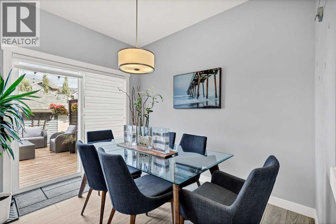
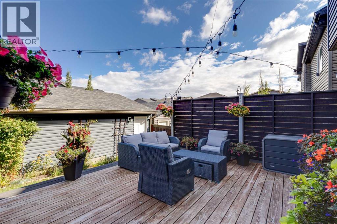
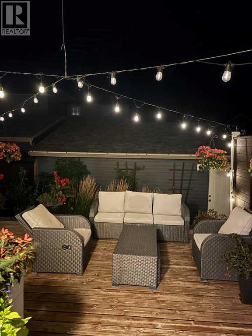
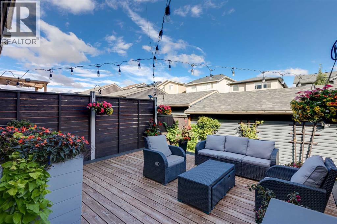
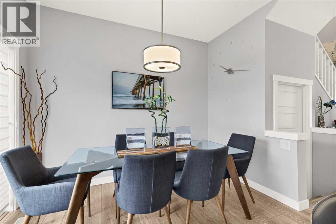
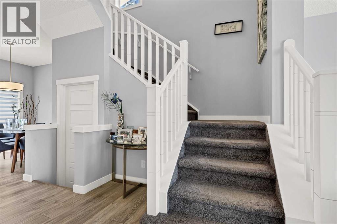
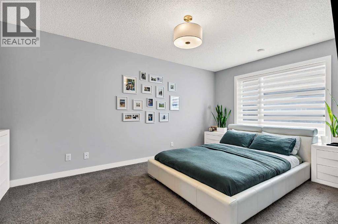
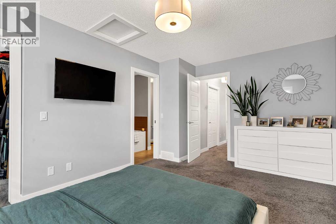
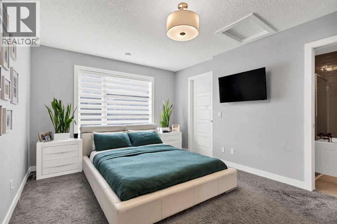
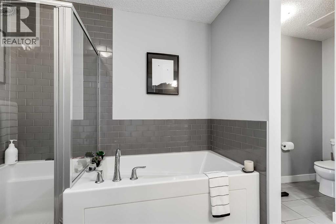
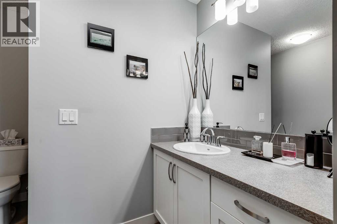
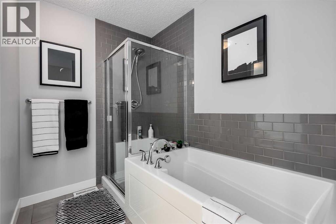
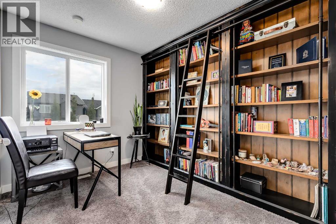
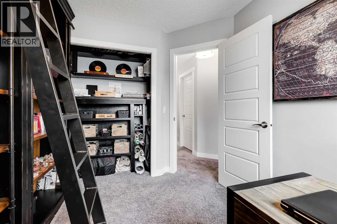
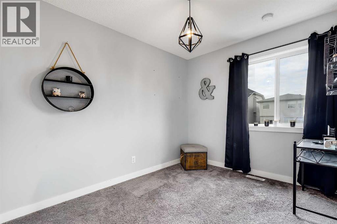
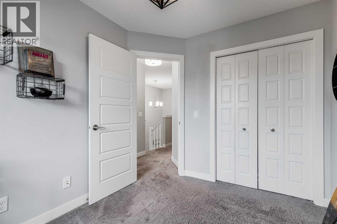
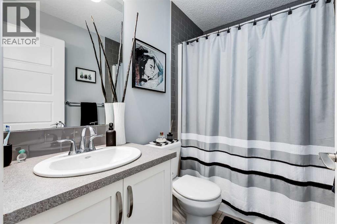
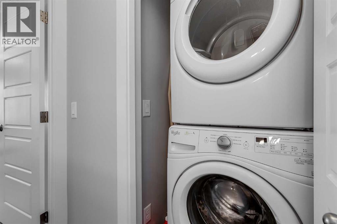
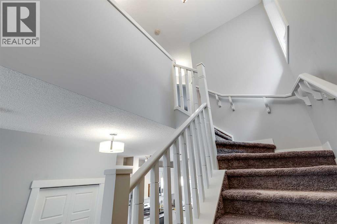
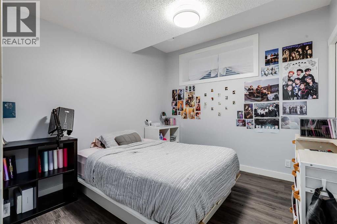
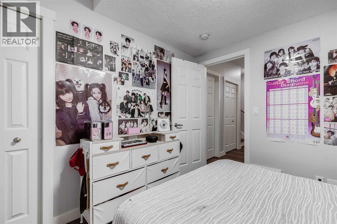
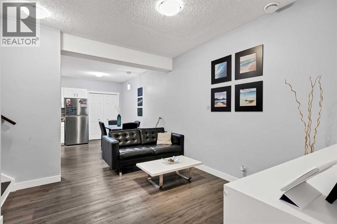
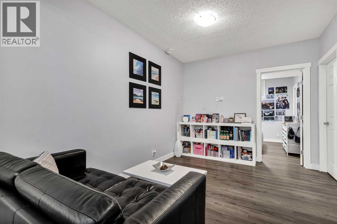
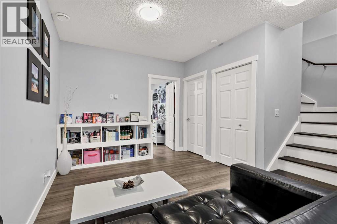
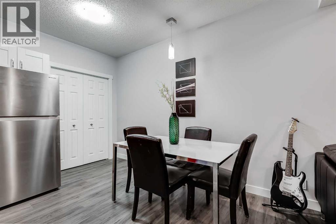
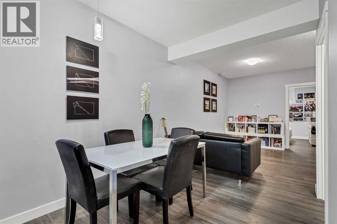
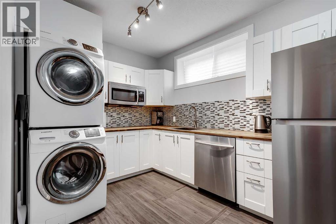
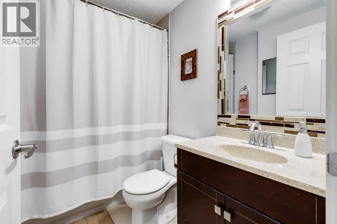
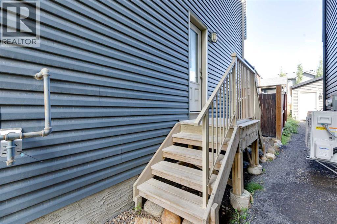
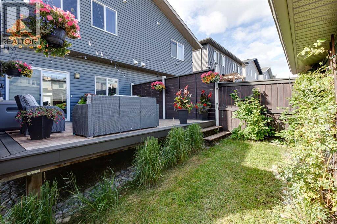
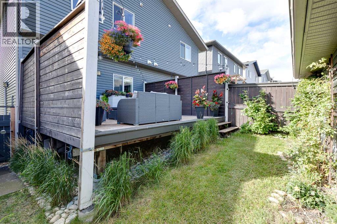
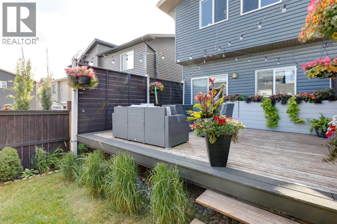
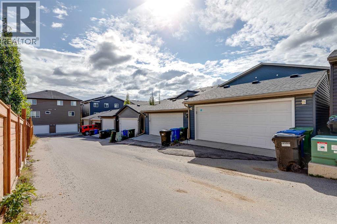
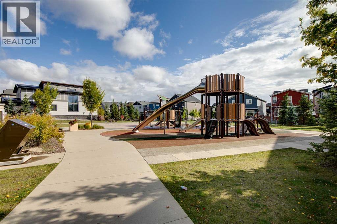
Beautiful 2 storey house with over 2,000 sq. ft. of living space. Very well maintained and extremely clean, ready to move in. Professionally finished basement with separate entrance and separate laundry. 4 bedrooms in total, 3 & 1/2 bathrooms, oversized double garage. Main floor features large and bright living room with beautiful stone fireplace and custom built-ins, elegant powder room, gourmet white kitchen with quartz countertops, big island with breakfast bar, and corner pantry, good sized dining room with patio door leading to a spacious cedar deck with privacy walls and BBQ gas line. Big master bedroom upstairs with elegant ensuite bathroom, 2 good size kids' bedrooms, main bathroom and laundry. Professionally finished basement with additional bedroom, full bathroom, living room and kitchenette with separate laundry. A lot of upgrades in this lovely home like big windows for brightness, 9 foot ceiling, elegant light fixtures, premium 50-inch Dimplex IgniteXL® built-in linear fireplace, offering energy-efficient heating for up to 1,000 sq.ft and a "flame-only" mode for ambiance year-round. New roof shingles (2024)-Malarkey 252 Vista AR class 4 impact-resistant shingles with NEX® Polymer modified asphalt for enhanced durability, algae resistance, and a 20-year warranty. Perfect location on a quiet and safe street close to major traffic routes, public transit, shopping, and abundant green space. (id:13843)
Details
| MLS # | A2345751 |
|---|---|
| Listing Type | For Sale |
| Style | Duplex |
| Status | Active |
| Year | 2017 |
| Days On Site | 59 |
| Listing Provided By | CIR Realty | Joanna Kopacz |
Features
| Bed(s) | 4 |
|---|---|
| Bath(s) | 4 Total |
| SQ Feet | 1,454 |
| Garage | 6 |
| Basement | Y |
| Story(s) | 2 |
| Zoning | R-G |
| Acreage | 0.06 |
Interior
| Cooling | None |
|---|---|
| Heating | Forced air, Natural gas |
| Appliances | Washer, Refrigerator, Dishwasher, Stove, Dryer, Microwave, Microwave Range Hood Combo, Window Coverings, Garage door opener, Washer/Dryer Stack-Up |
| Fireplace Yes / No | Yes |
| Fireplaces Total | 1 |
Exterior
| Lot Features | Other, Back lane, PVC window, No Animal Home, No Smoking Home, Gas BBQ Hookup |
|---|---|
| Construction Materials | Wood frame |
| Foundation Details | Poured Concrete |
| Fencing | Fence |
Parking
| Parking Features | Detached Garage, Oversize |
|---|---|
| Parking Total | 6 |
Taxes
| Tax Annual Amount | 3993 |
|---|---|
| Tax Block | 10 |
| Tax Lot | 59 |
| Tax Year | 2026 |
Area Information
| Province | AB |
|---|---|
| City | Calgary |
| Postal Code | T3R0Y9 |
| Community Name | Sage Hill |
| Listing VS Median (in Sage Hill) | |
Price: $599,500 low | high Med: $389,950 sqft: 1,454 low | high Med: 1,173 $ / sqft: $412 low | high Med: $340 On site: 59 low | high Med: 22 | |
Request a showing
Request a showing
Contact
Learn More About This Property

| Province | AB |
|---|---|
| City | Calgary |
| Postal Code | T3R0Y9 |
| Community Name | Sage Hill |
| Listing VS Median (in Sage Hill) | |
Price: $599,500 low | high Med: $389,950 sqft: 1,454 low | high Med: 1,173 $ / sqft: $412 low | high Med: $340 On site: 59 low | high Med: 22 | |