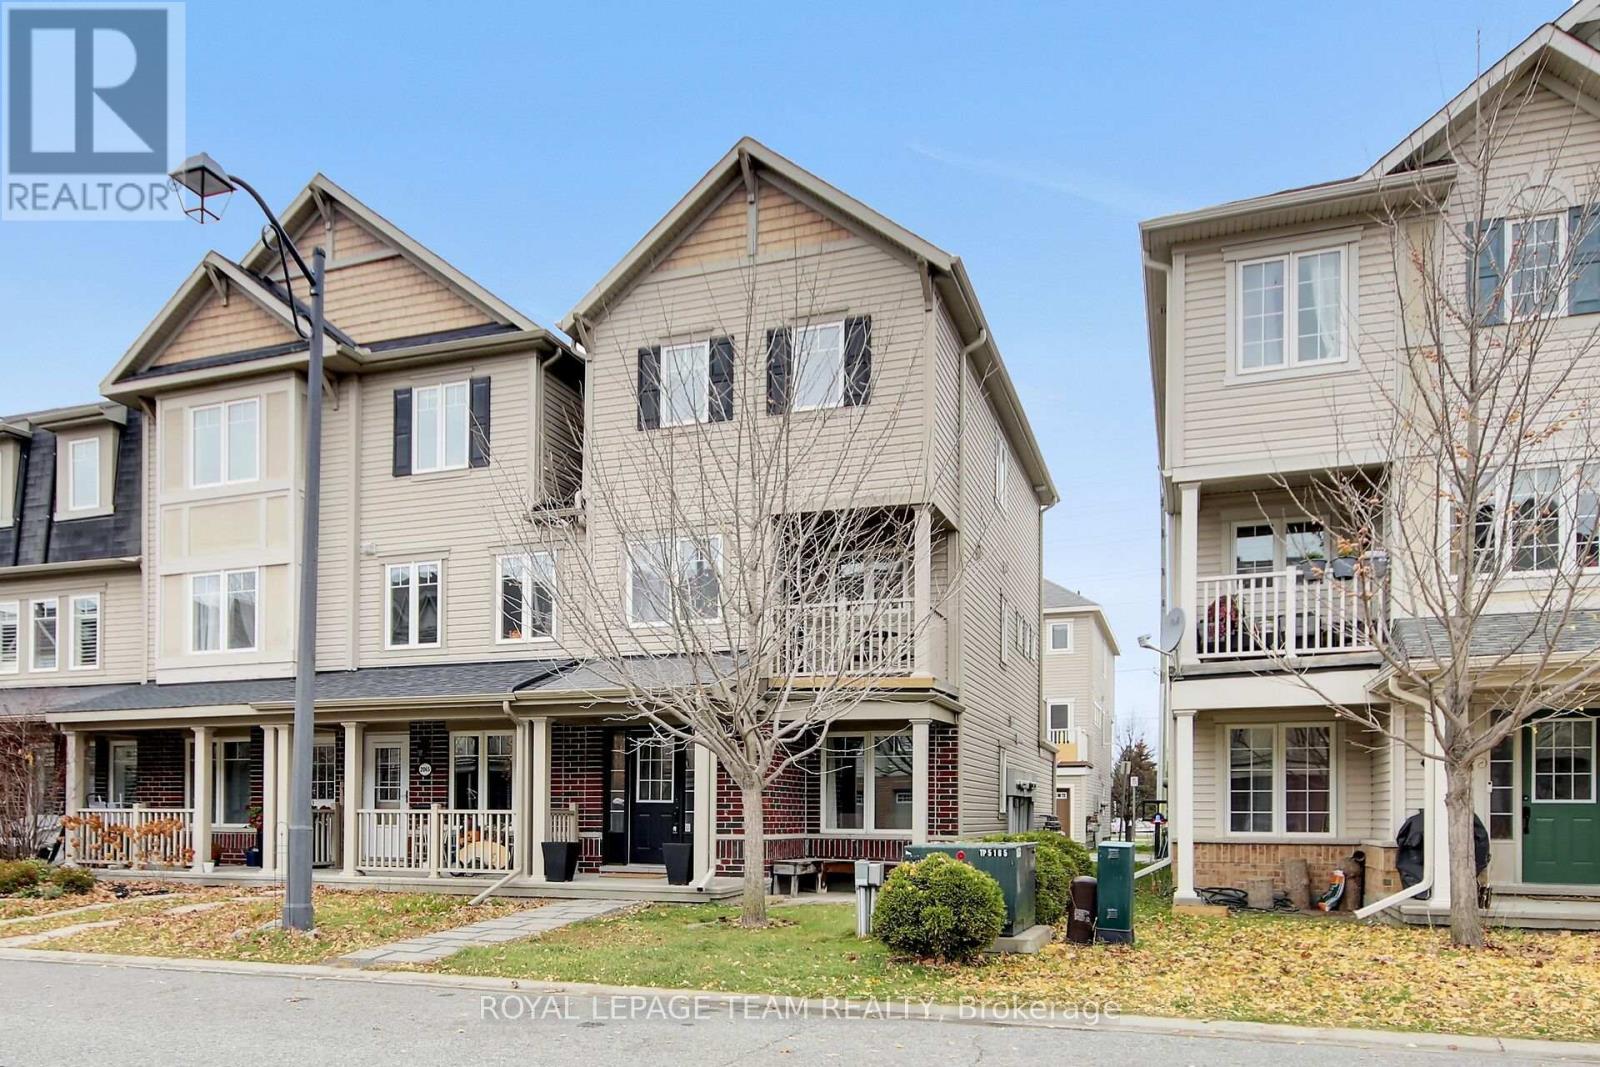
3895 Strandherd Drive,Ottawa, ON K2J0K1
Ottawa, ON K2J0K1

Description
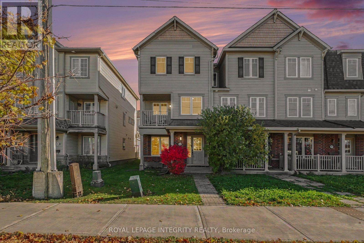
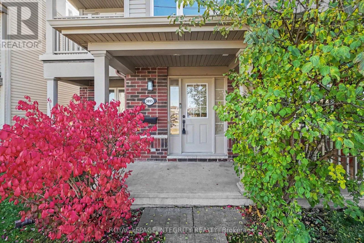
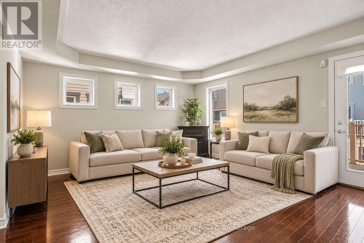
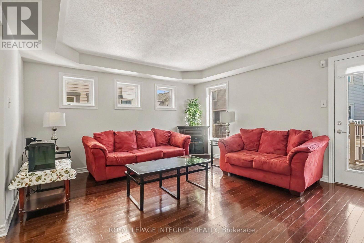
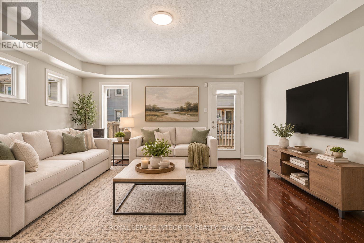
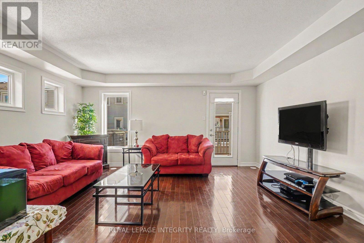
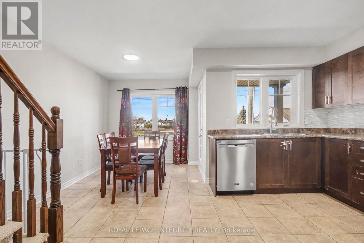
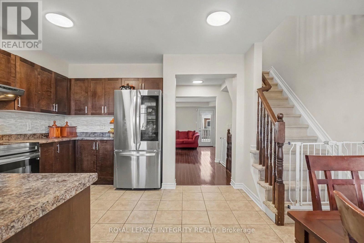
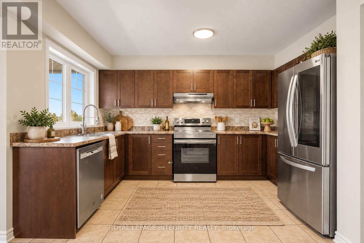
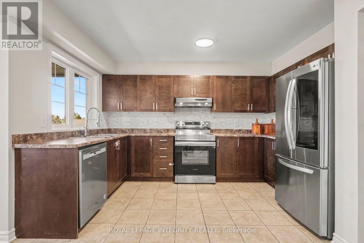
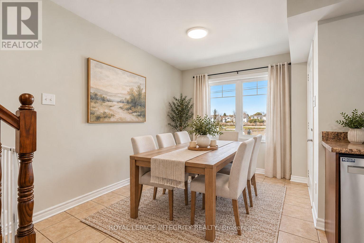
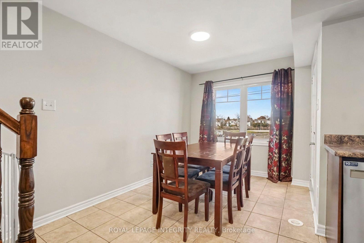
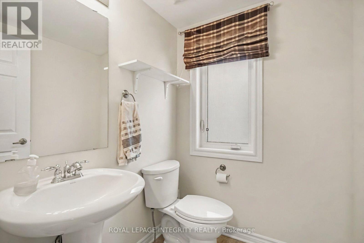
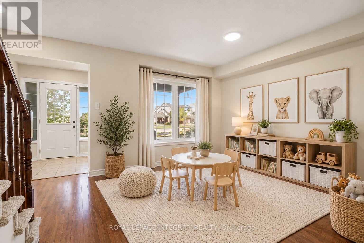
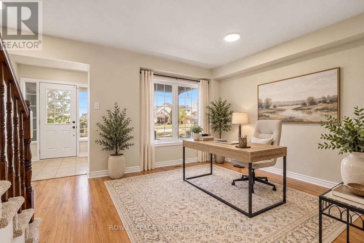
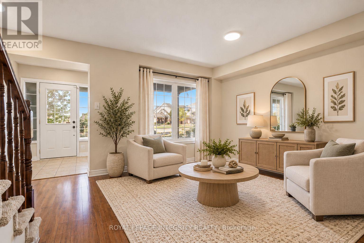
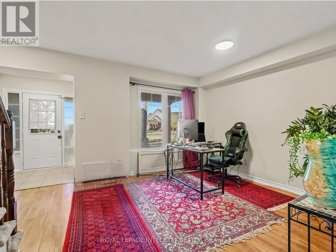
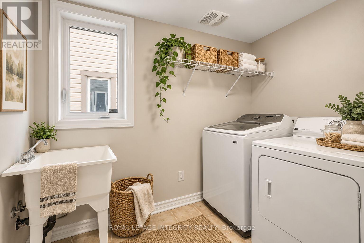
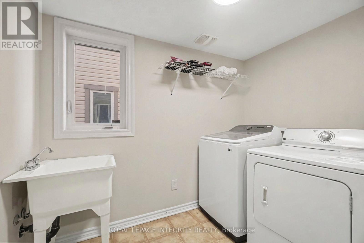
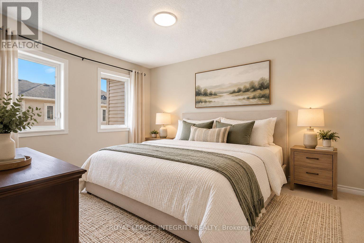
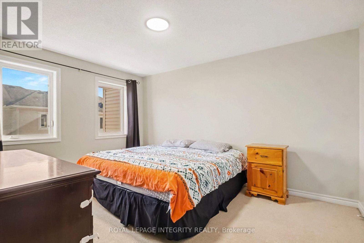
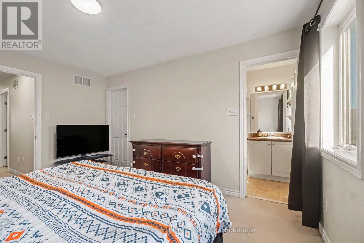
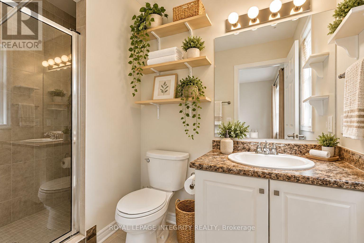
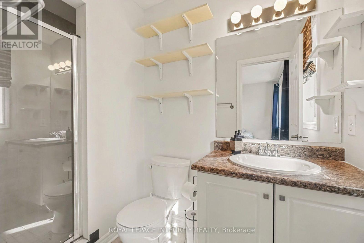
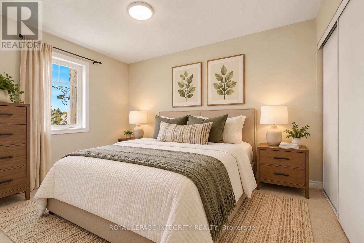
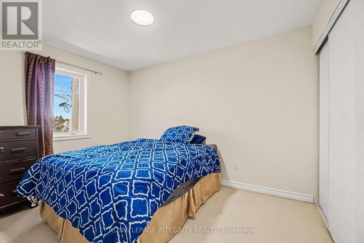
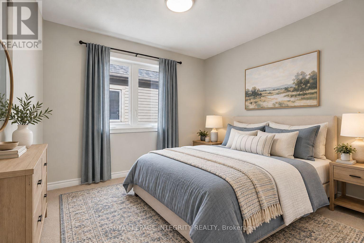
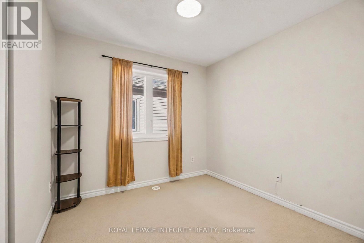
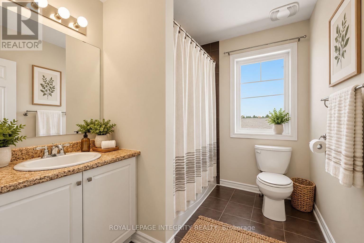
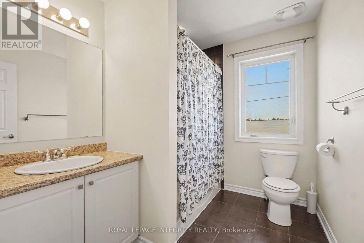
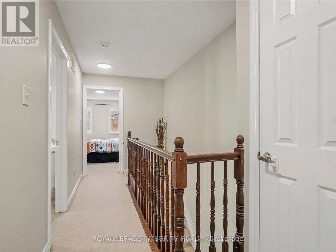
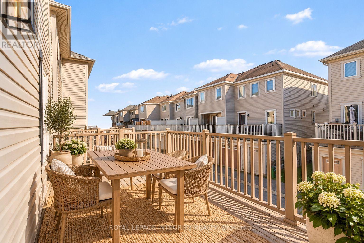
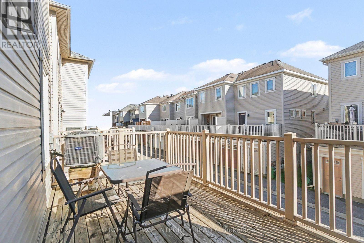
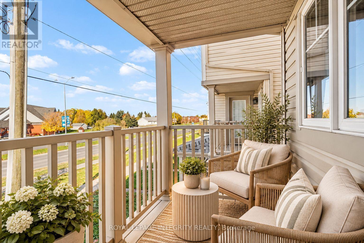
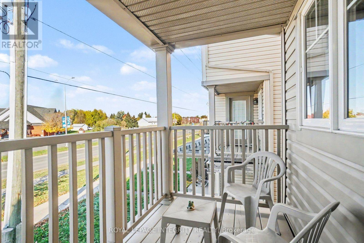
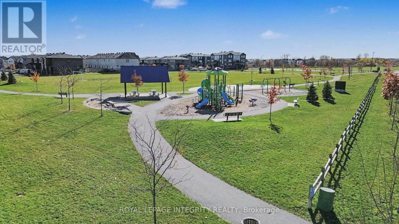
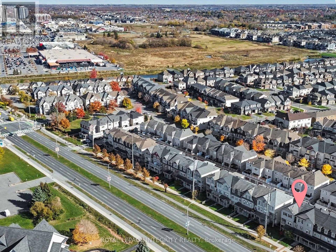
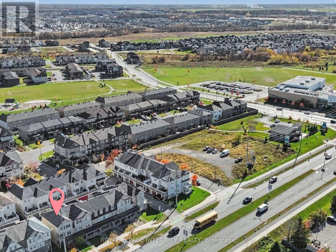
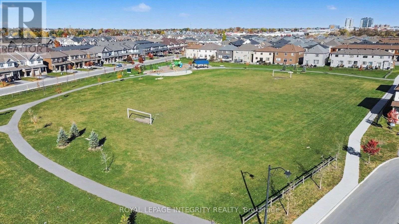
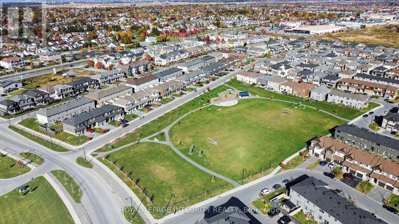
Welcome to 3895 Strandherd Drive in the beautiful and easily accessible Barrhaven Mews community! This freshly painted, 3-storey end-unit townhome offers 3 bedrooms, 2.5 bathrooms, and a versatile layout to suit your lifestyle. The main floor features a fantastic flex space, ideal for a family room, a home office, or a gym, plus a convenient laundry room and inside garage access. Upstairs, enjoy a spacious kitchen with lots of cabinets and counterspace, a large eating area, and a bright living room filled with natural light, along with two balconies - perfect for your morning coffee or unwinding at the end of the day. The top floor features a generous primary bedroom with walk-in closet and 3-piece ensuite, two additional bedrooms, and a full bathroom. Freshly updated with new light fixtures throughout, plus key updates including the furnace (2021), Air Conditioner (2022), dishwasher (2022), stove (2025), fridge (2024) and washer (2023). Ideally located close to shopping, groceries, the movie theatre, parks, restaurants, transit, and everyday amenities, with quick access to Highway 416 and Costco. A fantastic opportunity to enjoy comfort, space, and convenience in a sought after Barrhaven location. Book your showing today! (id:13843)
Details
| MLS # | X14126576 |
|---|---|
| Listing Type | For Sale |
| Style | House |
| Status | Active |
| Days On Site | 17 |
| Listing Provided By | ROYAL LEPAGE INTEGRITY REALTY | Phil Labbe |
Features
| Bed(s) | 3 |
|---|---|
| Bath(s) | 3 Total |
| SQ Feet | 1,500 |
| Garage | 1 |
| Story(s) | 3 |
Interior
| Cooling | Central air conditioning |
|---|---|
| Heating | Forced air, Natural gas |
| Appliances | Washer, Refrigerator, Dishwasher, Stove, Dryer, Hood Fan |
| Fireplace Yes / No | No |
Exterior
| Foundation Details | Concrete |
|---|
Parking
| Parking Features | Attached Garage, Garage, Inside Entry |
|---|---|
| Parking Total | 1 |
Utilities
| Utilities | Sewer, Electricity, Cable |
|---|---|
| Sewer | Sanitary sewer |
| Water Source | Municipal water |
Taxes
| Tax Annual Amount | 3677 |
|---|---|
| Tax Year | 2026 |
Area Information
| Province | ON |
|---|---|
| City | Ottawa |
| Postal Code | K2J0K1 |
| Listing VS Median (in K2J0K1) | |
Price: $479,900 low | high Med: $479,900 sqft: 1,500 low | high Med: 1,500 $ / sqft: $320 low | high Med: $320 On site: 17 low | high Med: 17 | |
Request a showing
Request a showing
Contact
Learn More About This Property

| Province | ON |
|---|---|
| City | Ottawa |
| Postal Code | K2J0K1 |
| Listing VS Median (in K2J0K1) | |
Price: $479,900 low | high Med: $479,900 sqft: 1,500 low | high Med: 1,500 $ / sqft: $320 low | high Med: $320 On site: 17 low | high Med: 17 | |