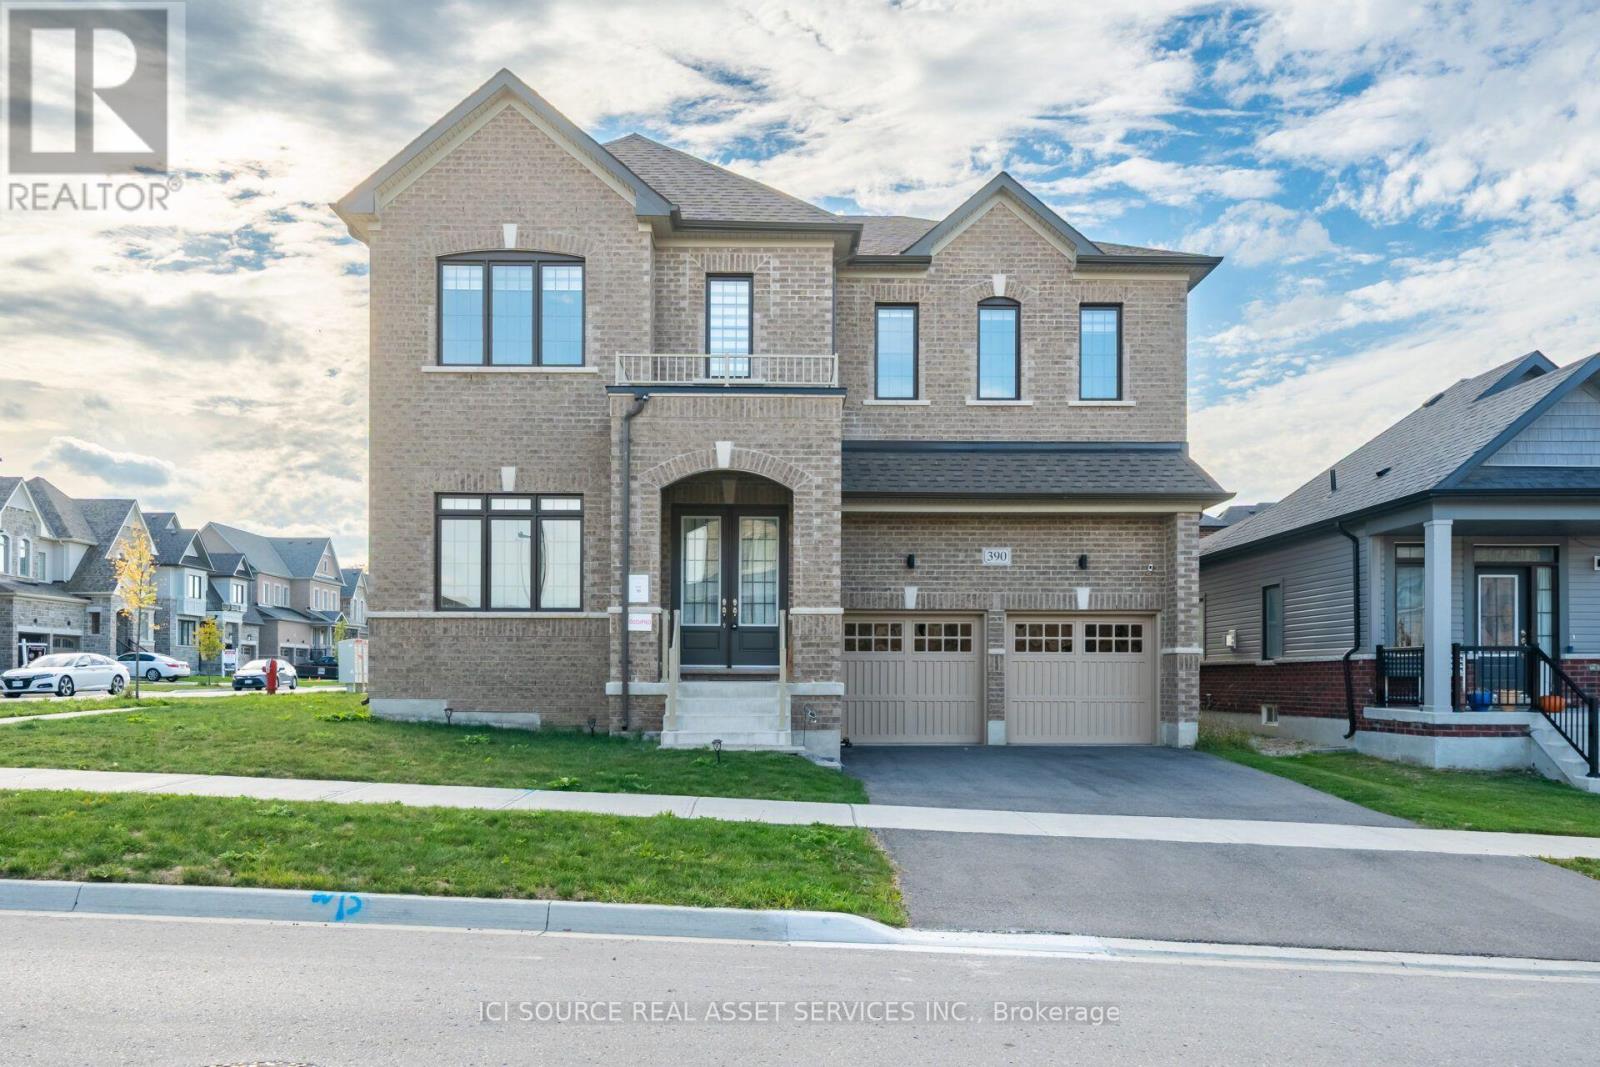
390 Danny Wheeler Boulevard,Georgina (Keswick North), ON L4P0J8
Georgina (Keswick North), ON L4P0J8

Description
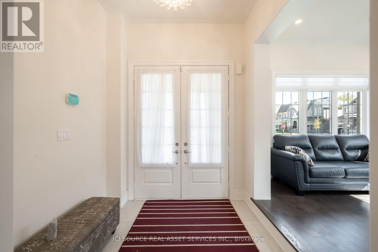
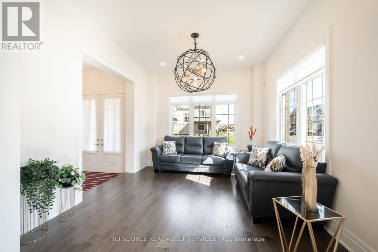
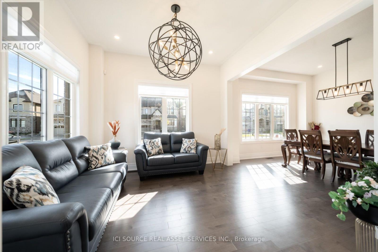
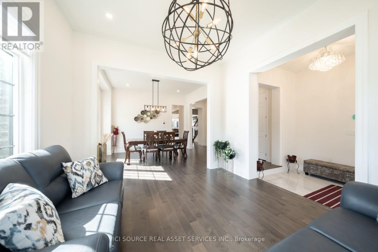
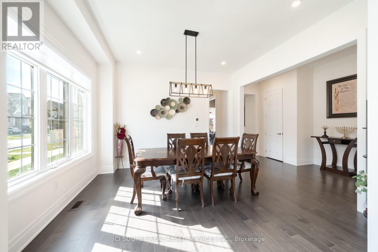
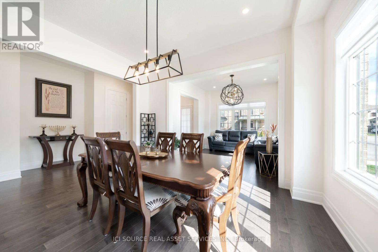
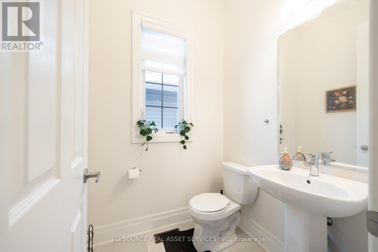
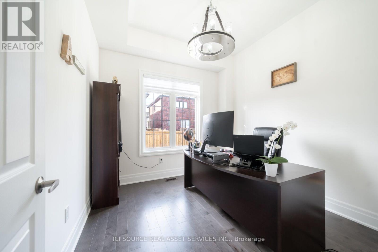
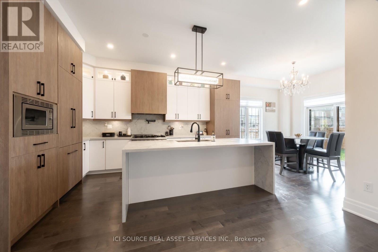
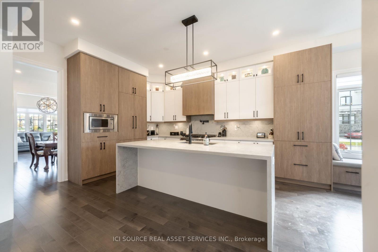
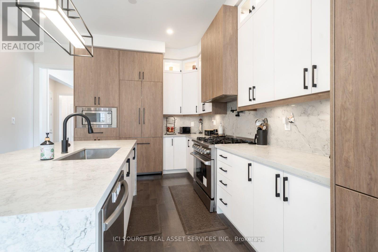
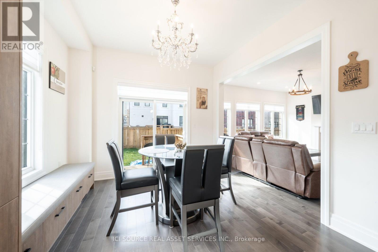
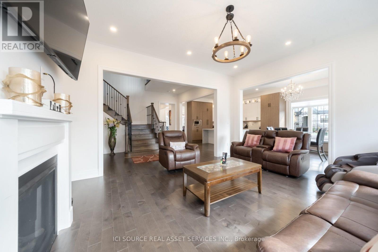
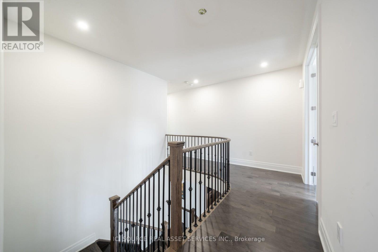
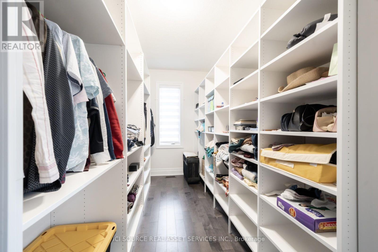
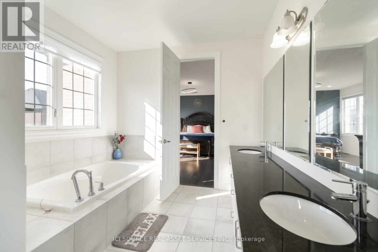
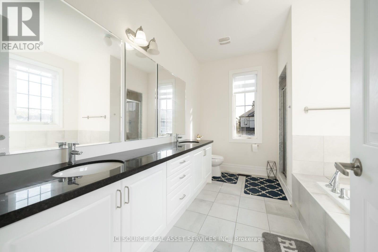
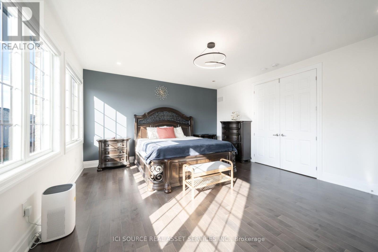
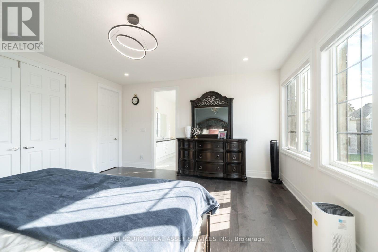
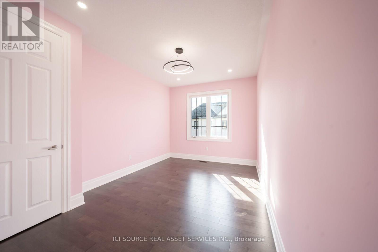
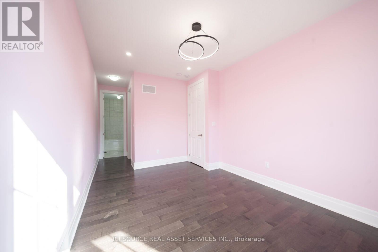
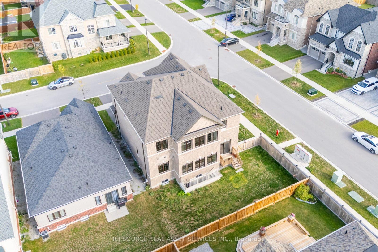
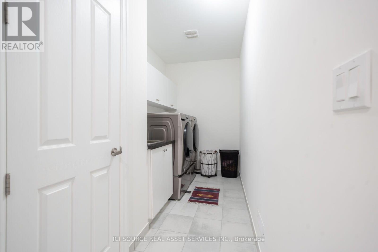
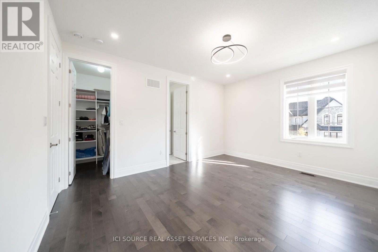
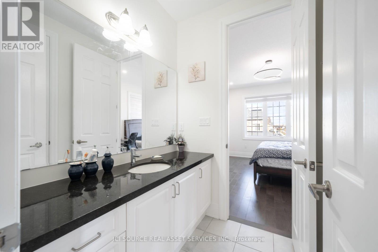
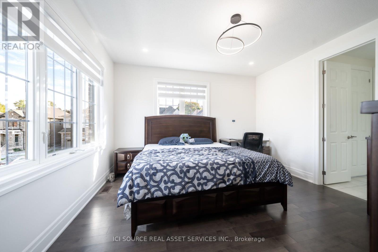
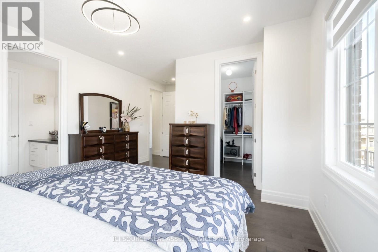
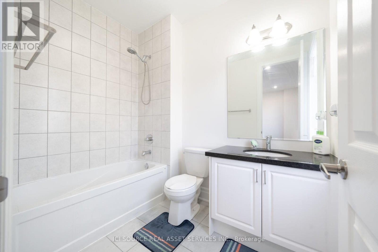
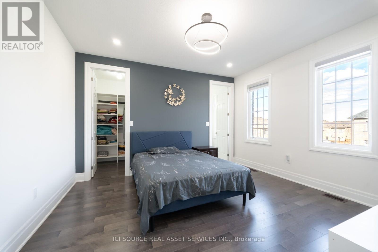
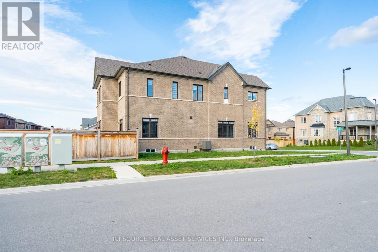
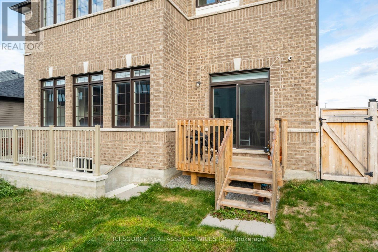
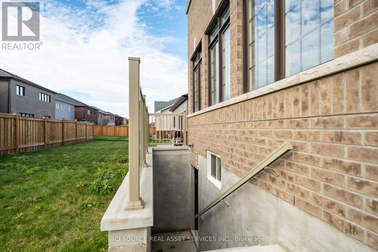
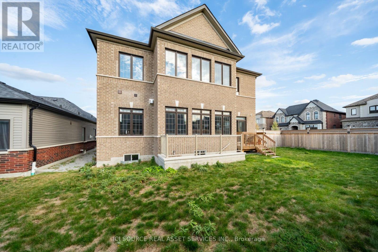
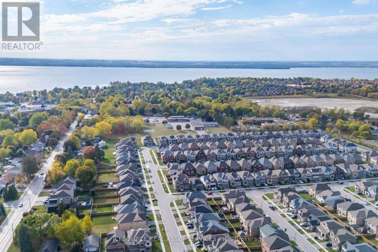
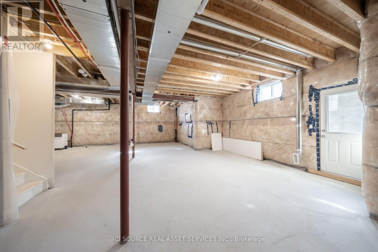
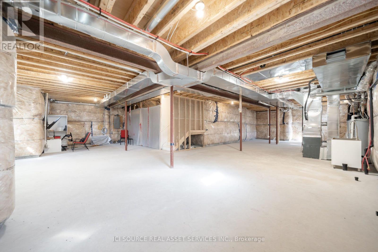
Stunning corner lot measuring approximately 54x105 ft (527.5 m2) **, this exceptional home offers about 3,720 sq. ft. of living space, elegant finishes, and a thoughtfully designed layout ideal for growing families, multi-generational living, and savvy investors.10-ft ceilings on the main and second floor are complemented by elegant tall doors, beautiful hardwood flooring, and an abundance of pot lights. The impressive layout features 5+1 bedrooms (1 room can be used as either a private office room/ bedroom and 5 bathrooms, each with a professionally built walk-in closet. A commercial gas range, cooktop, and oven range. A bright breakfast area flows seamlessly into the inviting family room, creating the perfect setting for everyday living and entertaining. Elegant chandeliers enhance the dining room, kitchen, and breakfast area, adding a sophisticated touch throughout. Additional comfort features include a fireplace, gas heating, and an insulated main-floor ceiling for improved warmth and noise reduction. A standout feature is the property's exceptional income-generation potential. The home offers a walk-up basement with impressive 8.5-ft ceilings, presenting an exciting opportunity to explore the development of two separate two-bedroom rental units. The property also boasts a double-car garage with two garage door openers with remotes, and parking for 3 vehicles outside, a Tesla/EV charging and a central vacuum system. *For Additional Property Details Click The Brochure Icon Below* (id:13843)
Details
| MLS # | N14135418 |
|---|---|
| Listing Type | For Sale |
| Style | House |
| Status | Active |
| Days On Site | 11 |
| Listing Provided By | ICI SOURCE REAL ASSET SERVICES INC. | JAMES TASCA |
Features
| Bed(s) | 6 |
|---|---|
| Bath(s) | 5 Total |
| SQ Feet | 3,500 |
| Garage | 5 |
| Basement | Y |
| Story(s) | 2 |
Interior
| Cooling | Central air conditioning |
|---|---|
| Heating | Forced air, Natural gas |
| Appliances | Central Vacuum, Oven - Built-In, Garage door opener remote(s), Water Heater |
| Fireplace Yes / No | Yes |
Exterior
| Lot Features | Carpet Free |
|---|---|
| Foundation Details | Concrete |
Parking
| Parking Features | Attached Garage, Garage |
|---|---|
| Parking Total | 5 |
Utilities
| Utilities | Sewer, Electricity |
|---|---|
| Sewer | Sanitary sewer |
| Water Source | Municipal water |
Taxes
| Tax Annual Amount | 9020.23 |
|---|---|
| Tax Year | 2025 |
Area Information
| Province | ON |
|---|---|
| City | Georgina (Keswick North) |
| Postal Code | L4P0J8 |
| Listing VS Median (in L4P0J8) | |
Price: $1,349,000 low | high Med: $1,324,000 sqft: 3,500 low | high Med: 3,500 $ / sqft: $385 low | high Med: $378 On site: 11 low | high Med: 36.5 | |
Request a showing
Request a showing
Contact
Learn More About This Property

| Province | ON |
|---|---|
| City | Georgina (Keswick North) |
| Postal Code | L4P0J8 |
| Listing VS Median (in L4P0J8) | |
Price: $1,349,000 low | high Med: $1,324,000 sqft: 3,500 low | high Med: 3,500 $ / sqft: $385 low | high Med: $378 On site: 11 low | high Med: 36.5 | |