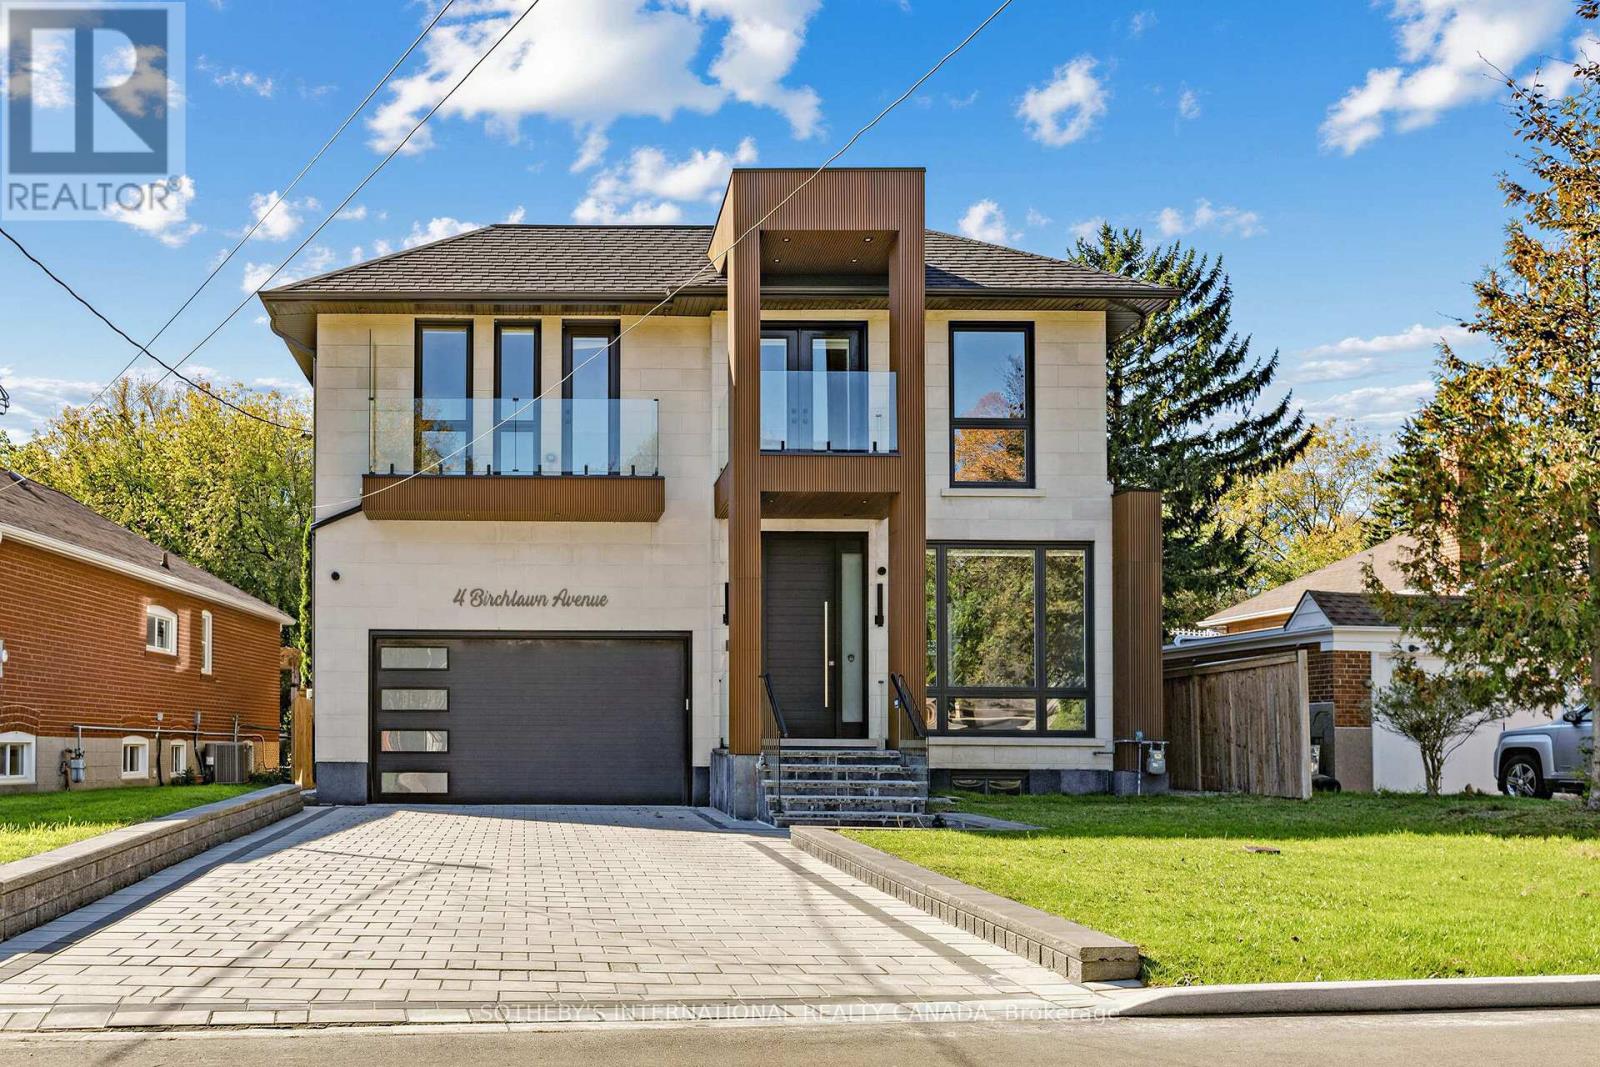
4 Birchlawn Avenue,Toronto (Birchcliffe-Cliffside), ON M1N1H9
Toronto (Birchcliffe-Cliffside), ON M1N1H9

Description
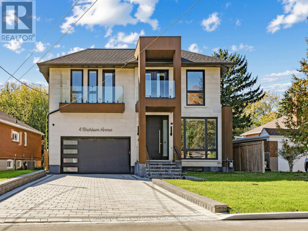
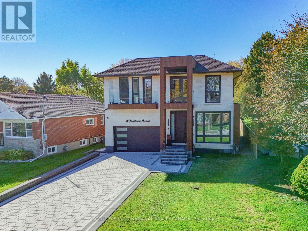
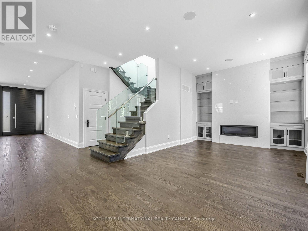
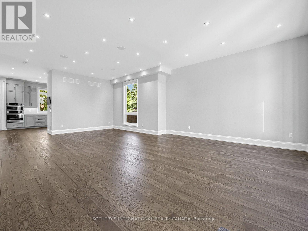
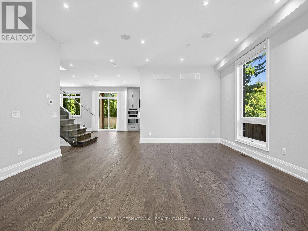
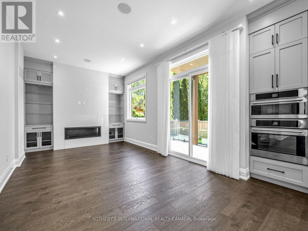
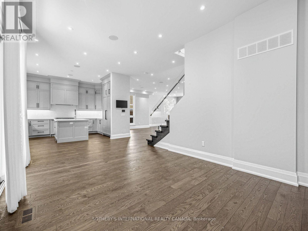
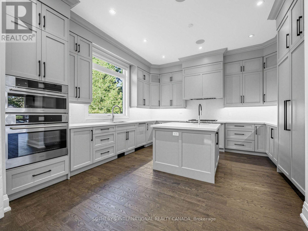
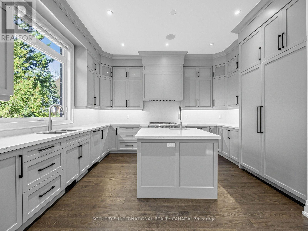
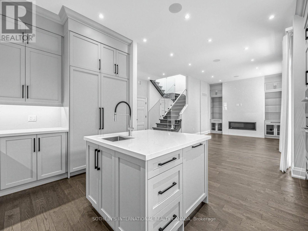
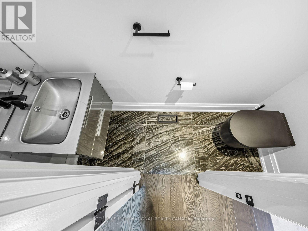
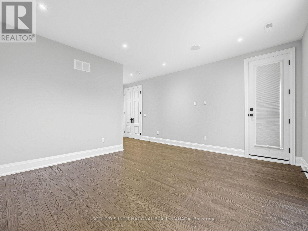
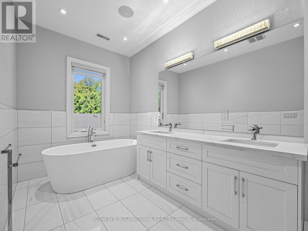
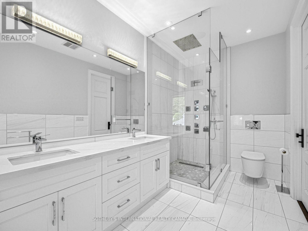
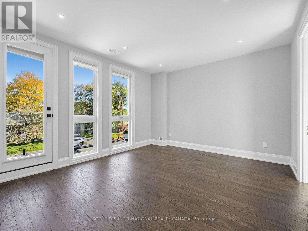
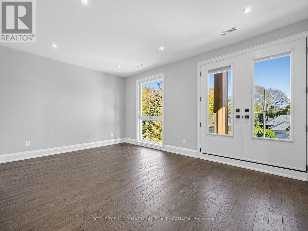
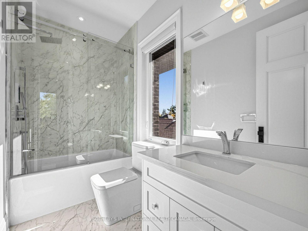
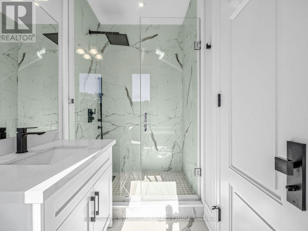
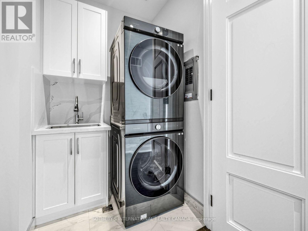
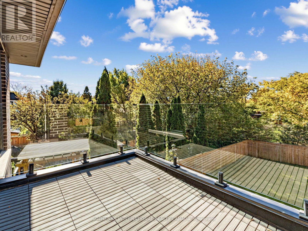
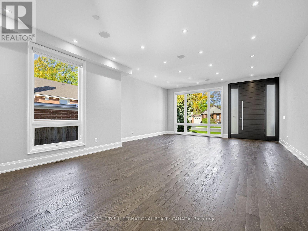
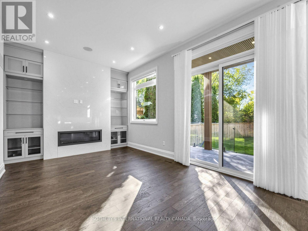
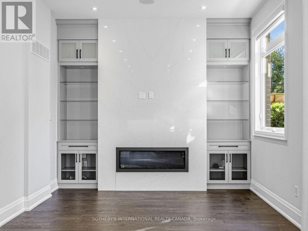
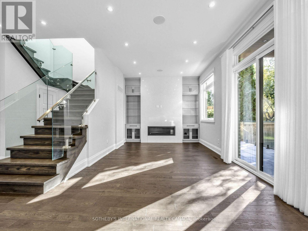
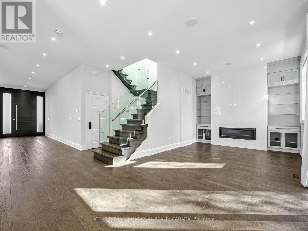
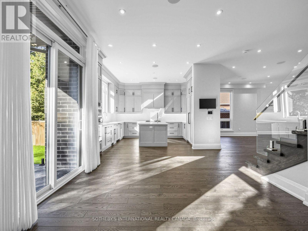
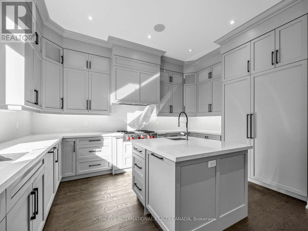
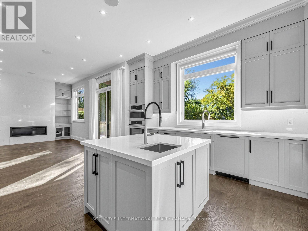
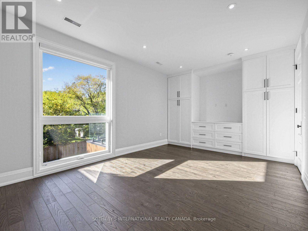
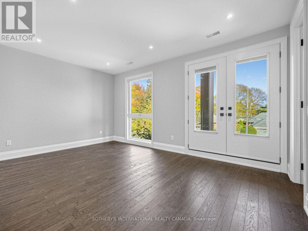
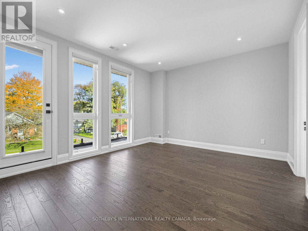
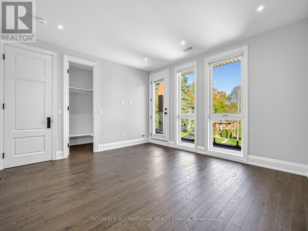
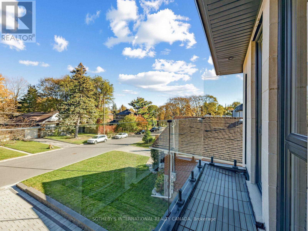
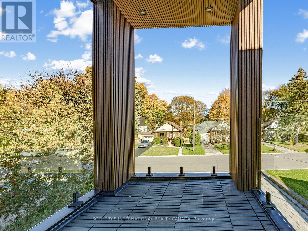
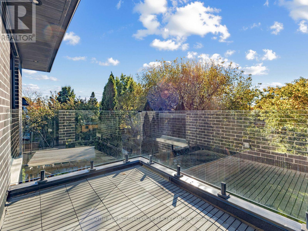
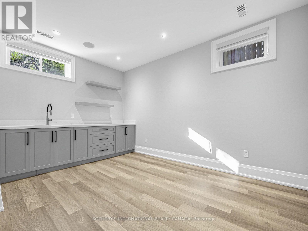
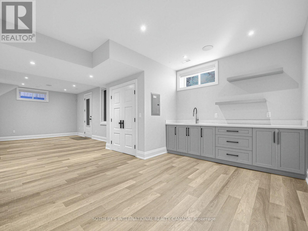
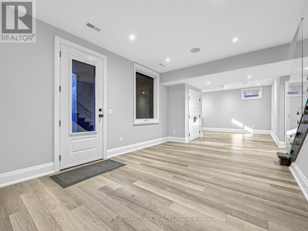
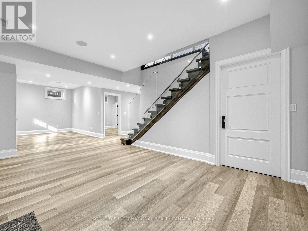
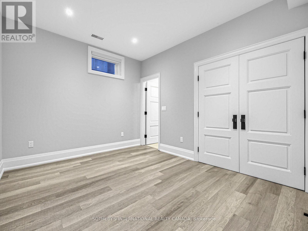
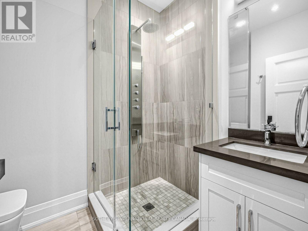
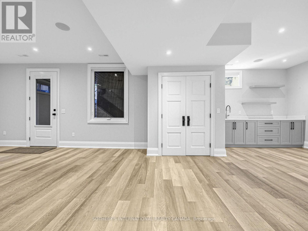
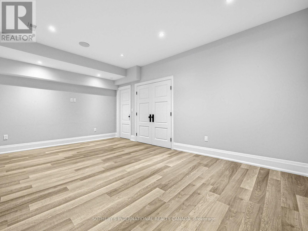
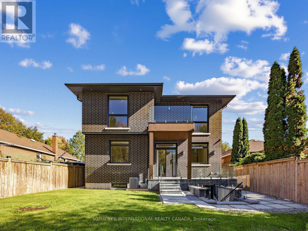
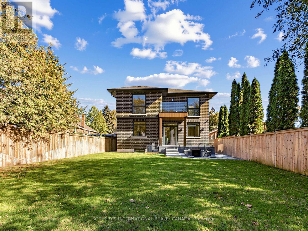
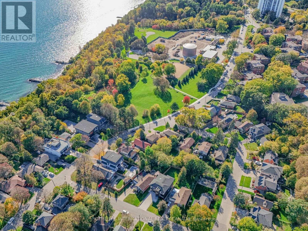
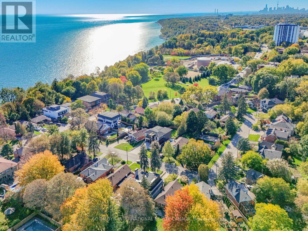
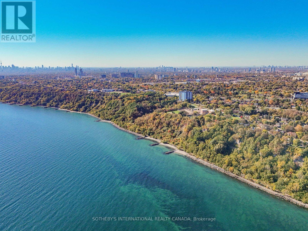
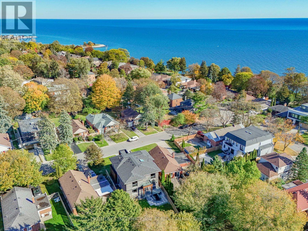
Custom-built contemporary home in Birchcliffe-Cliffside, close to Lake Ontario and the Scarborough Bluffs. Offering approximately 4,800 sq. ft. of living space, including about 3,660 sq. ft. above grade and an additional 1061 sq. ft. in the finished walk-out basement, this bright and thoughtfully laid-out home features 4 bedrooms, 5 bathrooms and parking for 6 vehicles. High-end finishes, skylights and balconies off the rooms add to its appeal.The main floor features hardwood flooring, high ceilings, pot lights and large windows. The chef-inspired kitchen offers a generous centre island, built-in appliances, a Wolf gas range, quartz counters with matching backsplash and two sinks. The adjoining living room features a custom built-in wall unit with fireplace and a walkout to the spacious backyard.A glass-railing staircase leads to the upper level, where hardwood flooring and custom closets continue throughout. The primary suite includes a custom walk-in closet and a 5-piece ensuite with a soaker tub, double sinks and glass shower. The finished walk-out basement offers two bedrooms and a 3-piece bathroom. Conveniently located near Kingston Road shops and restaurants, with lakefront parks nearby. (id:13843)
Details
| MLS # | E14122478 |
|---|---|
| Listing Type | For Sale |
| Style | House |
| Status | Active |
| Days On Site | 13 |
| Listing Provided By | SOTHEBY'S INTERNATIONAL REALTY CANADA | MARIO TOLJA |
Features
| Bed(s) | 6 |
|---|---|
| Bath(s) | 6 Total |
| SQ Feet | 3,500 |
| Garage | 4 |
| Basement | Y |
| Story(s) | 2 |
Interior
| Cooling | Central air conditioning |
|---|---|
| Heating | Forced air, Natural gas |
| Fireplace Yes / No | Yes |
Exterior
| Lot Features | Carpet Free |
|---|---|
| Foundation Details | Concrete |
Parking
| Parking Features | Garage |
|---|---|
| Parking Total | 4 |
Utilities
| Sewer | Sanitary sewer |
|---|---|
| Water Source | Municipal water |
Taxes
| Tax Annual Amount | 9705.1 |
|---|
Area Information
| Province | ON |
|---|---|
| City | Toronto (Birchcliffe-Cliffside) |
| Postal Code | M1N1H9 |
| Listing VS Median (in M1N1H9) | |
Price: $2,769,000 low | high Med: $2,769,000 sqft: 3,500 low | high Med: 3,500 $ / sqft: $791 low | high Med: $791 On site: 13 low | high Med: 13 | |
Request a showing
Request a showing
Contact
Learn More About This Property

| Province | ON |
|---|---|
| City | Toronto (Birchcliffe-Cliffside) |
| Postal Code | M1N1H9 |
| Listing VS Median (in M1N1H9) | |
Price: $2,769,000 low | high Med: $2,769,000 sqft: 3,500 low | high Med: 3,500 $ / sqft: $791 low | high Med: $791 On site: 13 low | high Med: 13 | |