4 Donalbert Road,Toronto (Islington-City Centre W, ON M9B2E7
Toronto (Islington-City Centre W, ON M9B2E7

Description
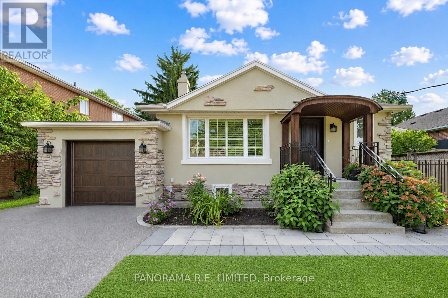
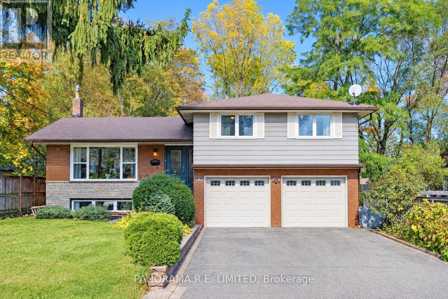
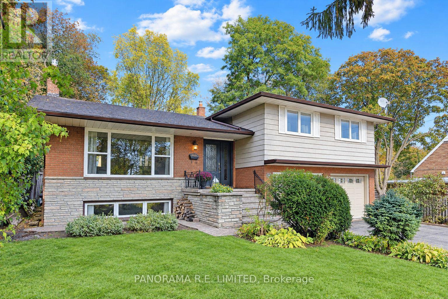
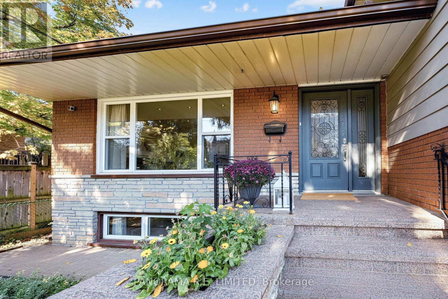
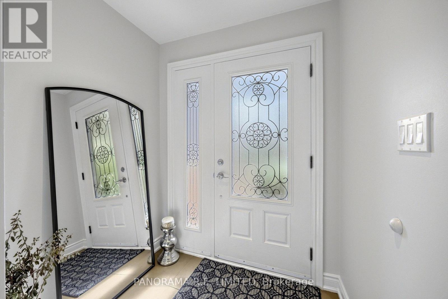
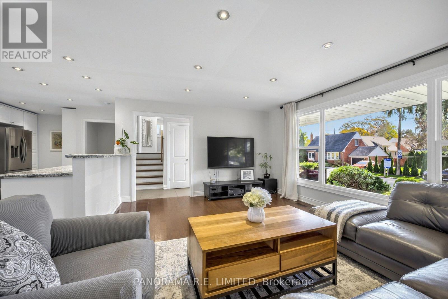
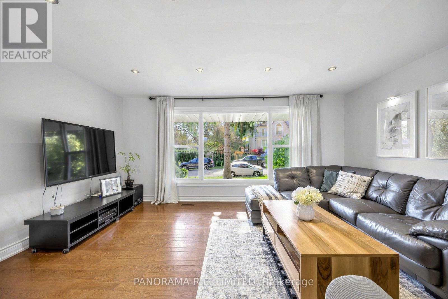
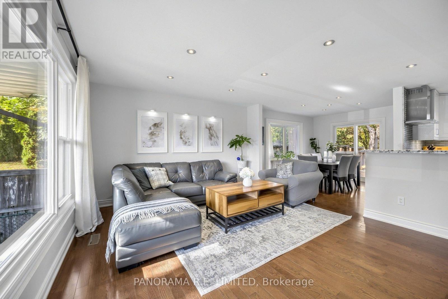
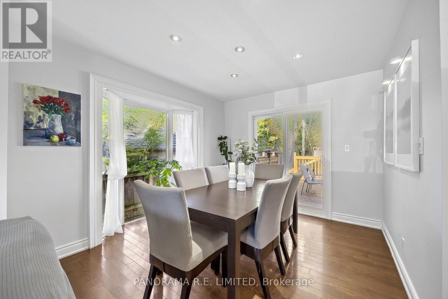
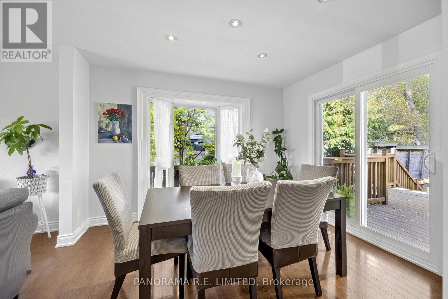
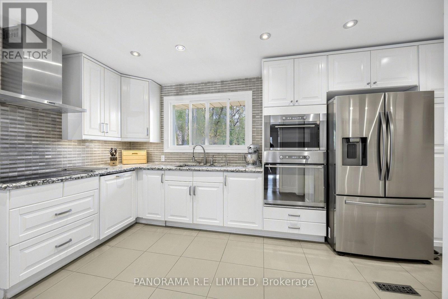
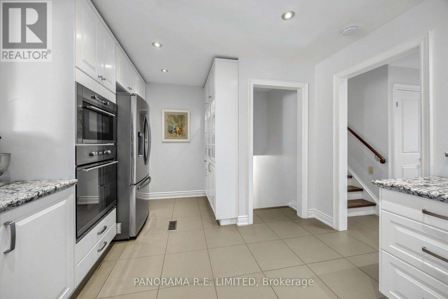
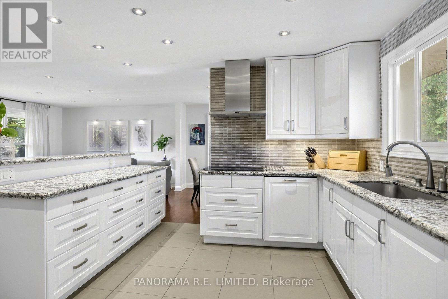
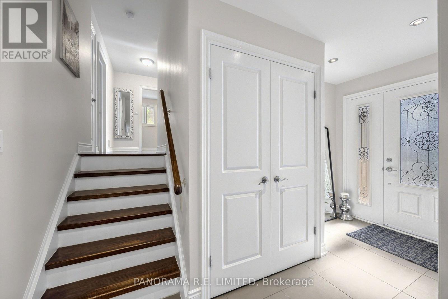
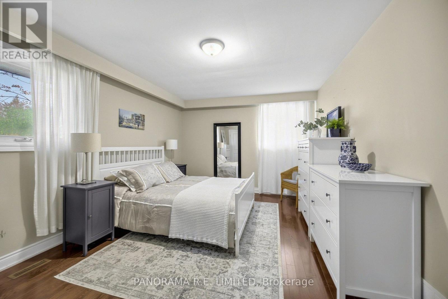
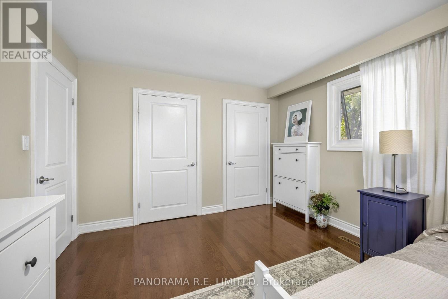
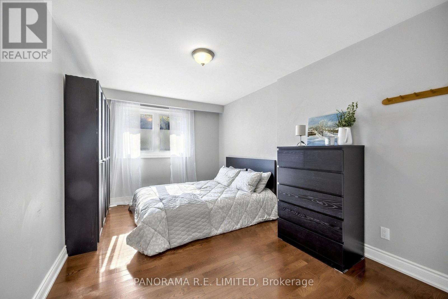
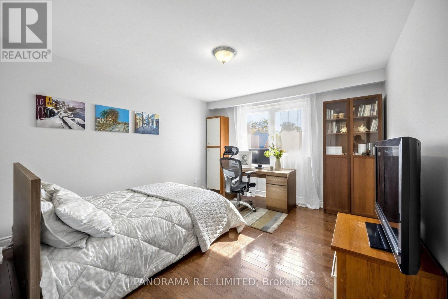
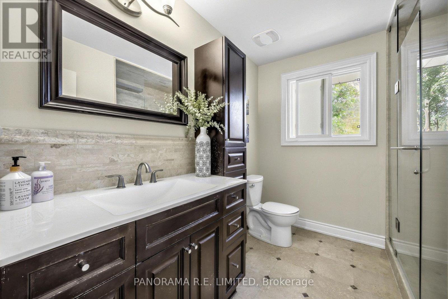
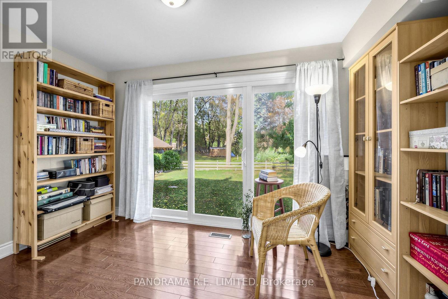
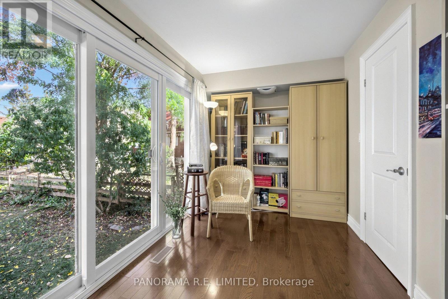
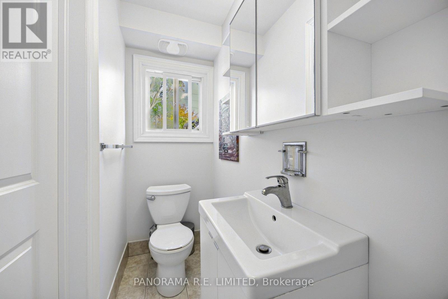
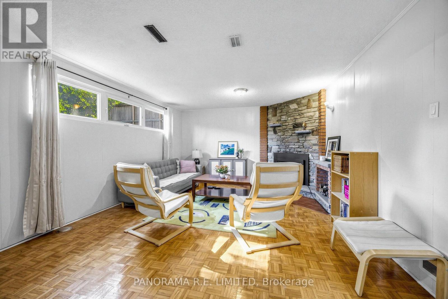
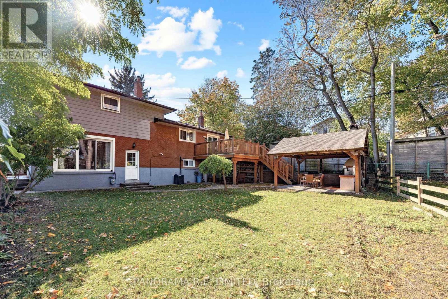
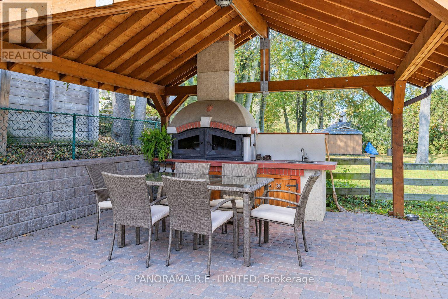
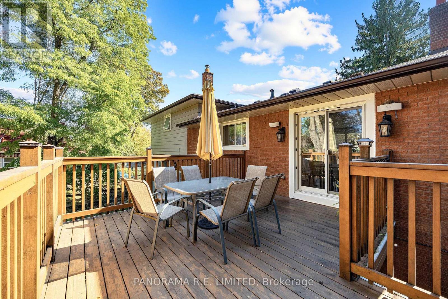
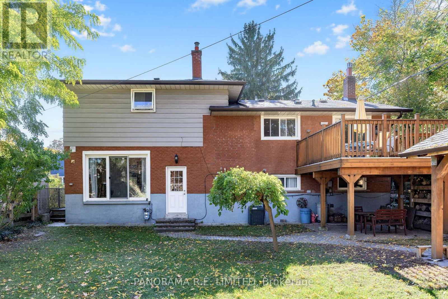
4 Donalbert Road is an incredible and larger 4-Bedroom 1,700 sqft detached home in highly desired Glen Park in Eatonville. The open concept main floor feature a bright Living Room with large south-facing picture window for lots of natural light. This connects to the Dining Room with a convenient walk-out to your large deck with easy access to a BBQ and outdoor eating area. The renovated Kitchen features custom cabinetry, granite counters, and stainless steel appliances. A few steps to the upper floor and you're greeted with a spacious Primary Bedroom with double closets and two additional Bedrooms, located next to a renovated 3-Piece Bathroom. On the lower level you will find a separate entrance as well as the 4th Bedroom, currently used as an office, with 3-Piece Ensuite. The basement features a Recreation Room/Family Room with gas fireplace and above grade windows, perfect for game night! The backyard is an entertainers dream with an outdoor oven pavilion with dining area and the previously mentioned outdoor deck. 4 Donalbert Road is ideally situated close to great parks, schools, trails, access to public transit/highways, and Glen Park, which hosts several great events including movie nights under the stars and Summerfest! This would make an incredible family home. There is so much to love. Make an appointment to see this beautiful home today! (id:13843)
Details
| MLS # | W14119790 |
|---|---|
| Listing Type | For Sale |
| Style | House |
| Status | Active |
| Days On Site | 15 |
| Listing Provided By | PANORAMA R.E. LIMITED | RICHARD ROBIBERO |
Features
| Bed(s) | 4 |
|---|---|
| Bath(s) | 3 Total |
| SQ Feet | 1,500 |
| Garage | 6 |
| Basement | Y |
Interior
| Cooling | Central air conditioning |
|---|---|
| Heating | Forced air, Natural gas |
| Appliances | Washer, Refrigerator, Dishwasher, Stove, Oven, Dryer, Microwave, Garburator, Window Coverings |
| Fireplace Yes / No | Yes |
Exterior
| Lot Features | Carpet Free, Gazebo |
|---|---|
| Foundation Details | Unknown |
Parking
| Parking Features | Garage |
|---|---|
| Parking Total | 6 |
Utilities
| Sewer | Sanitary sewer |
|---|---|
| Water Source | Municipal water |
Taxes
| Tax Annual Amount | 6123.14 |
|---|
Area Information
| Province | ON |
|---|---|
| City | Toronto (Islington-City Centre W |
| Postal Code | M9B2E7 |
| Listing VS Median (in M9B2E7) | |
Price: $1,599,900 low | high Med: $1,599,900 sqft: 1,500 low | high Med: 1,500 $ / sqft: $1,067 low | high Med: $1,067 On site: 15 low | high Med: 15 | |
Request a showing
Request a showing
Contact
Learn More About This Property

| Province | ON |
|---|---|
| City | Toronto (Islington-City Centre W |
| Postal Code | M9B2E7 |
| Listing VS Median (in M9B2E7) | |
Price: $1,599,900 low | high Med: $1,599,900 sqft: 1,500 low | high Med: 1,500 $ / sqft: $1,067 low | high Med: $1,067 On site: 15 low | high Med: 15 | |