40 - 1238 Limberlost Road,London North (North I), ON N6G3A5
London North (North I), ON N6G3A5

Description
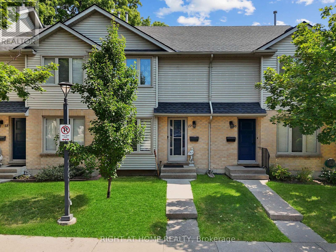
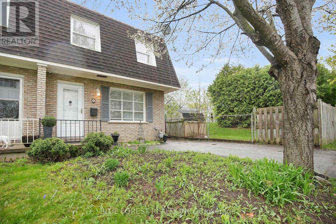
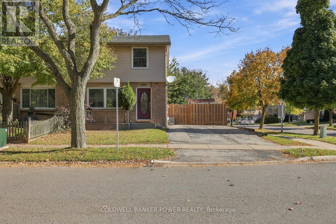
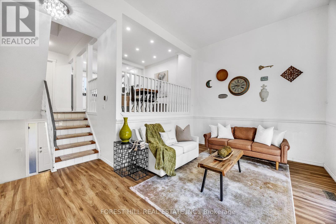
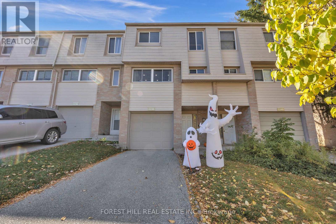
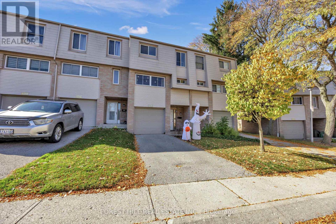
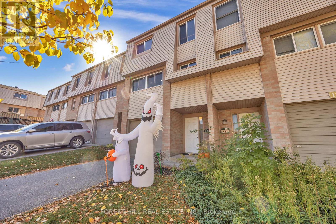
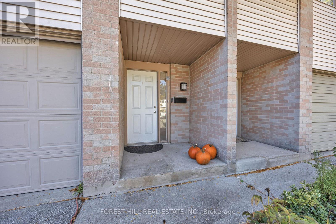
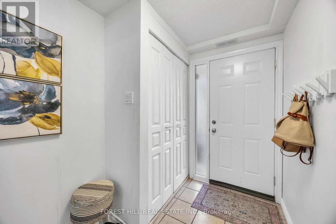
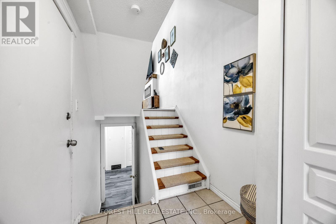
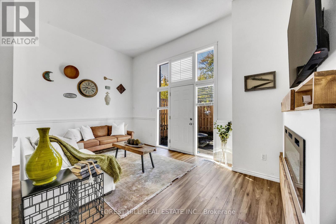
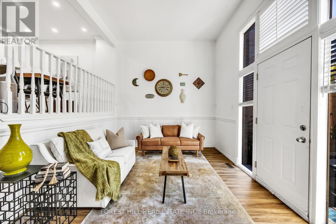
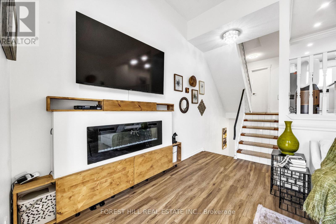
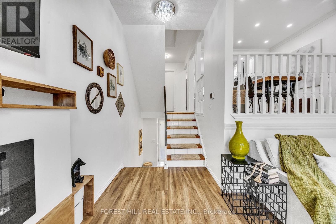
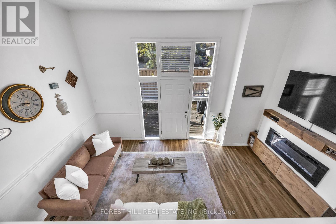
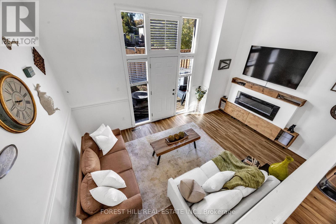
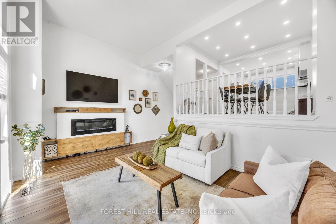
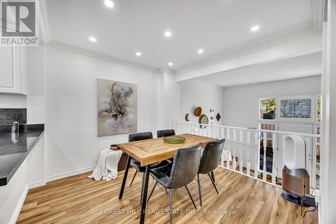
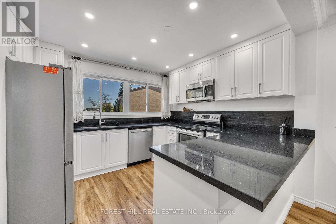
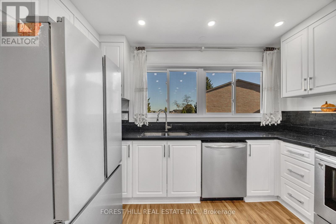
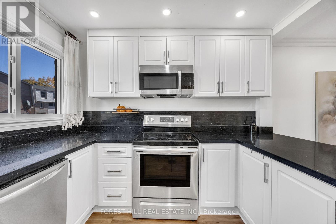
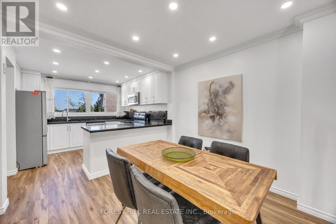
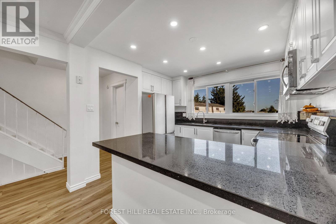
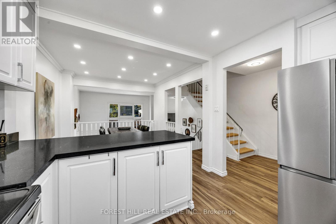
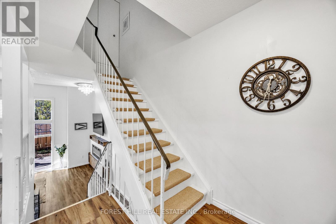
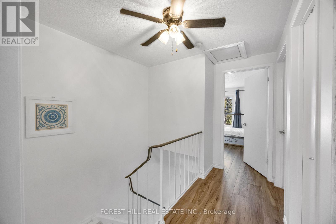
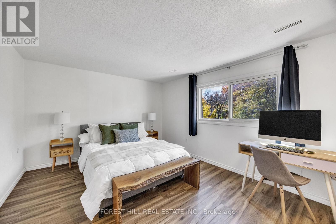
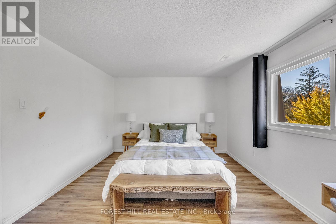
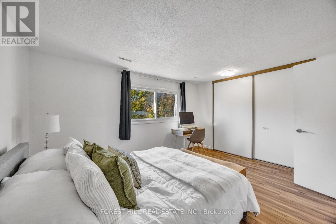
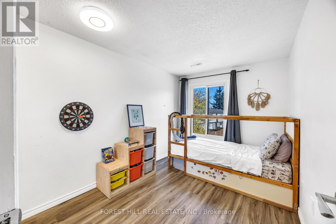
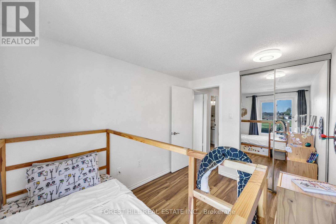
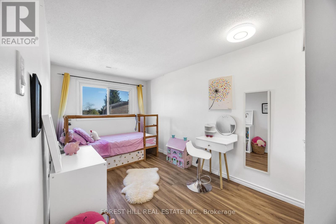
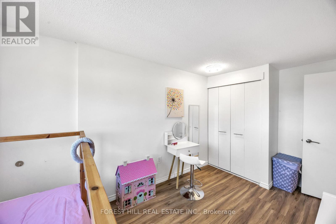
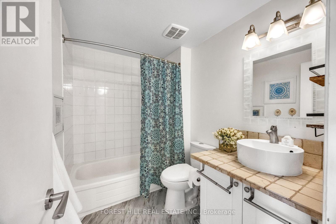
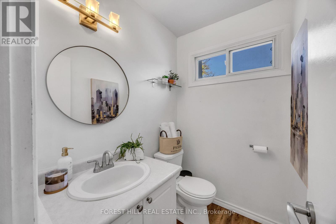
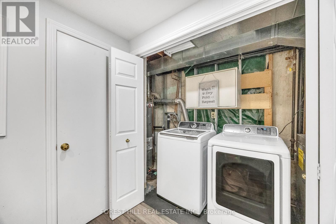
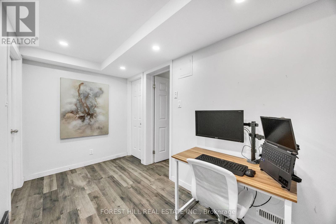
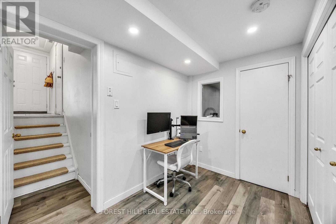
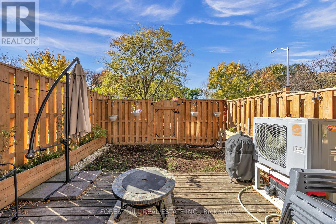
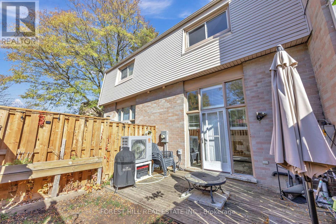
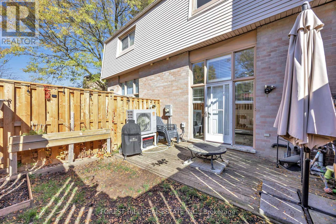
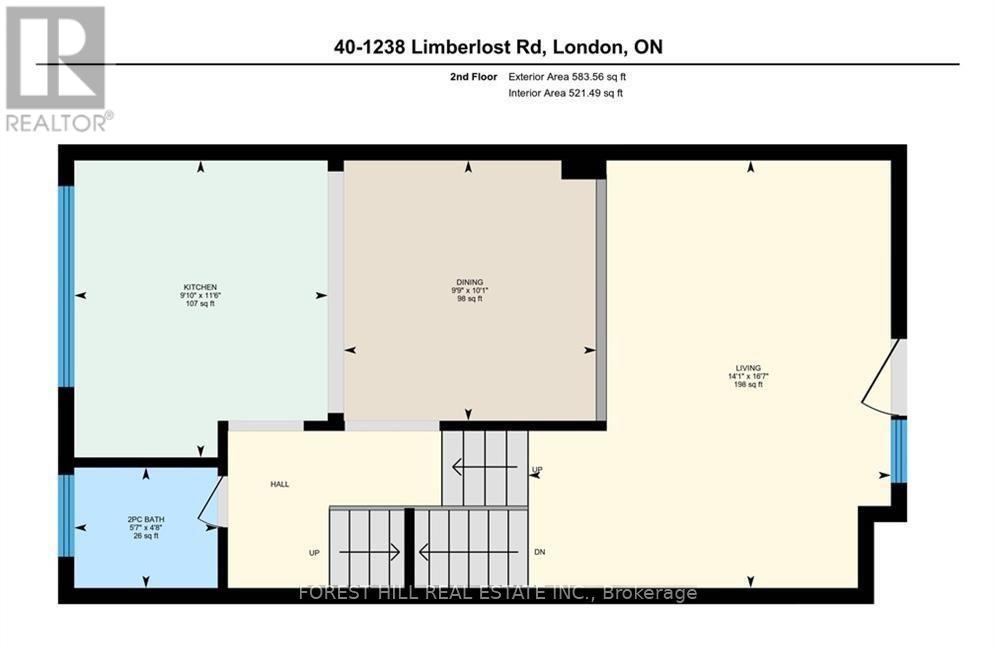
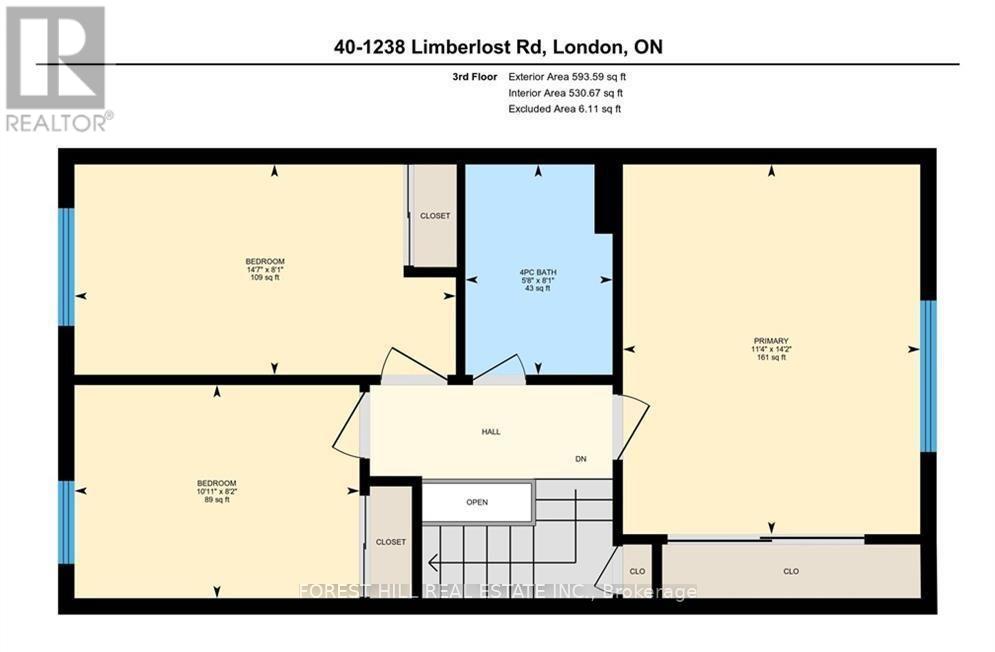
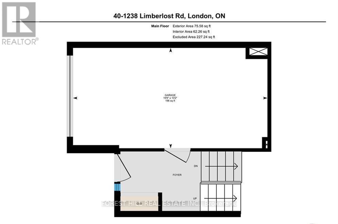
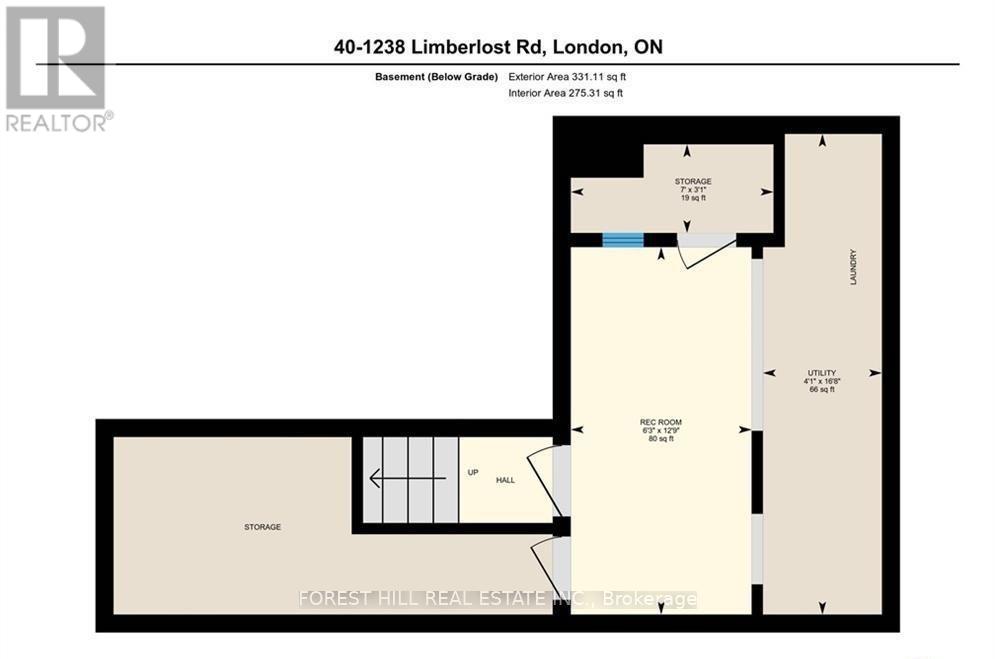
Spacious multi-level Townhouse with Incredible Investment Potential. This beautifully refreshed 4-level townhome offers an exceptionally spacious and unique layout that's hard to find. Nicely updated an move-in ready, it combines modern touches with a bright, open design that feels far larger than a typical townhouse. The heart of the home features an open concept kitchen with sophisticated black quartz countertops, stainless steel appliances, pot lights, and generous prep space. The WOW... open dining area overlooks the living room below which boasts soaring ceilings and open sight lines creating an airy, contemporary feel that's perfect for everyday living and entertaining. All 3 bedrooms & a 4-piece bathroom are conveniently located all together on the next level up. The finished lower level provides a versatile space perfect for a home office or playroom. New roof (2026), privacy fence (2025), electrical panel 200 amp (2024), A/C Heat Pump (2023), HWT - rental (2023), electric fireplace (2023). Lots of visitor parking! Condo fees include water along with exterior maintenance of the building (windows, roof, exterior doors etc), snow shoveling, and grass cutting. Inside entry to & from a single-car garage with additional storage. Located in one of London's most sought-after rental-friendly neighbourhoods, you're within walking distance of Sherwood Forest Mall, grocery stores, restaurants, schools, parks, and major transit routes, with quick access to Western University. Whether you're looking to expand your portfolio or purchase a home with great long-term value, this one stands out for its layout, location, and versatility. (id:13843)
Details
| MLS # | X14120834 |
|---|---|
| Listing Type | For Sale |
| Style | Condominium |
| Strata Fees | $495 |
| Status | Active |
| Days On Site | 16 |
| Listing Provided By | FOREST HILL REAL ESTATE INC. | DENISE ALTAN |
Features
| Bed(s) | 3 |
|---|---|
| Bath(s) | 2 Total |
| SQ Feet | 1,200 |
| Garage | 2 |
| Basement | Y |
| Zoning | R5-4 |
Interior
| Cooling | Central air conditioning |
|---|---|
| Heating | Forced air, Natural gas |
| Fireplace Yes / No | Yes |
| Fireplaces Total | 1 |
Exterior
| Lot Features | Flat site, Dry |
|---|---|
| Foundation Details | Poured Concrete |
| Fencing | Fenced yard |
Parking
| Parking Features | Attached Garage, Garage |
|---|---|
| Parking Total | 2 |
Utilities
| Utilities | Wireless |
|---|
Taxes
| Tax Annual Amount | 2079 |
|---|
Area Information
| Province | ON |
|---|---|
| City | London North (North I) |
| Postal Code | N6G3A5 |
| Listing VS Median (in N6G3A5) | |
Price: $405,000 low | high Med: $405,000 sqft: 1,200 low | high Med: 1,200 $ / sqft: $338 low | high Med: $338 On site: 16 low | high Med: 16 | |
Request a showing
Request a showing
Contact
Learn More About This Property

| Province | ON |
|---|---|
| City | London North (North I) |
| Postal Code | N6G3A5 |
| Listing VS Median (in N6G3A5) | |
Price: $405,000 low | high Med: $405,000 sqft: 1,200 low | high Med: 1,200 $ / sqft: $338 low | high Med: $338 On site: 16 low | high Med: 16 | |