
Description
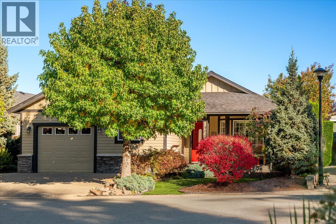
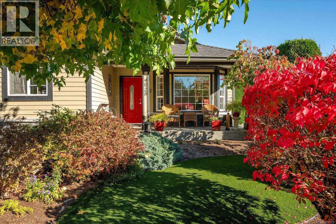
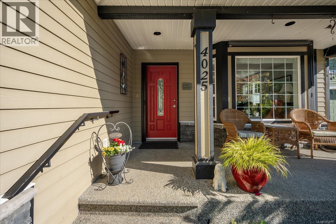
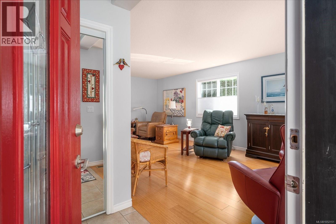
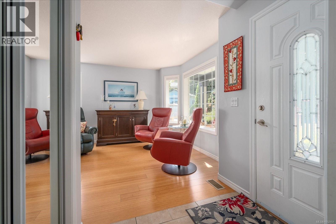
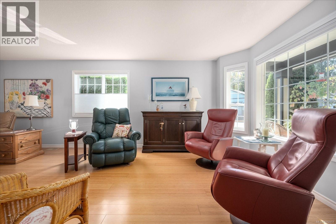
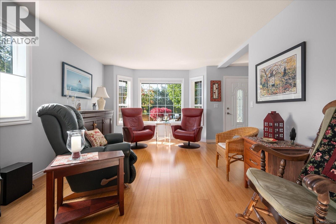
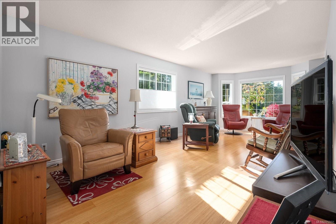
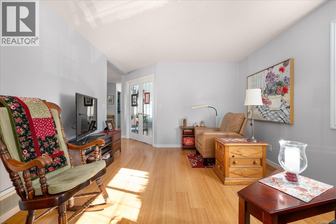
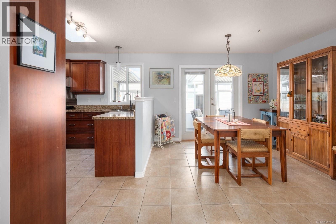
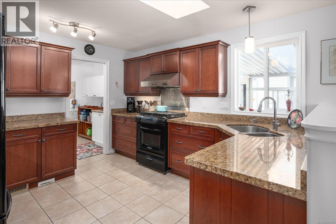
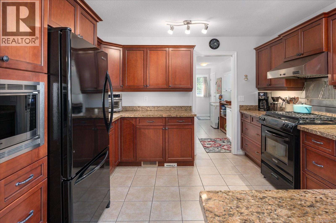
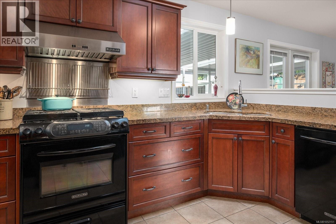
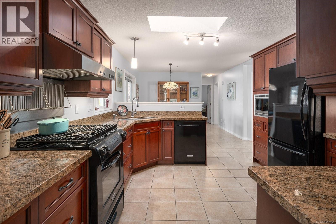
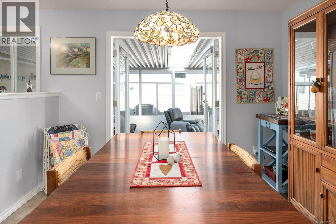
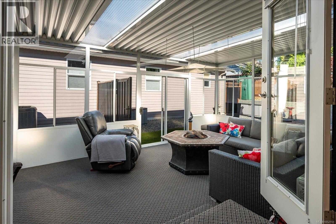
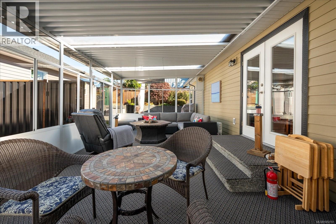
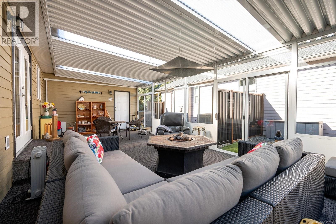
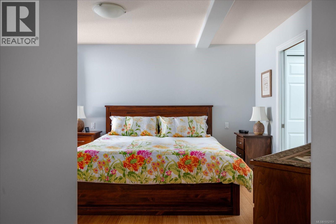
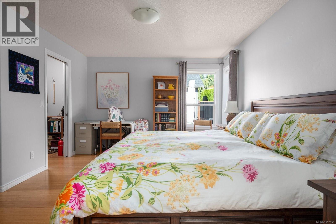
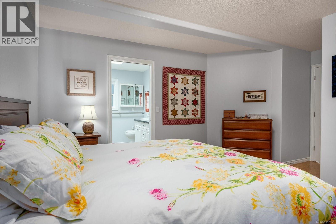
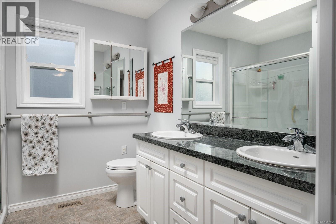
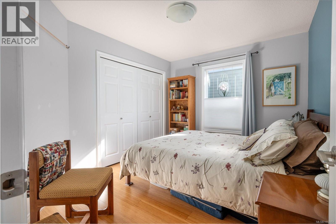
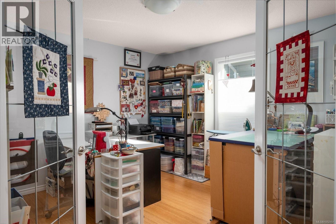
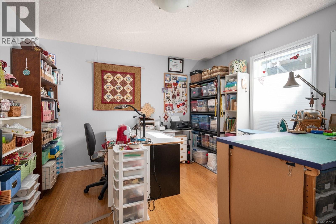
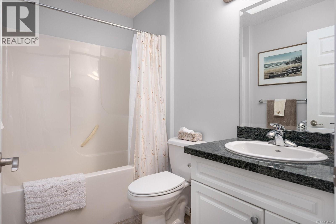
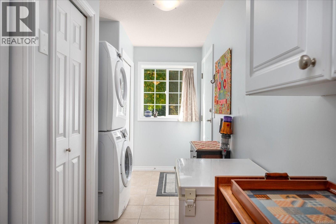
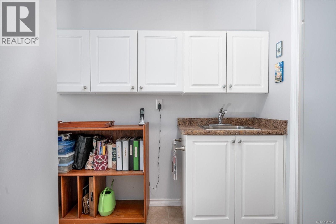
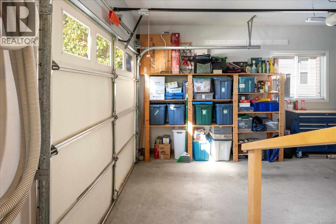
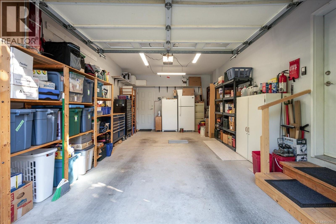
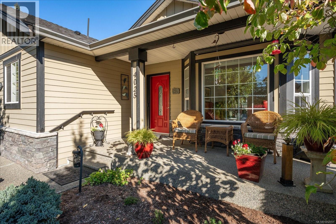
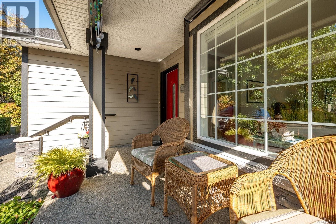
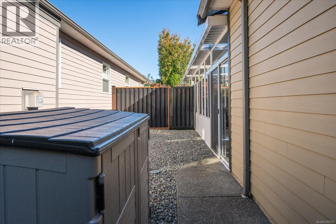
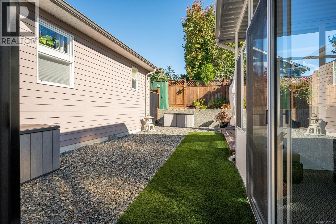
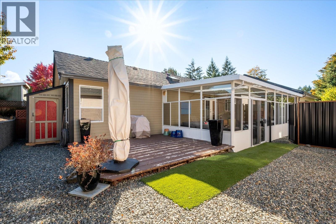
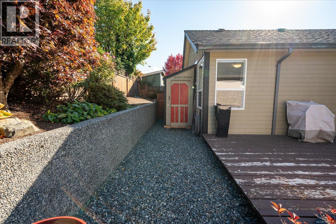
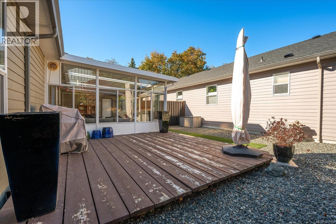
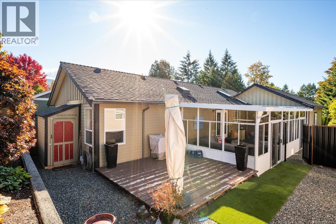
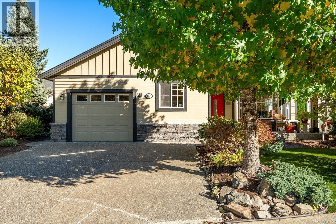
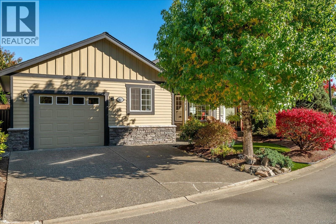
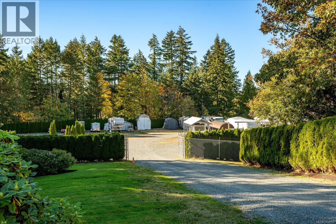
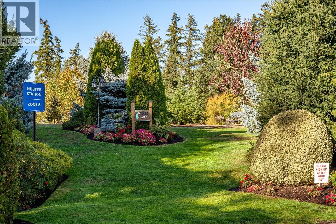
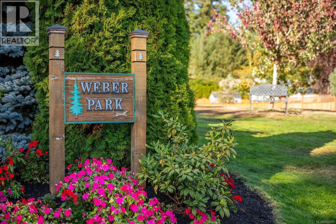
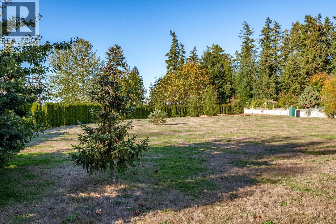
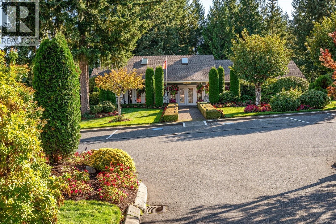
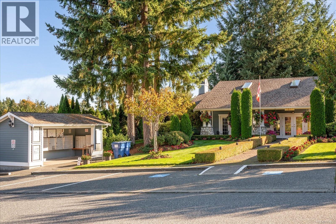
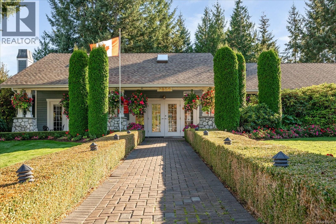
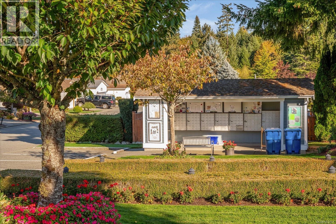
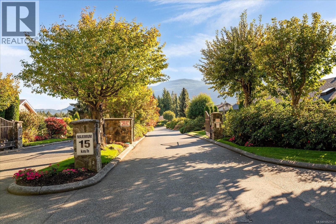
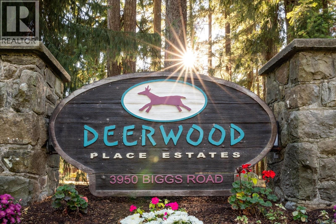
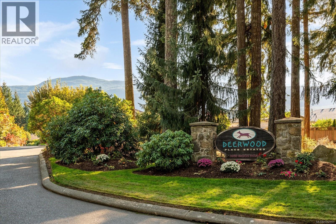
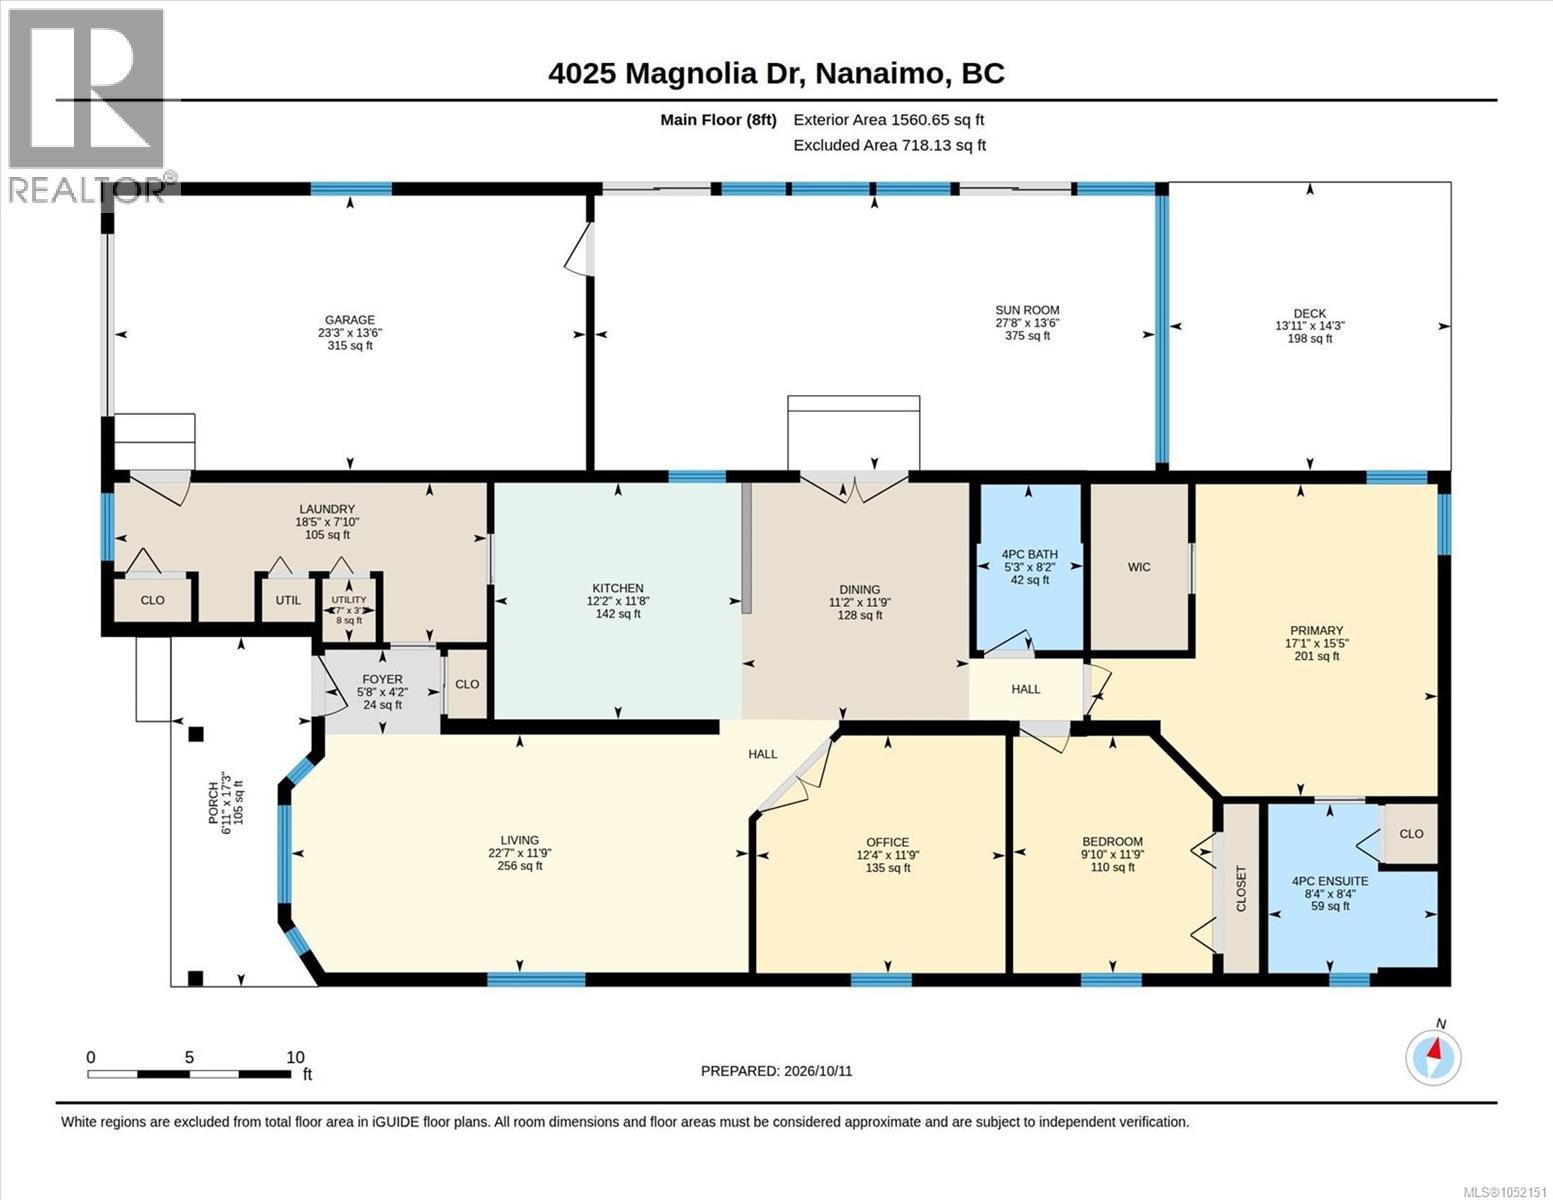
This immaculate 2 bedroom, plus den, 2 bathroom, 1560 sq. ft. home is located in the beautiful gated community of Deerwood Place Estates. The 55+ park offers one of Nanaimo's most desirable lifestyle communities. Walk through the front door and you are greeted with a welcoming place to call home. The spacious well designed kitchen with cherry wood cabinets & granite counter tops has lots of cabinet & counter area, providing plenty of work space. The dining room is a nice size & gives access to the fully enclosed glass sunroom, which has a gas fire pit and lots of room for a sitting area, indoor eating area, and offering the perfect indoor/outdoor space for you to enjoy all year long. The living room with bamboo hardwood flooring has an abundance of windows giving this home so much natural light for a bright & airy ambience. The primary bedroom has a walk in closet & 4 piece ensuite with double sinks & a granite counter top. Having an additional bedroom, den, 4 piece bathroom & large laundry room with sink, cabinets & pantry, make this such a well thought out plan. The backyard has a large deck for your outdoor dining, barbequing & a peaceful place for you to sit, relax and enjoy. The well manicured yard is very low maintenance with an irrigation system and garden shed for outdoor storage. The grounds are impeccable & you can enjoy care free strolling along the streets of this gated park. Deerwood Place Estates also has its own community clubhouse & RV storage area. With all the mature trees, greenery & pathways surrounding this park, it truly is a wonderful area to live. Pets are welcome with park approval. This fabulous location is also close to all City of Nanaimo amenities. (id:13843)
Details
| MLS # | 1052151 |
|---|---|
| Listing Type | For Sale |
| Style | Manufactured Home |
| Strata Fees | $628 |
| Status | Active |
| Year | 2006 |
| Days On Site | 28 |
| Listing Provided By | REMAX Professionals (NA) | Robert Bank |
Features
| Bed(s) | 2 |
|---|---|
| Bath(s) | 2 Total |
| SQ Feet | 1,560 |
| Garage | 3 |
| Zoning | Residential |
Interior
| Cooling | Air Conditioned |
|---|---|
| Heating | Heat Pump, Forced air |
| Fireplace Yes / No | No |
Exterior
| Lot Features | Central location, Level lot, Other, Gated community |
|---|
Parking
| Parking Features | Garage |
|---|---|
| Parking Total | 3 |
Taxes
| Tax Annual Amount | 4650 |
|---|
Area Information
| Province | BC |
|---|---|
| City | Nanaimo |
| Postal Code | V9T6B9 |
| Listing VS Median (in V9T6B9) | |
Price: $579,900 low | high Med: $579,900 sqft: 1,560 low | high Med: 1,560 $ / sqft: $372 low | high Med: $372 On site: 28 low | high Med: 28 | |
Request a showing
Request a showing
Contact
Learn More About This Property

| Province | BC |
|---|---|
| City | Nanaimo |
| Postal Code | V9T6B9 |
| Listing VS Median (in V9T6B9) | |
Price: $579,900 low | high Med: $579,900 sqft: 1,560 low | high Med: 1,560 $ / sqft: $372 low | high Med: $372 On site: 28 low | high Med: 28 | |