404 - 117 Gerrard Street E,Toronto (Church-Yonge Corridor), ON M5B2L4
Toronto (Church-Yonge Corridor), ON M5B2L4

Description
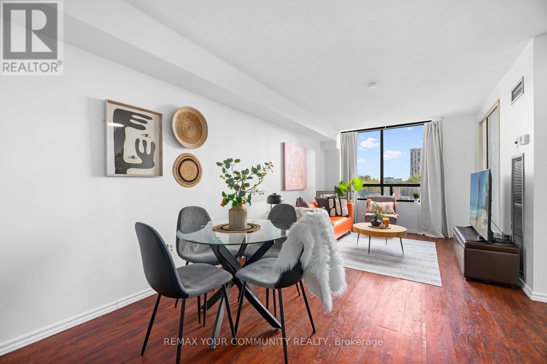
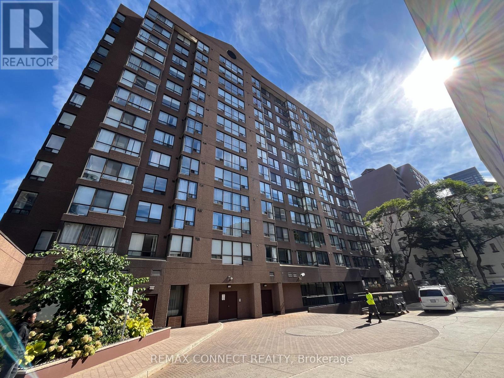
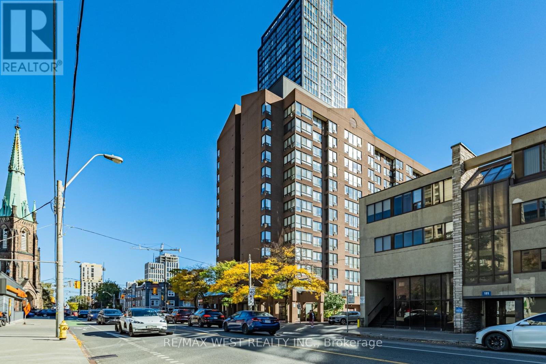
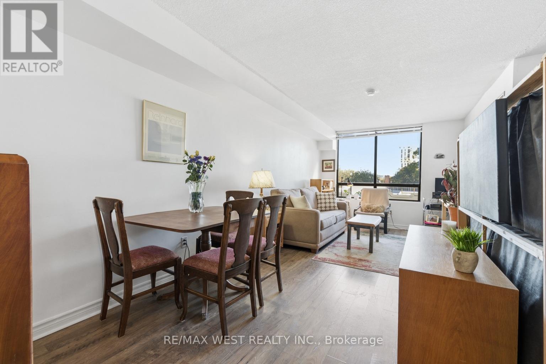
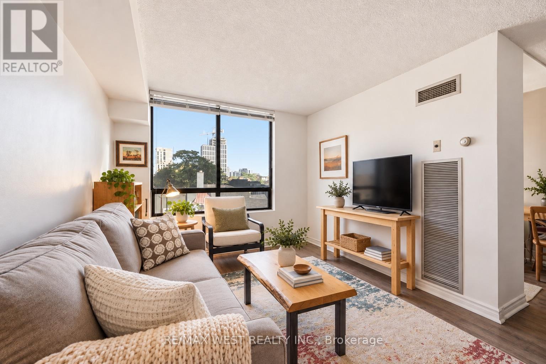
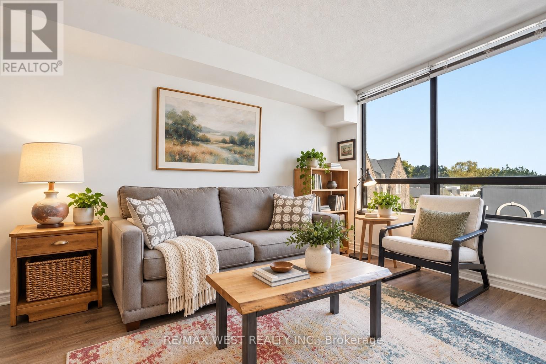
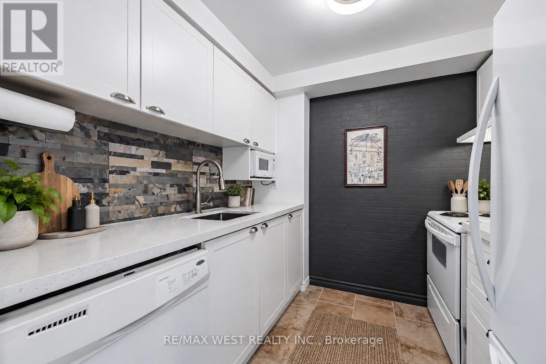
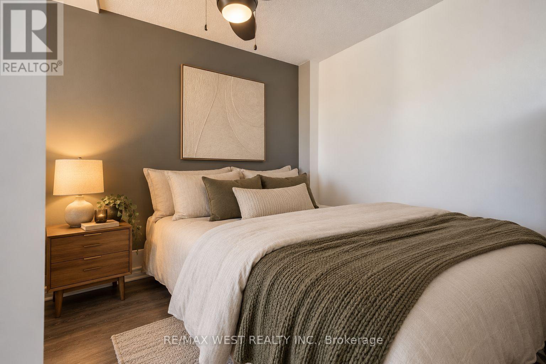
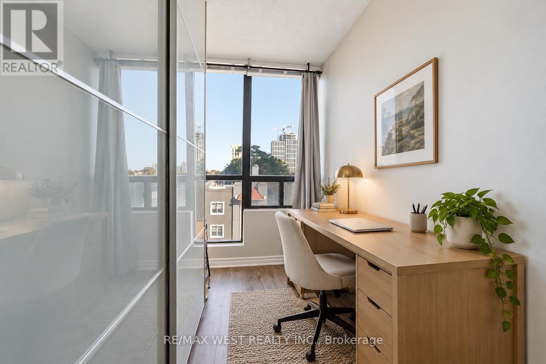
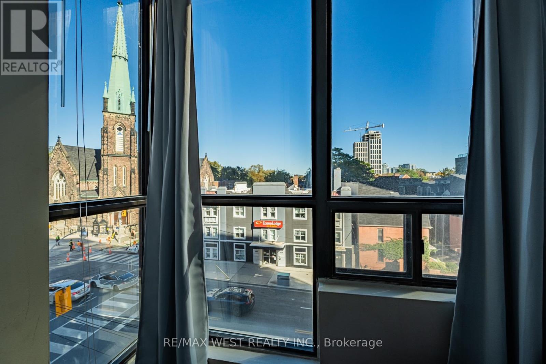
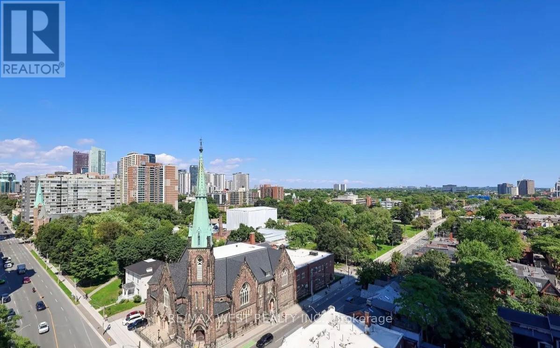
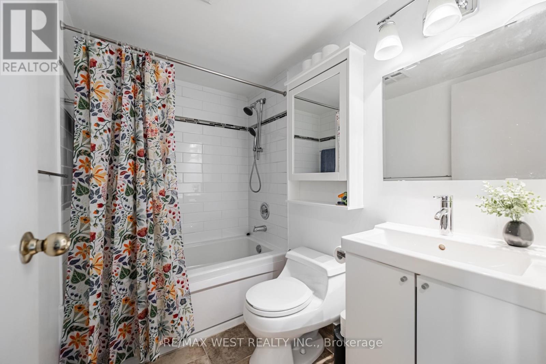
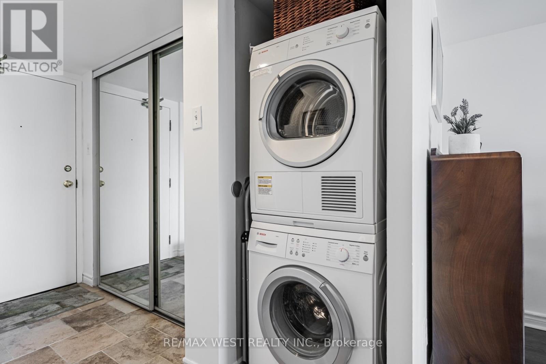
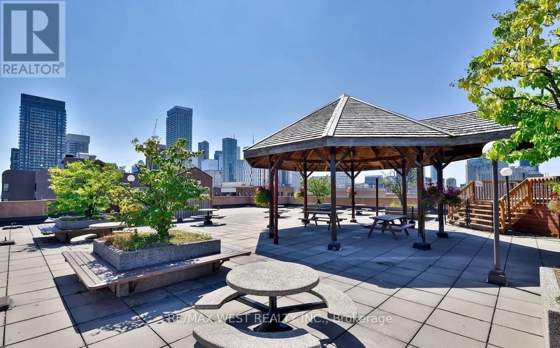
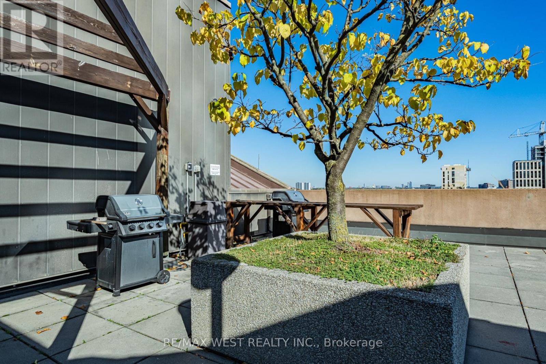
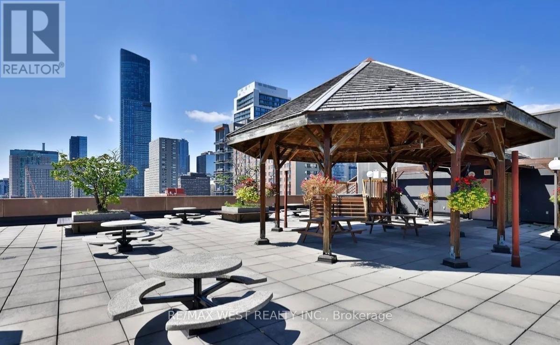
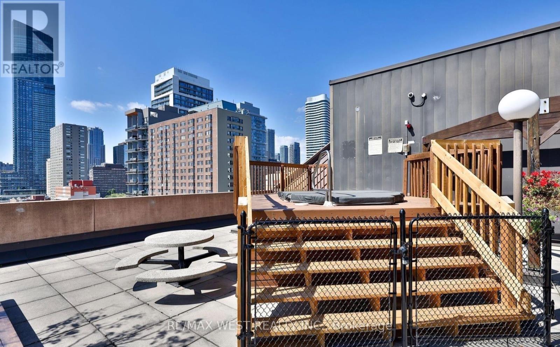
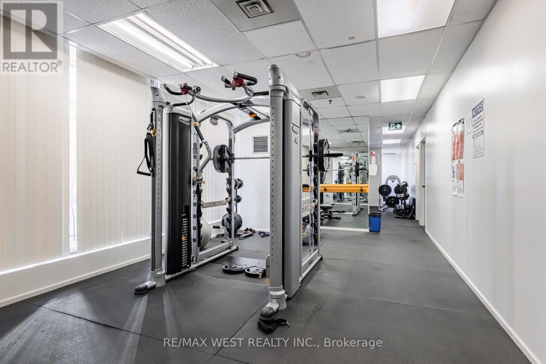
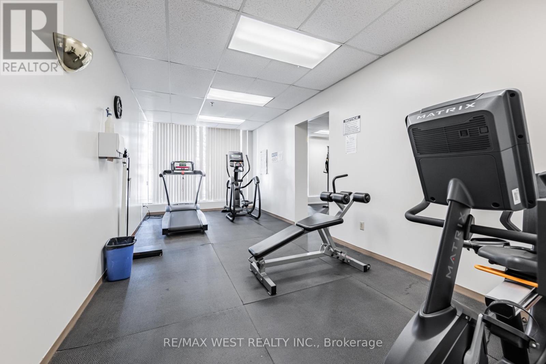
More space, more light and a layout with options! This bright and spacious downtown suite offers plenty of room to live, work and entertain, with separate living and dining areas, a dedicated office space, updated kitchen and an abundance of natural light throughout. The bedroom remains a generous, defined sleeping area, while the former dividing wall has been removed to create a larger, more open feel and maximize the usable space. Prefer a little more separation? A virtually staged photo shows how easily a stylish divider could be incorporated while keeping the room bright and spacious. The maintenance fee includes all of your utilities, cable and high speed internet! The building is loaded with amenities, including an incredible rooftop terrace with panoramic city views and hot tub, fully equipped gym, games room, party room, sauna, visitor parking and 24 hour concierge/security. Right in the heart of downtown, with a walk score of 98/100, you're surrounded by everything that makes city living convenient: Toronto Metropolitan University, the Eaton Centre, hospitals, restaurants, groceries, transit and the subway are all close by. An excellent option for first time buyers, professionals, students, investors or anyone looking for a spacious downtown home with a layout that can adapt to how you actually want to live. *Some photos virtually staged. (id:13843)
Details
| MLS # | C14132460 |
|---|---|
| Listing Type | For Sale |
| Style | Condominium |
| Strata Fees | $700 |
| Status | Active |
| Days On Site | 12 |
| Listing Provided By | RE/MAX WEST REALTY INC. | FRANK LEO |
Features
| Bed(s) | 1 |
|---|---|
| Bath(s) | 1 Total |
| SQ Feet | 500 |
| Property View | View |
Interior
| Cooling | Central air conditioning |
|---|---|
| Heating | Forced air, Natural gas |
| Appliances | Window Coverings |
| Fireplace Yes / No | No |
Exterior
| Lot Features | Carpet Free, In suite Laundry |
|---|
Parking
| Parking Features | Garage, Underground |
|---|---|
| Parking Total | 0 |
Taxes
| Tax Annual Amount | 1825 |
|---|
Area Information
| Province | ON |
|---|---|
| City | Toronto (Church-Yonge Corridor) |
| Postal Code | M5B2L4 |
| Listing VS Median (in M5B2L4) | |
Price: $300,000 low | high Med: $299,950 sqft: 500 low | high Med: 500 $ / sqft: $600 low | high Med: $600 On site: 12 low | high Med: 41 | |
Request a showing
Request a showing
Contact
Learn More About This Property

| Province | ON |
|---|---|
| City | Toronto (Church-Yonge Corridor) |
| Postal Code | M5B2L4 |
| Listing VS Median (in M5B2L4) | |
Price: $300,000 low | high Med: $299,950 sqft: 500 low | high Med: 500 $ / sqft: $600 low | high Med: $600 On site: 12 low | high Med: 41 | |