
$1,695 $9 est/mo Sourced by Back At You
404 King Street W Unit# 212,Kitchener, ON N2G4Z9
Kitchener, ON N2G4Z9
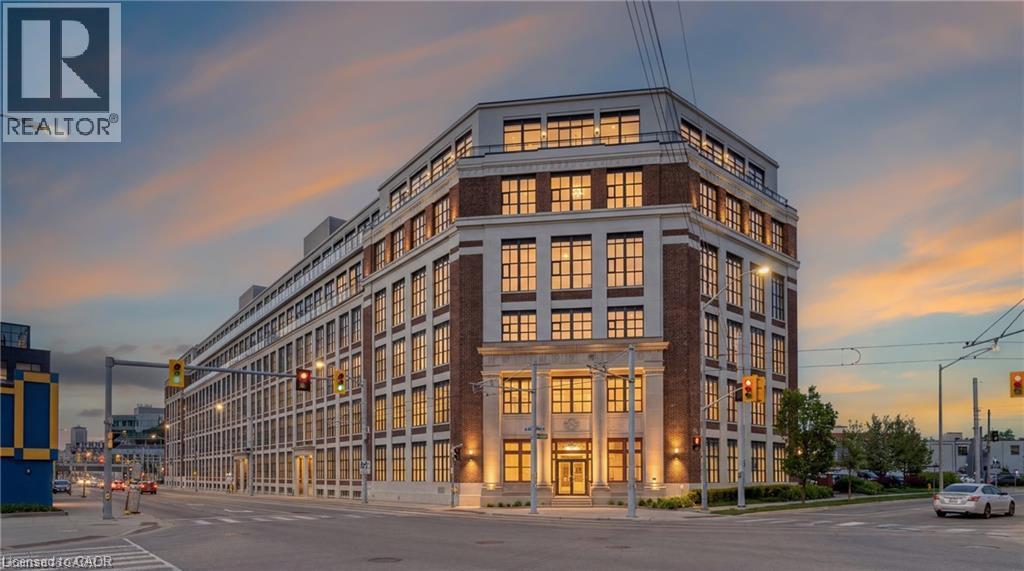
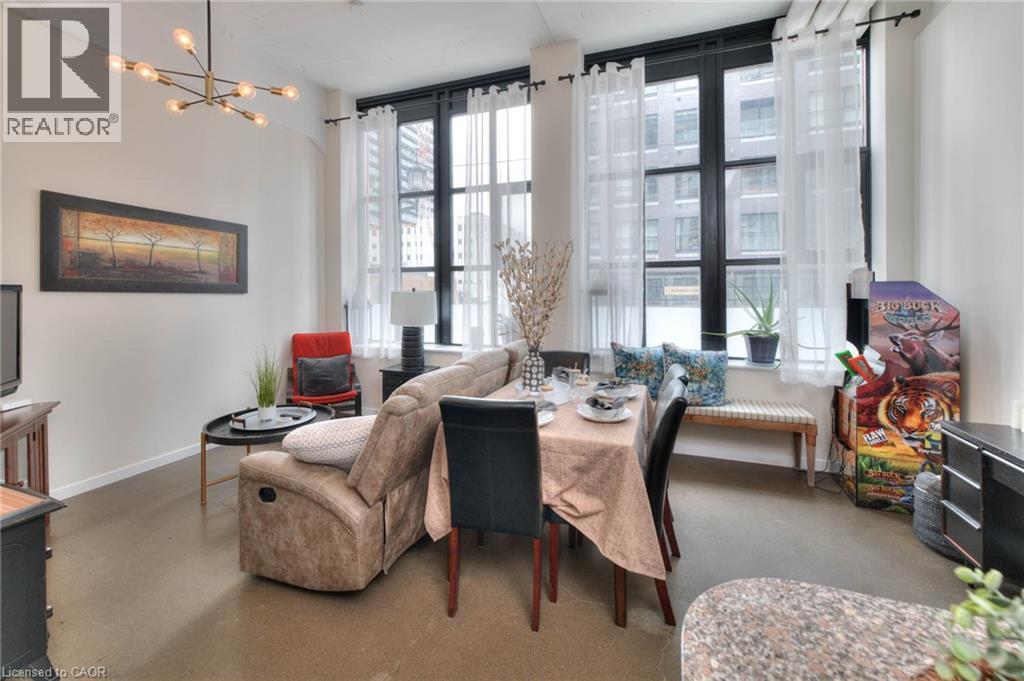
Industrial-style interior featuring oversized windows, exposed overhead ductwork, polished concrete flooring, and stainless steel kitchen appliances
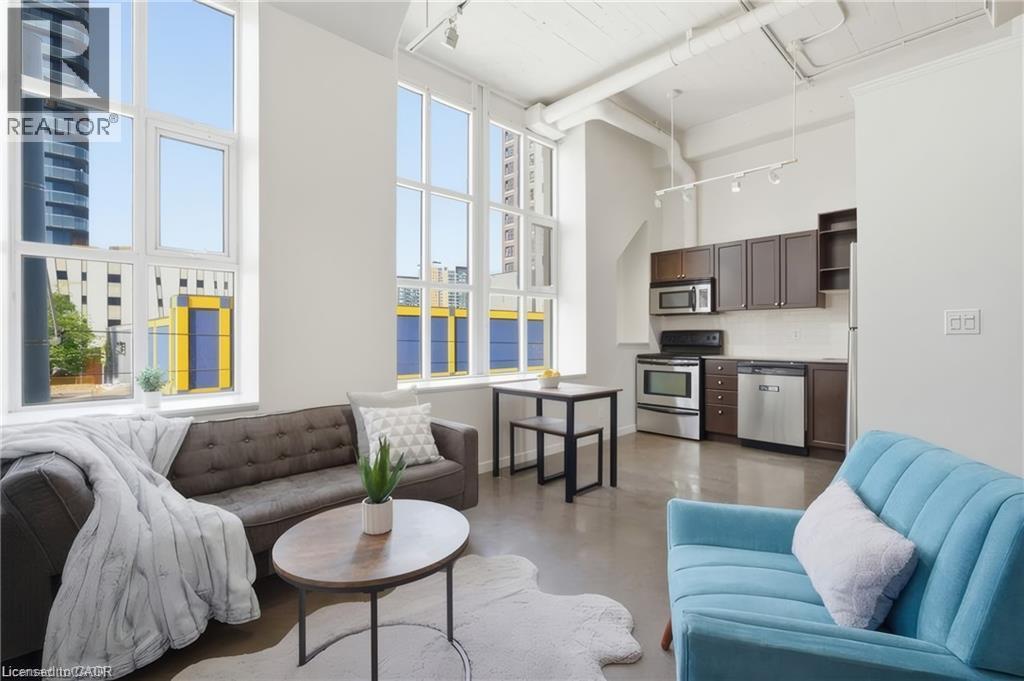
Floor-to-ceiling windows, high ceilings, polished concrete flooring, exposed industrial track lighting, and crisp neutral wall finishes
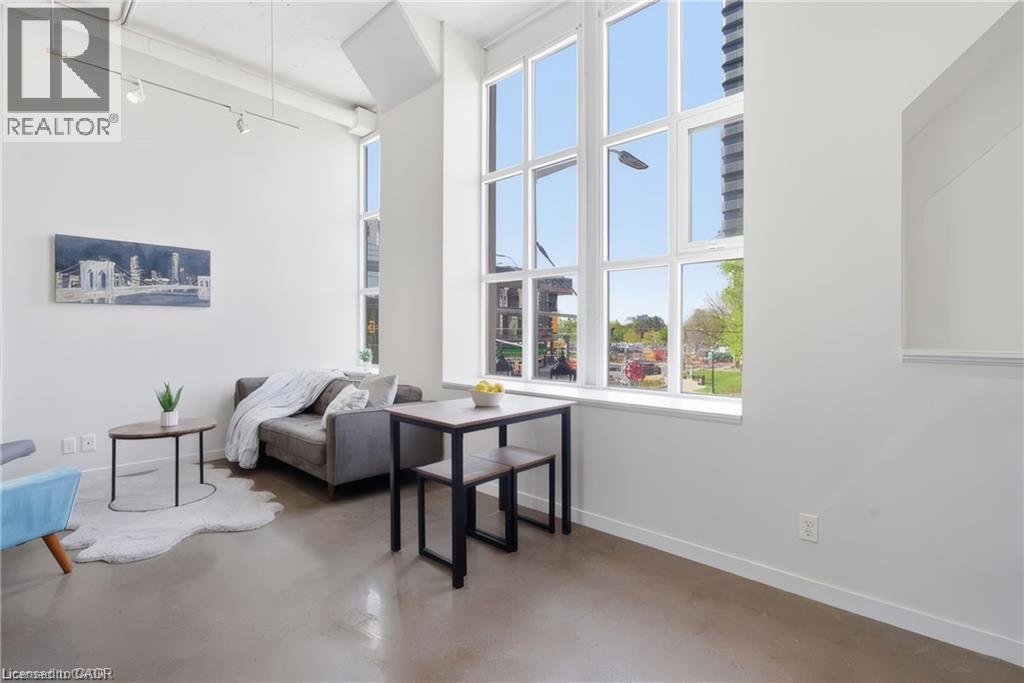
Industrial-style interior featuring high ceilings with exposed ductwork, concrete flooring, and a structural concrete pillar
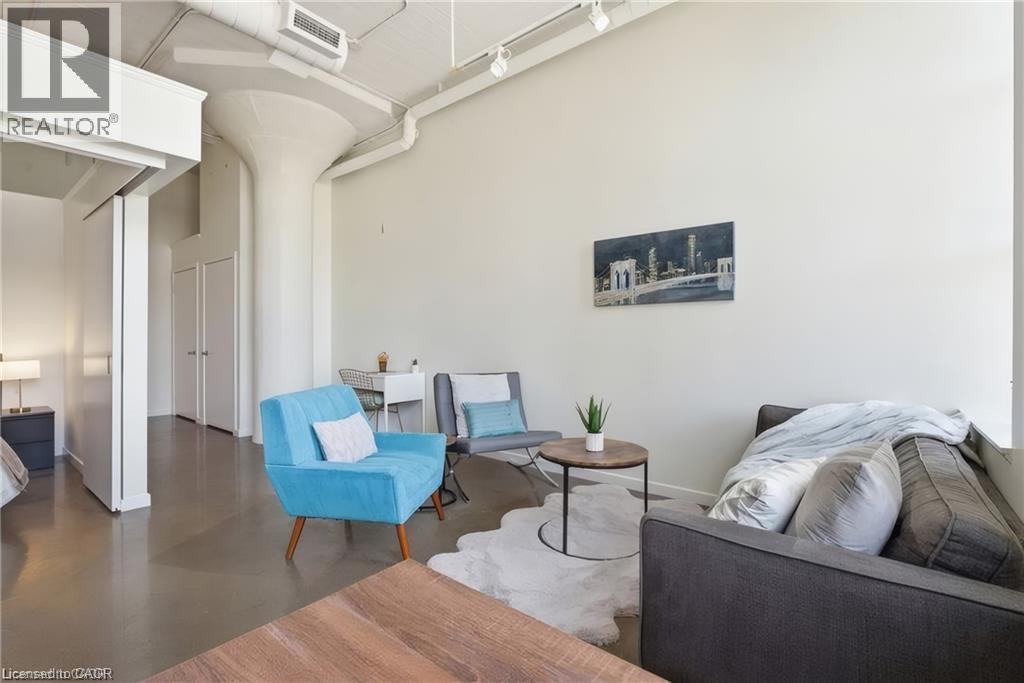
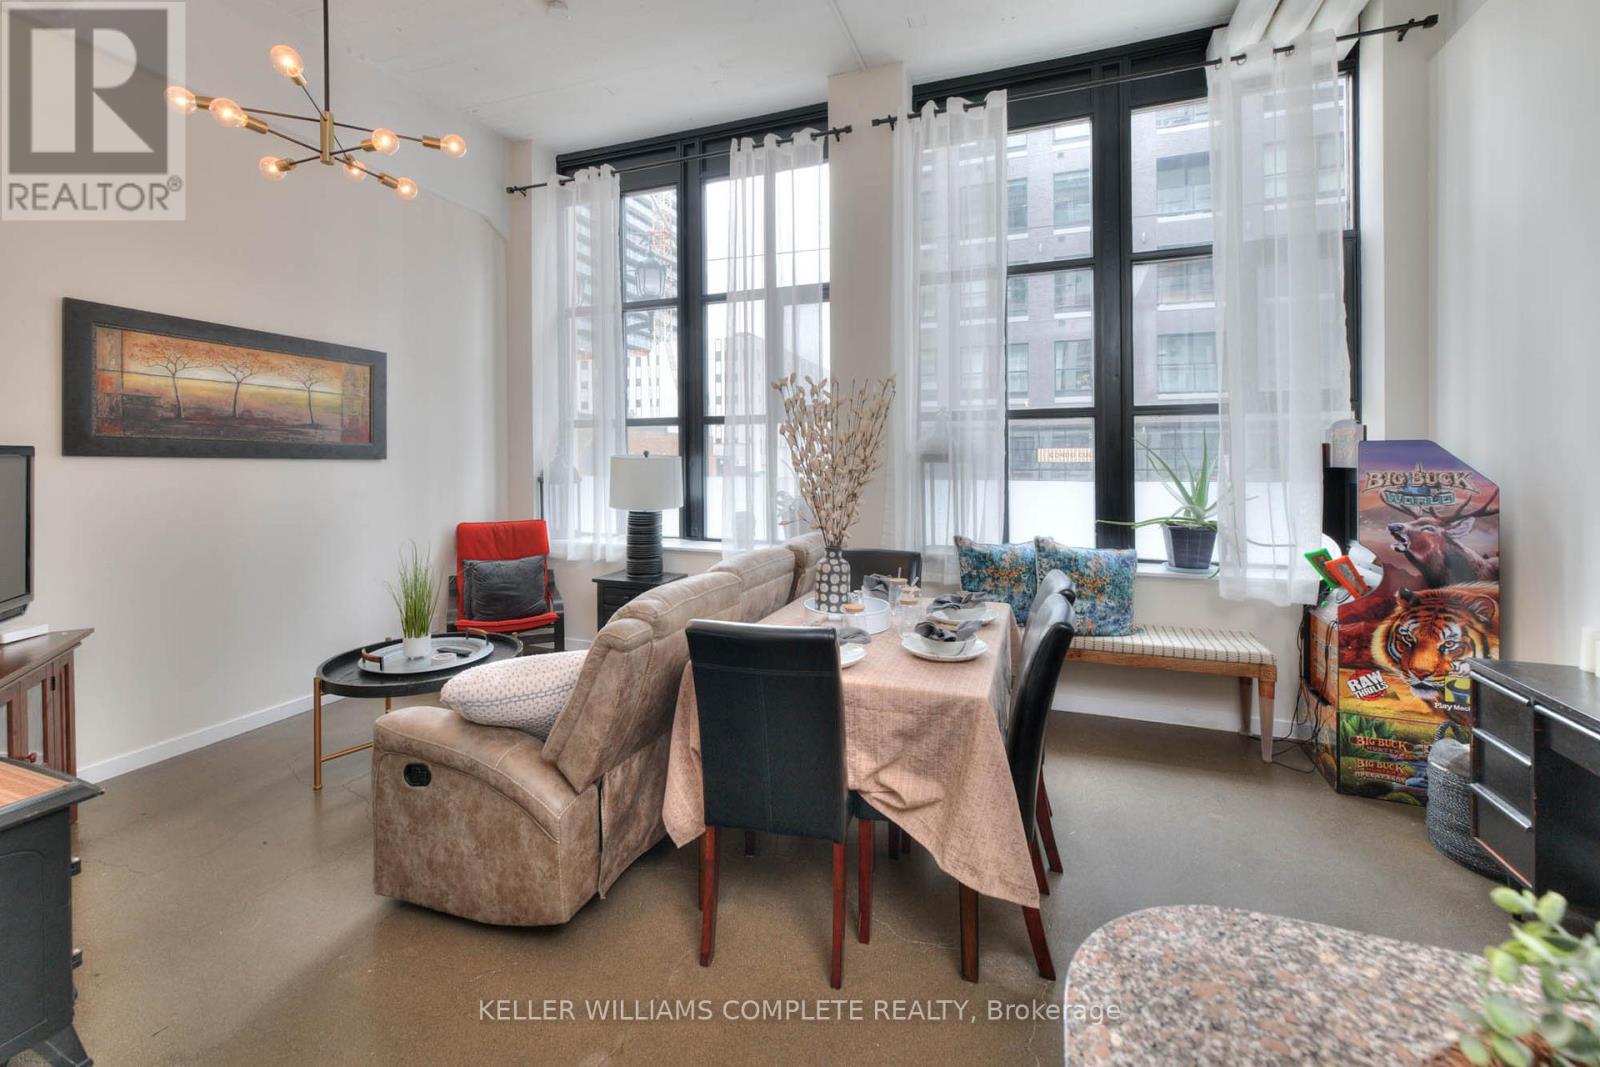
High ceilings, expansive floor-to-ceiling windows, and polished concrete flooring
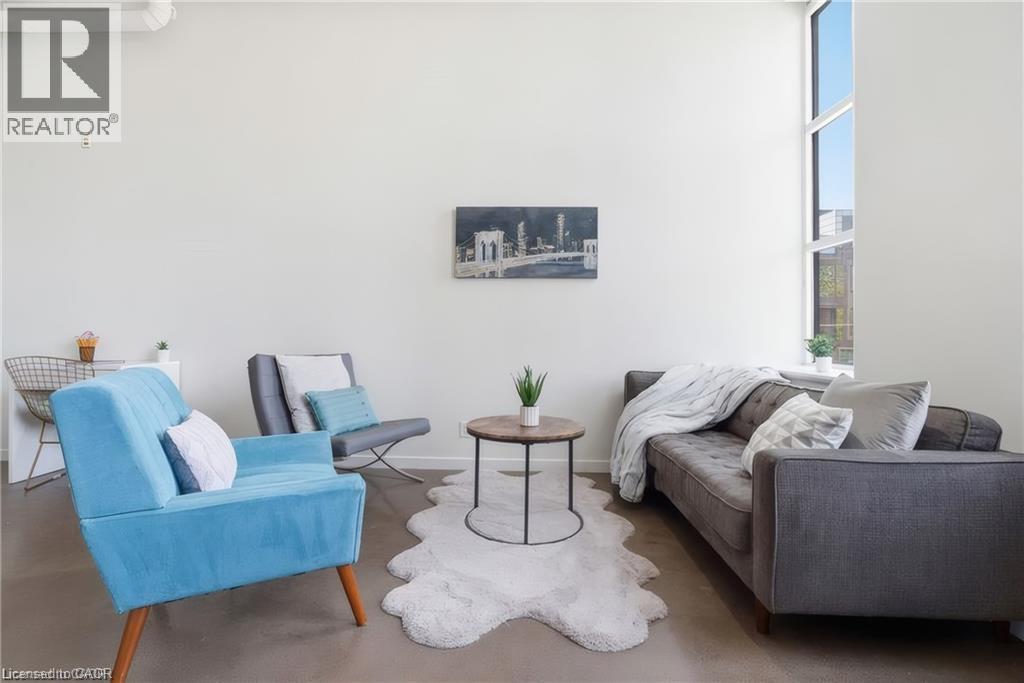
High ceilings with exposed structural elements, polished concrete flooring, and oversized windows providing natural light
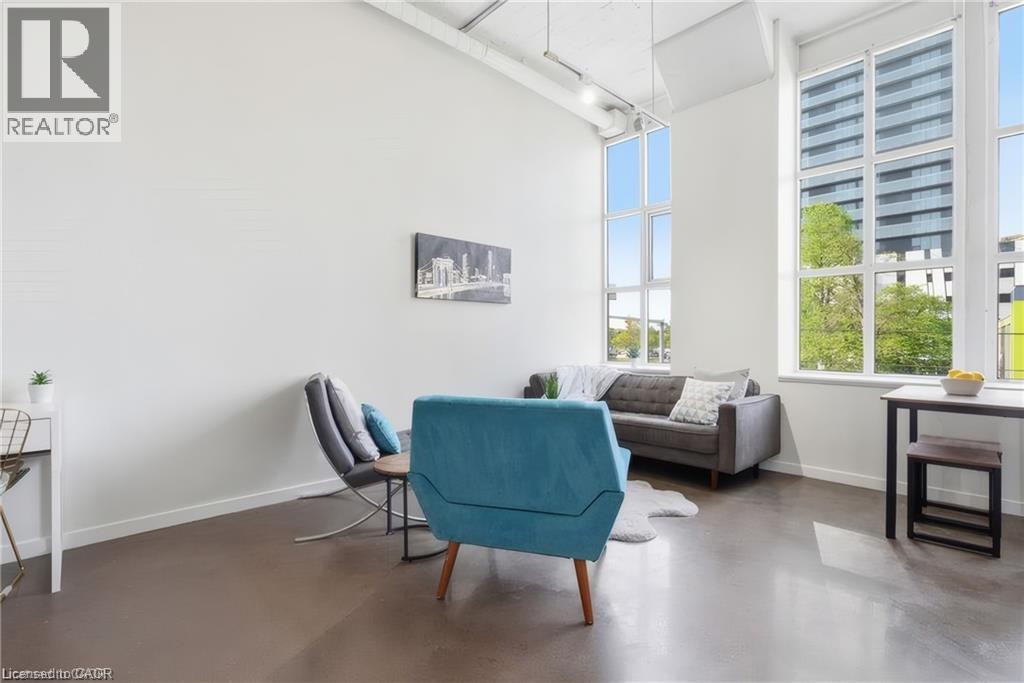
Expansive industrial-style living area featuring polished concrete flooring, floor-to-ceiling windows, exposed structural beams, and track lighting
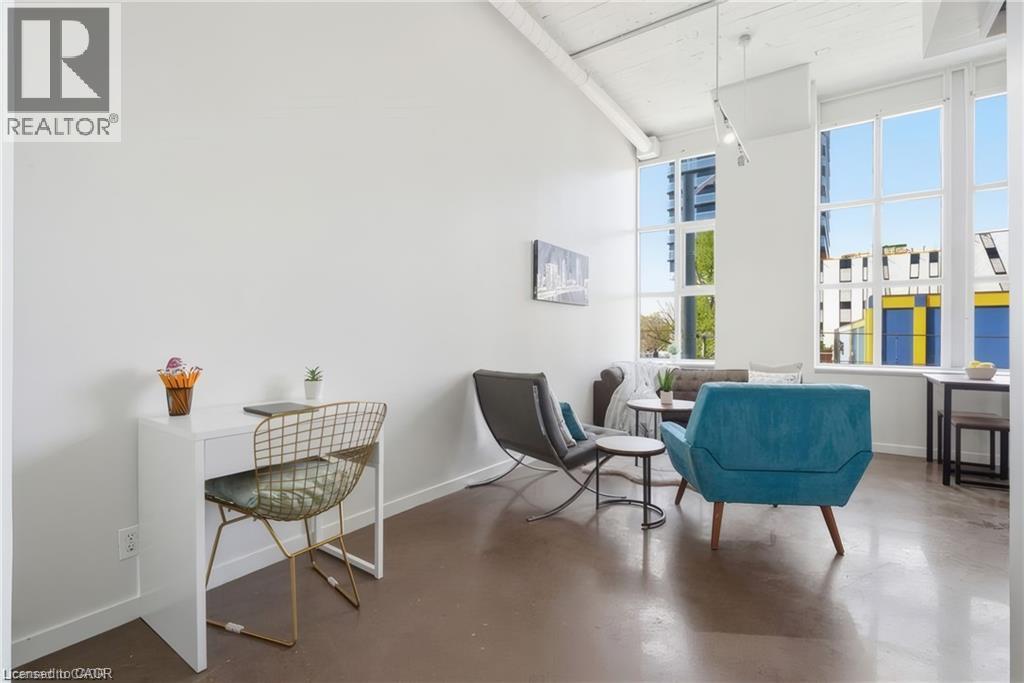
High-ceiling interior featuring smooth concrete flooring, a structural architectural column, and dual closet storage
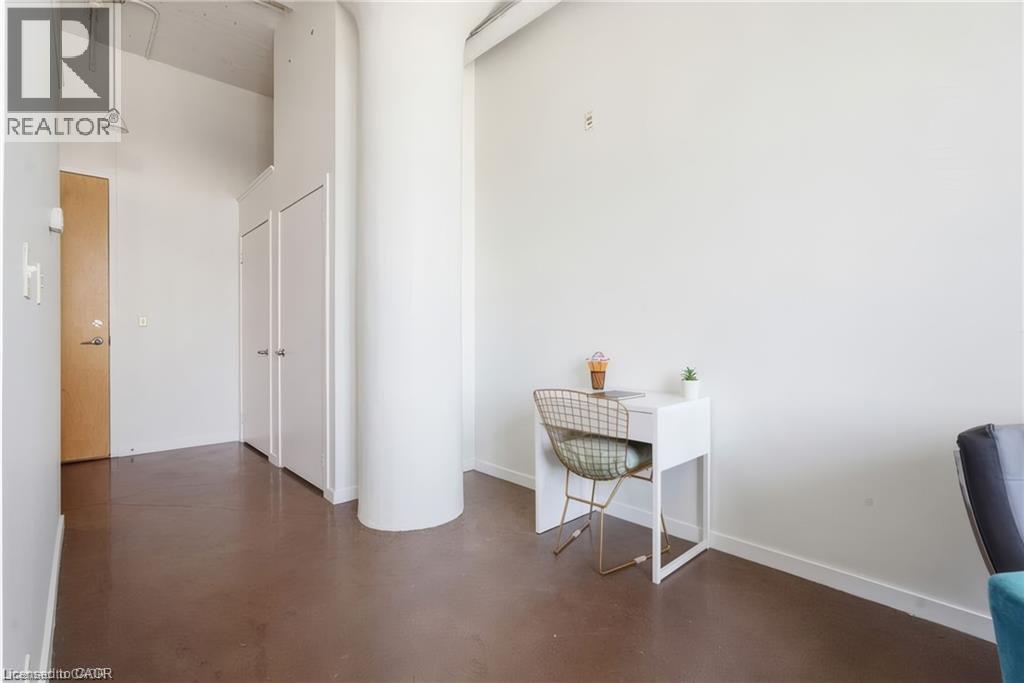
Polished concrete flooring, exposed white-painted ceiling, large floor-to-ceiling windows, and tile bathroom flooring
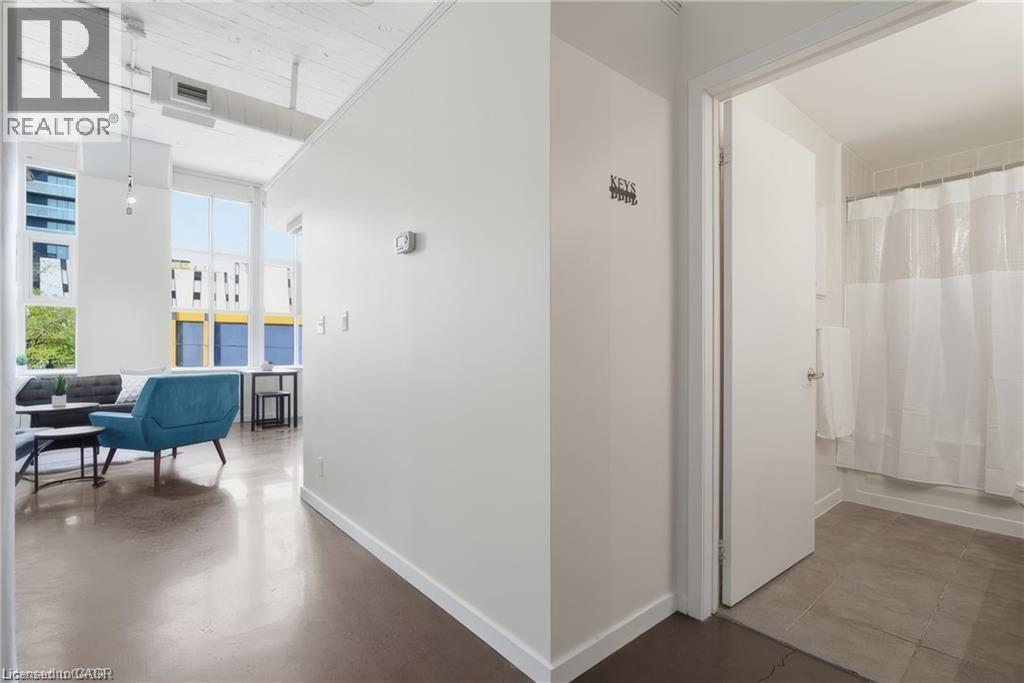
Exposed concrete flooring, high ceilings with exposed structural elements, large industrial-style windows, and clean-lined solid-core interior doors
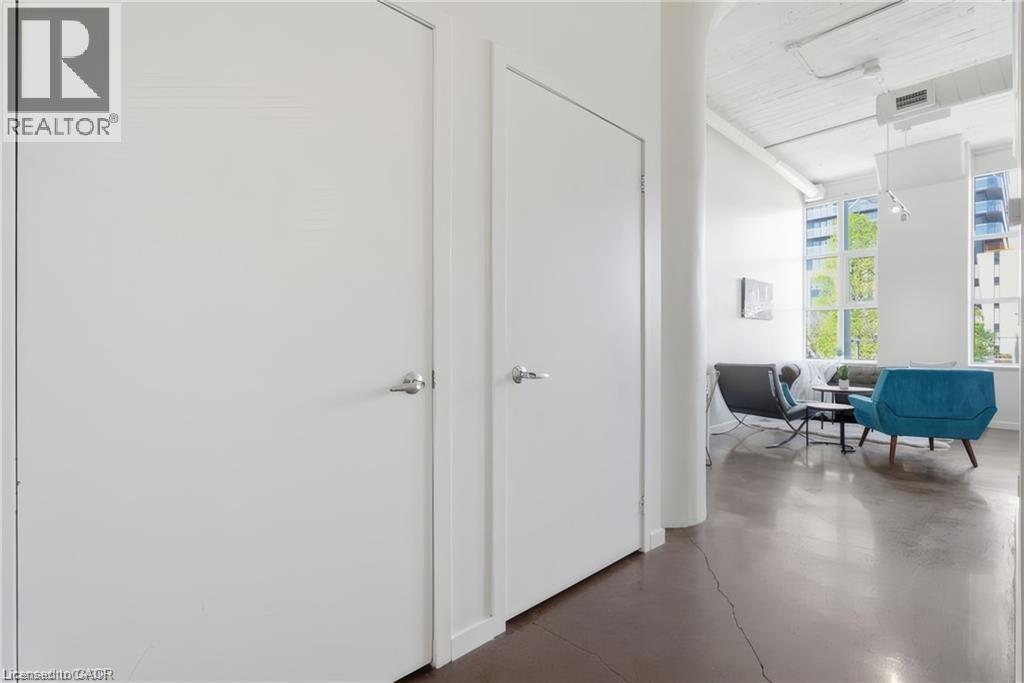
Entryway featuring polished concrete flooring and a wood-finish interior door with an industrial overhead closer
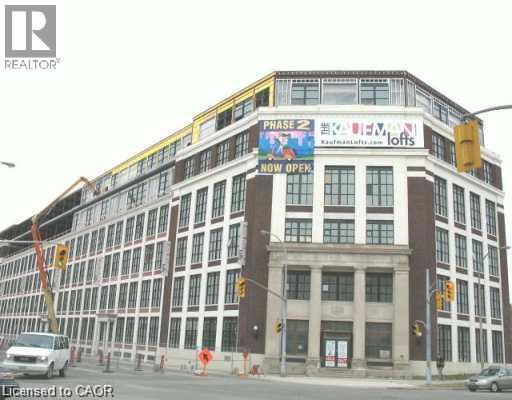
Multi-story masonry exterior featuring brick and stone detailing, expansive multi-pane windows, and a prominent recessed entryway with classical columns
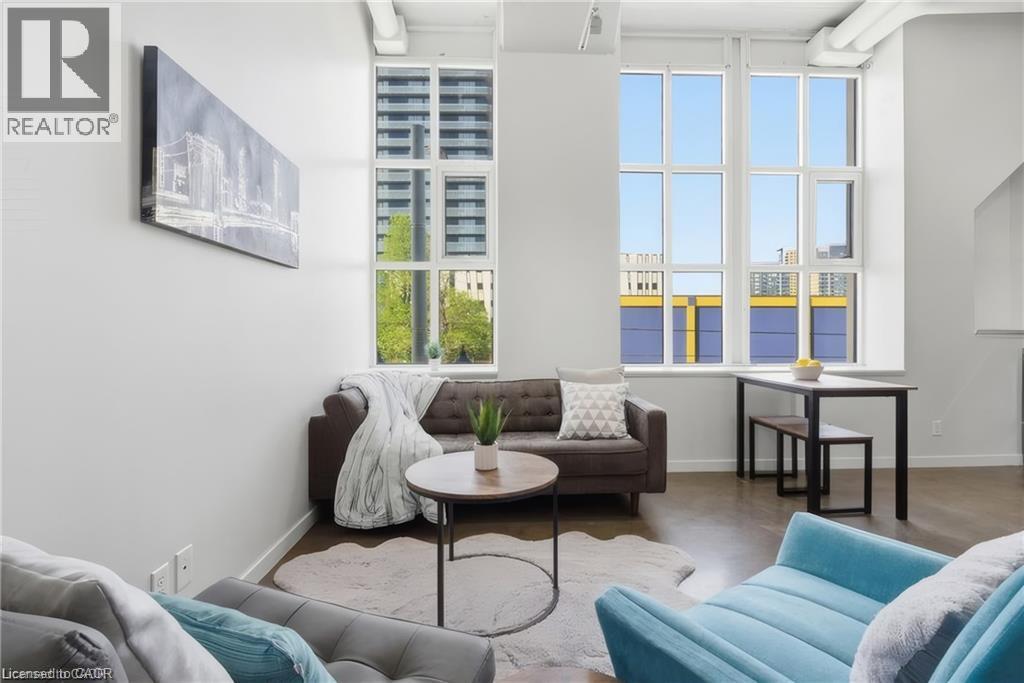
Floor-to-ceiling multi-pane windows, industrial-style exposed ceiling ductwork, and smooth-finish flooring
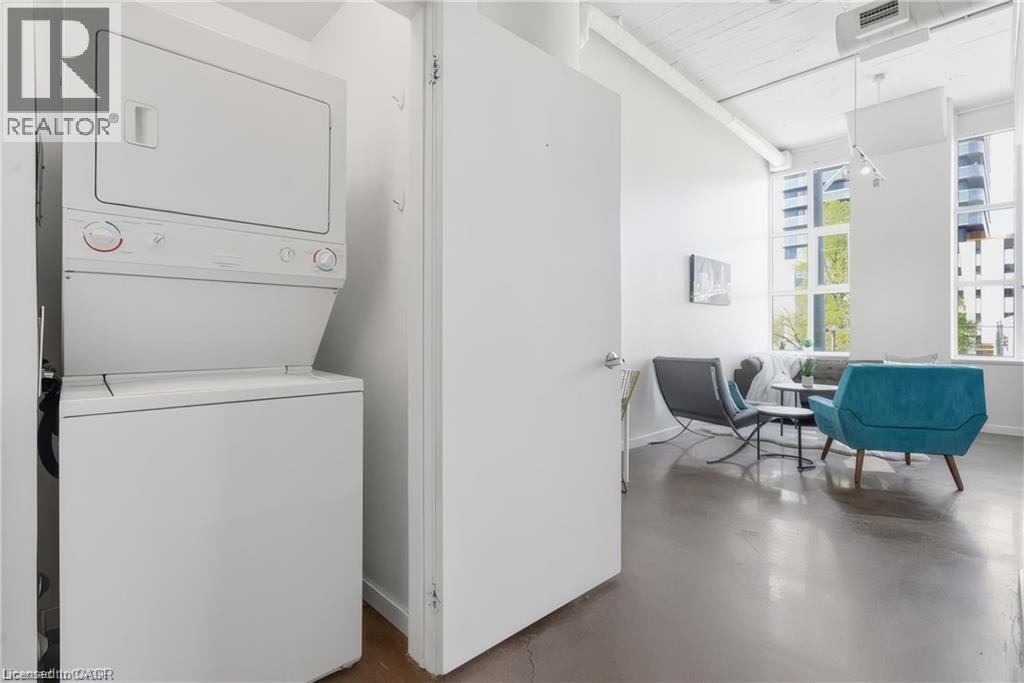
Stacked laundry unit, polished concrete flooring, exposed ceiling beams, and expansive floor-to-ceiling windows
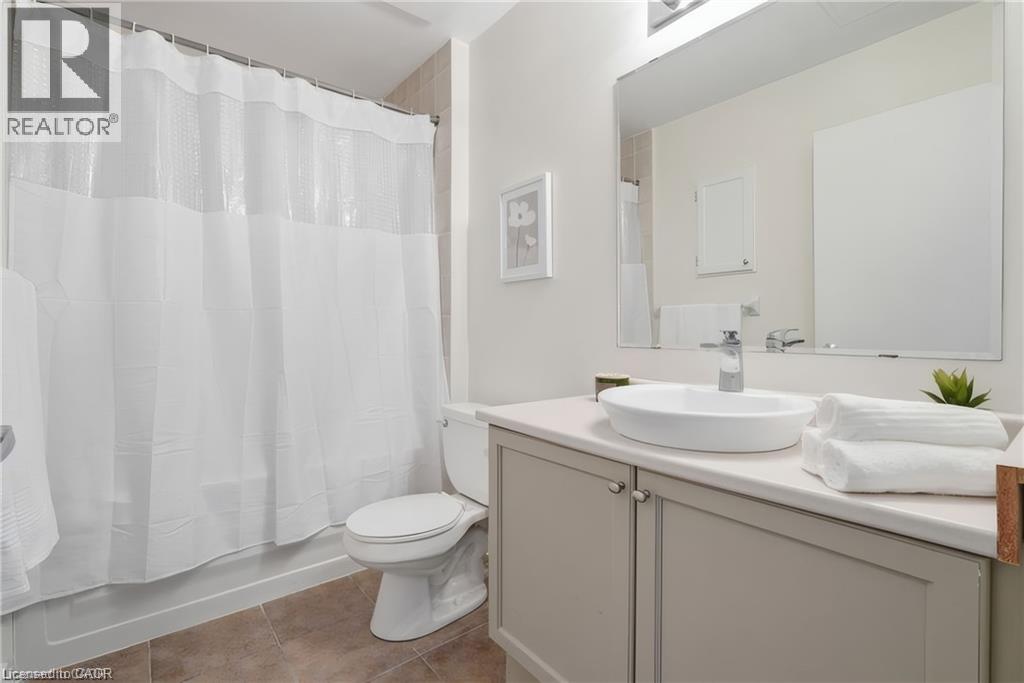
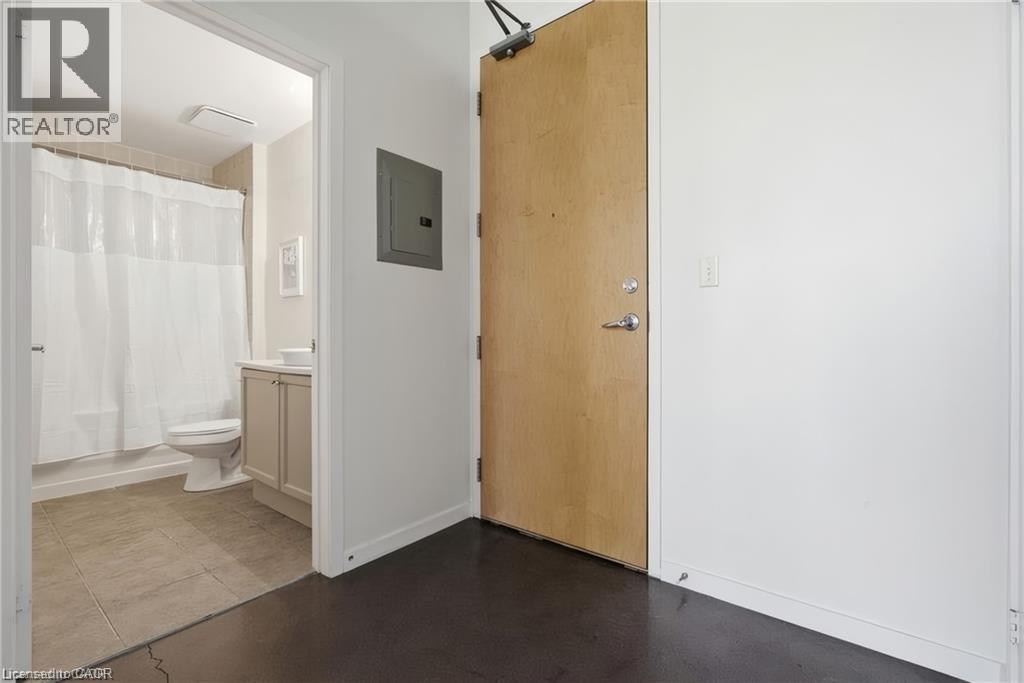
Bathroom featuring a vanity with a countertop, vessel sink, polished chrome faucet, and tile flooring
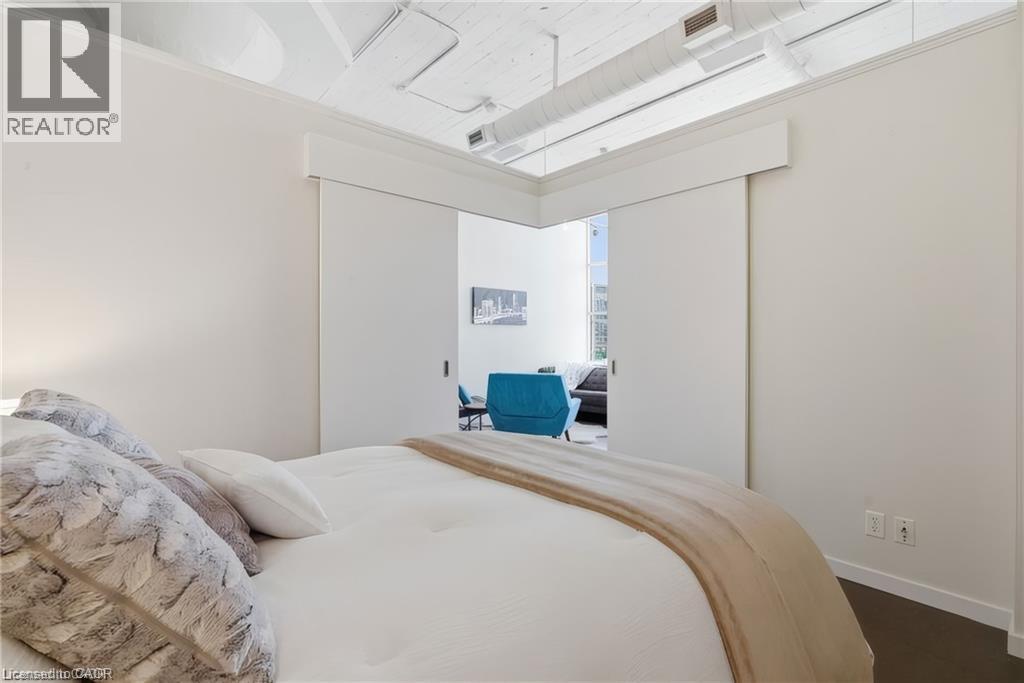
Industrial-style interior featuring exposed white-painted ceiling joists and ductwork, complemented by tall white sliding panel doors
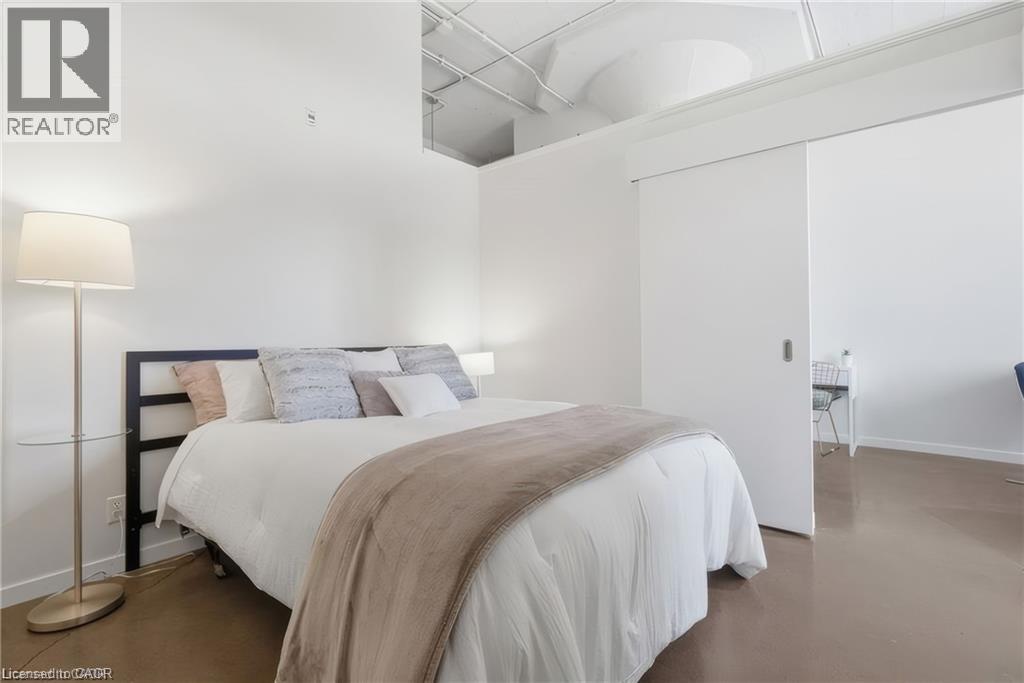
Exposed industrial-style ceiling with recessed circular detail, smooth concrete-finish flooring, and white sliding door entry
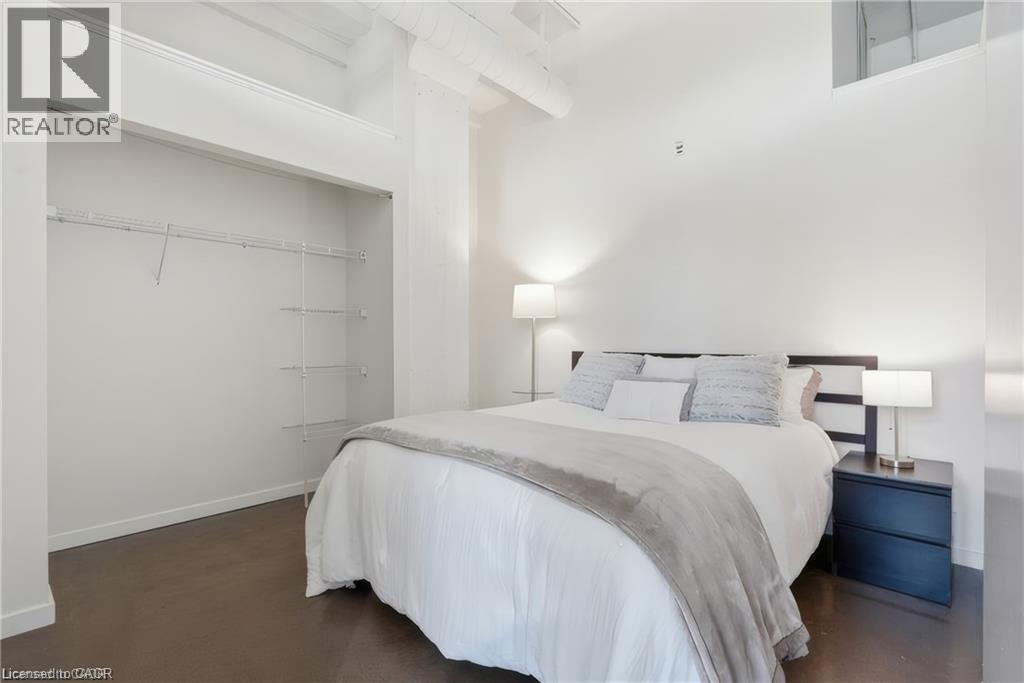
High ceilings with exposed industrial-style ductwork, wood-finish flooring, and a built-in reach-in closet featuring wire shelving
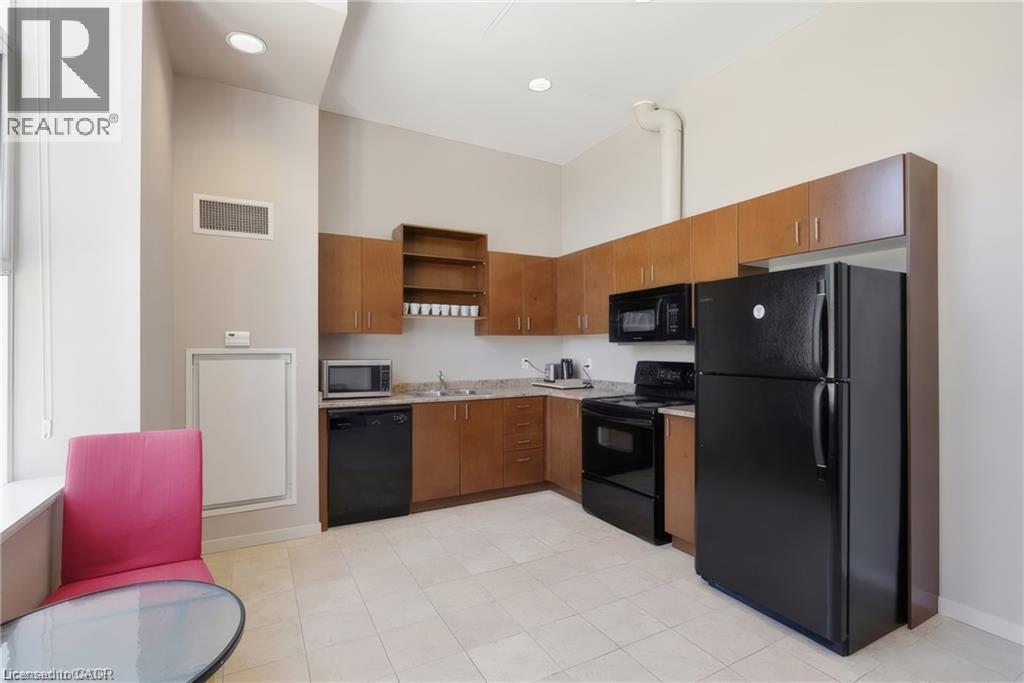
Kitchen featuring flat-panel wood cabinetry, stone-finish countertops, black appliance suite, and high ceilings with recessed lighting
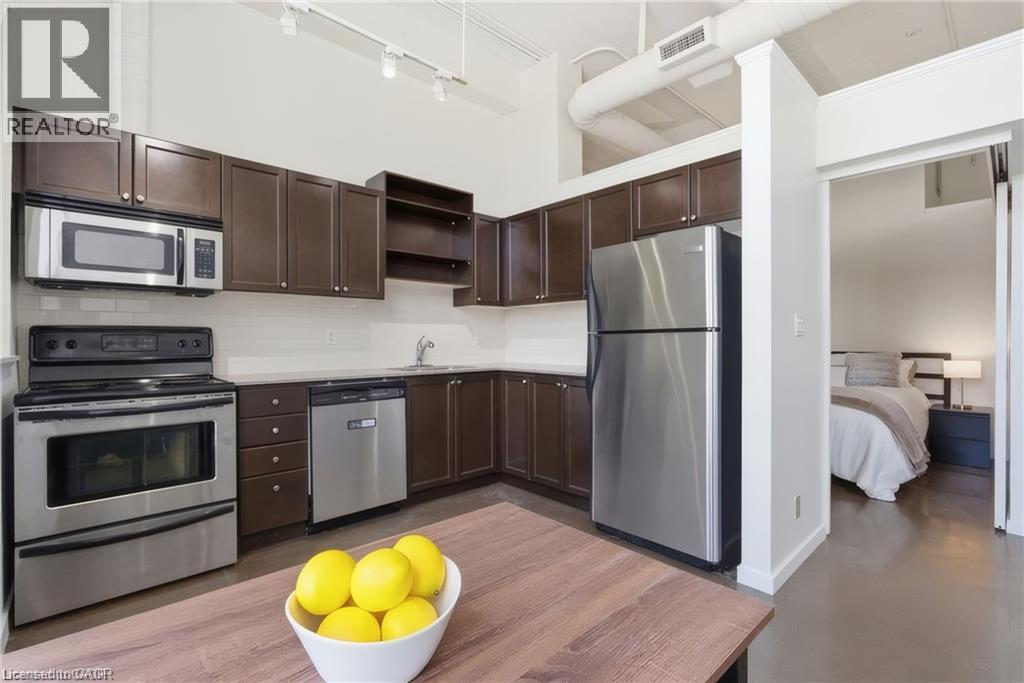
Kitchen featuring dark-finish cabinetry, stainless steel appliances, light-toned countertops, industrial-style exposed ceiling ductwork, and track lighting
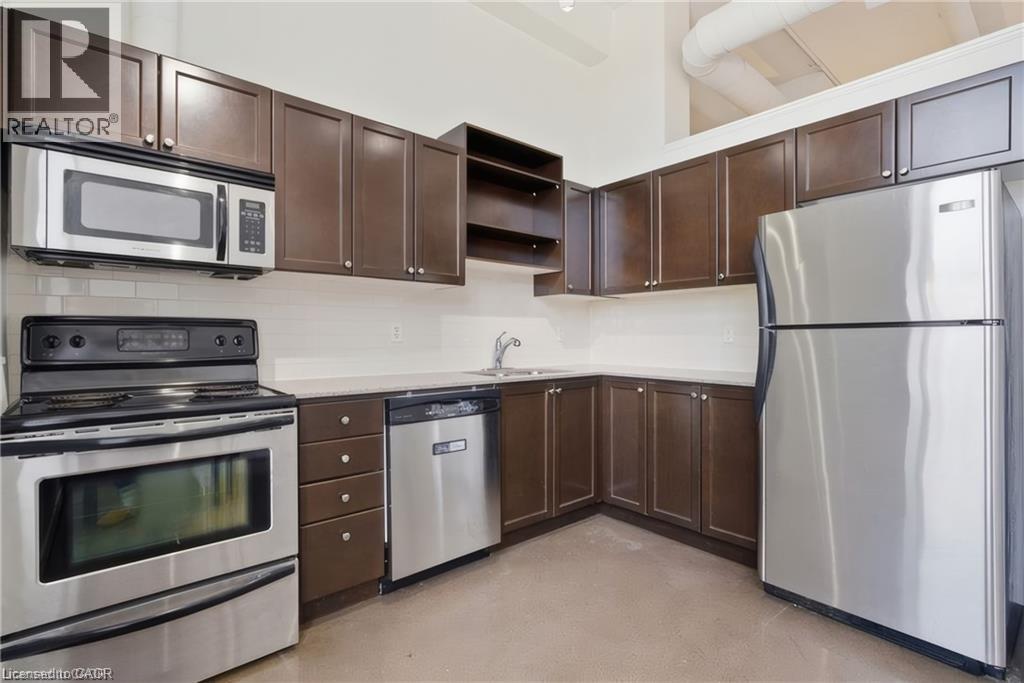
Kitchen featuring dark-finish cabinetry, stainless steel appliances, light-toned countertops, subway tile backsplash, and exposed industrial-style ceiling ductwork
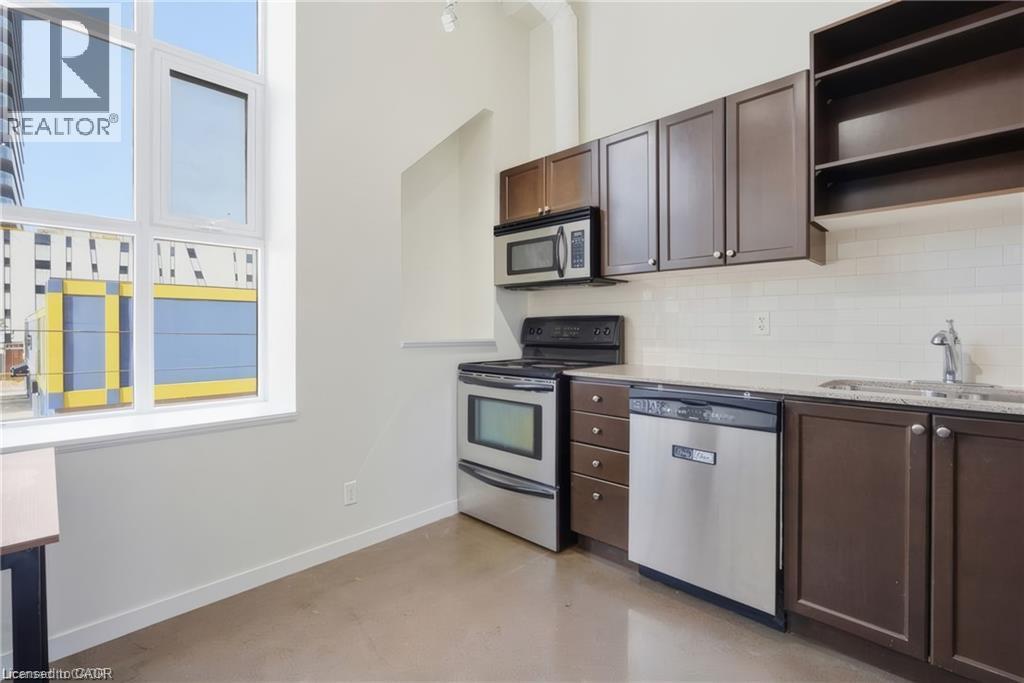
Kitchen featuring espresso-toned cabinetry, stainless steel appliances, a stone countertop, white subway tile backsplash, and floor-to-ceiling windows
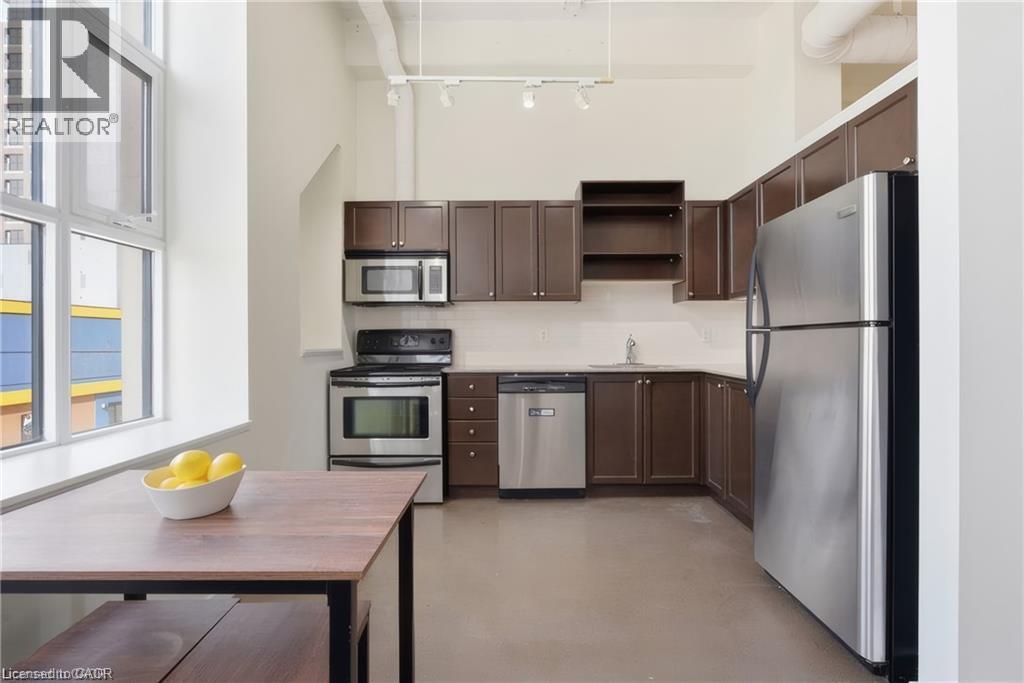
Kitchen featuring dark wood cabinetry, stainless steel appliances, track lighting, concrete flooring, and oversized windows
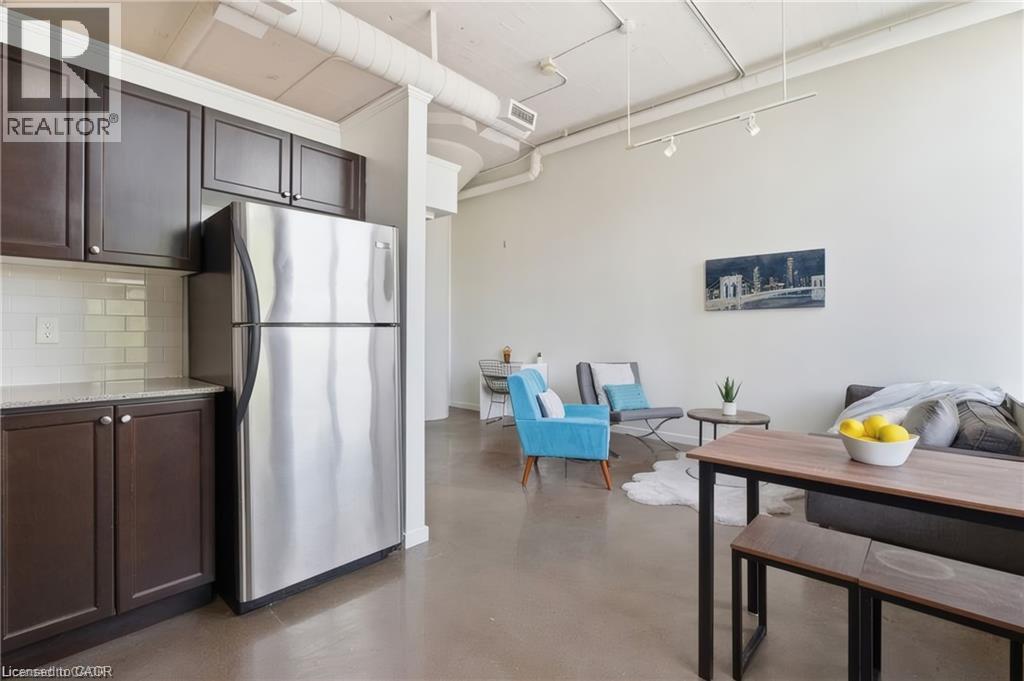
Kitchen featuring dark wood cabinetry, stone-finish countertops, subway tile backsplash, and stainless steel refrigerator, complemented by polished concrete flooring and exposed industrial ceiling ele
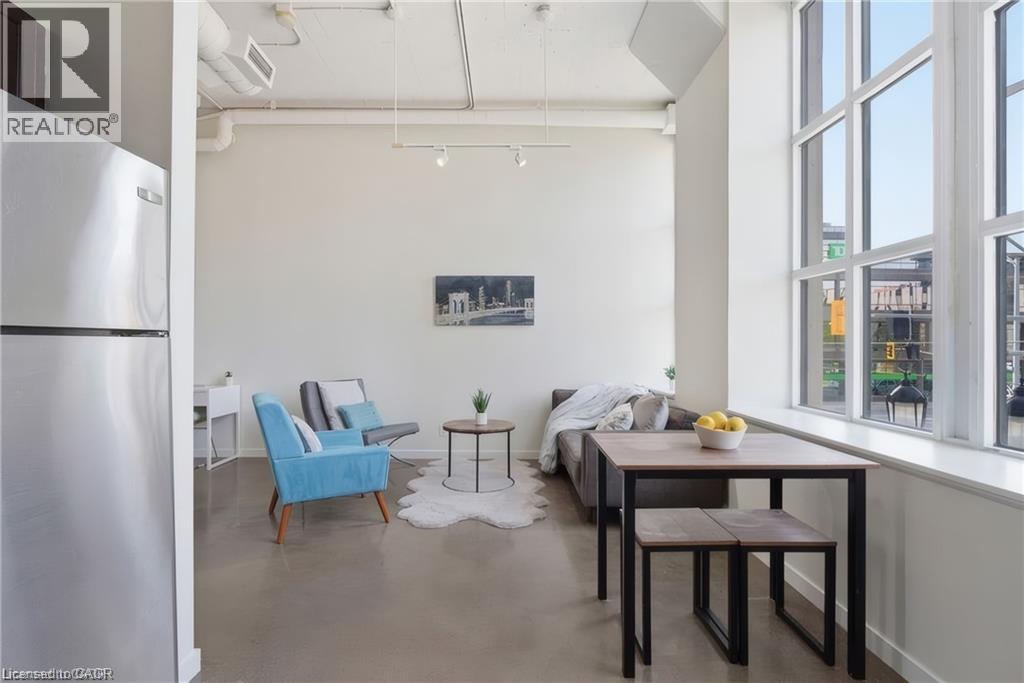
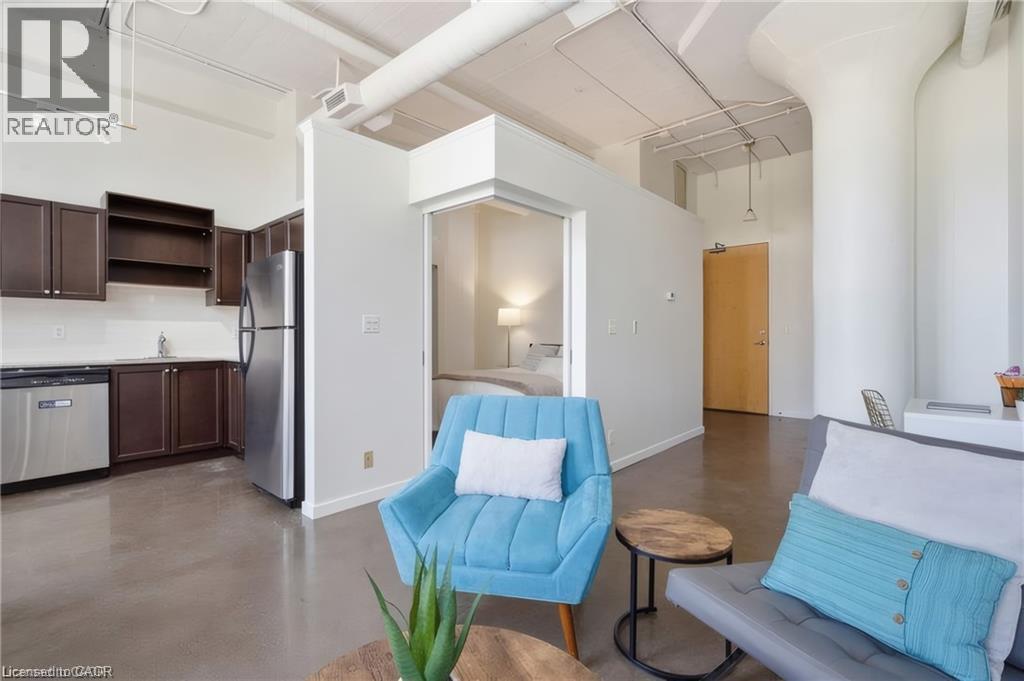
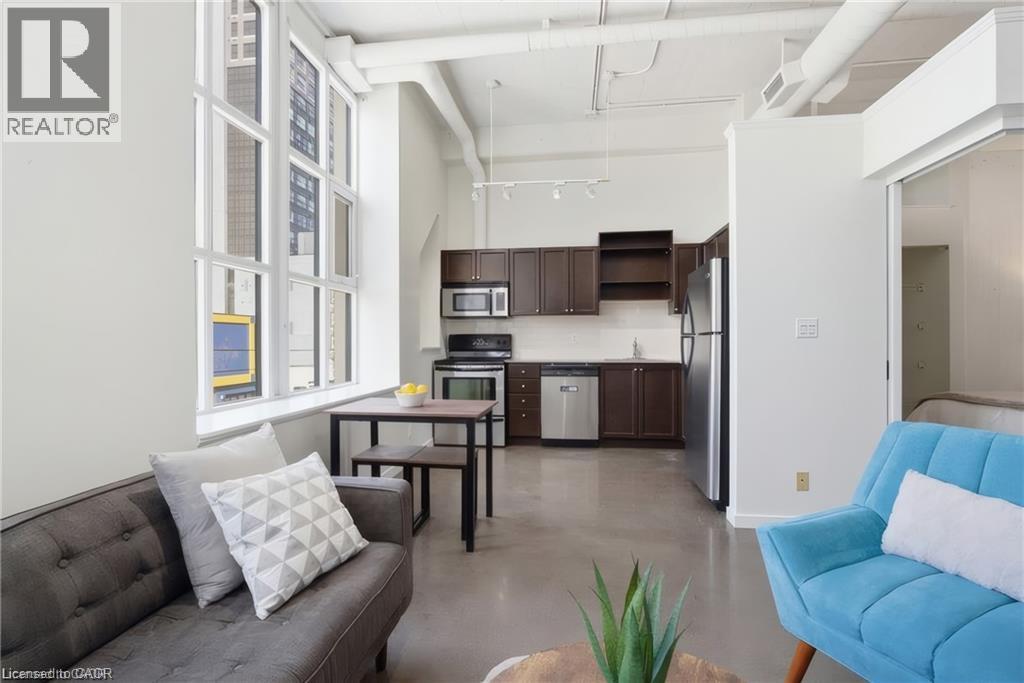
Industrial-style interior featuring high ceilings with exposed ductwork, concrete flooring, oversized multi-pane windows, and a kitchen equipped with dark wood-finish cabinetry and stainless steel app
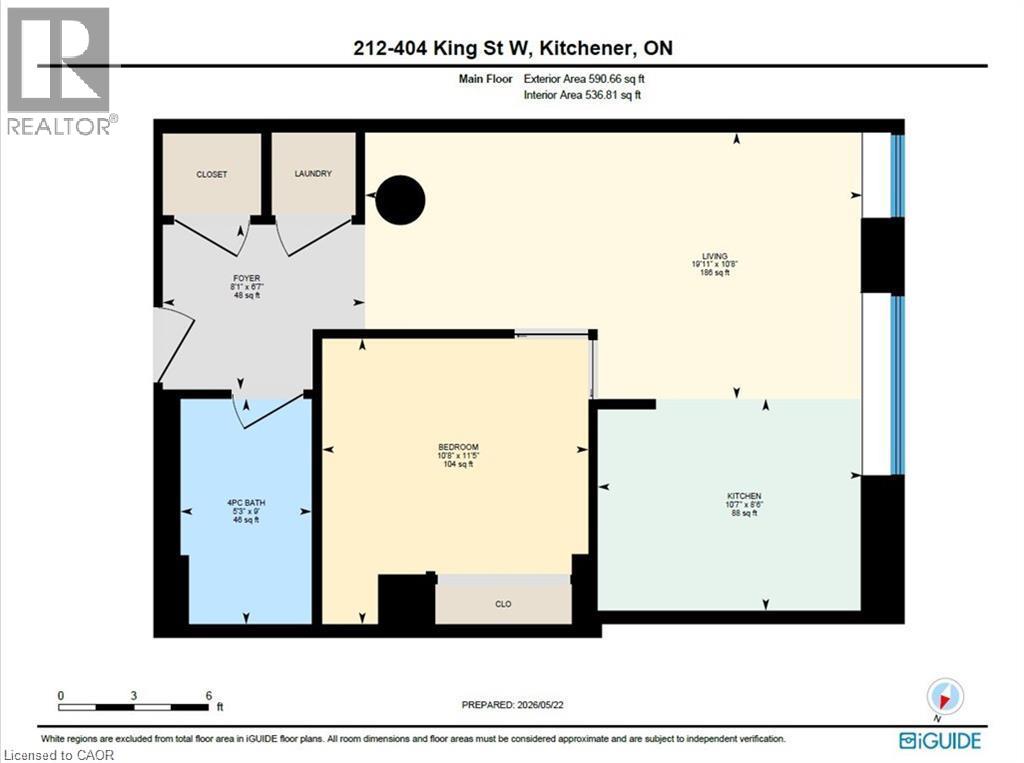
Floor plan
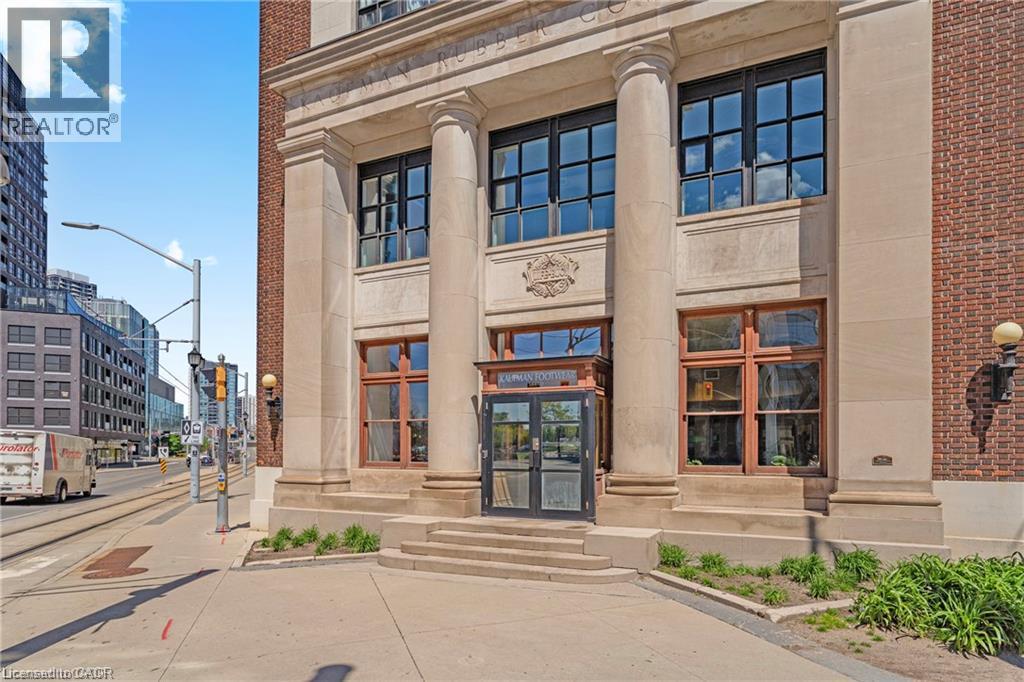
Classical stone facade featuring ionic columns, multi-pane windows, decorative stone relief detailing, brick exterior cladding, and glass-paned entrance doors
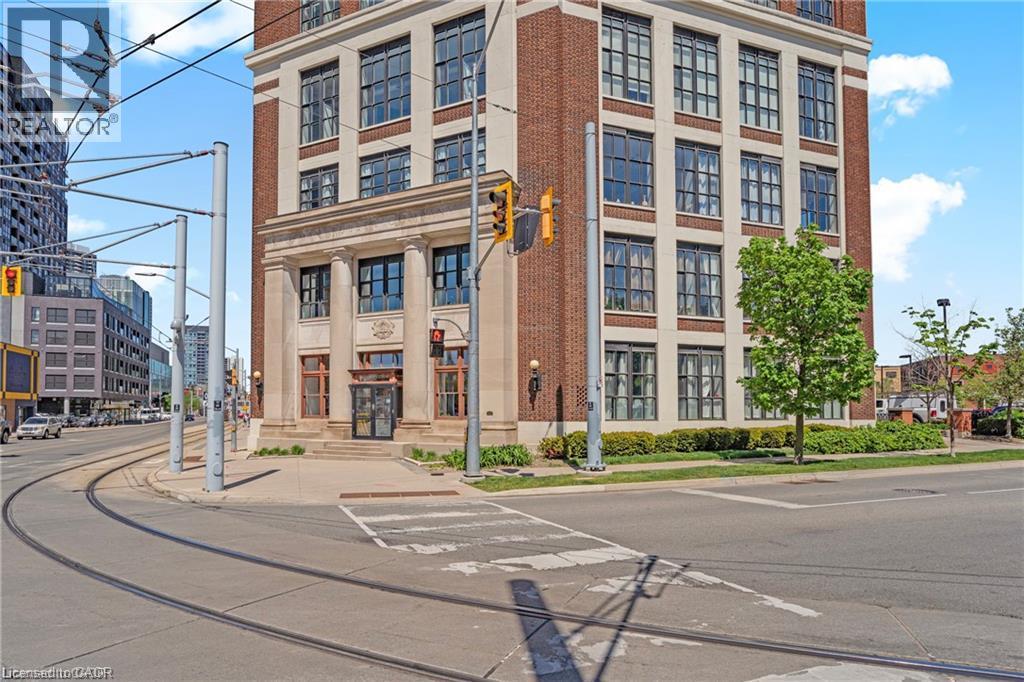
Multi-story brick exterior featuring a stone portico with classical columns, expansive grid-pane windows, and a corner-lot urban orientation
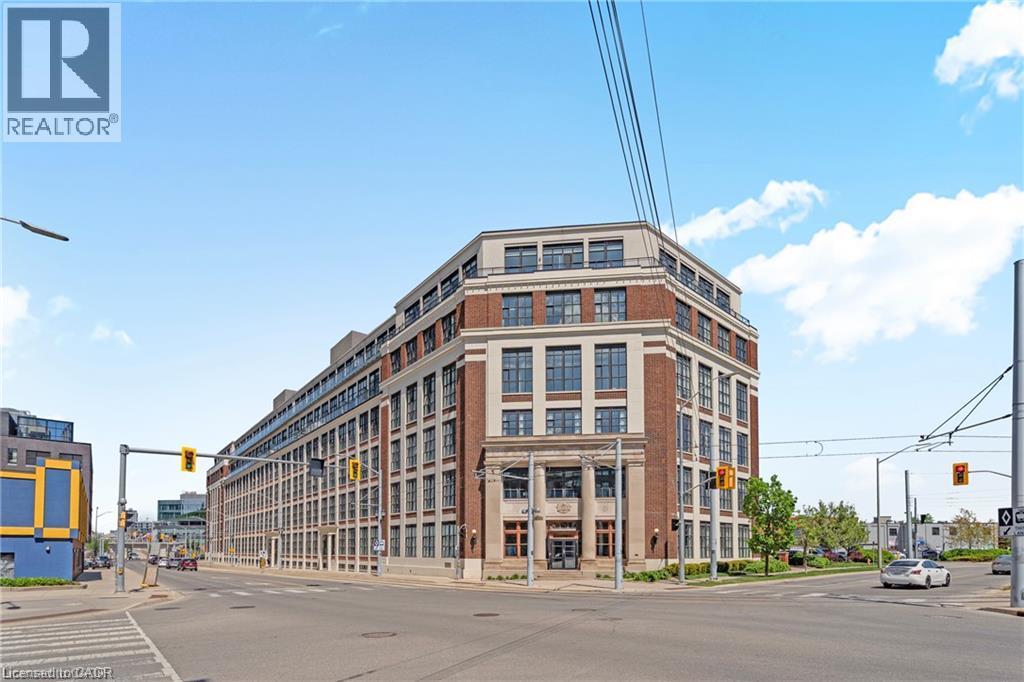
Multi-story brick exterior featuring classic architectural detailing, large multi-pane industrial-style windows, and decorative stone-finish columns at the primary entrance
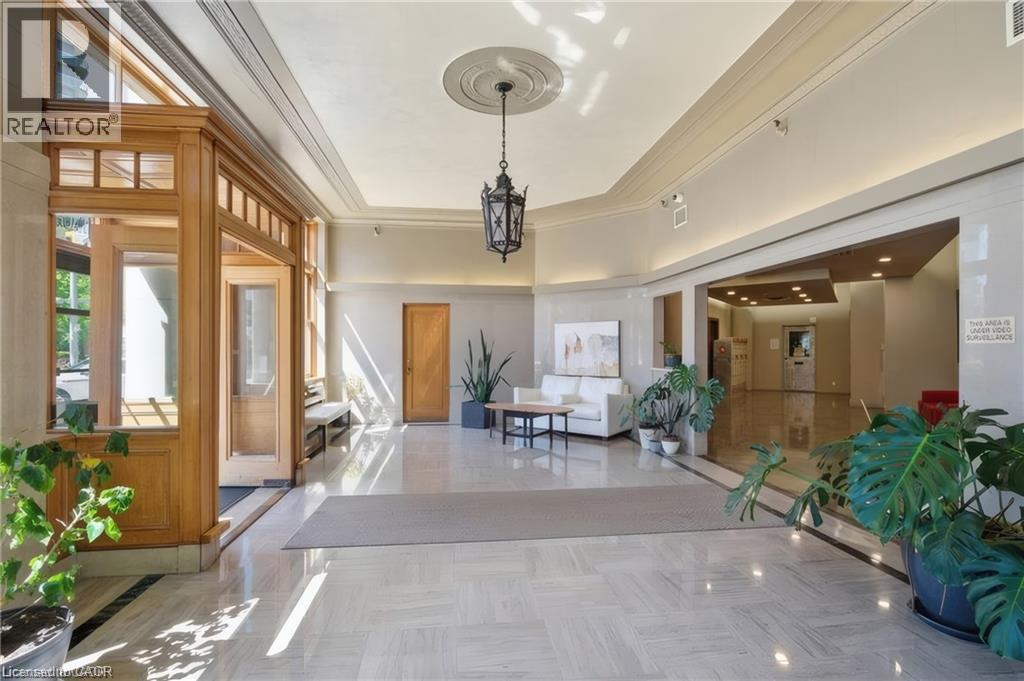
Grand entrance hall featuring natural stone tile flooring, crown molding, a decorative ceiling medallion with a pendant lantern, and traditional wood-framed glass entryway doors
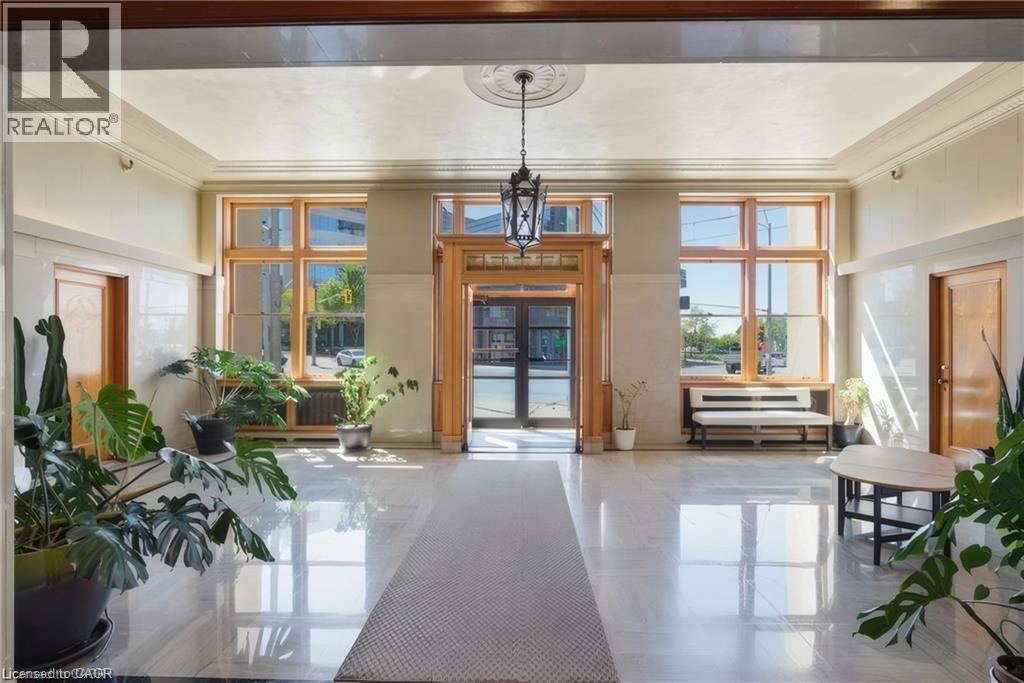
Grand entrance hall featuring polished stone flooring, intricate crown molding, a central ceiling medallion with a hanging lantern fixture, and expansive windows framed in natural wood
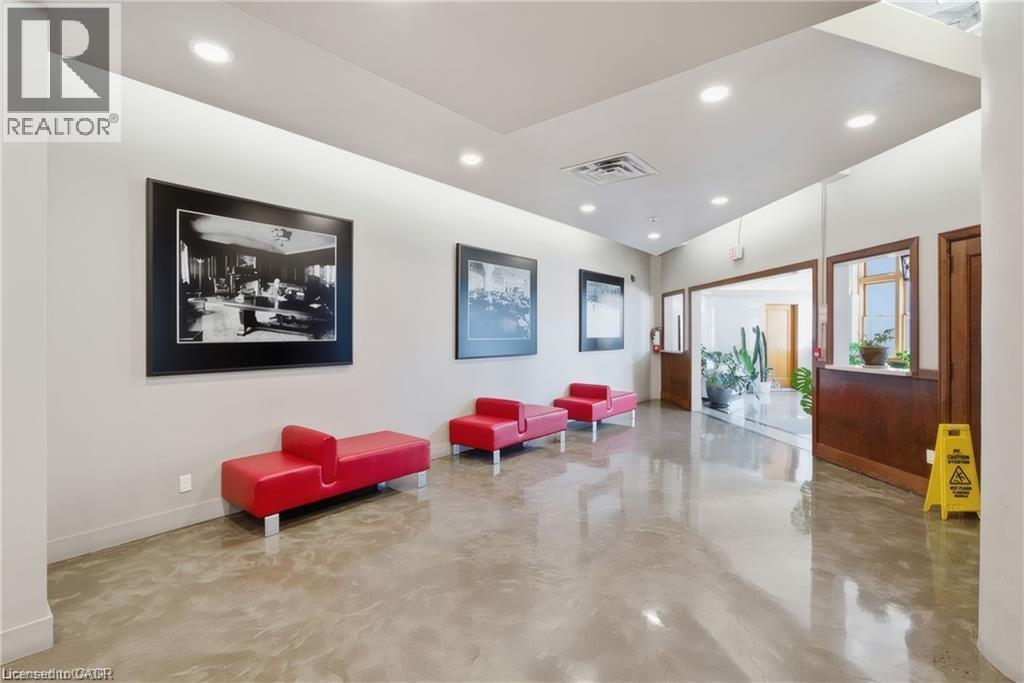
Polished concrete flooring, recessed ceiling lighting, and wood-framed interior partition with serving window
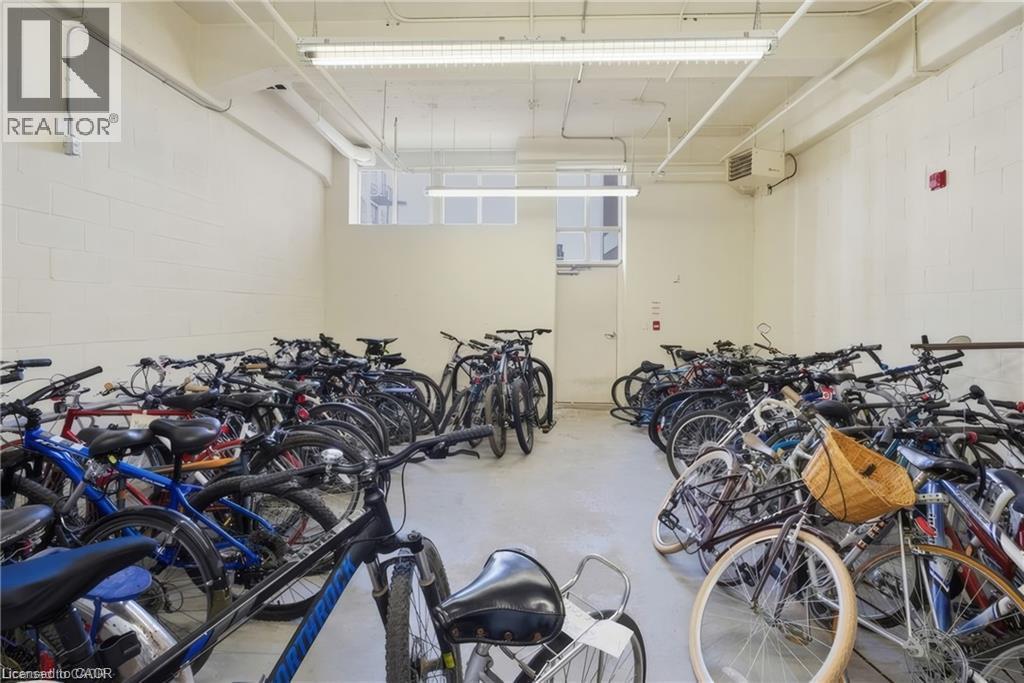
Industrial-style storage space featuring painted masonry walls, concrete flooring, high-output overhead fluorescent lighting, and a metal pedestrian door
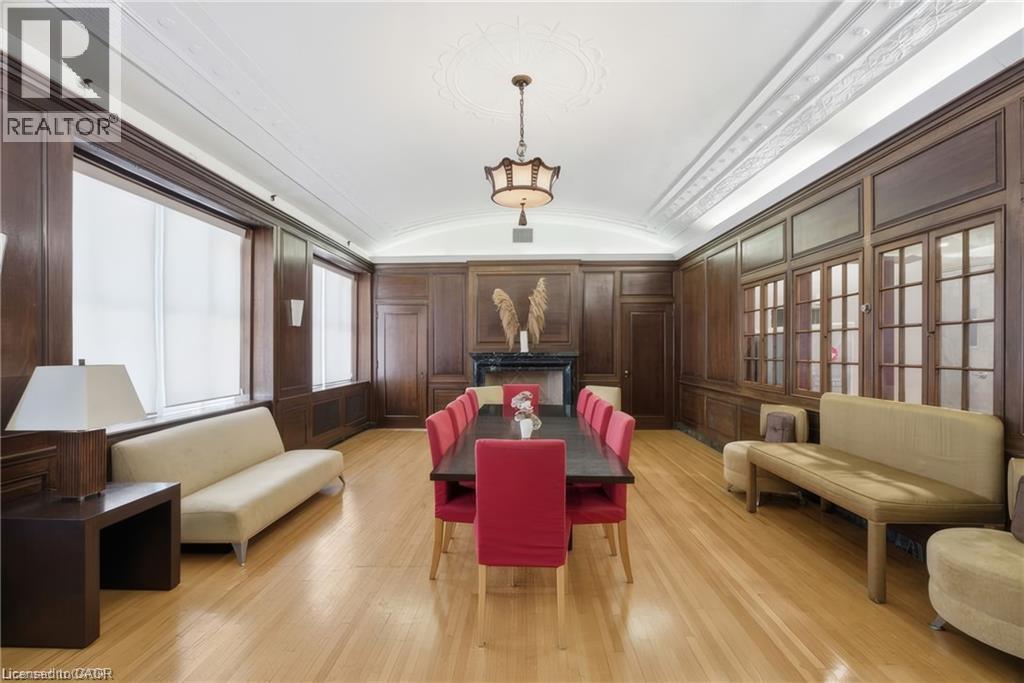
Rich wood-paneled walls, vaulted ceiling with intricate crown molding, wood flooring, central fireplace with dark mantle, and multi-pane transom windows
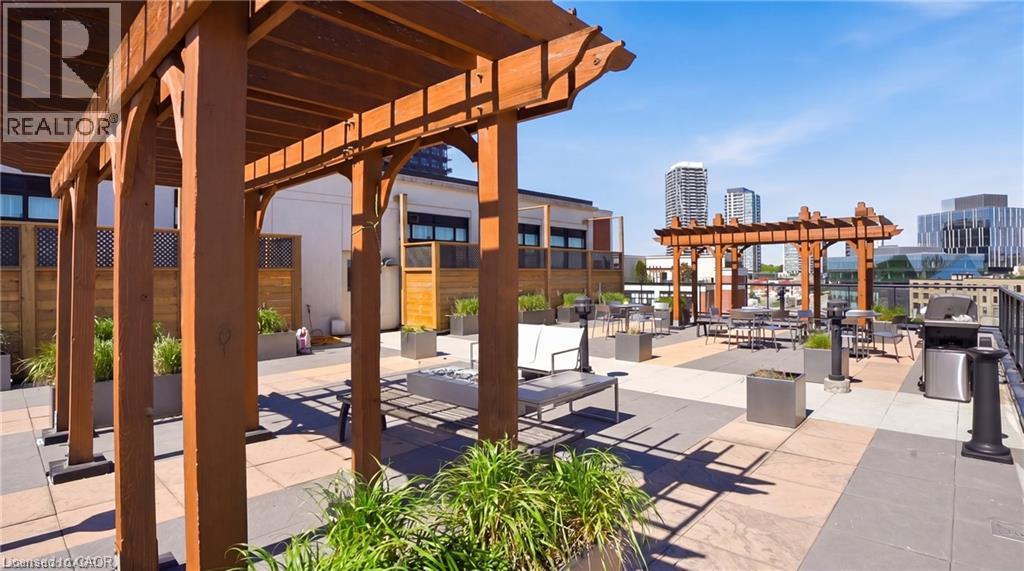
Rooftop terrace featuring large-format concrete pavers, multiple wood-framed pergolas, integrated planters, and metal perimeter fencing
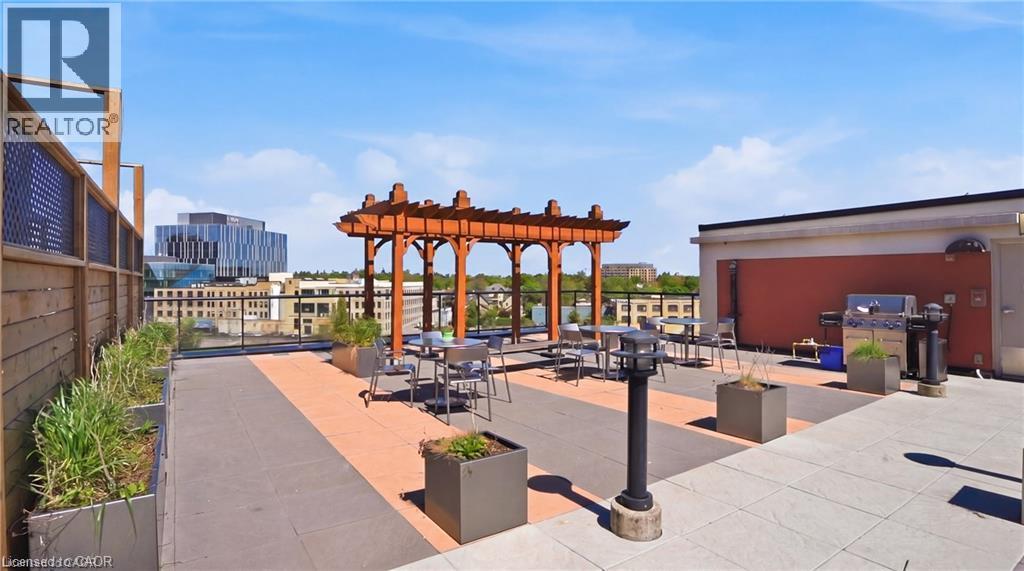
Rooftop terrace featuring a wood pergola, integrated planter boxes, paved flooring, glass railings, and a built-in stainless steel outdoor kitchen station
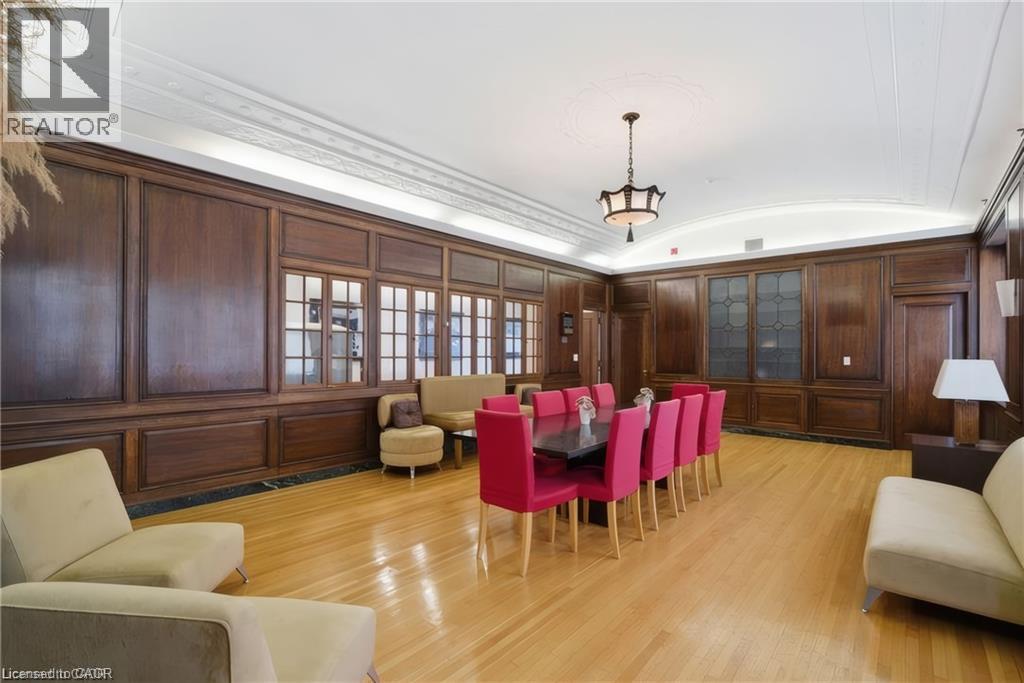
Rich wood paneling, ornate ceiling crown molding, wood-finish flooring, and built-in glass-paneled cabinetry
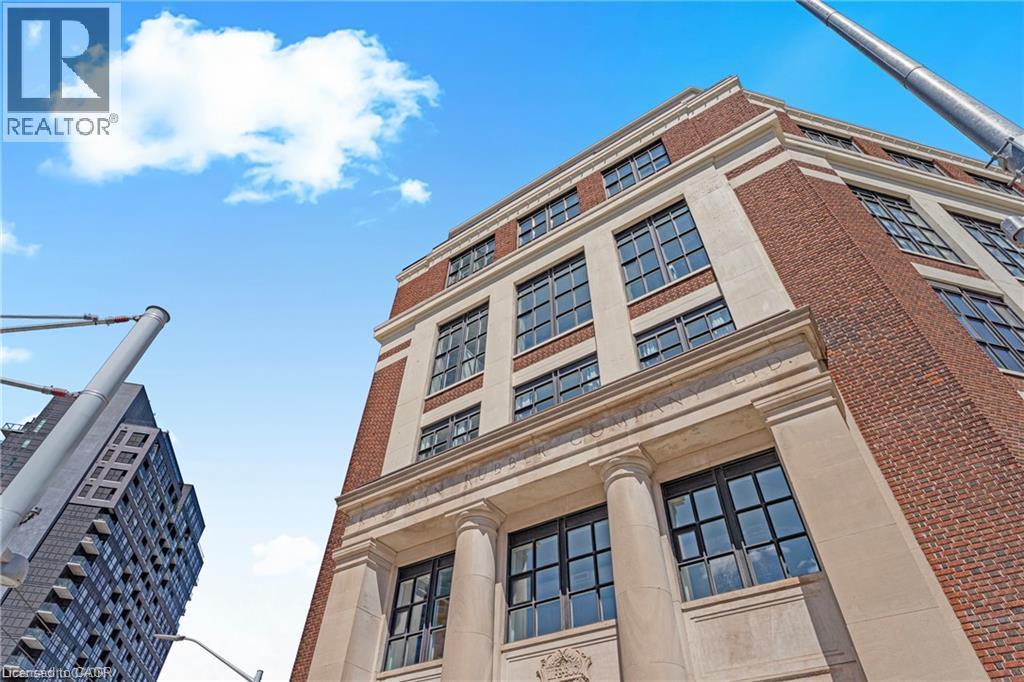
Classical brick masonry exterior featuring stone accents, prominent ionic columns, and large grid-pattern windows
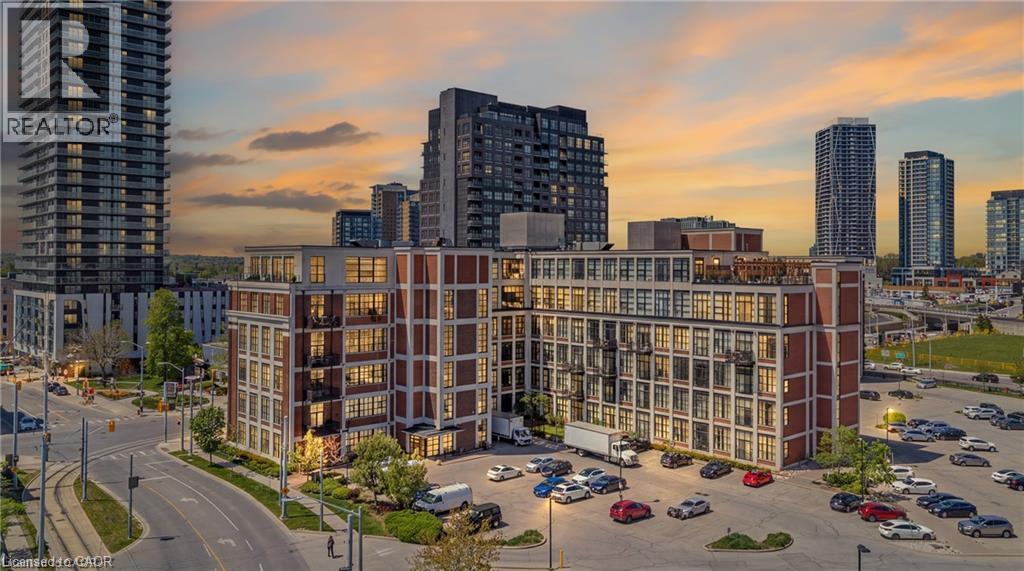
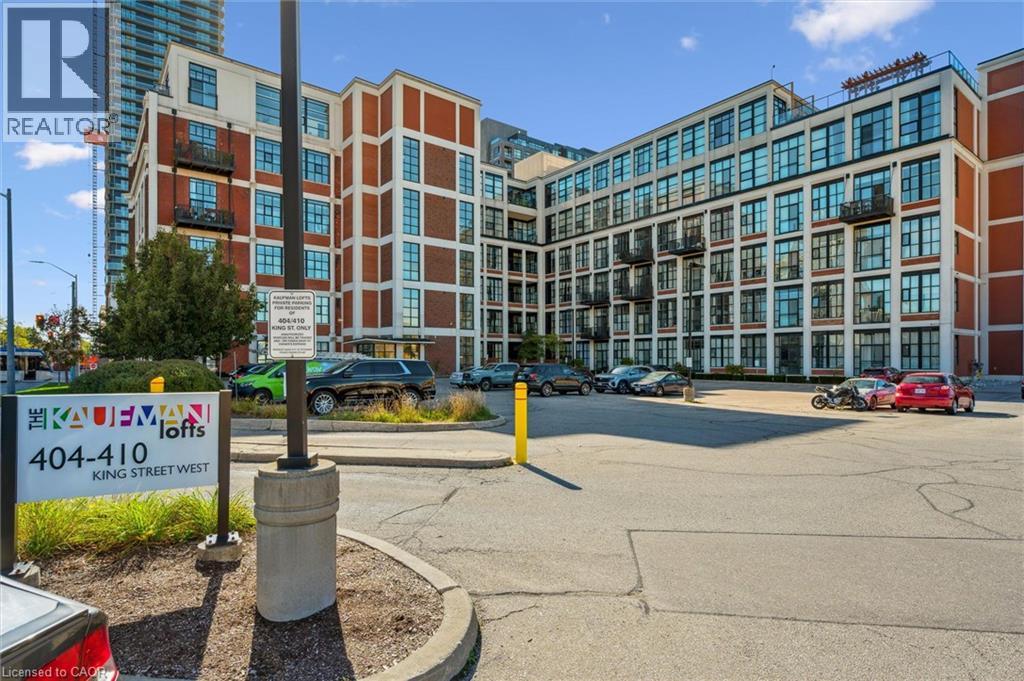
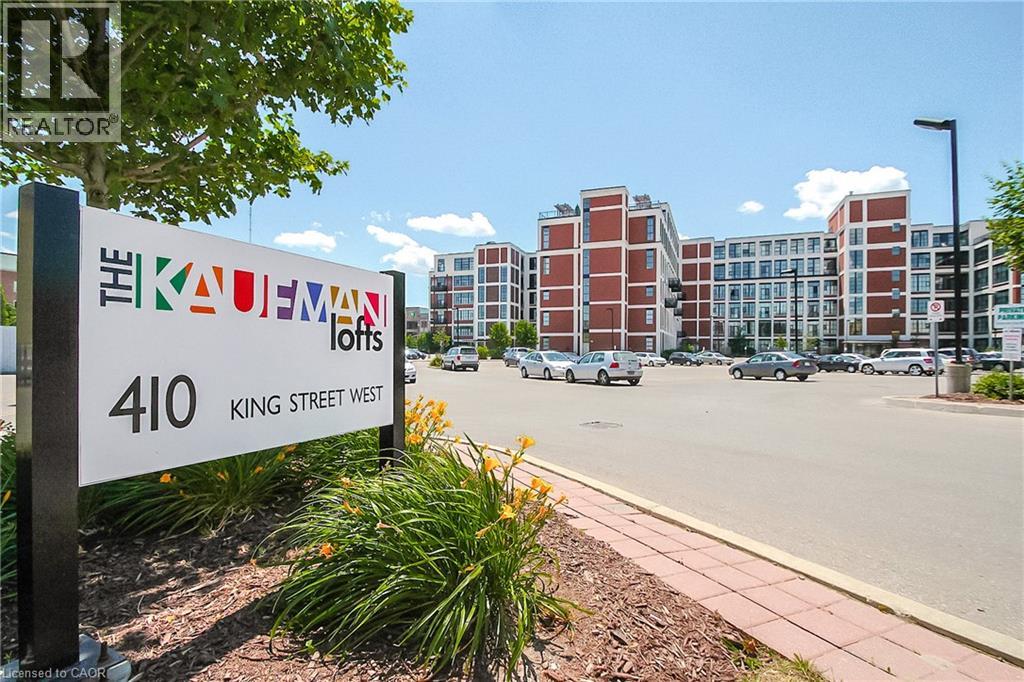
Mid-rise multi-story building featuring a classic brick masonry facade, industrial-style grid window panels, private balconies, and a surface parking lot
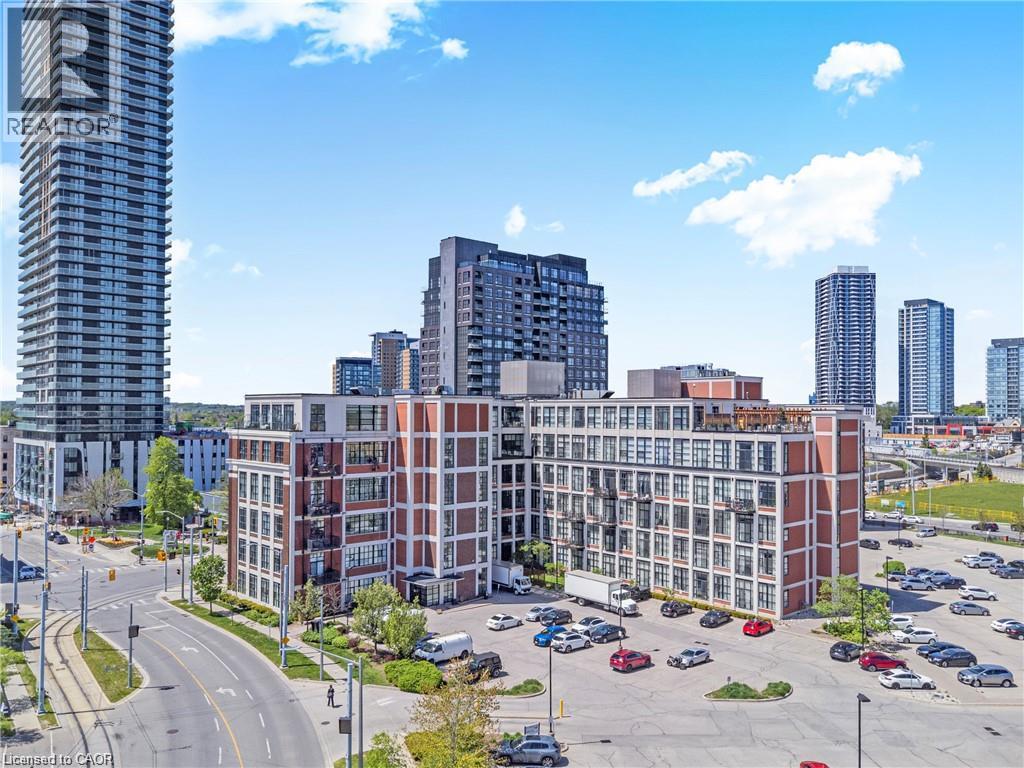
Mid-rise brick masonry building featuring expansive multi-pane windows, private exterior balconies, and a flat roofline
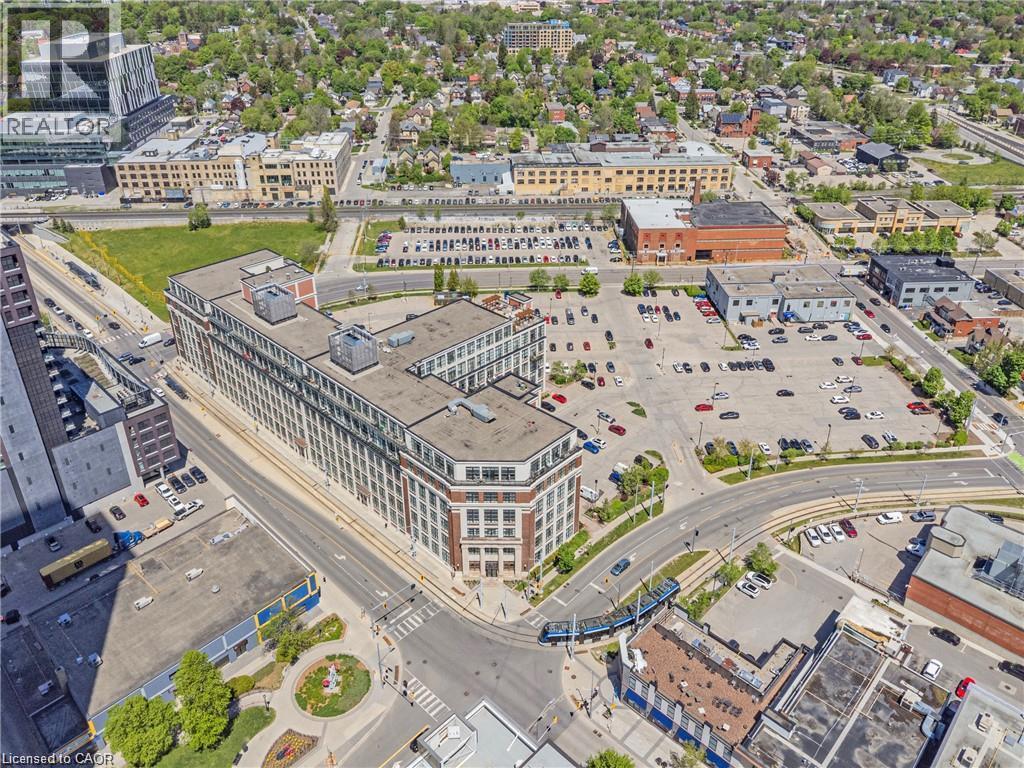
Multi-story masonry building featuring a large-scale window grid, a flat roofline, and an expansive paved surface parking lot
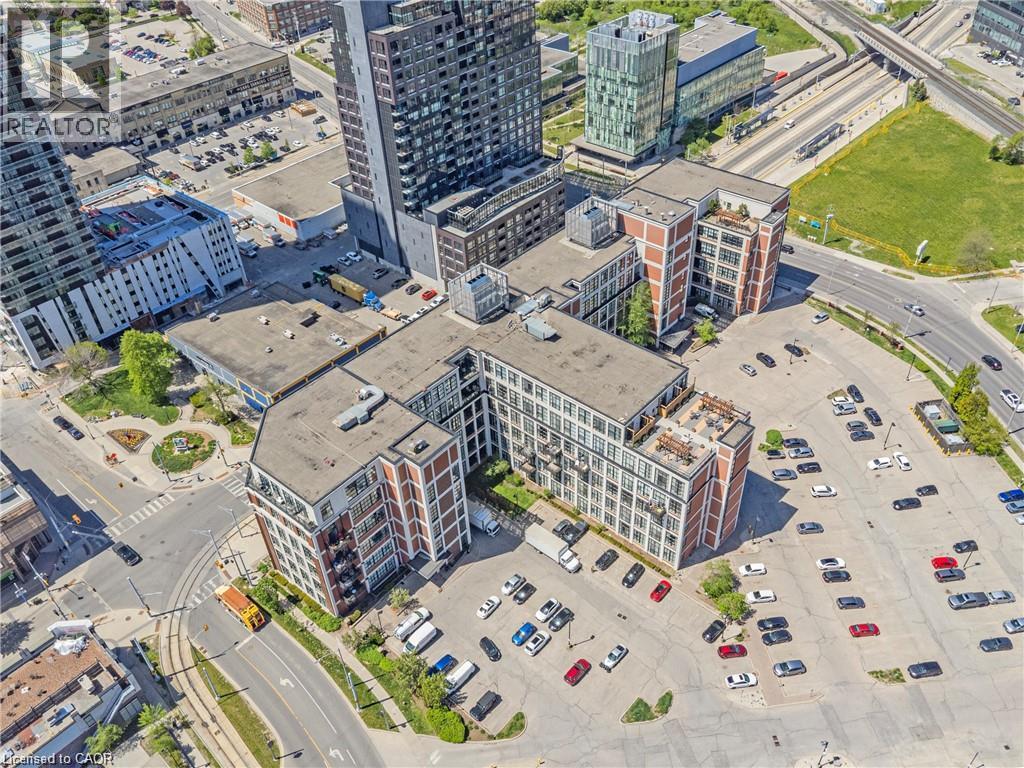
Multi-story brick and glass complex featuring a paved surface parking lot, recessed balconies, rooftop terrace areas, and exterior building lighting
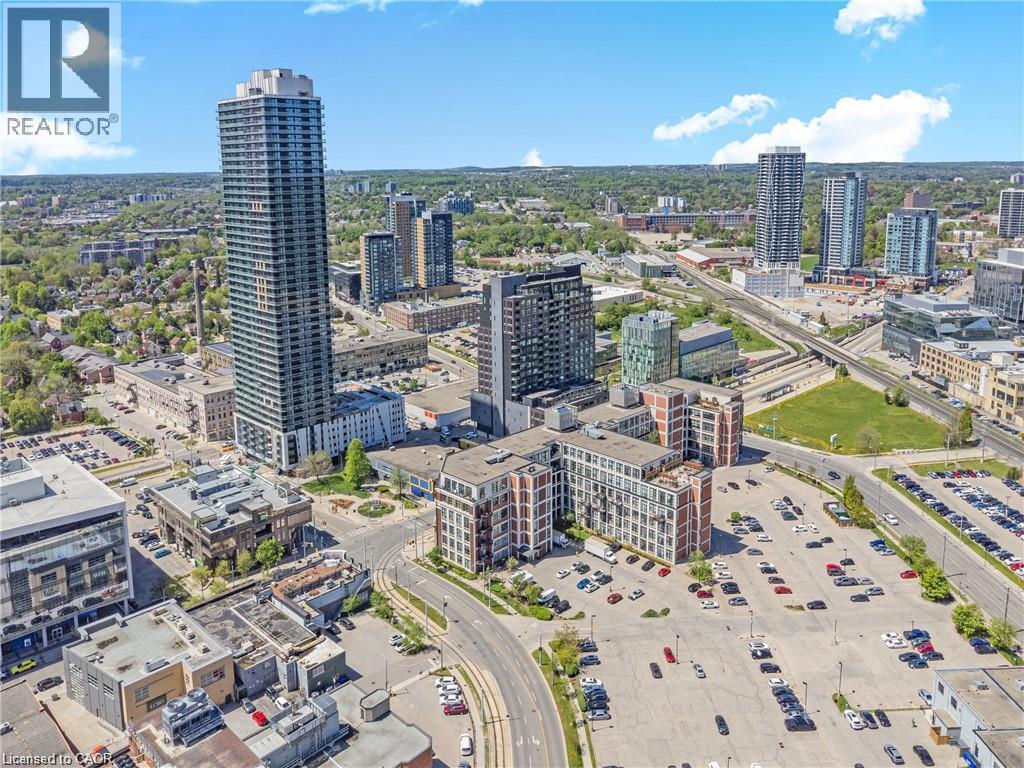
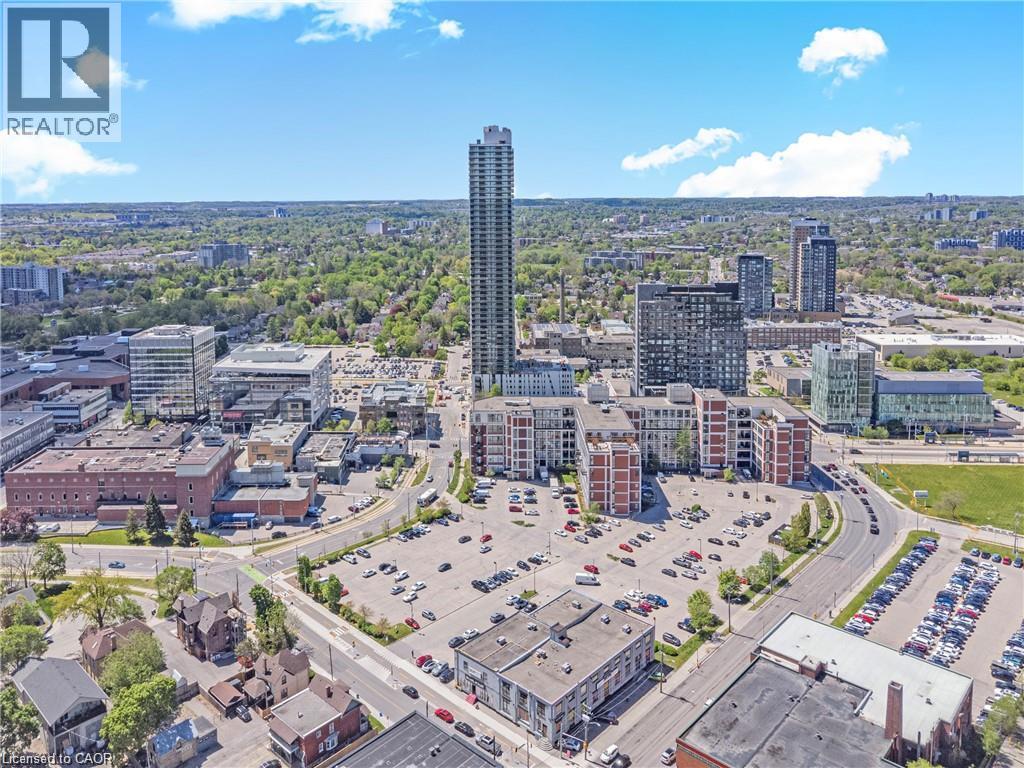
Aerial perspective of the urban landscape featuring high-rise architecture, mixed-use buildings, established surface parking infrastructure, and proximity to rail transit corridors
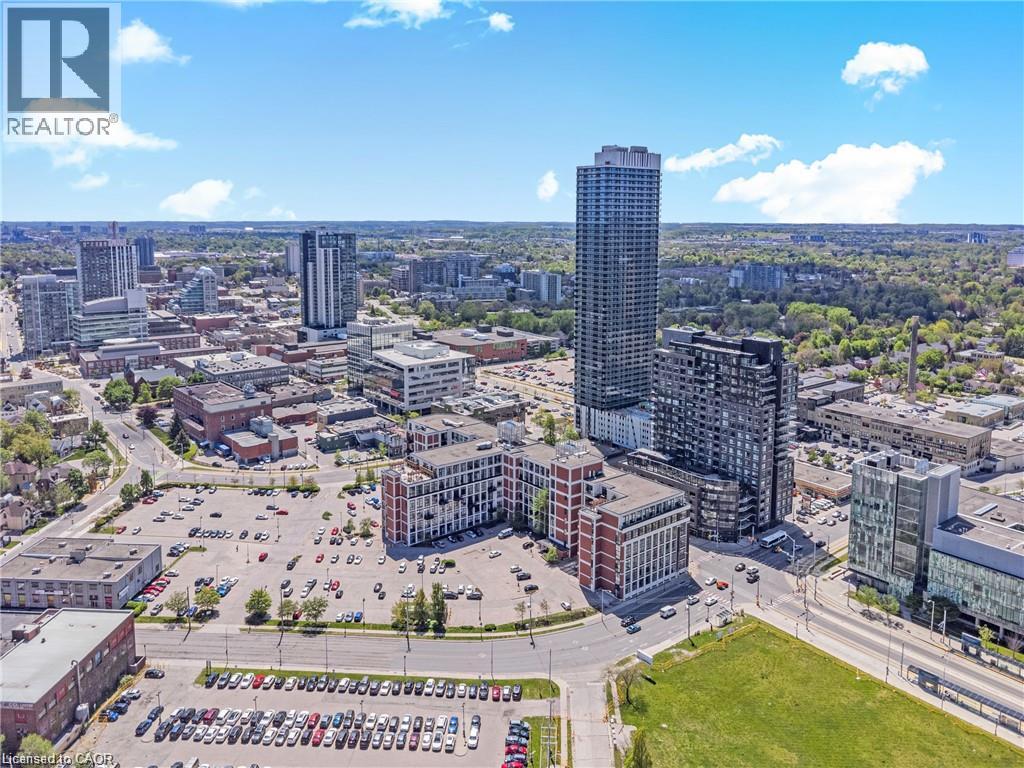
Aerial perspective of the urban landscape featuring high-density residential structures, multi-level office buildings, extensive paved surface parking, and established tree-lined surroundings
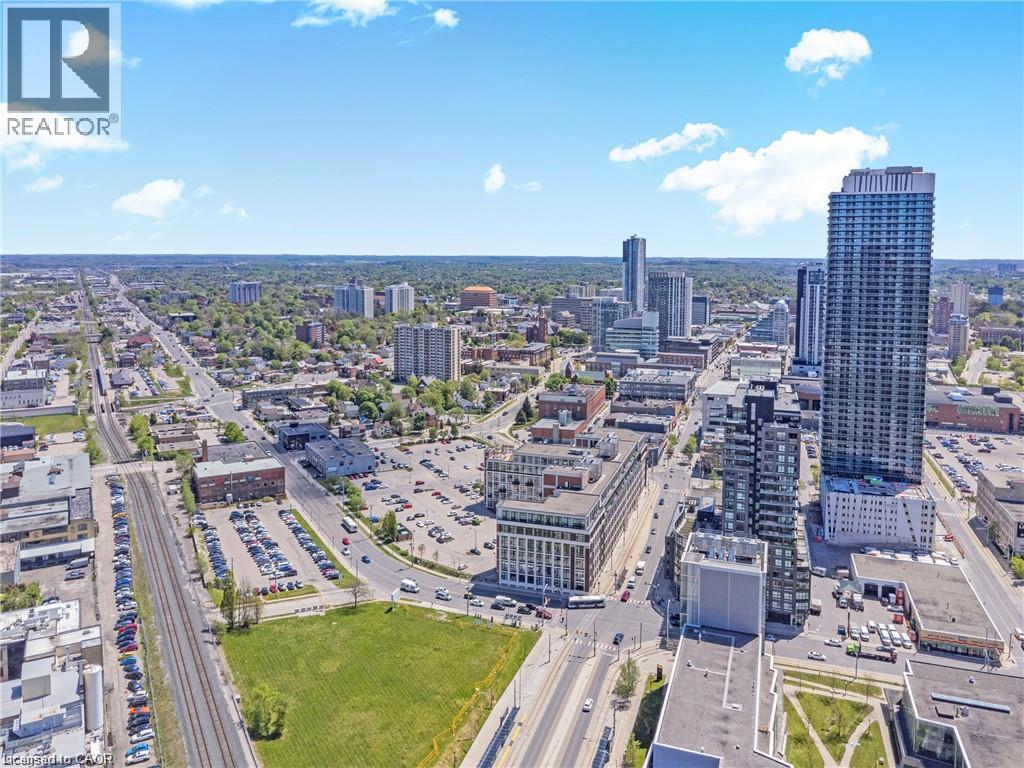
Aerial perspective of urban center featuring mid-rise and high-rise structures, paved parking surfaces, and surrounding green space
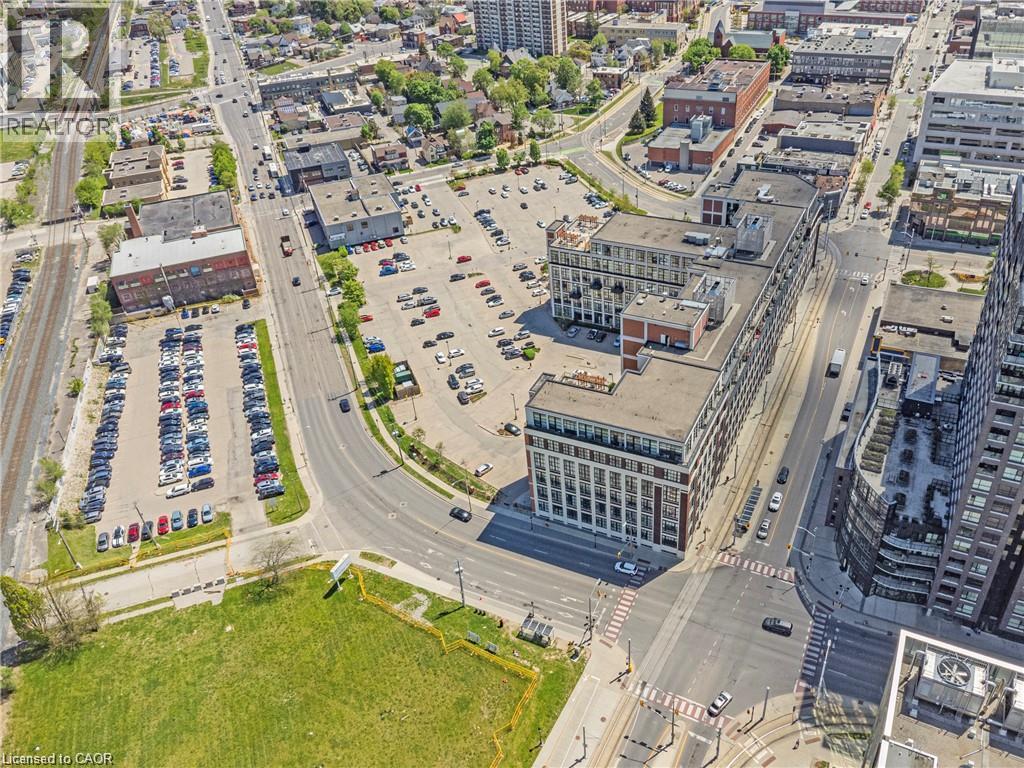
Aerial perspective of an urban setting featuring high-rise architecture, mixed-use commercial buildings, arterial roadway infrastructure, and rail corridors
Aerial perspective of an industrial-style mid-rise building featuring a multi-level flat roof, masonry exterior, and expansive windows

Description
Welcome to your maintenance free Kaufman loft located in the heart of the innovation district! You are a stone's throw from the LRT, Google, The Tannery, Restaurants, the market and shopping in lively DTK. This 1 Bedroom, 1 Bathroom unit features an open concept layout with 13' ceilings and floor to ceiling windows with polished concrete flooring. This building offers stunning rooftop patio, fabulous views of the city, a controlled entry, with plenty of visitor parking. In suite laundry and parking are all included with the unit. Book your showing today and see all that downtown has to offer! $1695+ ONLY hydro (Heat & Water are included). NO 2nd parking spot available. (id:13843)
Details
| MLS # | 40876408 |
|---|---|
| Listing Type | For Sale |
| Style | Condominium |
| Strata Fees | $462 |
| Status | Active |
| Year | 2006 |
| Days On Site | 11 |
| Listing Provided By | Re/Max Twin City Realty Inc. | RAJ VINEPAL |
Features
| Bed(s) | 1 |
|---|---|
| Bath(s) | 1 Total |
| SQ Feet | 570 |
| Story(s) | 1 |
| Zoning | SGA-3 |
Interior
| Cooling | Central air conditioning |
|---|---|
| Heating | Forced air, Natural gas |
| Appliances | Washer, Refrigerator, Dishwasher, Dryer, Microwave Built-in |
| Fireplace Yes / No | Yes |
| Fireplaces Total | 1 |
Exterior
| Lot Features | Southern exposure |
|---|---|
| Foundation Details | Poured Concrete |
Parking
| Parking Features | Open, Visitor Parking |
|---|---|
| Parking Total | 1 |
Utilities
| Sewer | Municipal sewage system |
|---|---|
| Water Source | Municipal water |
Area Information
| Province | ON |
|---|---|
| City | Kitchener |
| Postal Code | N2G4Z9 |
| Community Name | 313 Downtown Kitchener/W. Ward |
| Listing VS Median (in 313 Downtown Kitchener/W. Ward) | |
Price: $1,695 low | high Med: $1,950 sqft: 570 low | high Med: 613 $ / sqft: $3 low | high Med: $3 On site: 11 low | high Med: 26 | |
Request a showing
Request a showing
Contact
Learn More About This Property

| Province | ON |
|---|---|
| City | Kitchener |
| Postal Code | N2G4Z9 |
| Community Name | 313 Downtown Kitchener/W. Ward |
| Listing VS Median (in 313 Downtown Kitchener/W. Ward) | |
Price: $1,695 low | high Med: $1,950 sqft: 570 low | high Med: 613 $ / sqft: $3 low | high Med: $3 On site: 11 low | high Med: 26 | |
Nearby Listings (Within 1/10 mile)
Price: $1K - $2K
sqft: 428 - 713
Listing Updated: November 4, 2026 at 12:38:19 PM PST