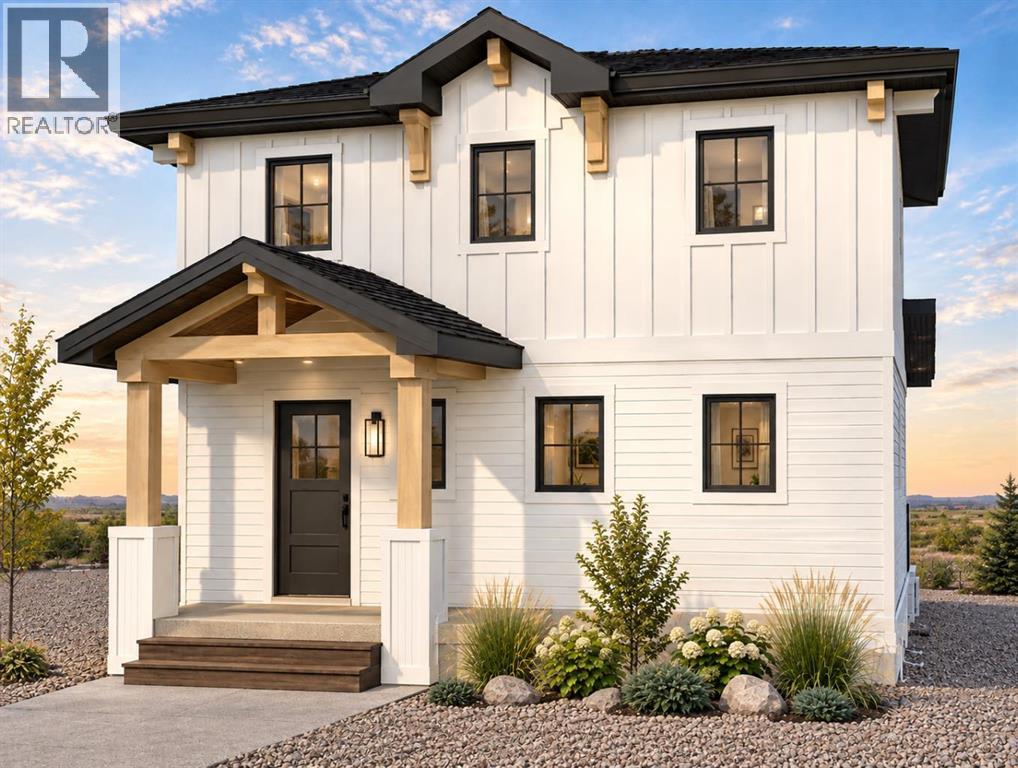
406 Cottageclub Cove,Rural Rocky View County, AB T4C1B1
Rural Rocky View County, AB T4C1B1
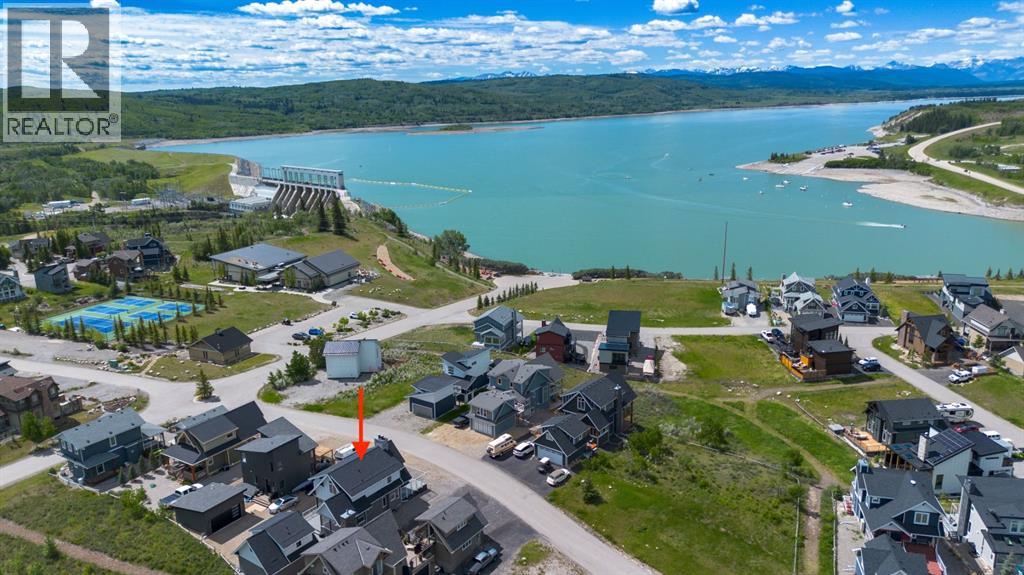
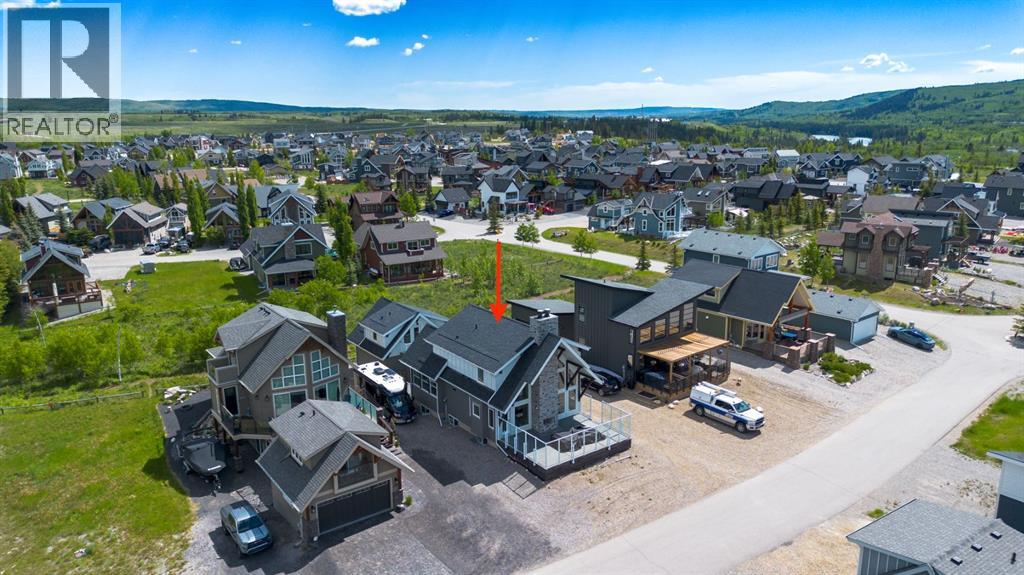
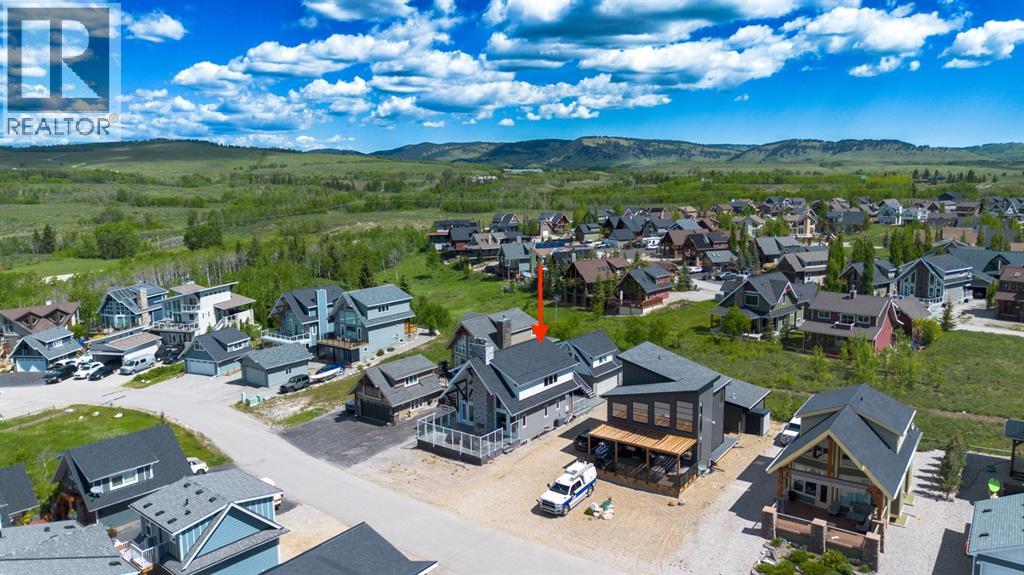

Description
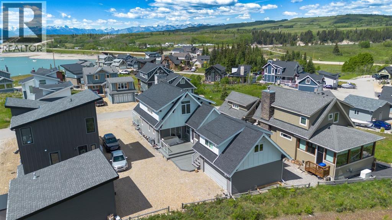
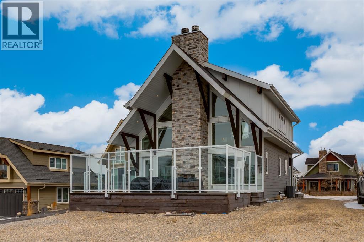
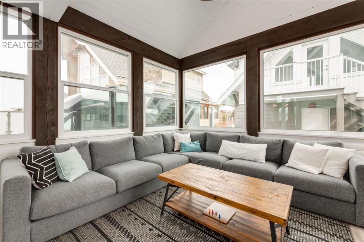
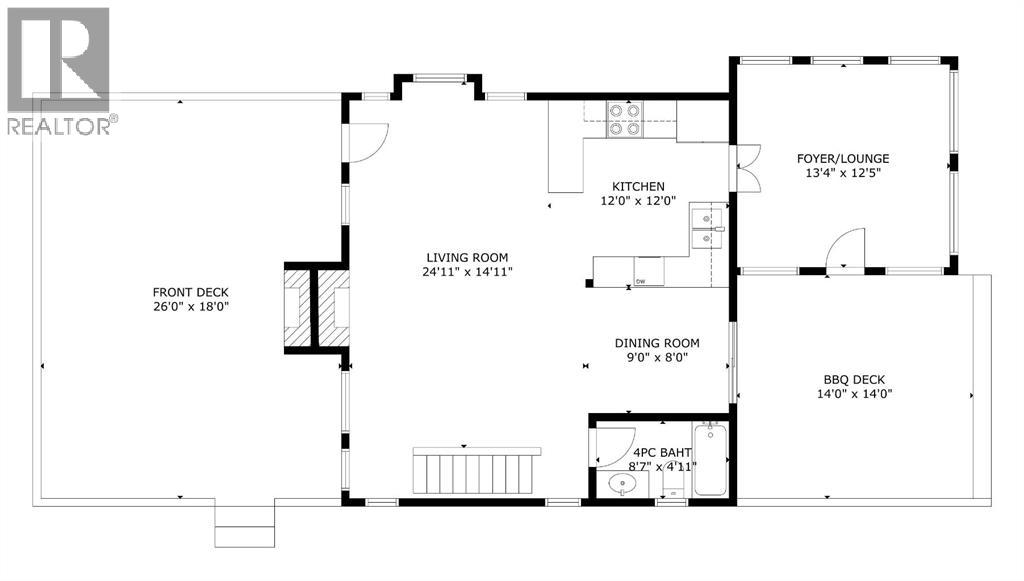
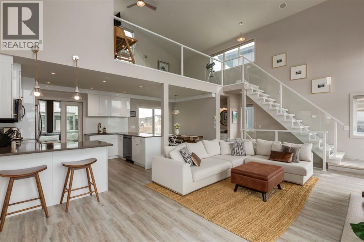
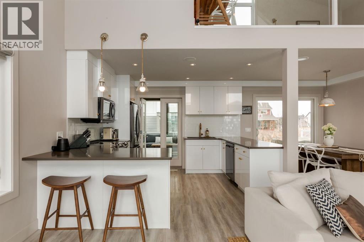
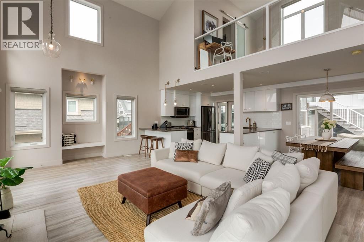
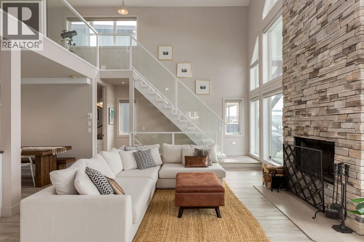
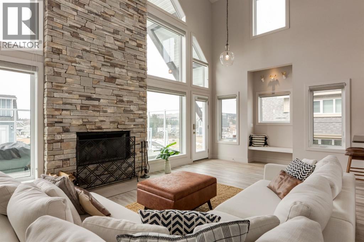
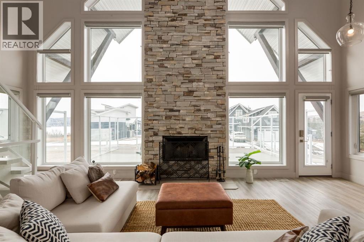
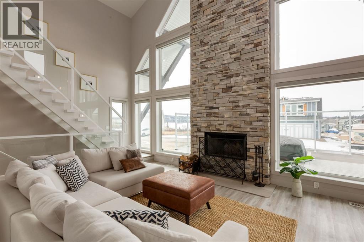
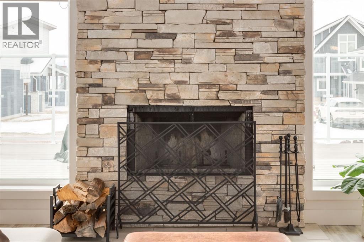
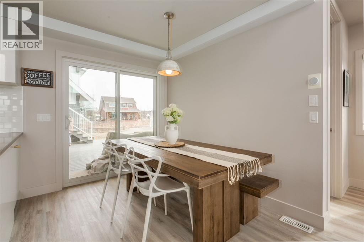
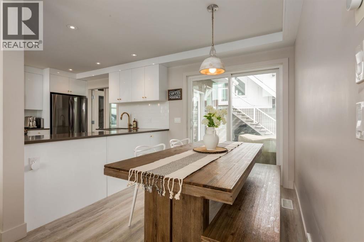
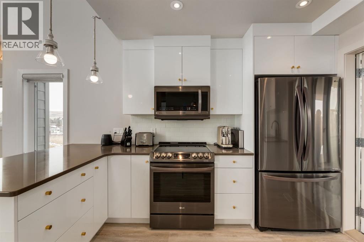
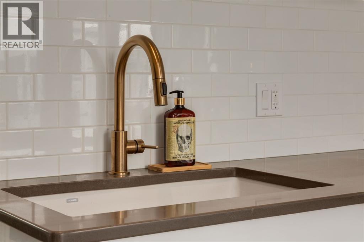
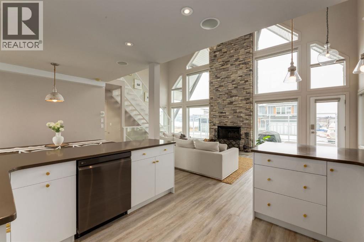
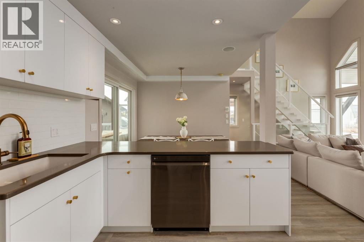
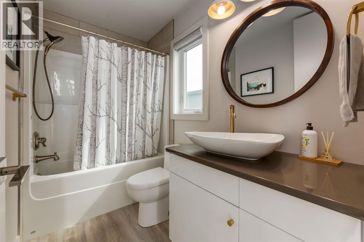
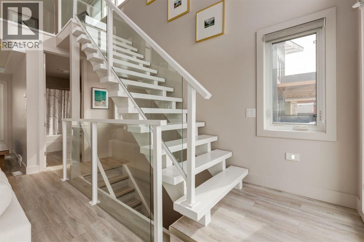
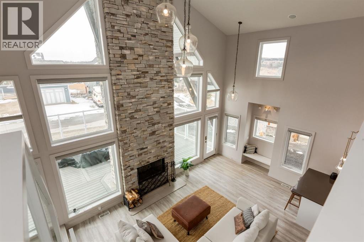
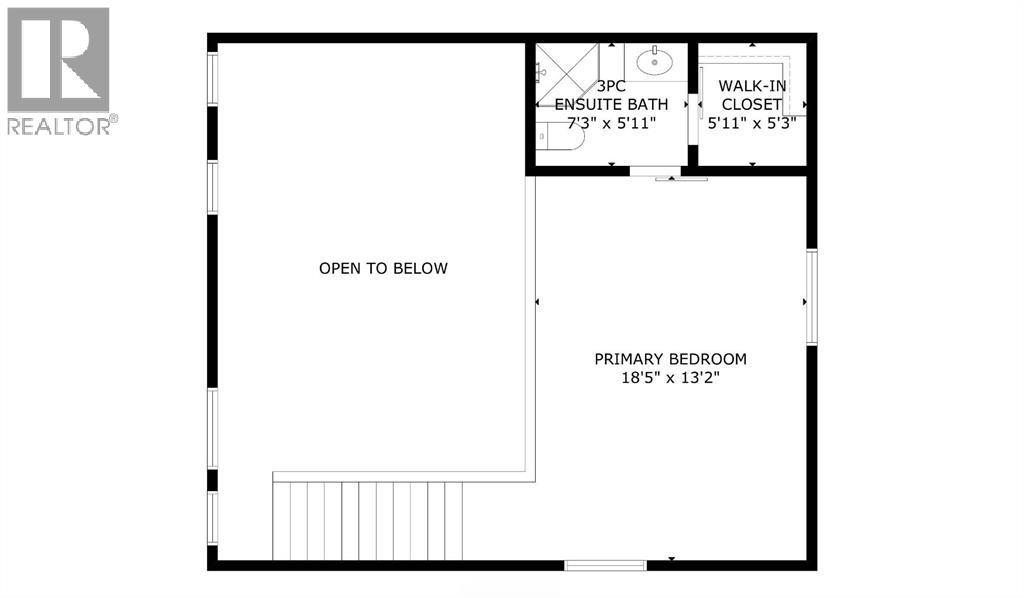
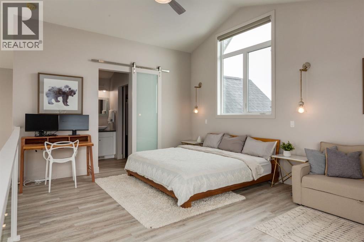
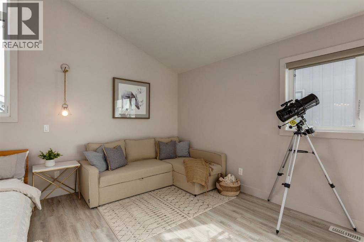
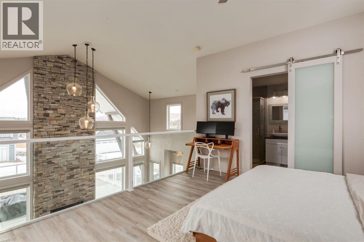
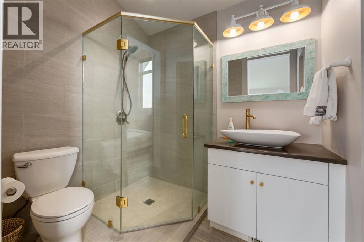
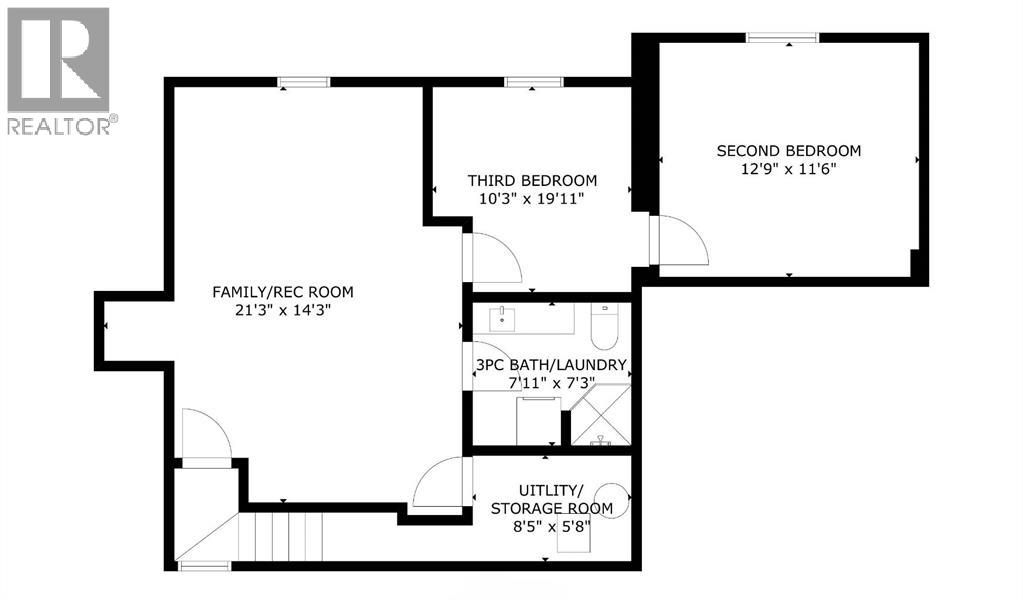
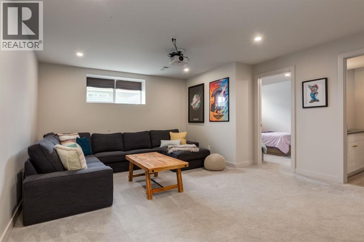
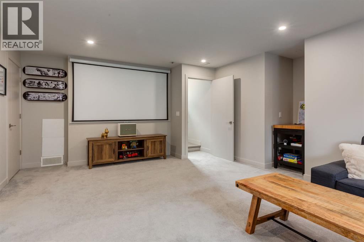
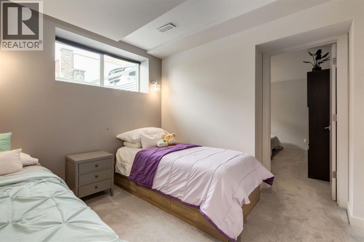
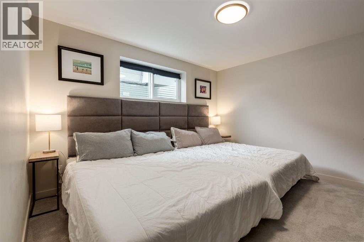
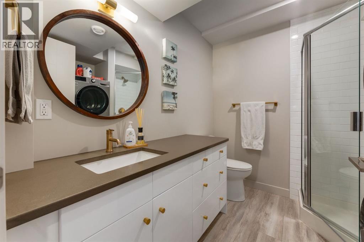
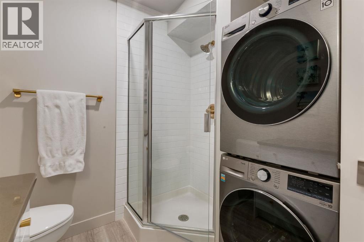
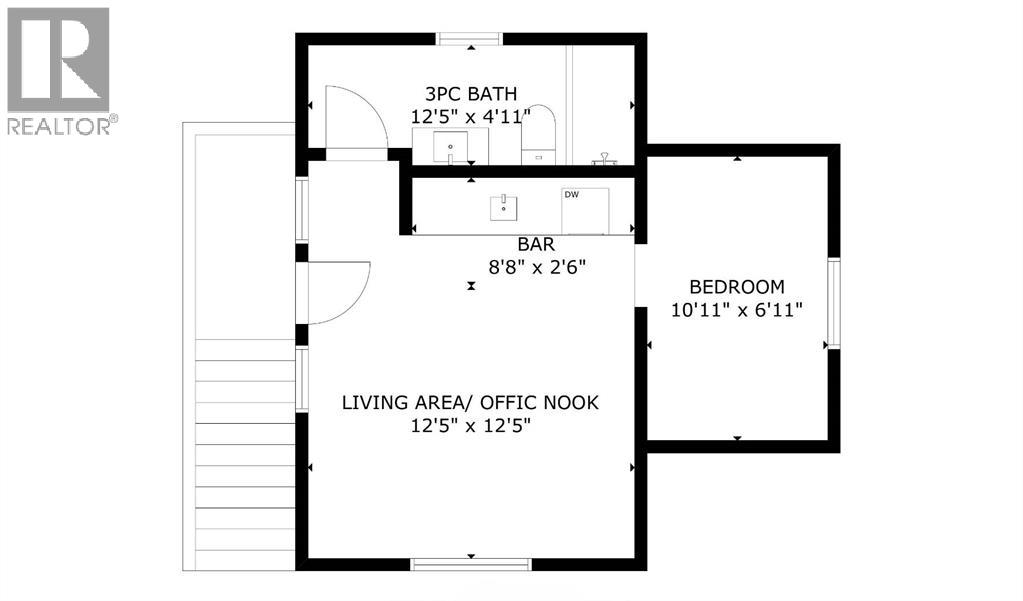
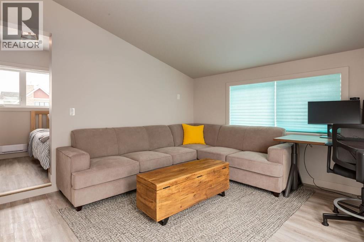
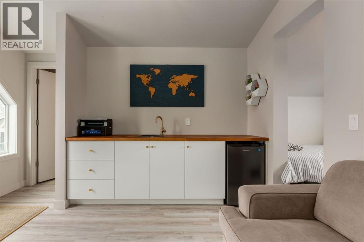
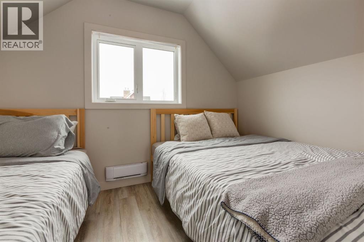
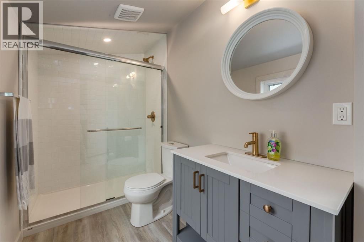
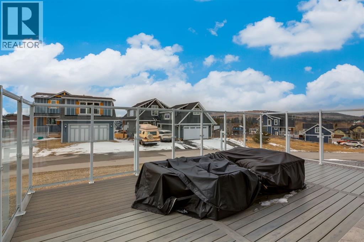
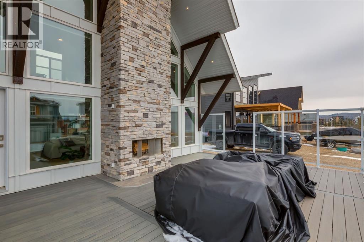
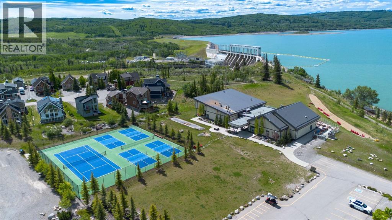
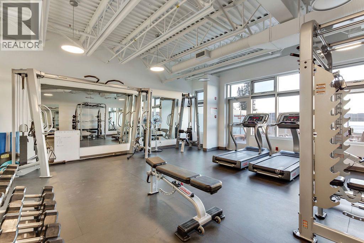
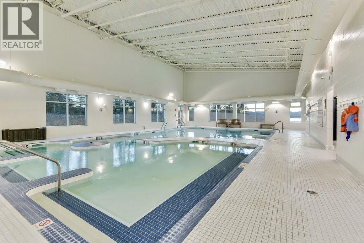
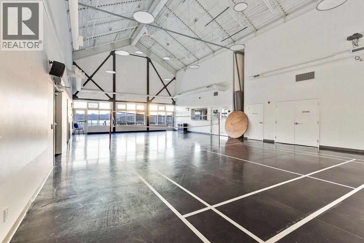
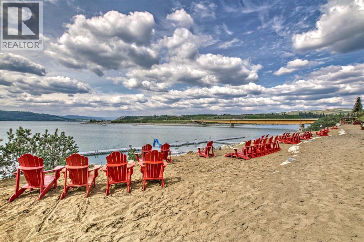
Modern architecture meets effortless lake living in this beautifully designed open-concept home. Soaring vaulted ceilings and a spacious great room with a cozy wood-burning fireplace create an inviting atmosphere, while durable laminate flooring flows throughout.The stylish kitchen opens to a generous dining area and sun-filled enclosed porch adding extra space for entertaining. A 4-piece bath completes the main level.Upstairs, escape to your private retreat featuring a massive bedroom with stunning mountain views right from your bed, a walk-in closet, and 3-piece ensuite.The lower level offers the ultimate hangout space with a cozy theatre room, 2 additional bedrooms, a 4-piece bath, and laundry is convenient.Step outside to take in breathtaking lake and mountain views from your front deck, complete with its own wood-burning fireplace, perfect for sunset evenings.Bonus! The double detached garage offers a fully finished bunkie on top, including a living area, bedroom, and 3-piece bath, ideal for guests.Located in a gated, amenity-rich community featuring a clubhouse, indoor pool, fitness centre, tennis courts, private beach access, walking trails, outdoor BBQs, pizza oven, observatory, and more.This is more than a home, it's a lifestyle. (id:13843)
Details
| MLS # | A2353545 |
|---|---|
| Listing Type | For Sale |
| Style | House |
| Strata Fees | $250 |
| Status | Active |
| Year | 2018 |
| Days On Site | 20 |
| Listing Provided By | The Real Estate District | Claire Hilderman |
Features
| Bed(s) | 3 |
|---|---|
| Bath(s) | 4 Total |
| SQ Feet | 1,100 |
| Garage | 6 |
| Basement | Y |
| Story(s) | 1 |
| Zoning | DC123 |
| Acreage | 0.12 |
Interior
| Cooling | Central air conditioning |
|---|---|
| Heating | Baseboard heaters, Forced air, Electric, Other |
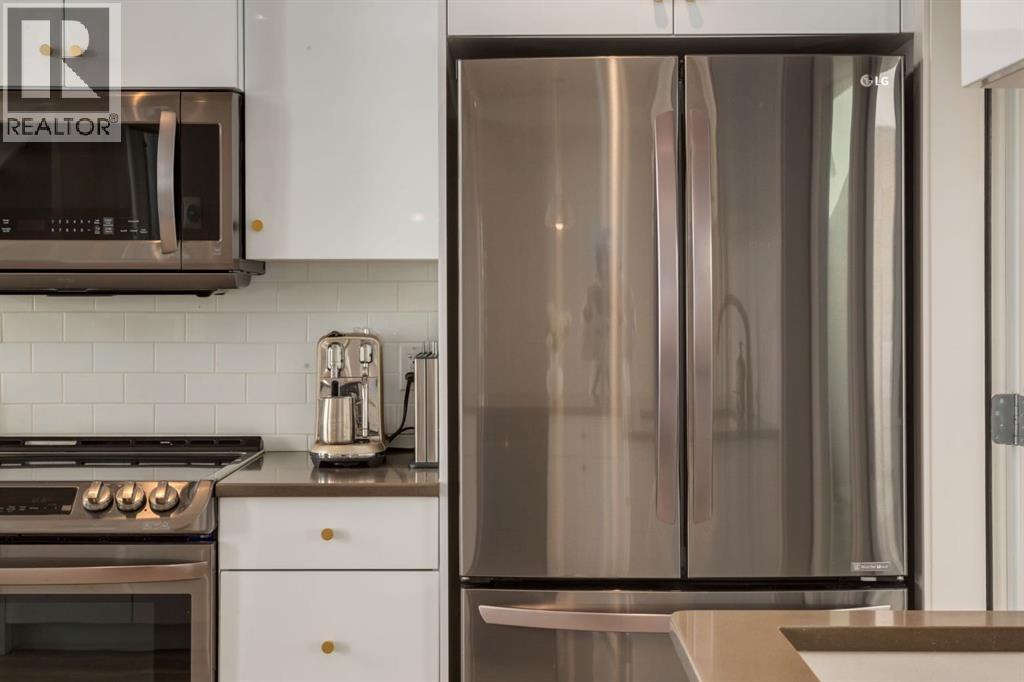
| Appliances | Refrigerator, Dishwasher, Stove, Microwave, Window Coverings, Garage door opener, Washer/Dryer Stack-Up |
| Fireplace Yes / No | Yes |
| Fireplaces Total | 2 |
Exterior
| Lot Features | See remarks, No Smoking Home, Level |
|---|---|
| Construction Materials | Wood frame |
| Foundation Details | Poured Concrete |
| Fencing | Not fenced |
Parking
| Parking Features | Detached Garage |
|---|---|
| Parking Total | 6 |
Utilities
| Sewer | Holding Tank |
|---|---|
| Water Source | Shared Well |
Taxes
| Tax Annual Amount | 3678 |
|---|---|
| Tax Lot | UNIT 199 |
| Tax Year | 2026 |
Area Information
| Province | AB |
|---|---|
| City | Rural Rocky View County |
| Postal Code | T4C1B1 |
| Community Name | Cottage Club at Ghost Lake |
| Listing VS Median (in Cottage Club at Ghost Lake) | |
Price: $980,000 low | high Med: $674,980 sqft: 1,100 low | high Med: 1,027 $ / sqft: $891 low | high Med: $657 On site: 20 low | high Med: 12 | |
Request a showing
Request a showing
Contact
Learn More About This Property

| Province | AB |
|---|---|
| City | Rural Rocky View County |
| Postal Code | T4C1B1 |
| Community Name | Cottage Club at Ghost Lake |
| Listing VS Median (in Cottage Club at Ghost Lake) | |
Price: $980,000 low | high Med: $674,980 sqft: 1,100 low | high Med: 1,027 $ / sqft: $891 low | high Med: $657 On site: 20 low | high Med: 12 | |