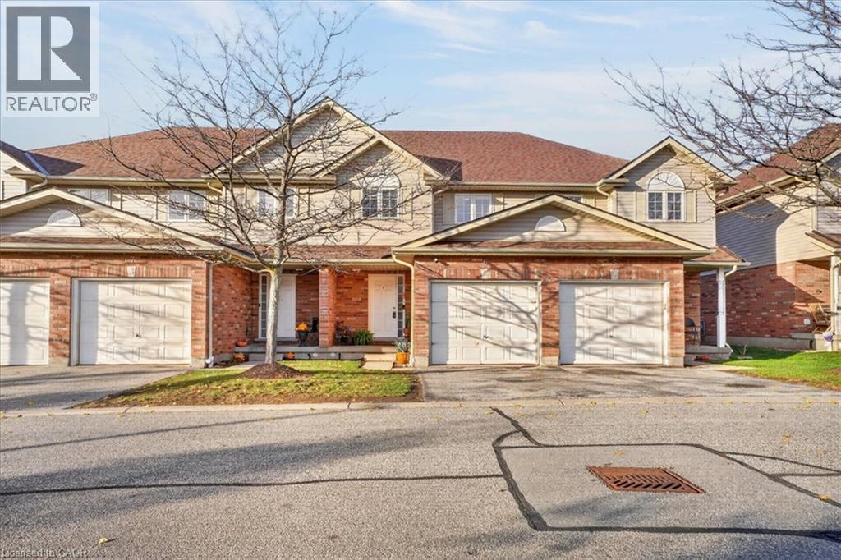
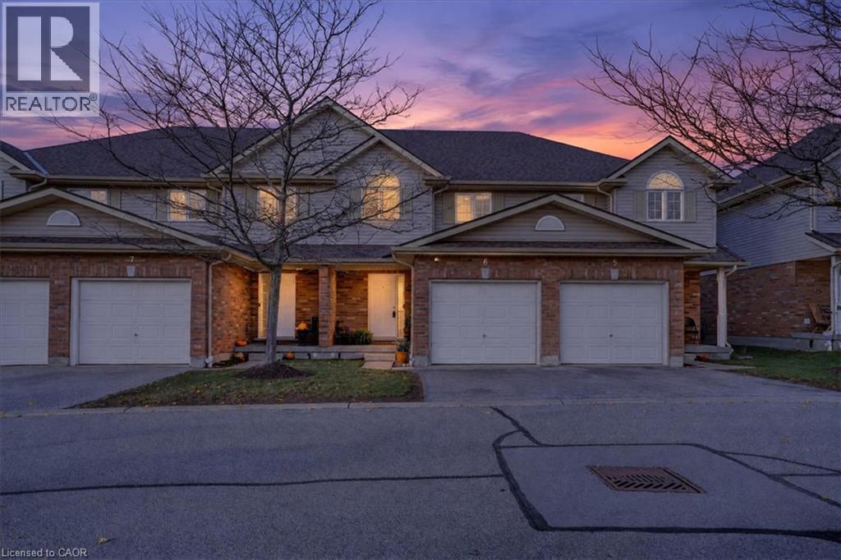
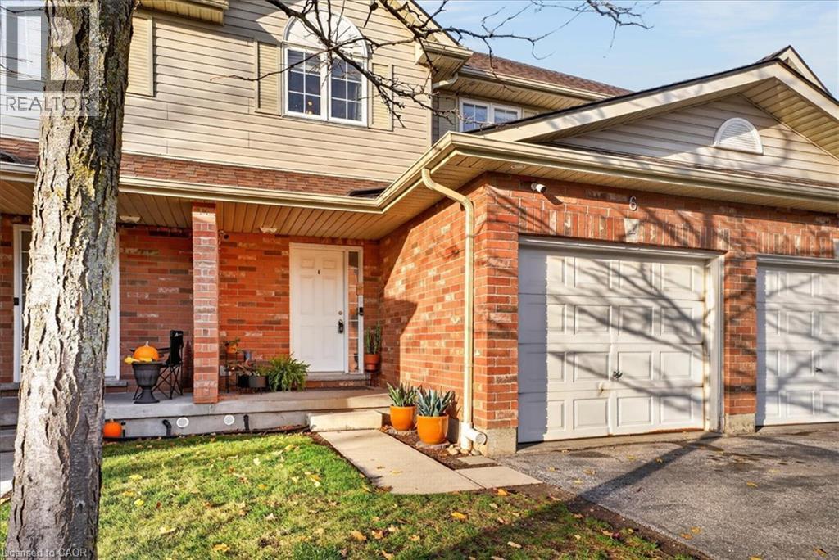
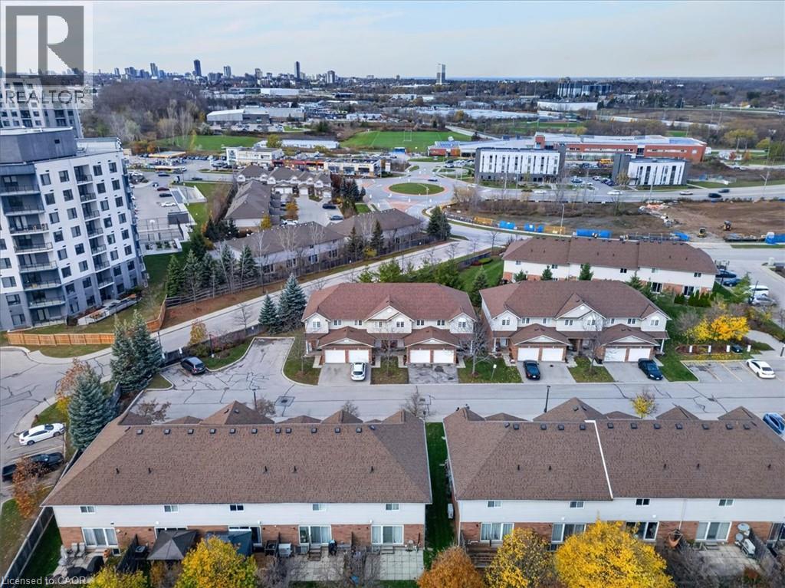
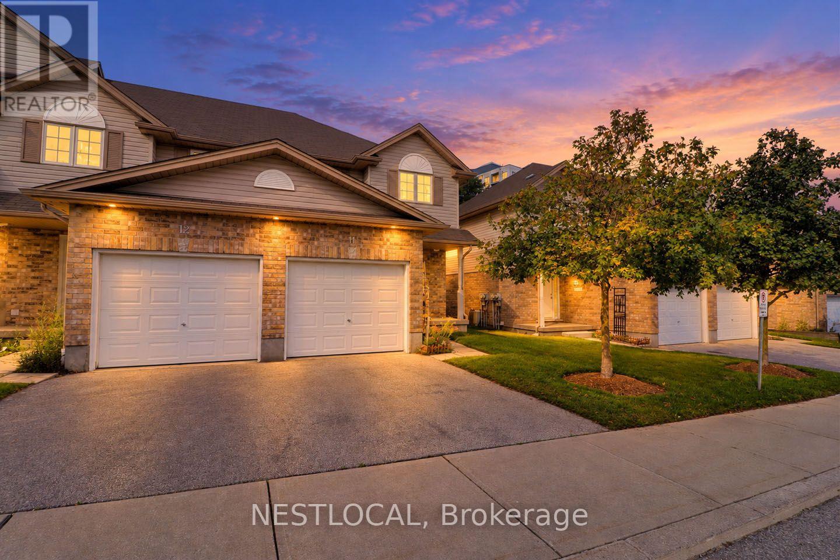
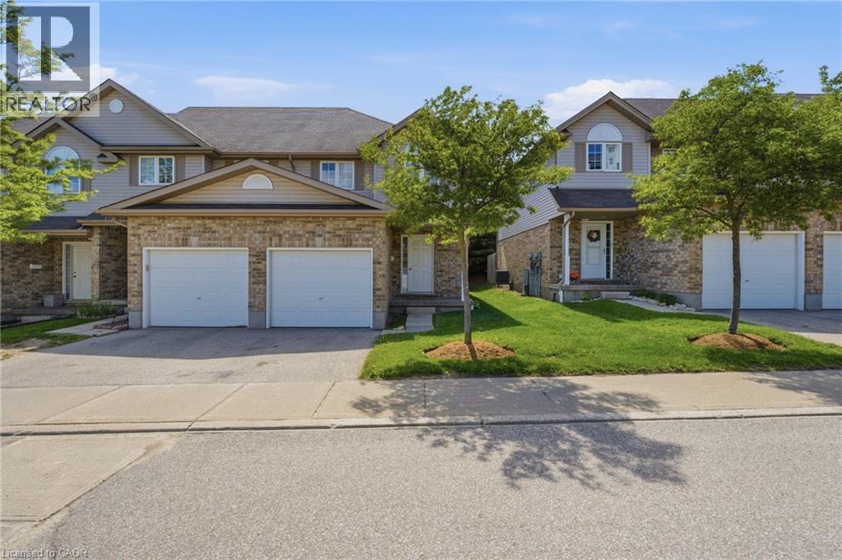
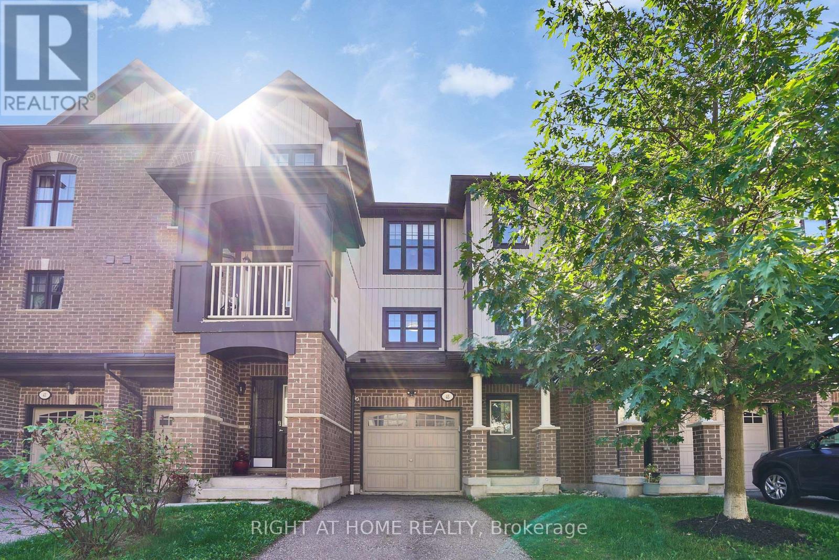
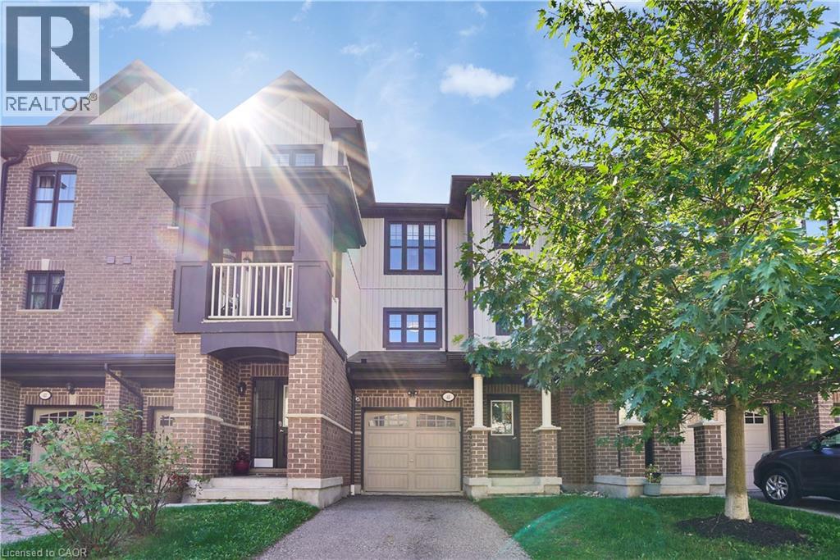
Multi-unit residential exterior featuring a brick and vinyl-sided facade, asphalt shingle roof, arched window detailing, and individual paved driveways leading to attached garages
Multi-unit residential exterior featuring brick and siding facade, multiple attached garages, peaked rooflines, and arched windows
Multi-level exterior featuring a brick and horizontal siding facade, multiple gabled rooflines, decorative arched window accents, and three attached garage bays
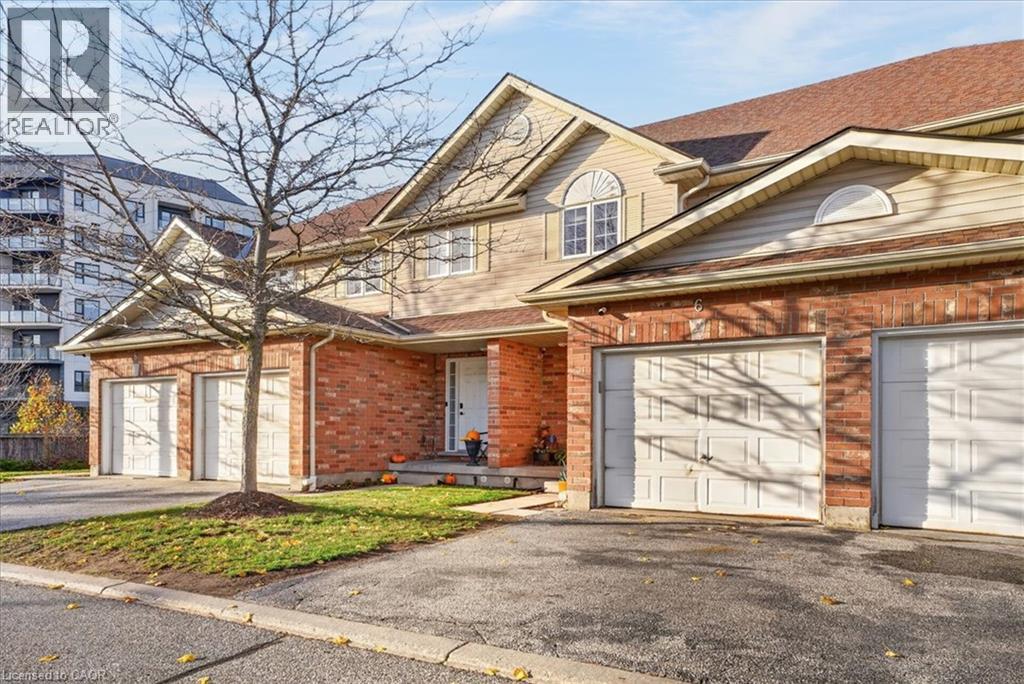
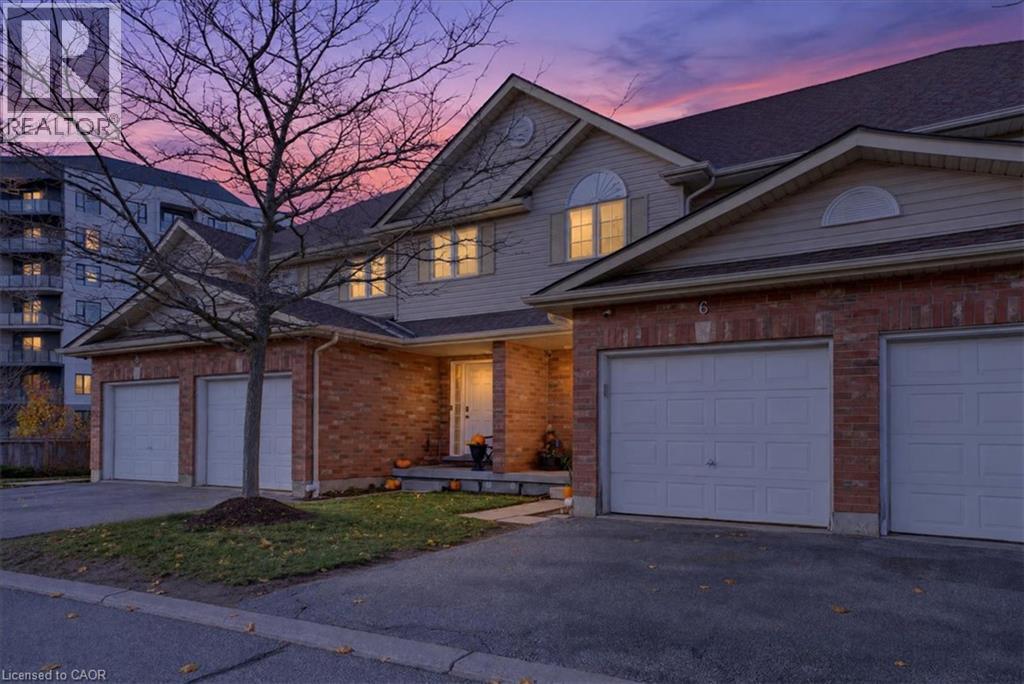
Multi-level exterior featuring a combination of brick and horizontal siding, multiple attached garage bays, gabled rooflines, and decorative arched window accents
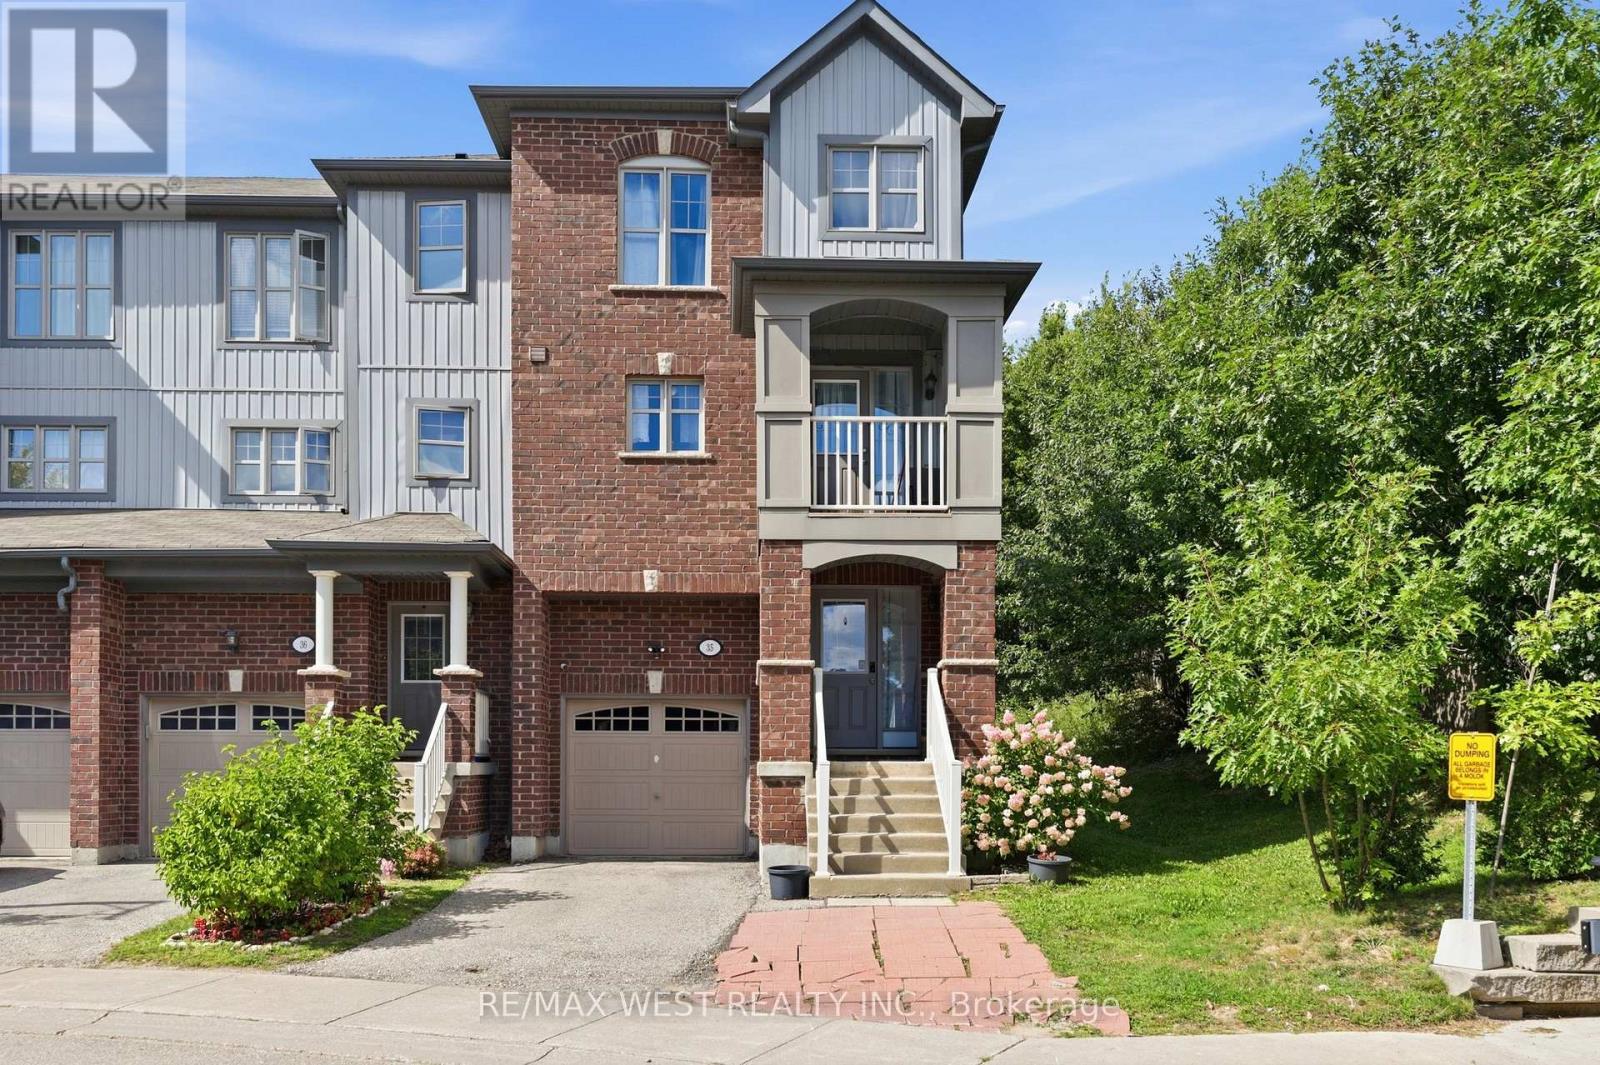
Multi-level exterior featuring red brick masonry, light-toned horizontal siding, a covered entryway, and an attached double-car garage
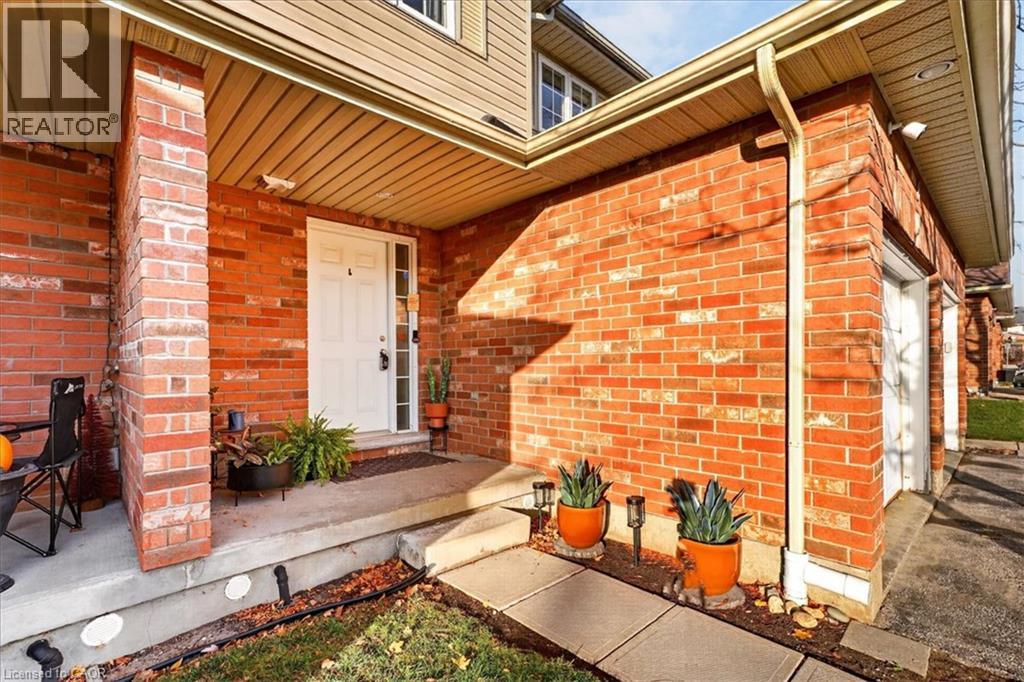
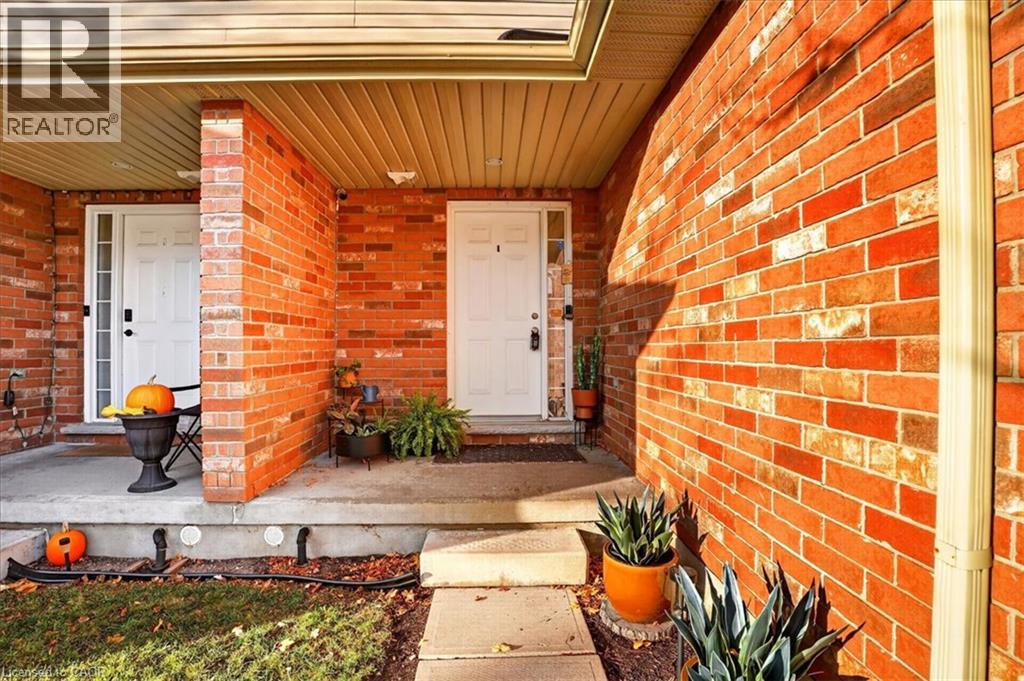
Brick facade exterior with a covered entryway, concrete porch, and concrete paver walkway
Exterior facade featuring red brick masonry, recessed covered porches, white entry doors with sidelights, and concrete walkways
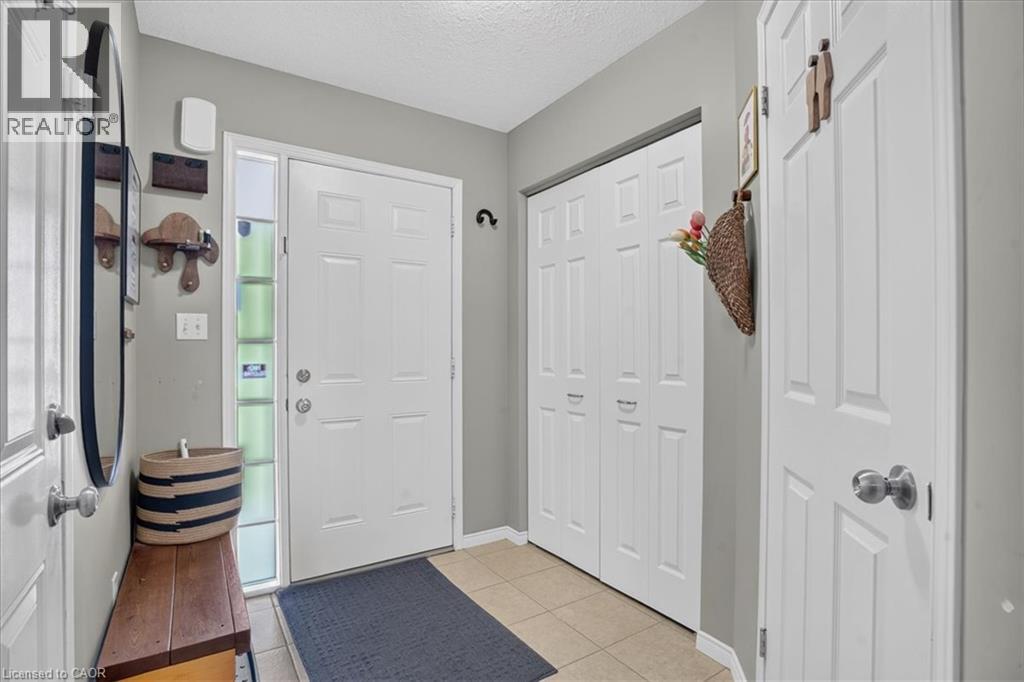
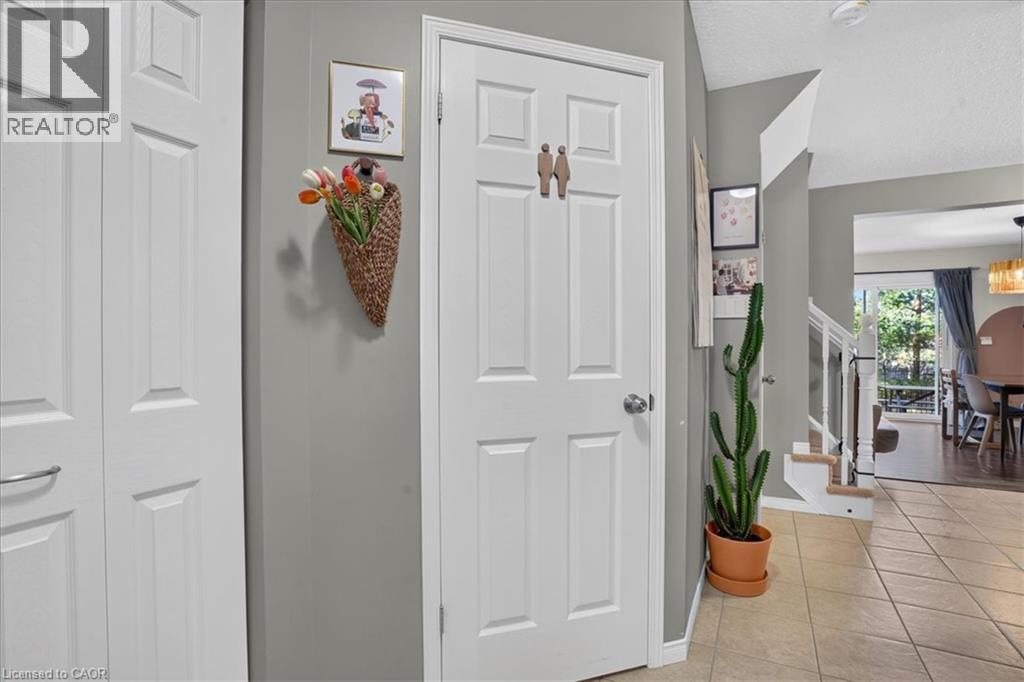
Entryway featuring tile flooring, a six-panel exterior door with a vertical glass sidelight, and bi-fold closet doors
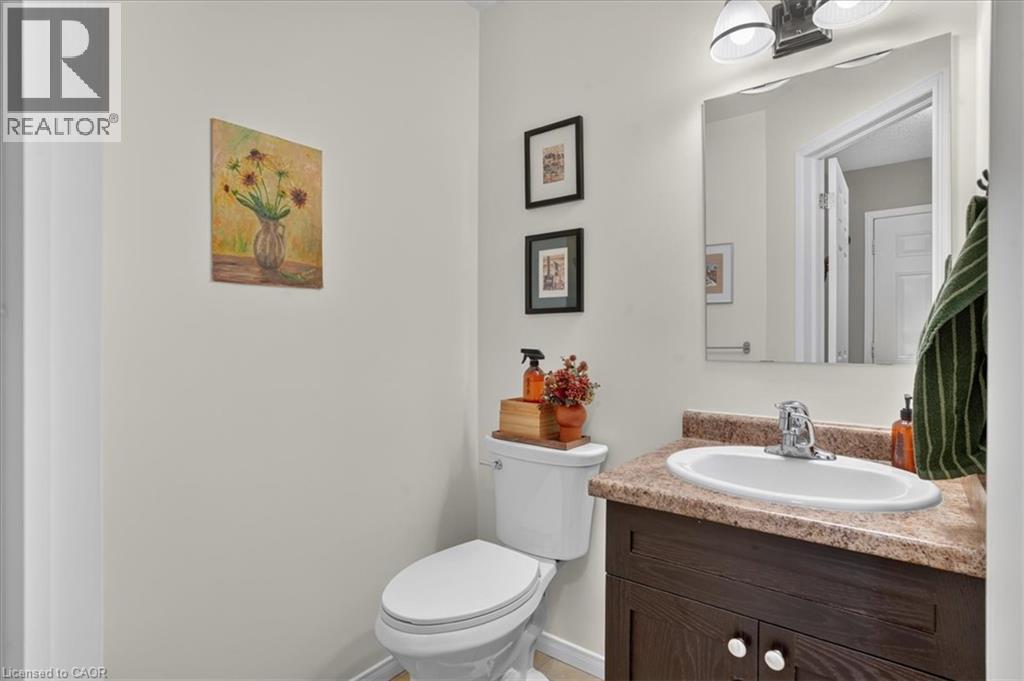
Powder room featuring a dark-toned wood vanity, stone-finish countertop with an integrated oval basin, chrome faucet, and wall-mounted vanity light
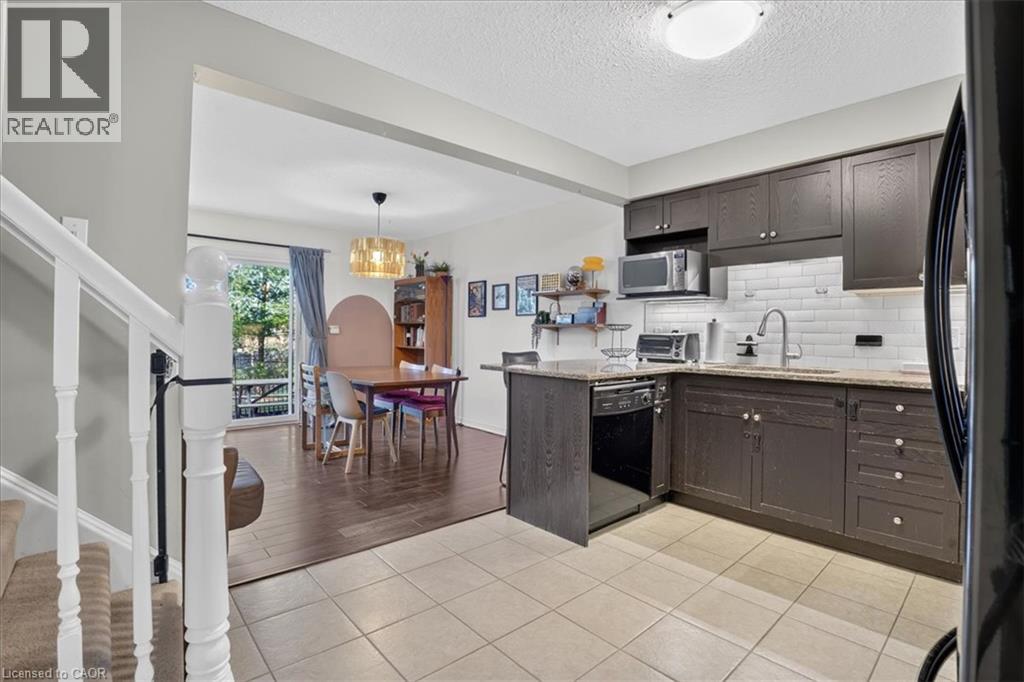
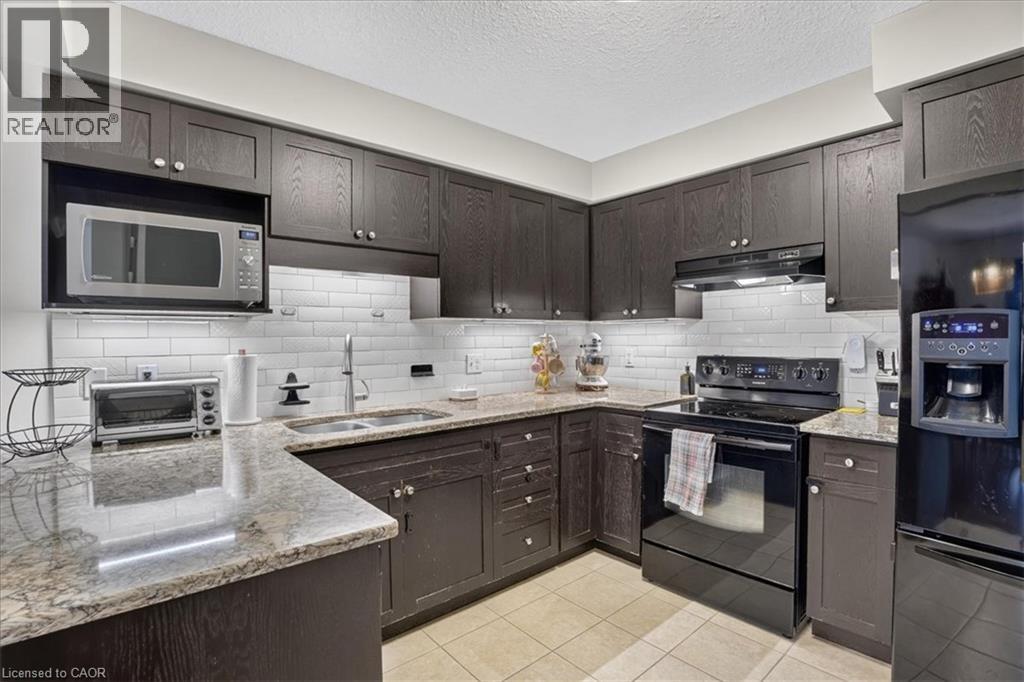
Kitchen featuring dark cabinetry, stone countertops, white subway tile backsplash, and wood-finish flooring
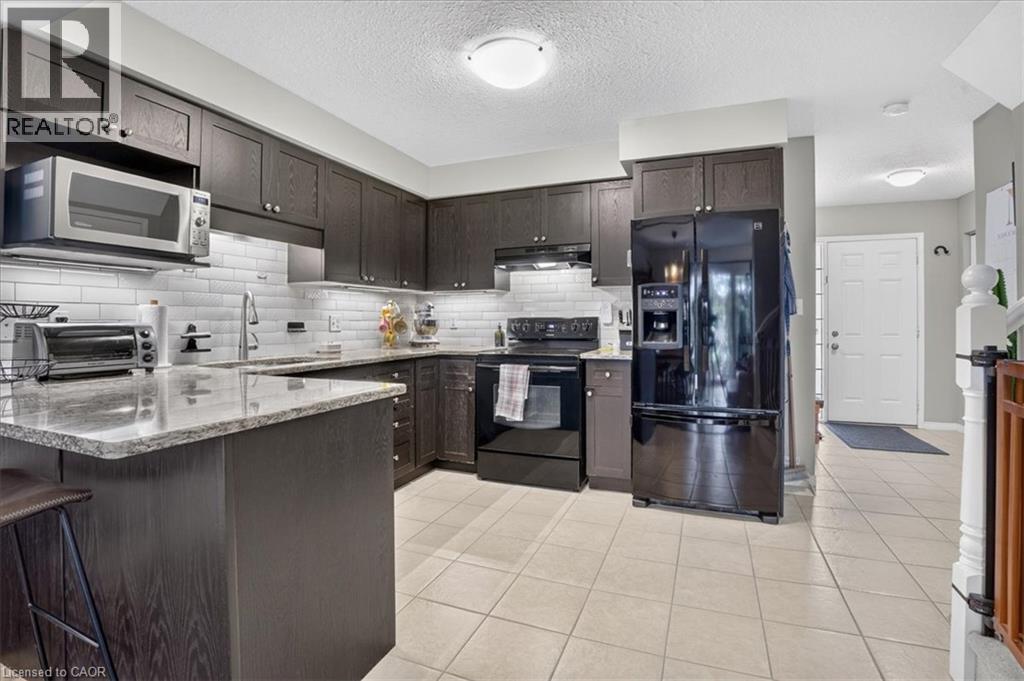
Kitchen featuring dark-toned cabinetry, stone-surface countertops, white subway tile backsplash, and black appliances
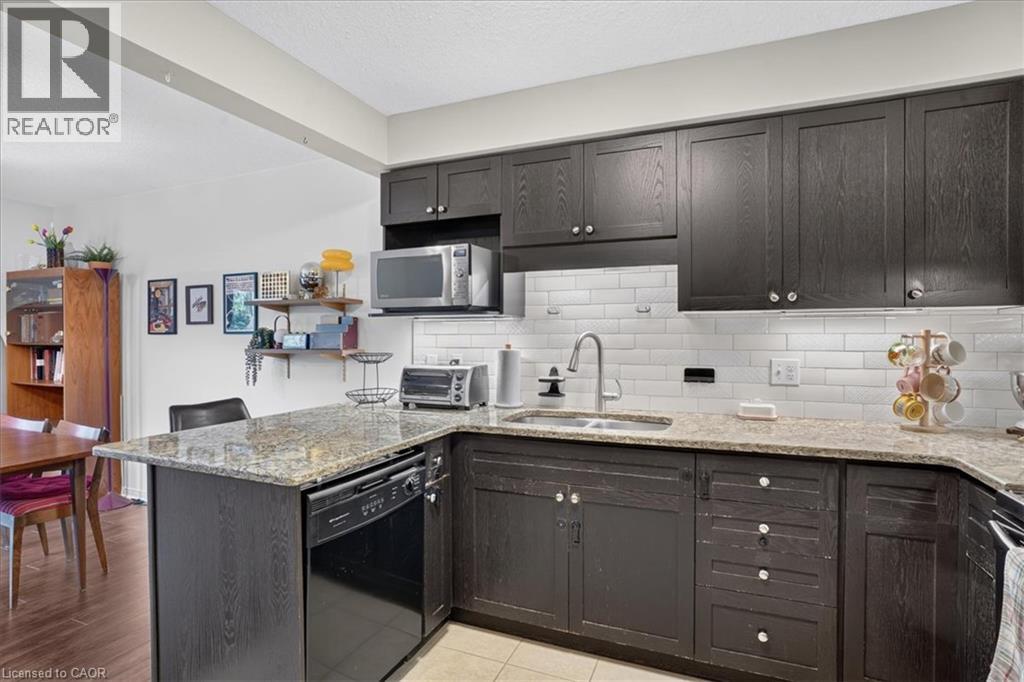
Kitchen featuring dark wood-finish cabinetry, stone countertops, a white subway tile backsplash, and integrated stainless steel and black appliances
Kitchen featuring dark wood-finish cabinetry, stone-finish countertops, white subway tile backsplash, stainless steel sink with a high-arch faucet, and built-in dishwasher
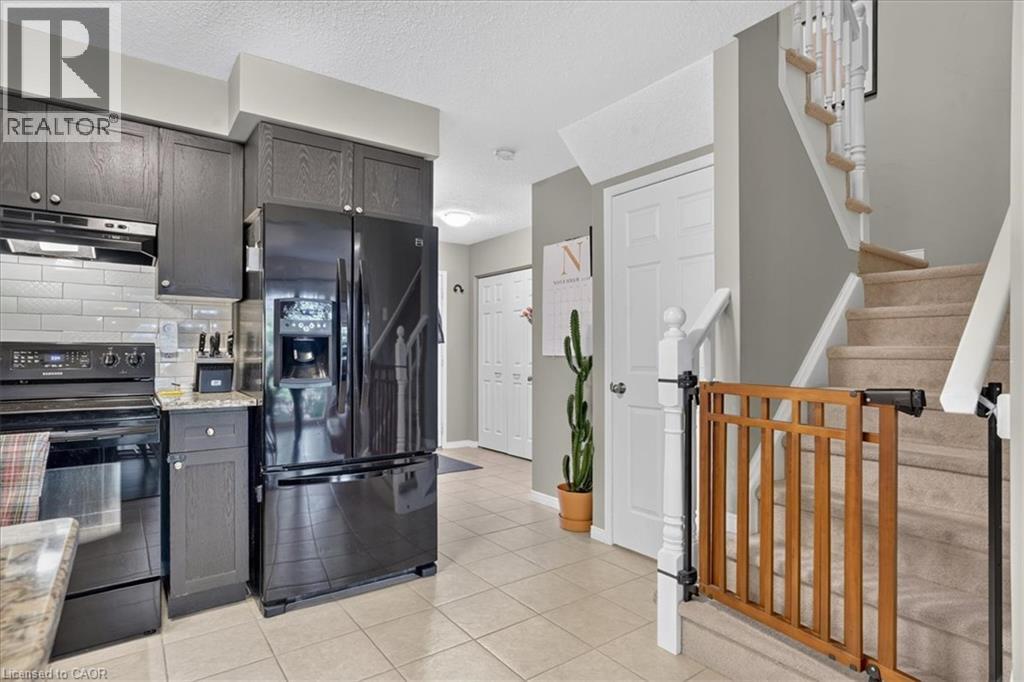
Kitchen featuring dark-finish cabinetry, subway tile backsplash, and stone-finish countertops, complemented by tile flooring and a carpeted staircase with a white wood-finish balustrade
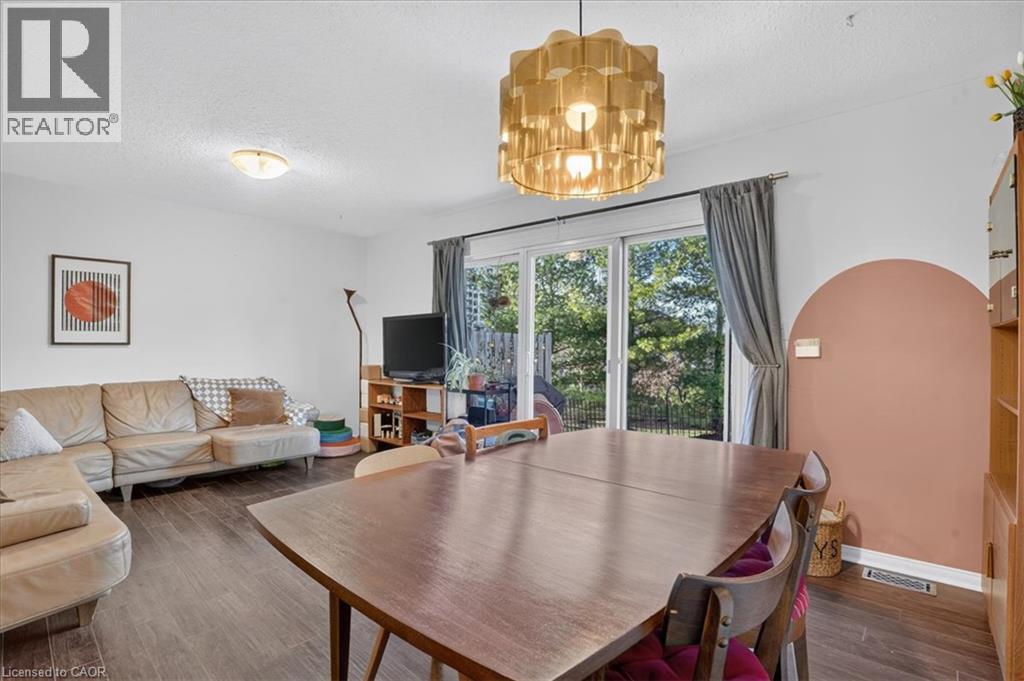
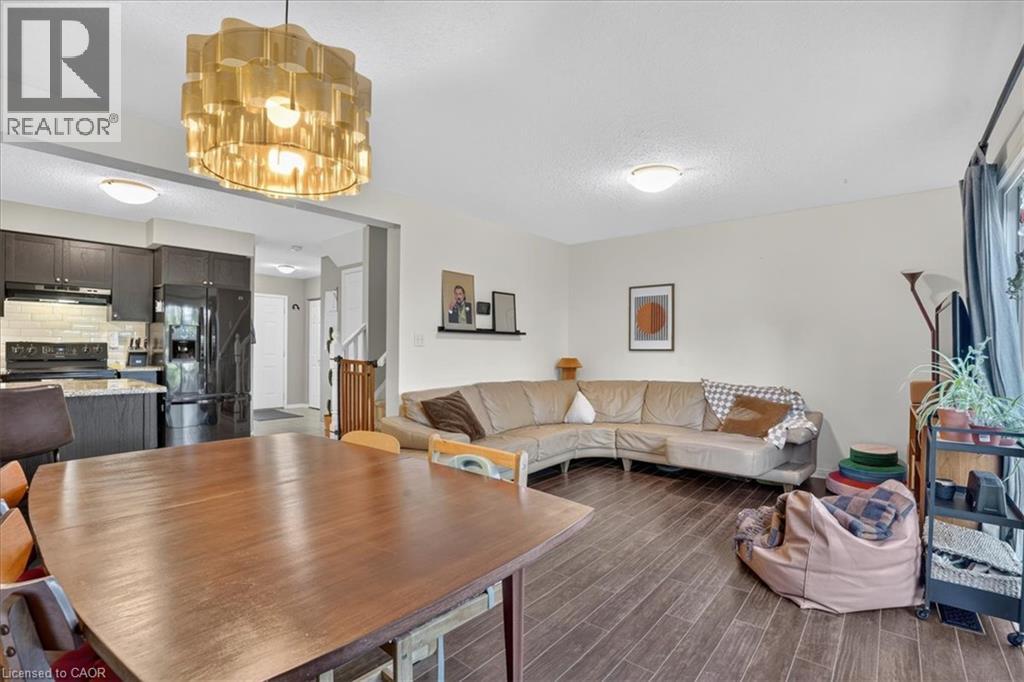
Wood-finish flooring, tiered drum pendant lighting, and sliding glass doors with exterior access
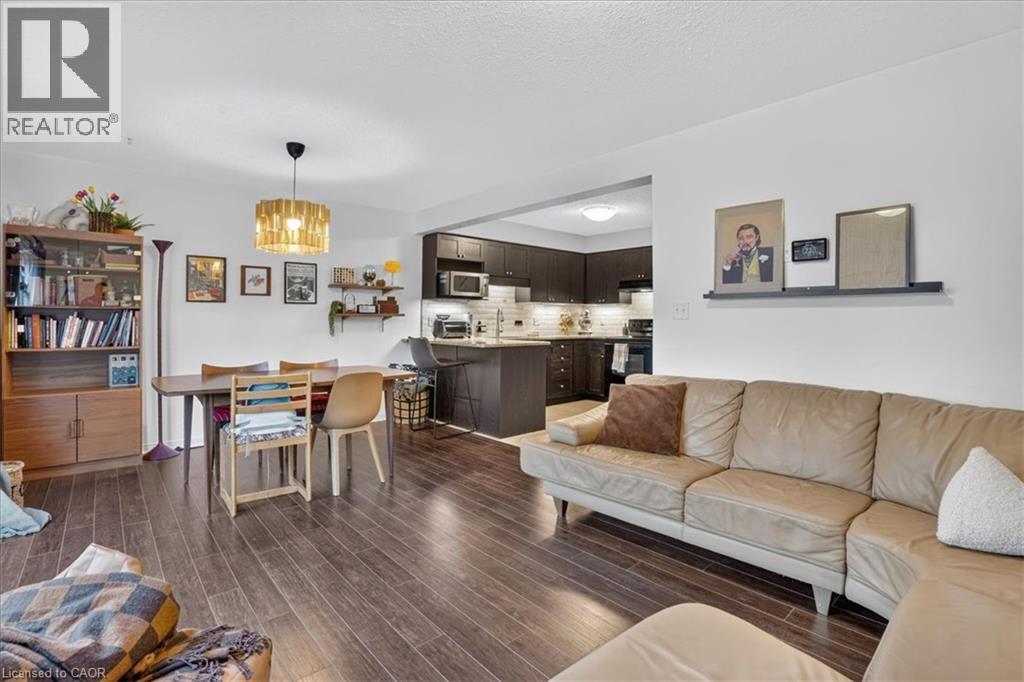
Open-concept living space featuring wood-finish flooring, a contemporary drum chandelier, dark cabinetry, and neutral wall tones
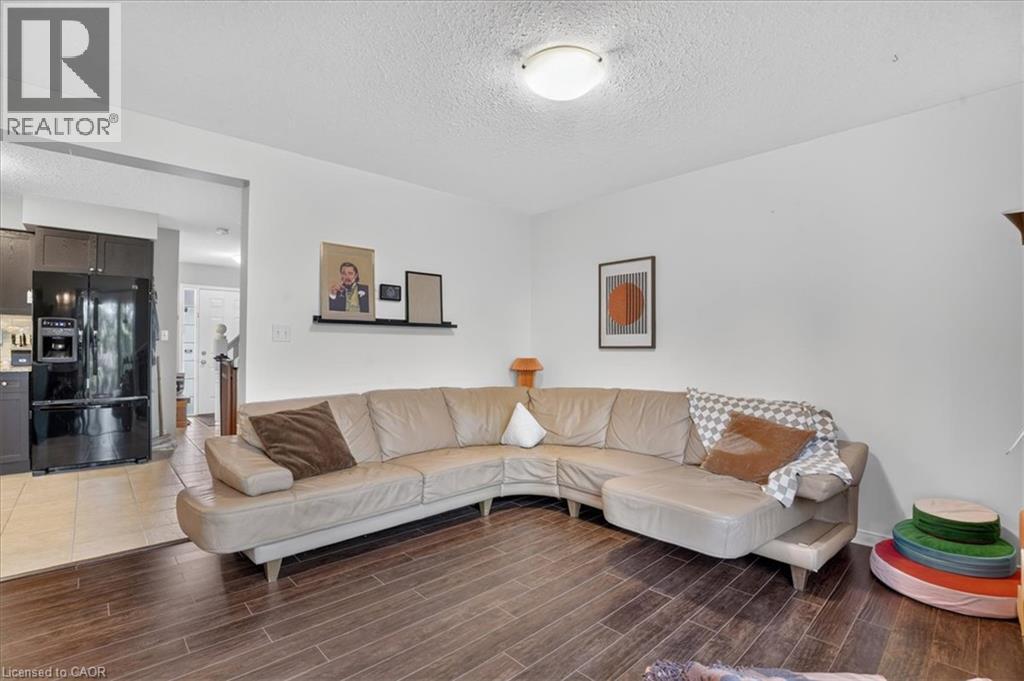
Living area featuring wood-finish flooring, ceiling-mounted light fixture, and tile flooring in the kitchen area
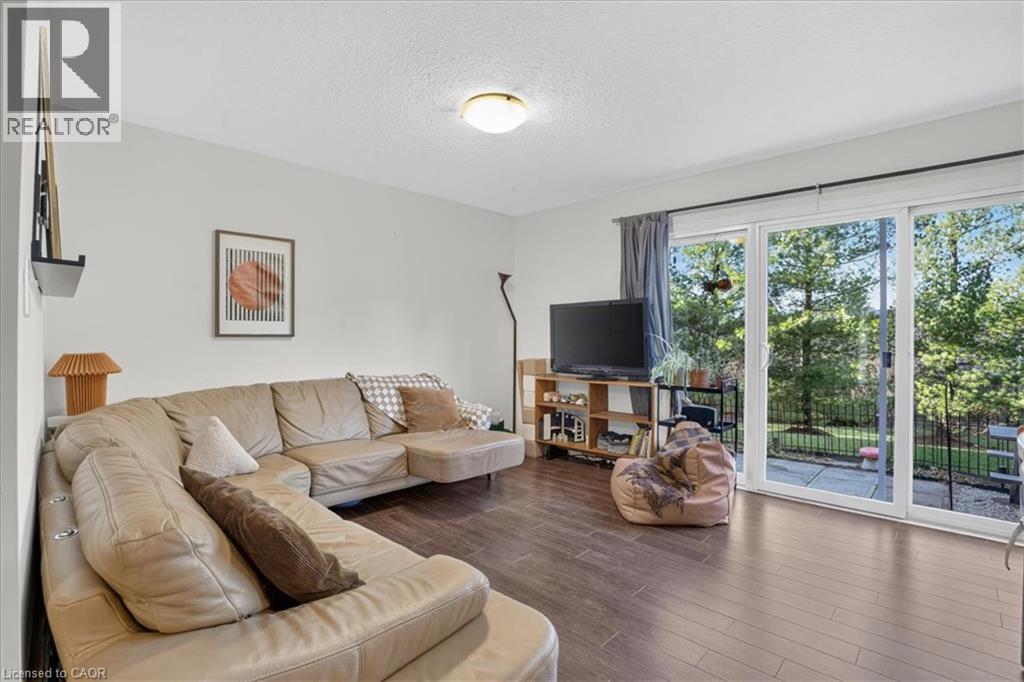
Living area featuring wood-finish flooring, ceiling-mounted lighting, and sliding glass doors with access to an exterior patio
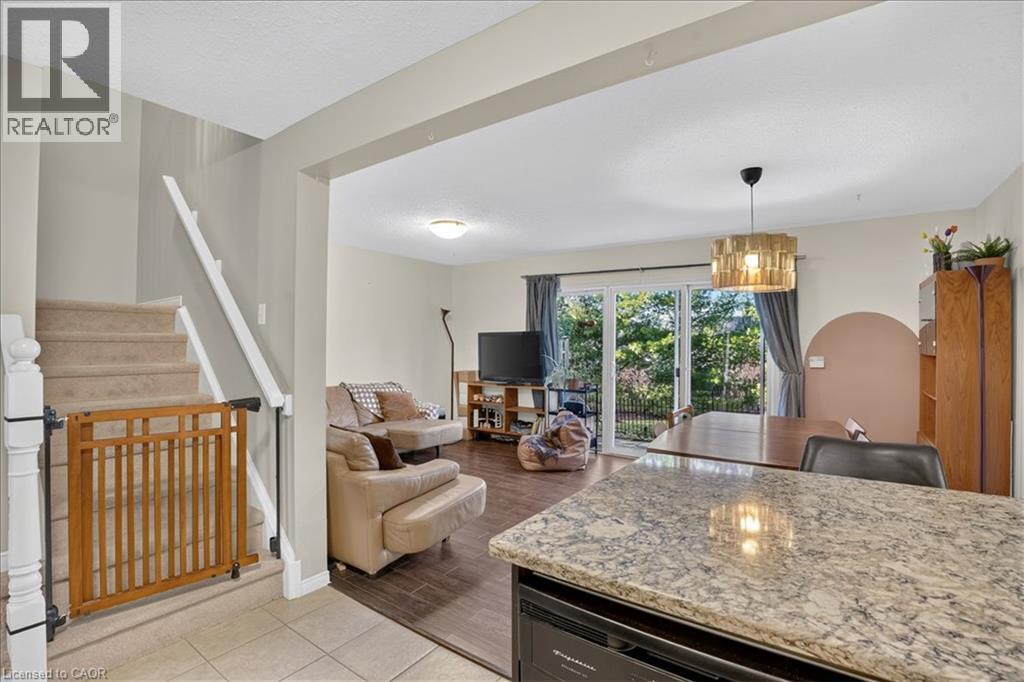
Open-concept living space featuring wood-finish flooring, a kitchen peninsula with stone-finish countertop, sliding glass doors, and a staircase with a wooden handrail
Open-concept living space featuring wood-finish flooring, dark cabinetry, and a tiered kitchen peninsula
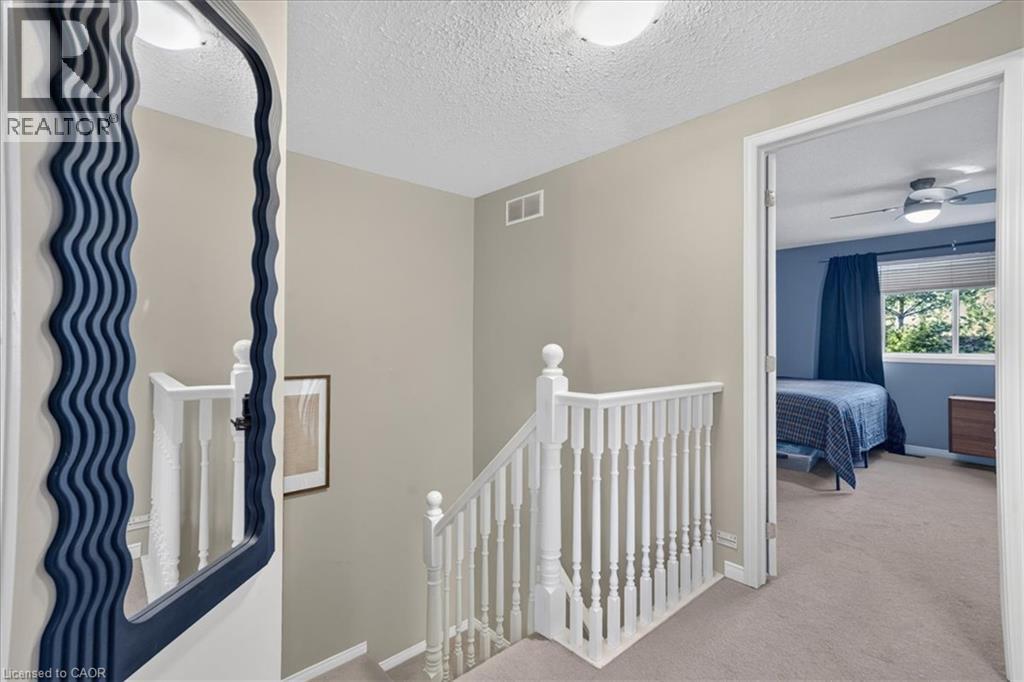
Staircase featuring a white balustrade and neutral wall finishes
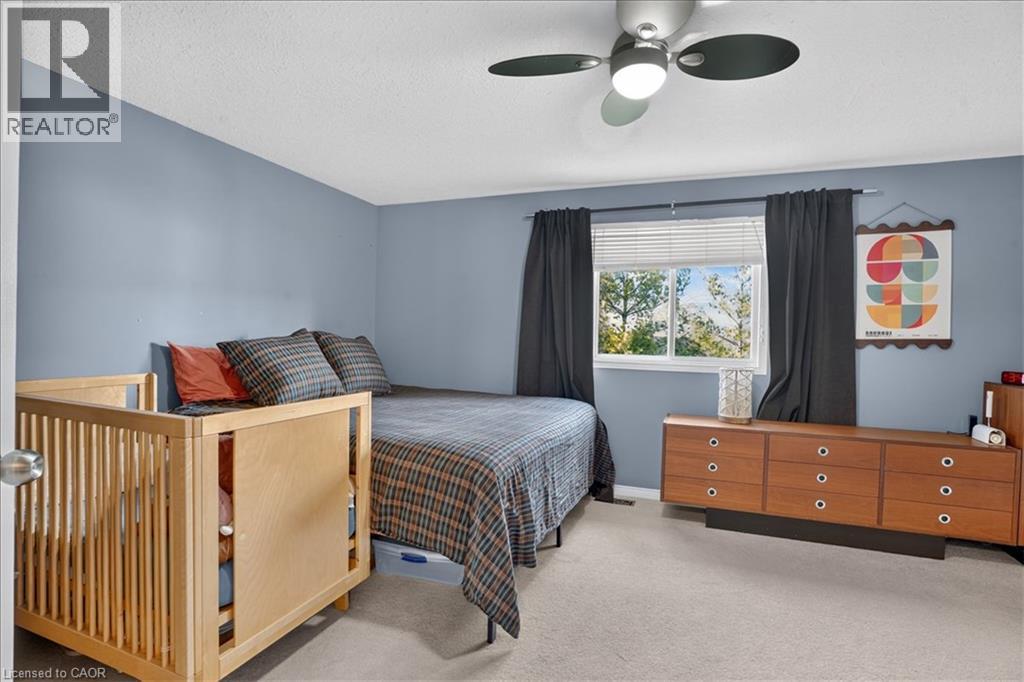
Room featuring neutral carpeting, a ceiling fan with integrated light, and a single-pane window
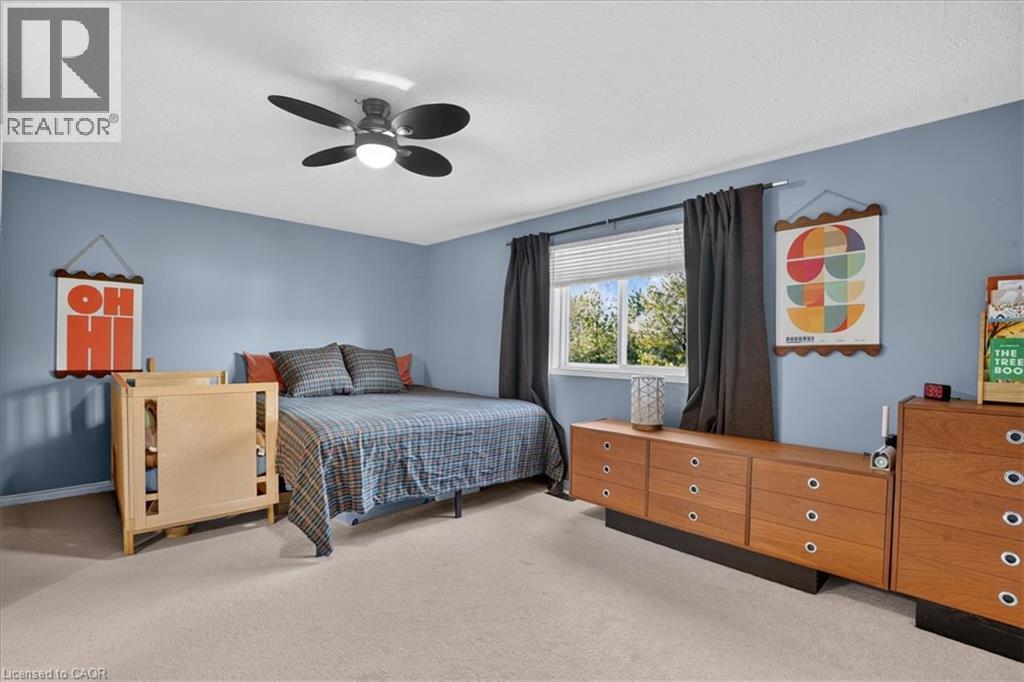
Neutral wall tones, ceiling fan with integrated lighting, and a single-pane window
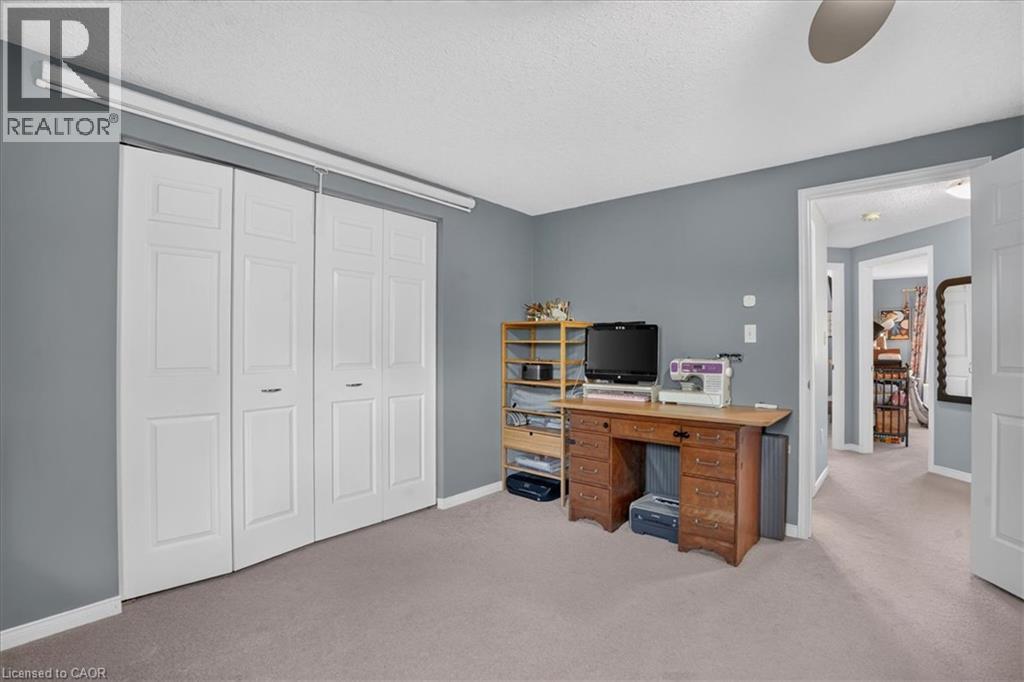
Room with neutral paint, wall-to-wall carpeting, and a triple-panel bi-fold closet
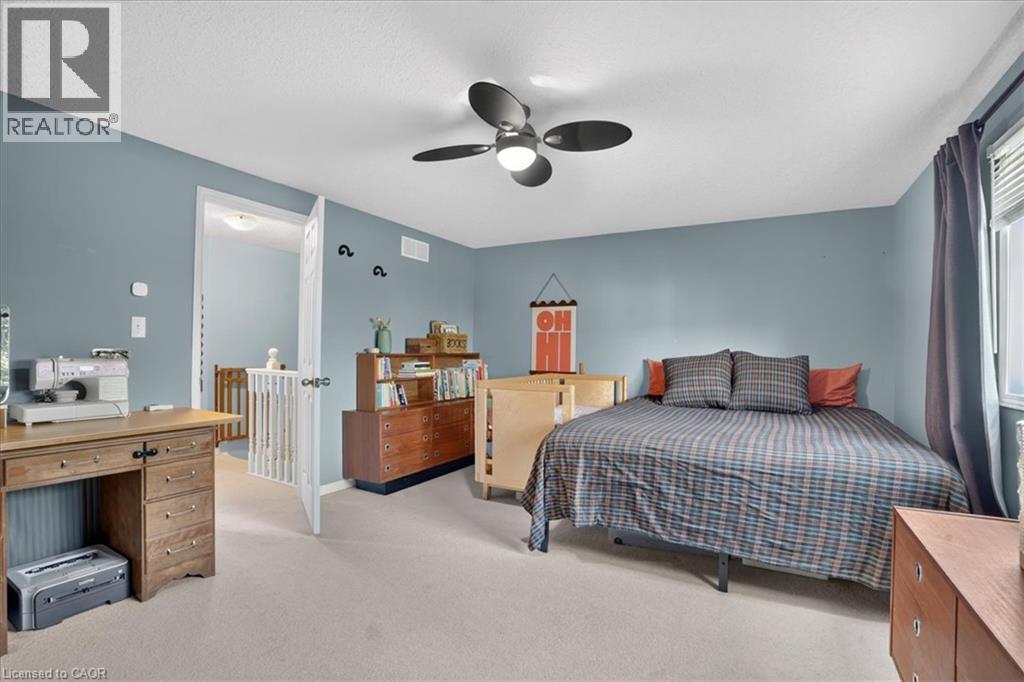
Neutral-toned interior space featuring light-toned carpeting, matte-finish wall paint, and a ceiling-mounted light fixture with four fan blades
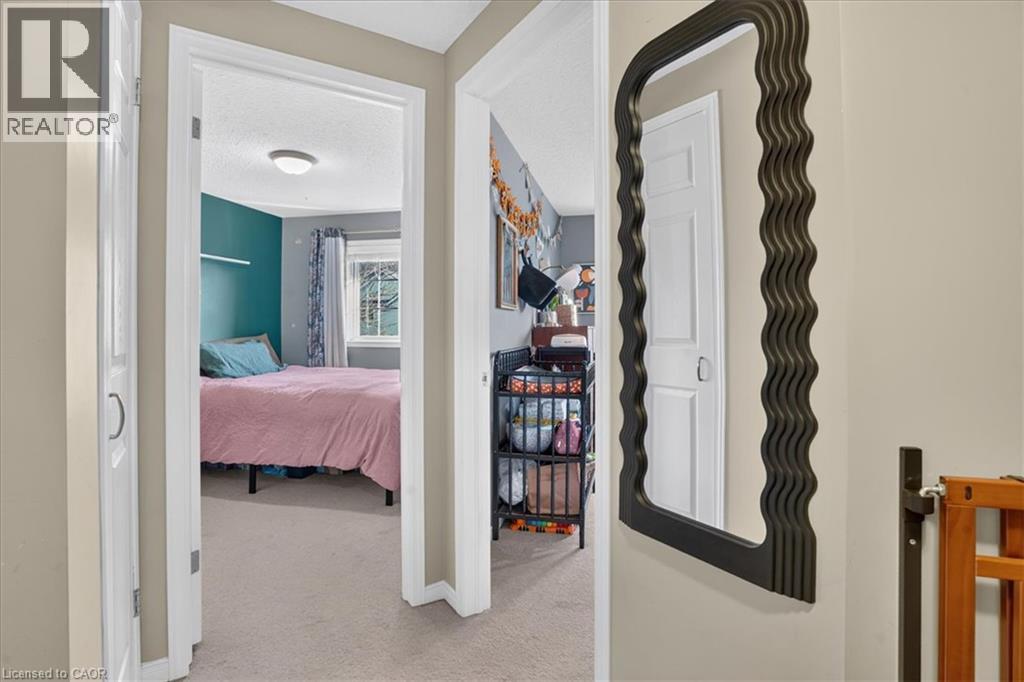
Hallway featuring neutral wall paint, carpeted flooring, and interior doors with integrated hardware
Bedroom featuring neutral carpeting, a multi-pane window, and a tiered metallic geometric pendant light fixture
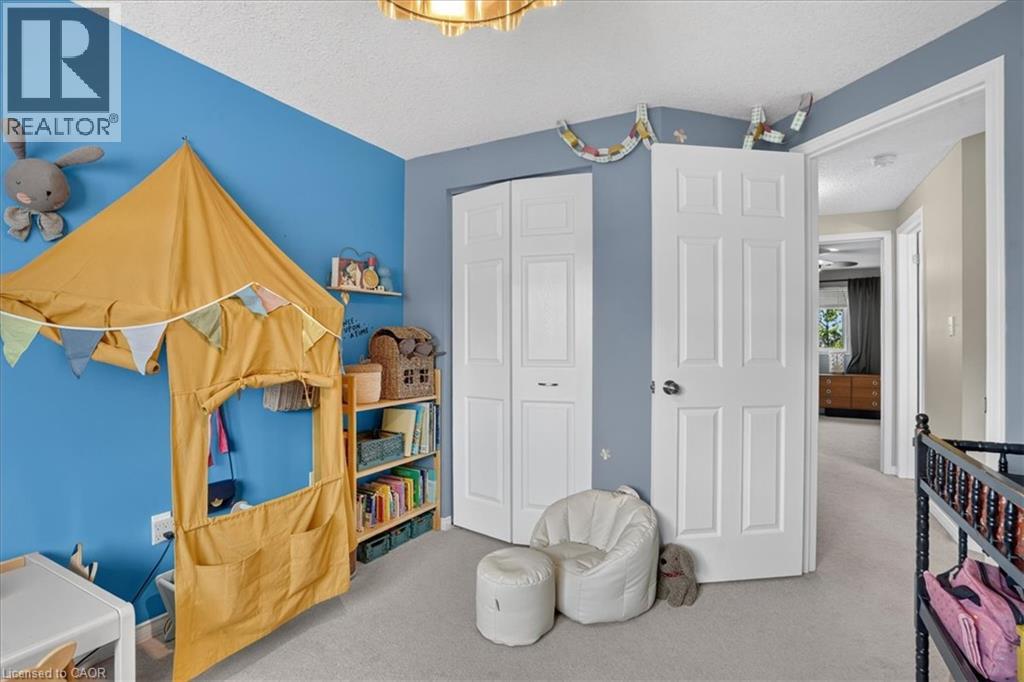
Room featuring wall-to-wall carpeting, bi-fold closet doors, a multi-panel interior door, and a flush-mount light fixture
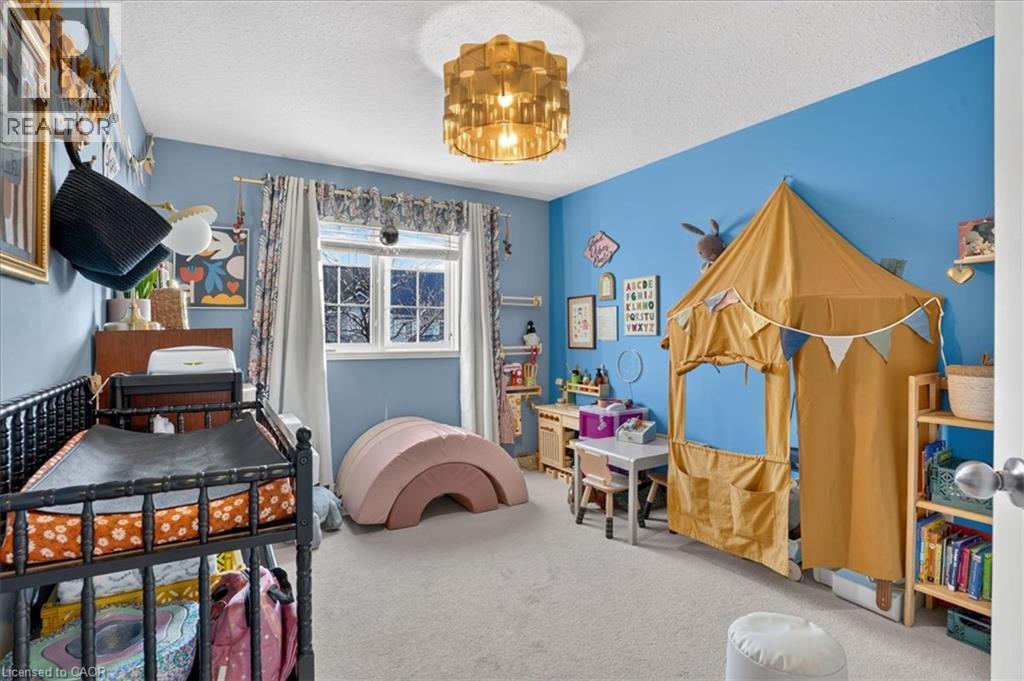
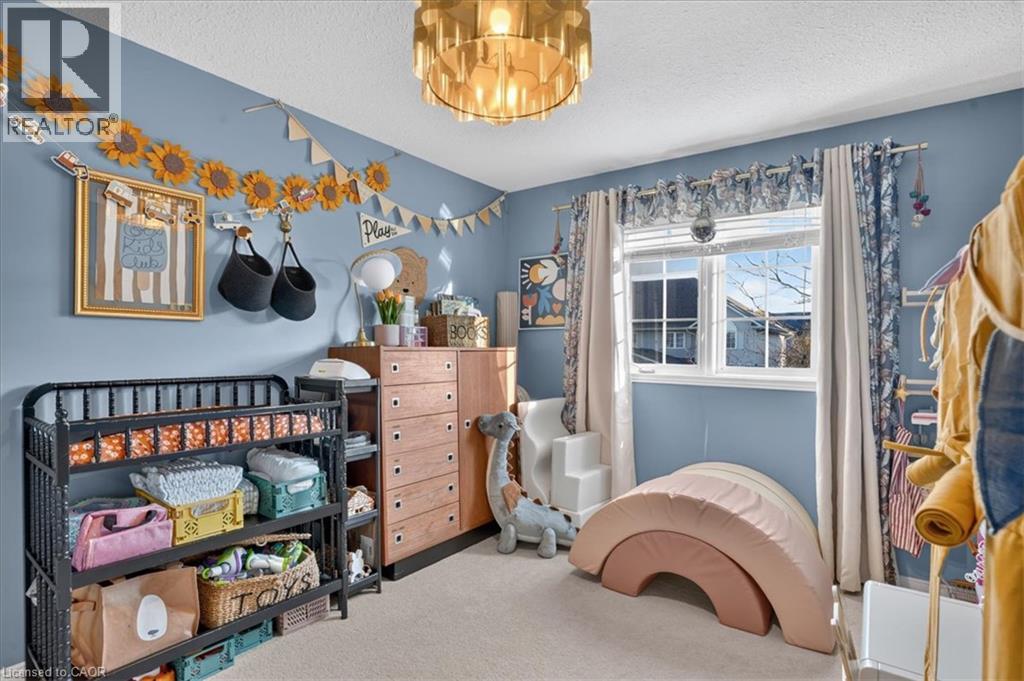
Room featuring neutral carpeting, a multi-tiered gold-tone metal drum pendant light, and a double-hung window with decorative muntins
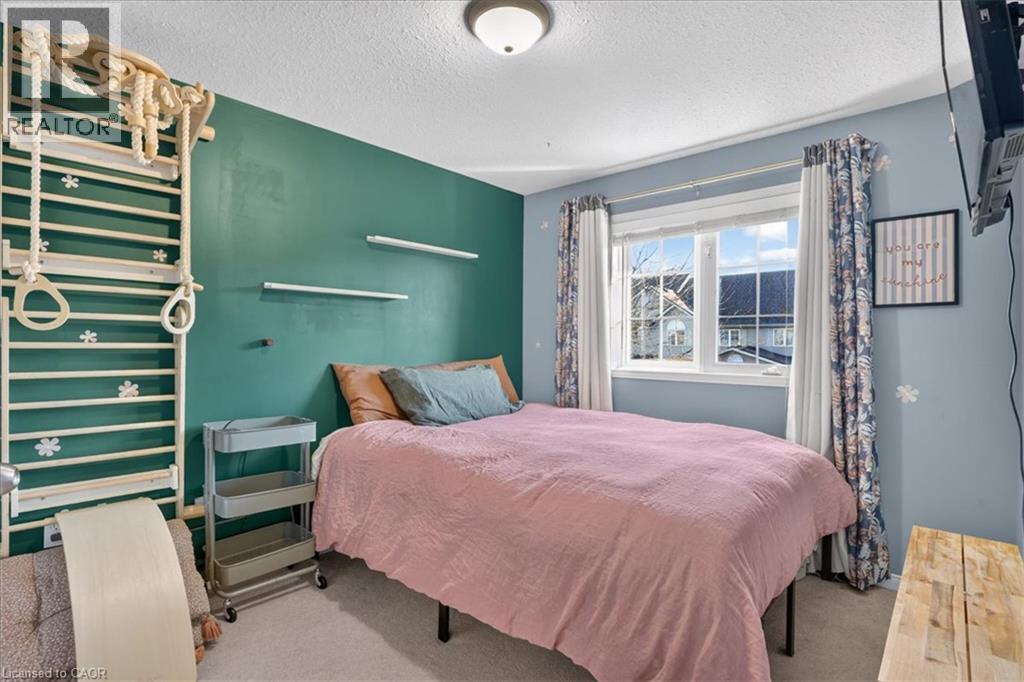
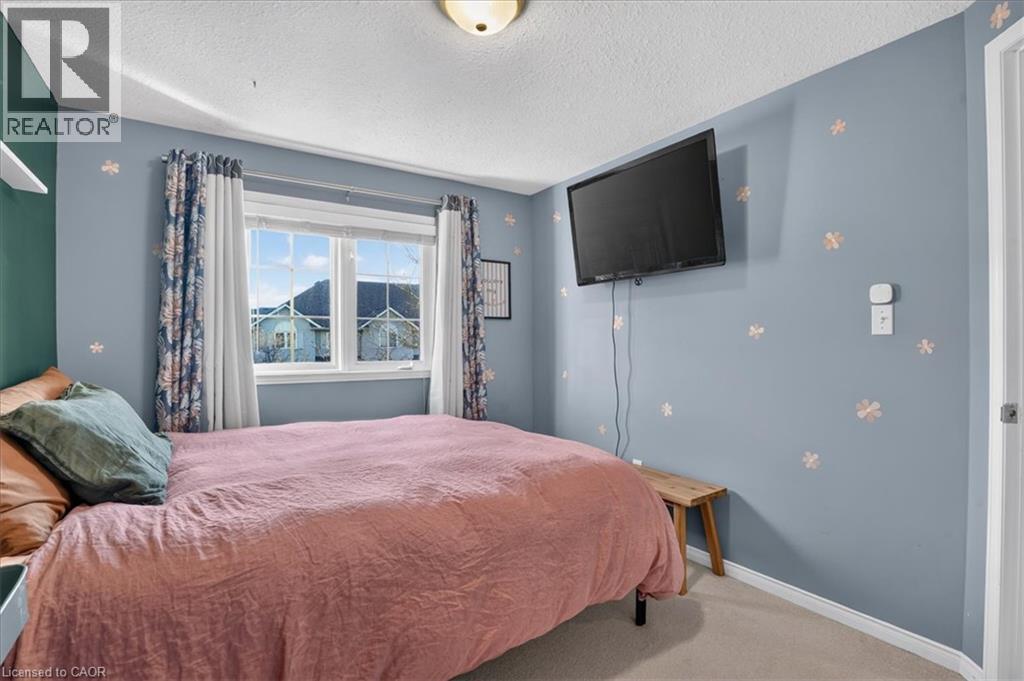
Room featuring two-tone wall paint, dual floating wall shelves, double-pane window with grid inserts, and flush-mount ceiling lighting
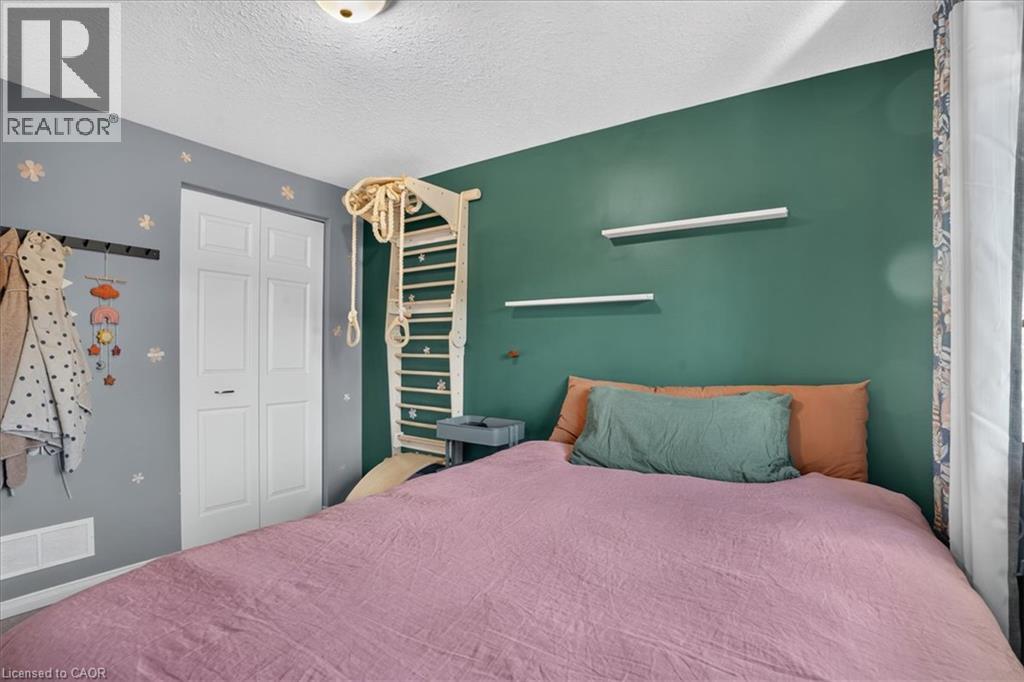
Bedroom featuring dual-tone painted walls, bifold closet doors, two floating wall shelves, and a ceiling-mounted light fixture
Bedroom featuring neutral carpeting, a multi-pane window, and a central ceiling light fixture
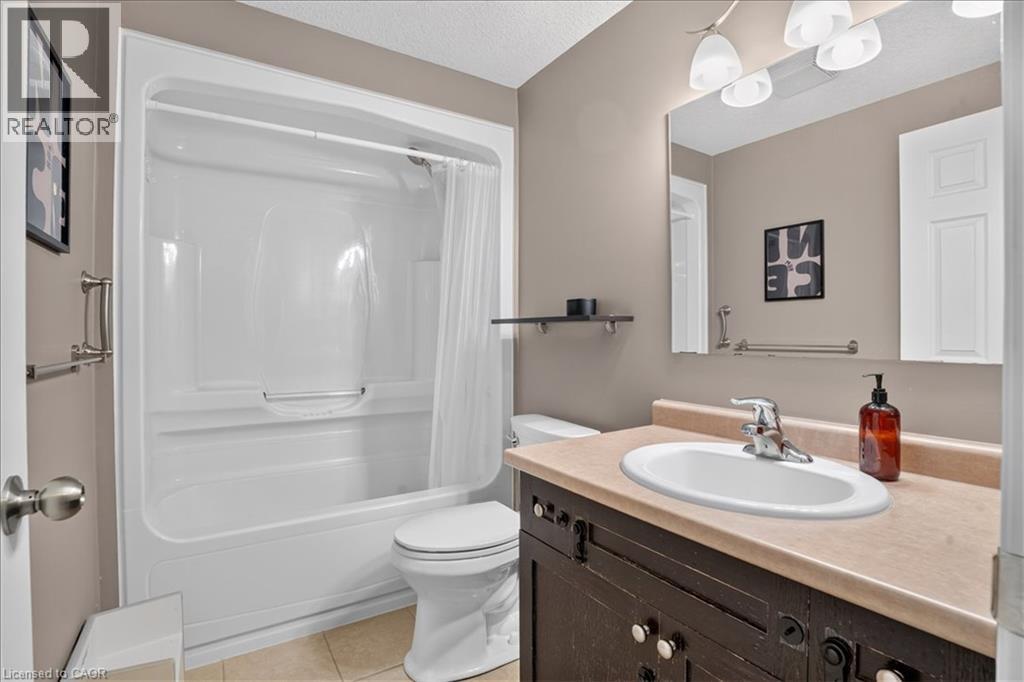
Bathroom featuring a vanity with an integrated basin, a one-piece tub and shower surround, wall-mounted light fixtures, a large mirror, and neutral-toned wall paint
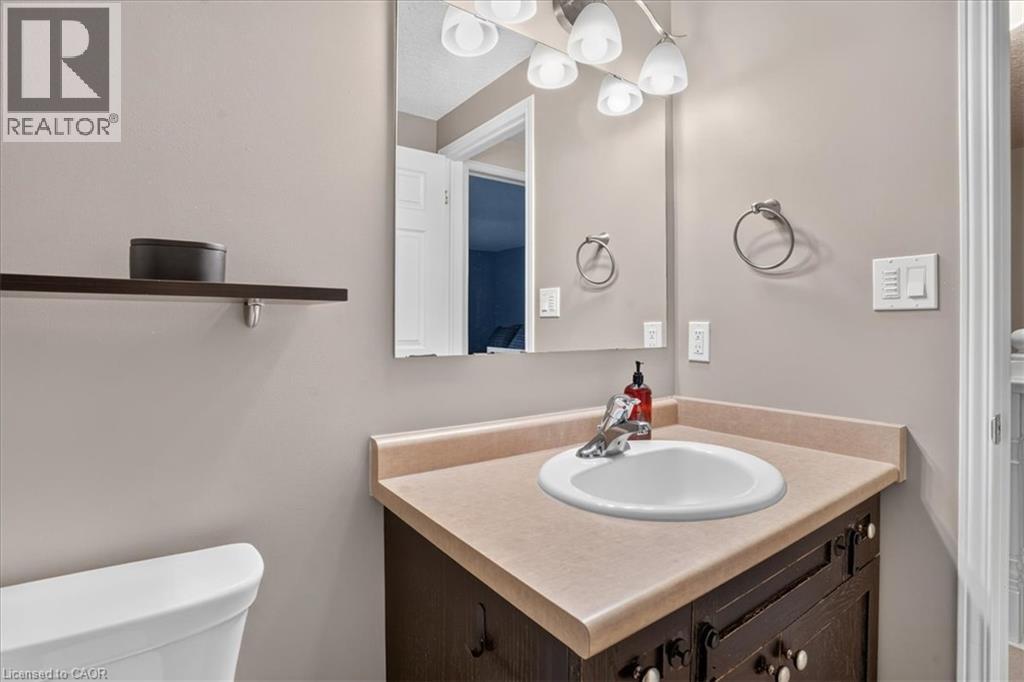
Vanity featuring a dark wood-finish cabinet, integrated countertop with a rounded basin, polished chrome faucet, wall-mounted mirror, and multi-bulb overhead lighting
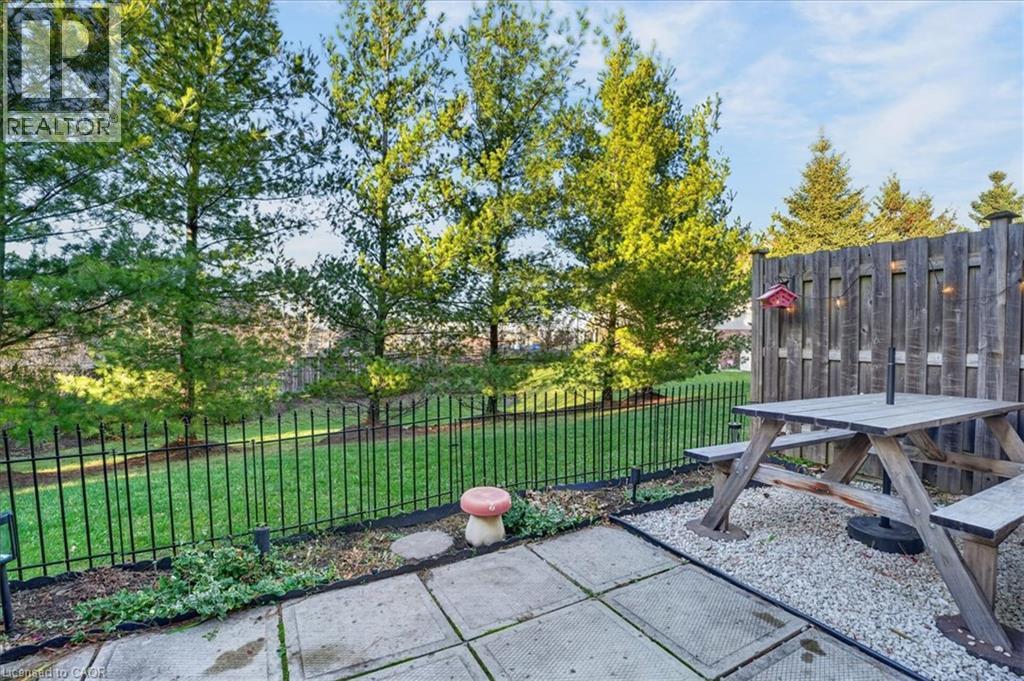
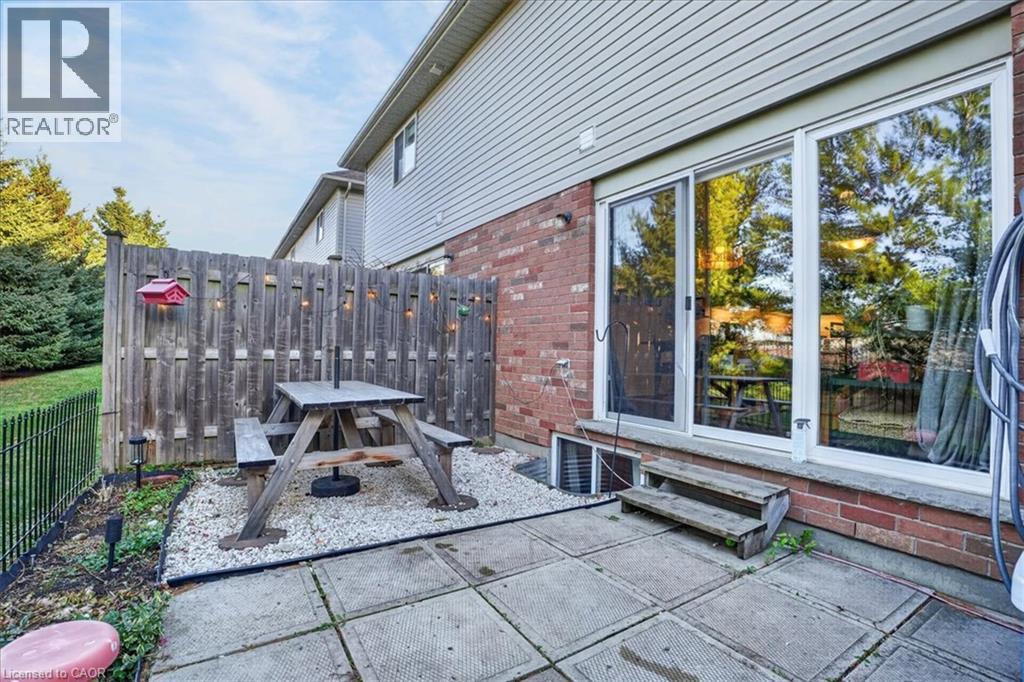
Rear yard featuring a concrete paver patio, decorative gravel section, metal perimeter fencing, and mature trees
Rear exterior featuring a brick and vinyl siding facade, concrete paver patio, gravel bed, and wood privacy fencing with sliding glass door access
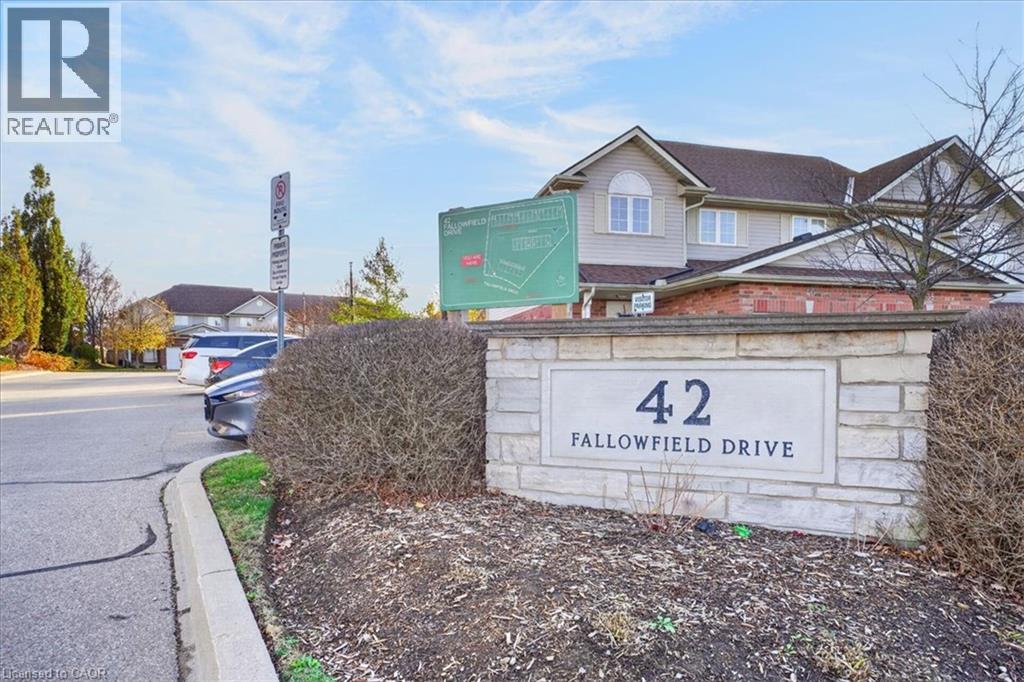
Stone-veneer monument signage featuring a recessed address plaque, complemented by horizontal siding and masonry exterior construction
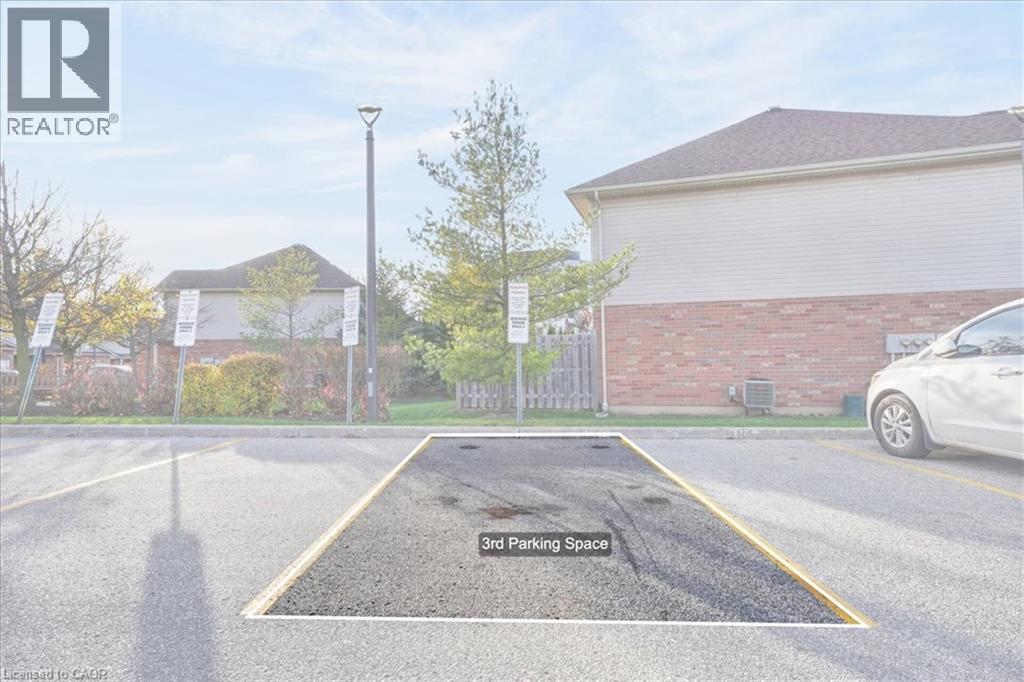
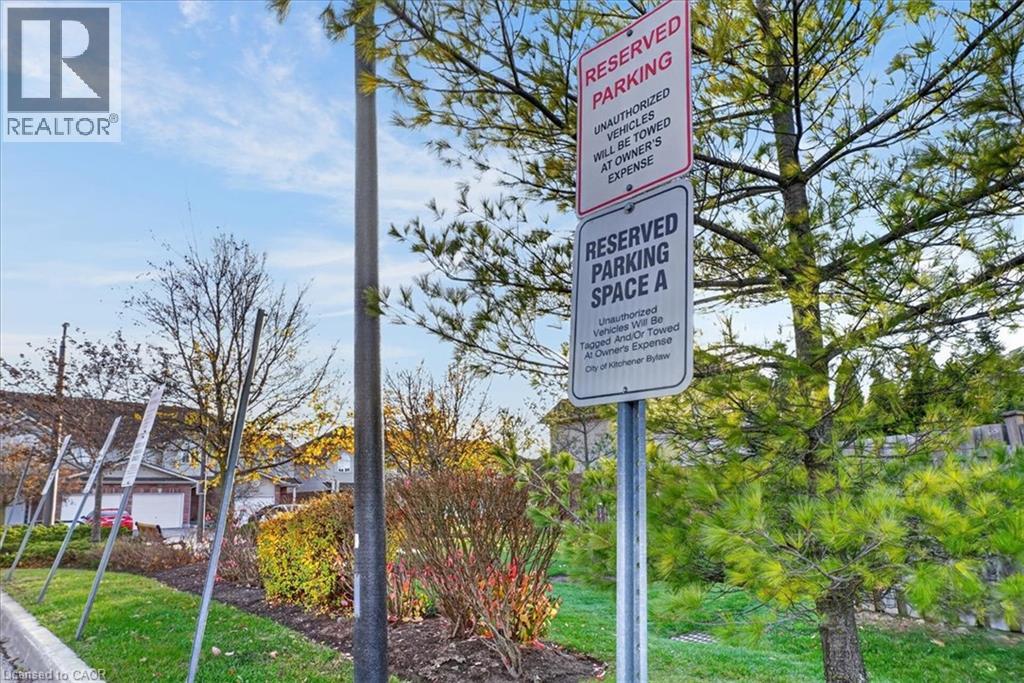
Designated asphalt parking space situated within a paved lot
Designated off-street parking space with signage
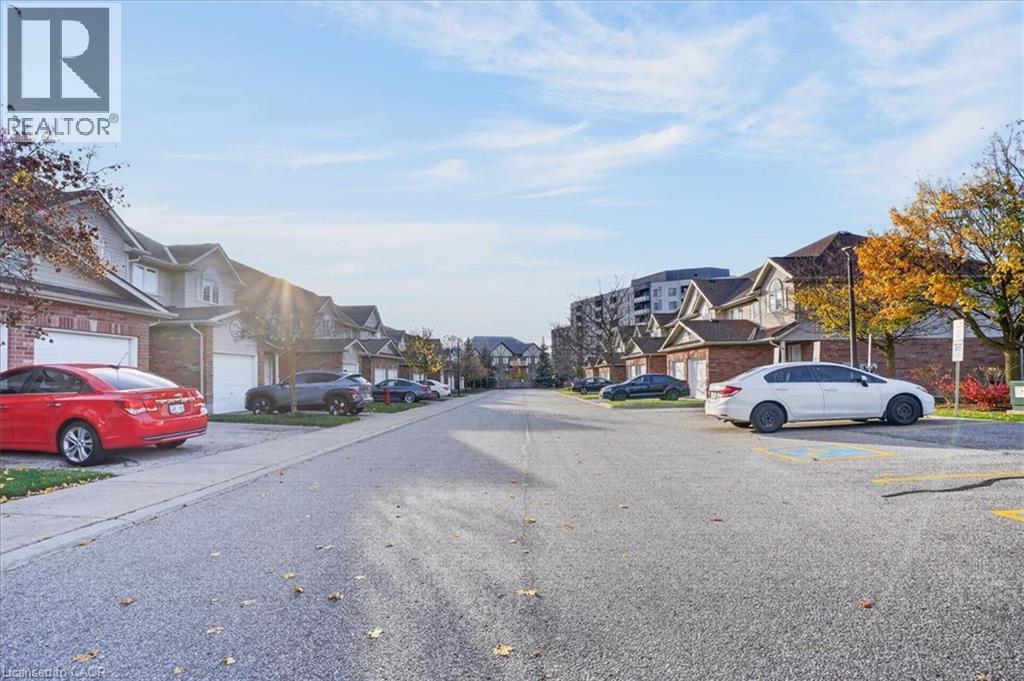
Multi-unit residential complex featuring brick and siding exteriors, asphalt driveways, and integrated garage doors
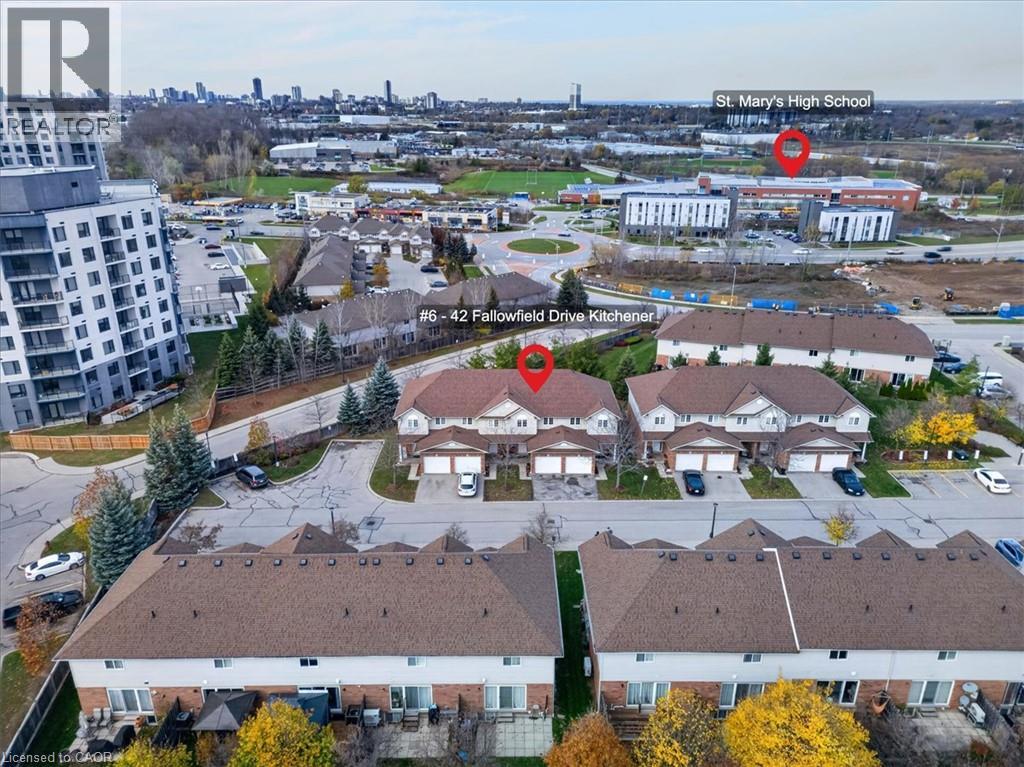
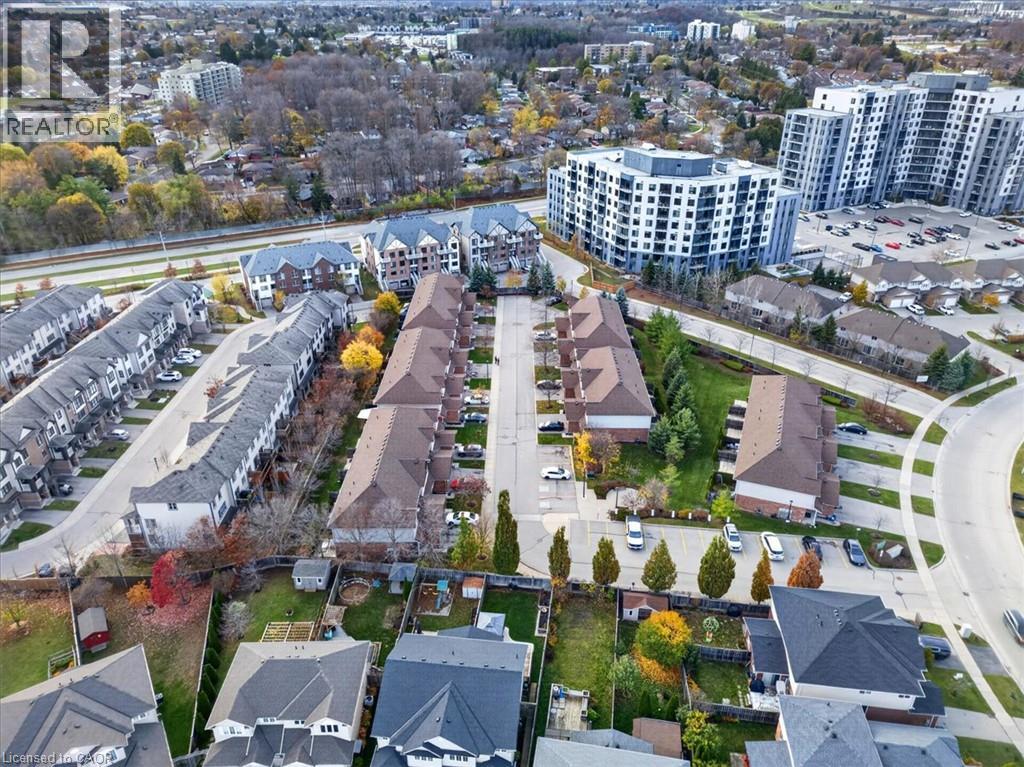
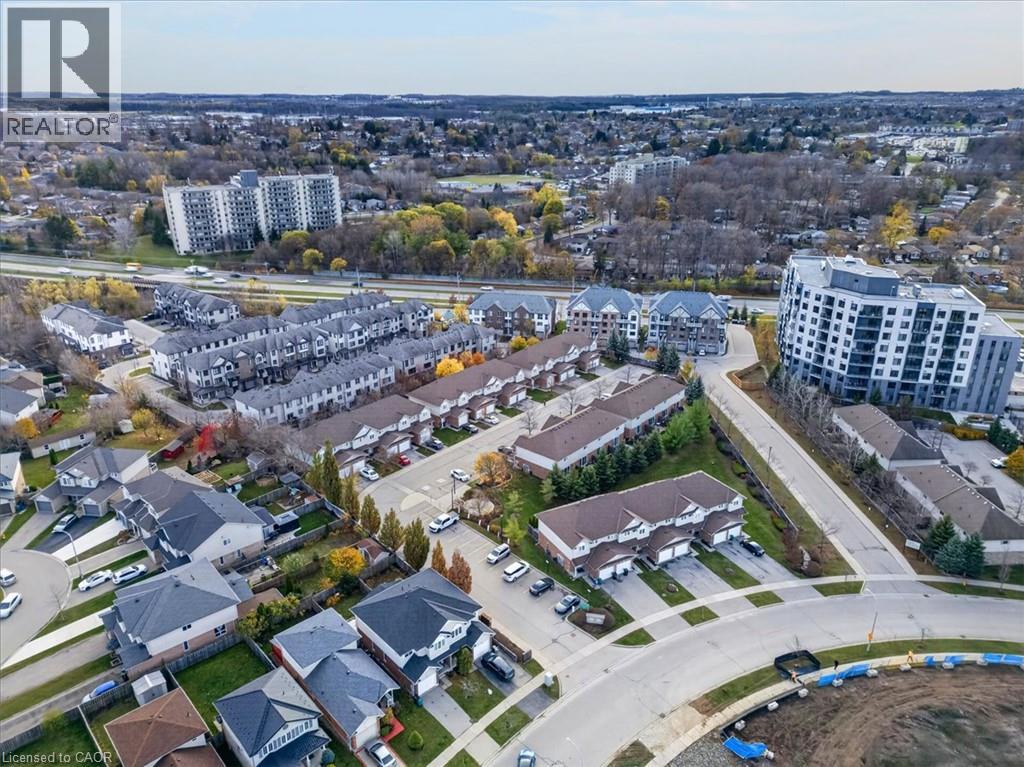
Aerial perspective of residential townhome complex featuring brick exterior cladding, asphalt shingle roofing, and attached garage
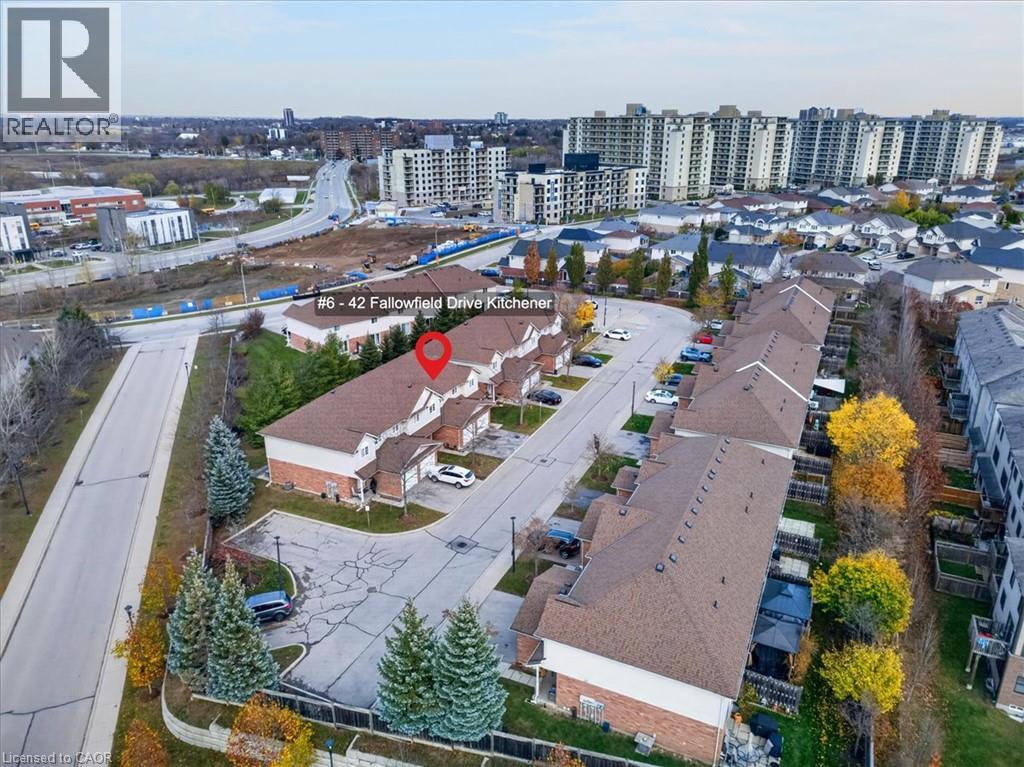
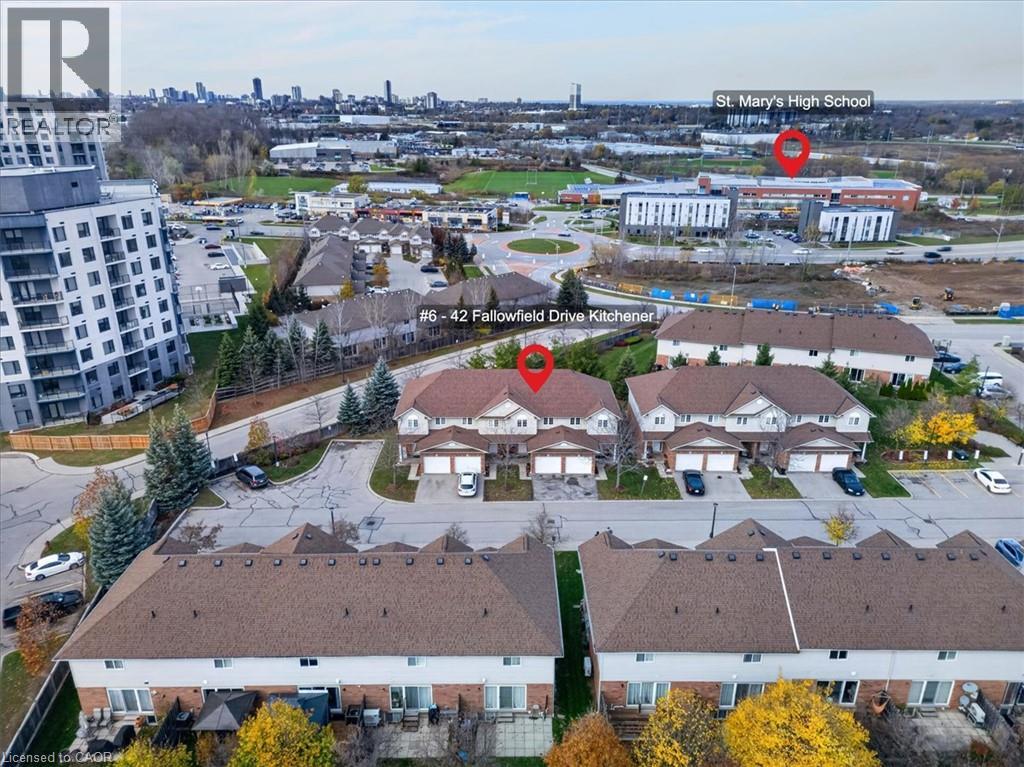
Aerial perspective of multi-unit residential complex featuring asphalt-shingle roofing, attached garage parking, and paved surface lots
Aerial view of a residential complex featuring multi-level townhomes with asphalt shingle roofing, attached garages, and paved driveways
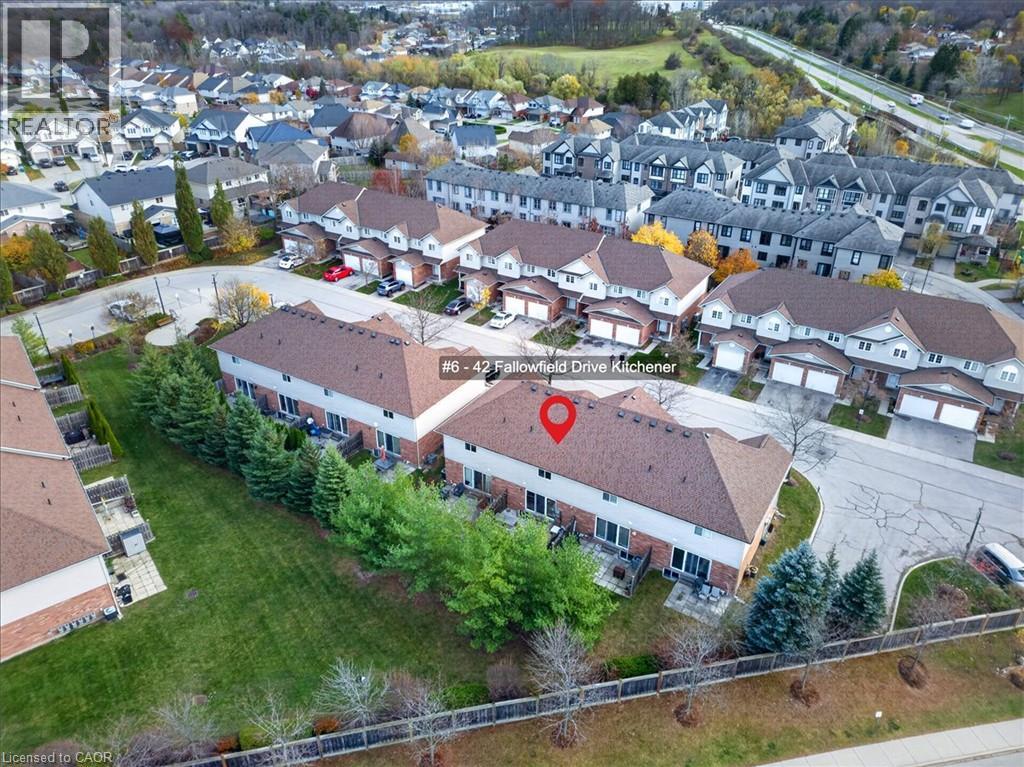
Aerial perspective of a multi-unit residential property featuring a shingled roof, ground-level stone patio, communal green space, and mature evergreen perimeter landscaping
Aerial perspective of multi-unit residential complex featuring asphalt-shingle roofing, attached garage parking, and paved surface lots
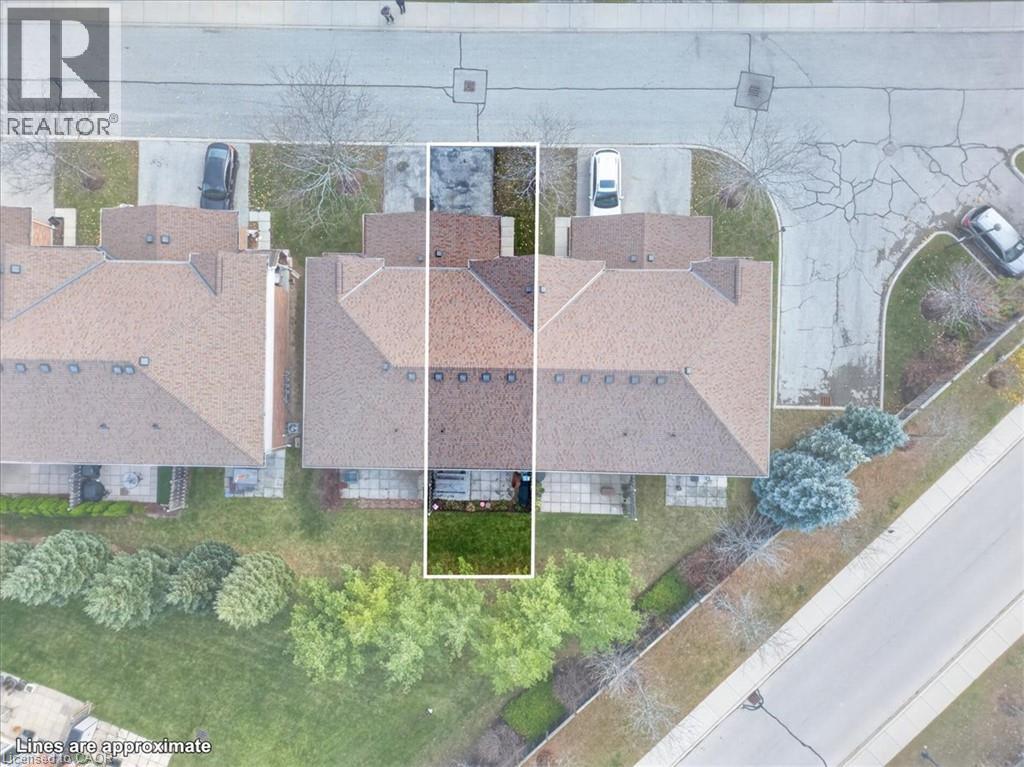
Aerial perspective of property lot featuring a rear stone patio, lawn area, and asphalt driveway
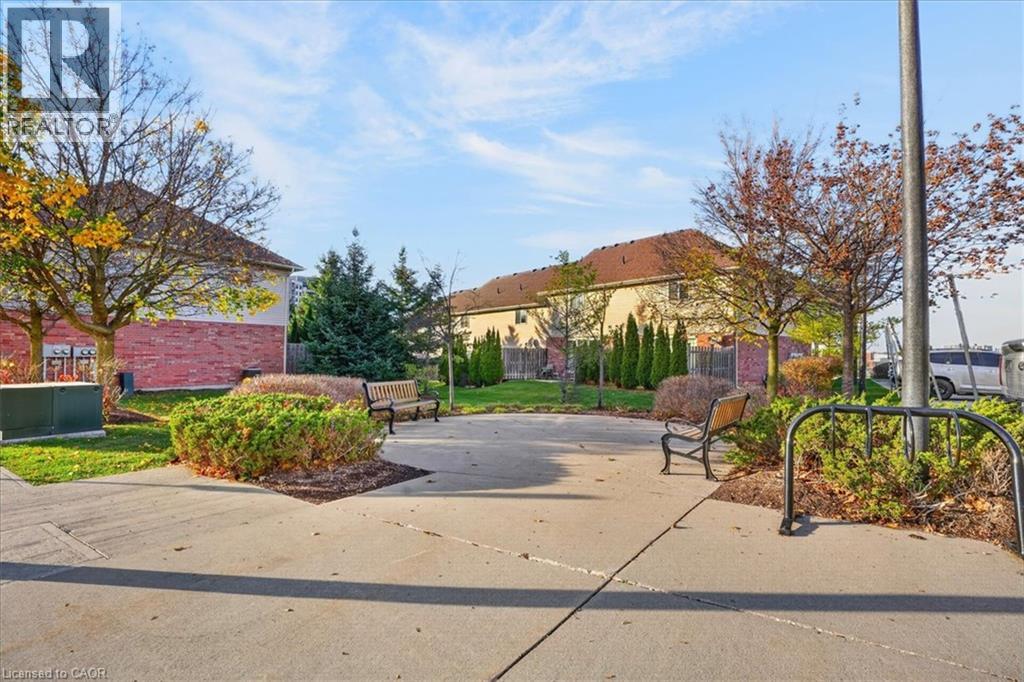
Aerial perspective of a multi-unit residential community featuring paved access roads, structured parking areas, managed green spaces, and dense tree cover
Aerial perspective of a multi-unit residential community featuring asphalt-shingled roofs, integrated garage bays, paved driveways, and mature landscaping

 New Listing
 In-Person: 11/14 2:00 PM - 4:00 PM