422 Third Line,Oakville, ON L6L4A5
Oakville, ON L6L4A5

Description
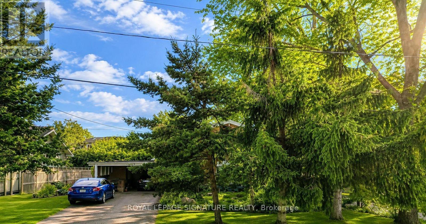
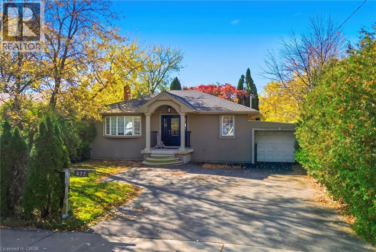
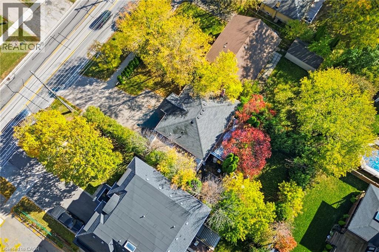
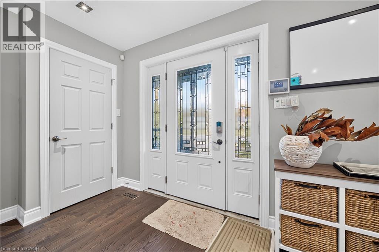
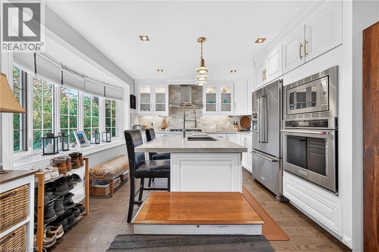
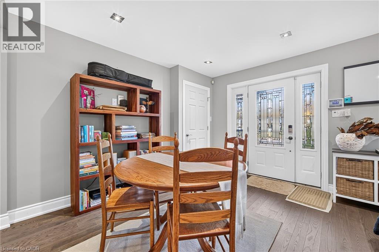
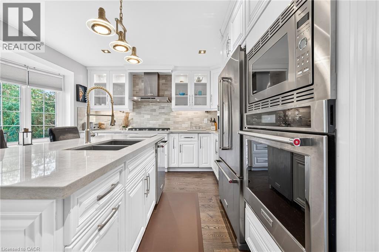
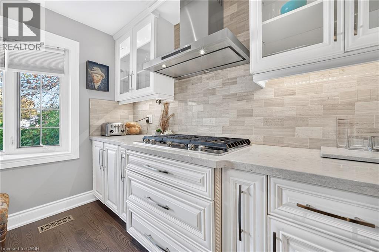
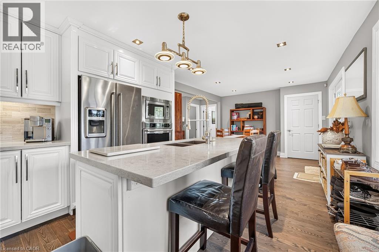
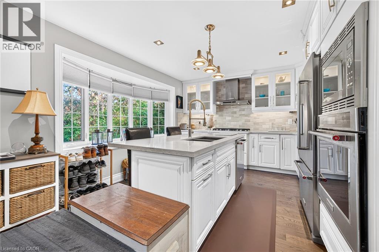
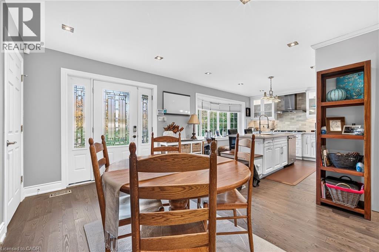
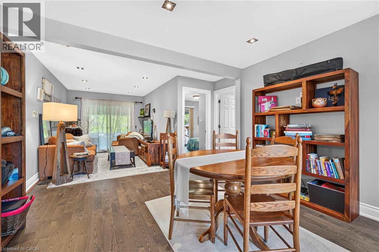
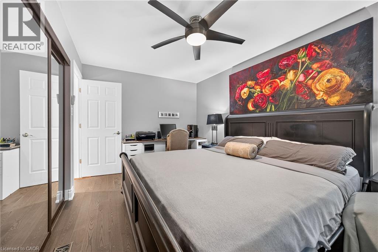
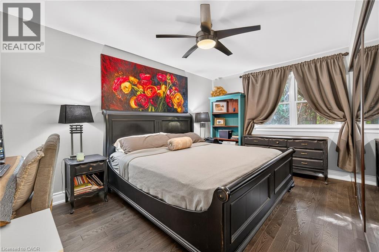
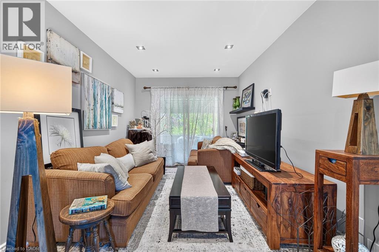
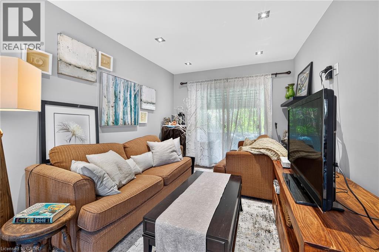
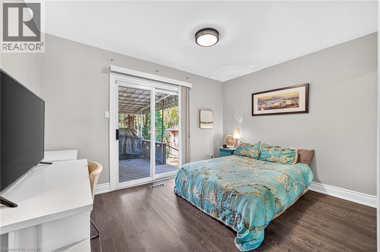
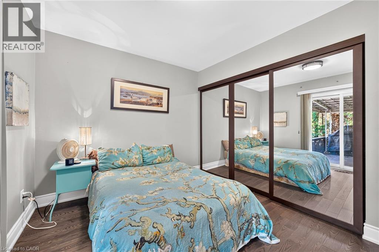
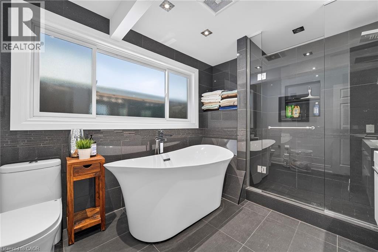
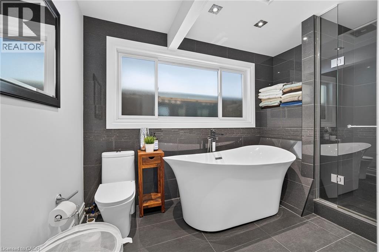
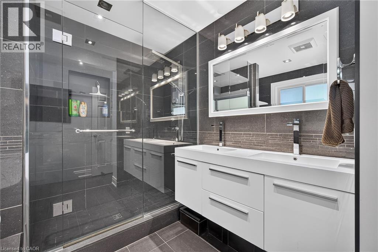
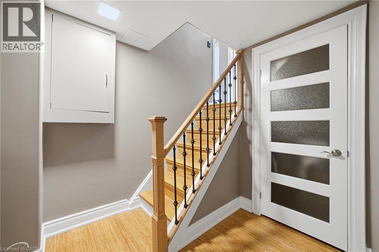
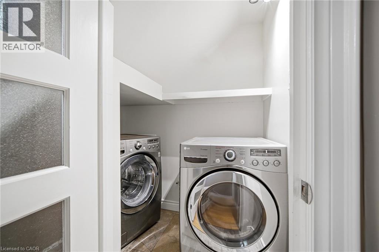
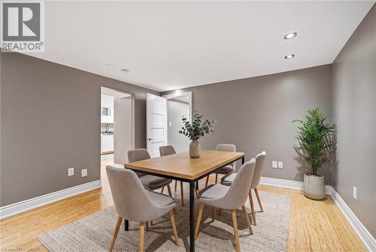
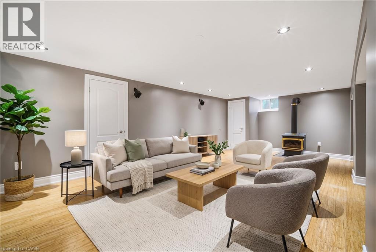
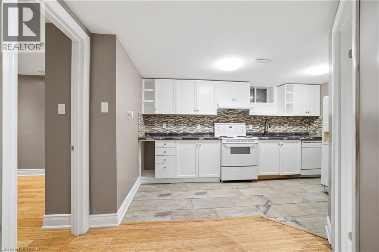
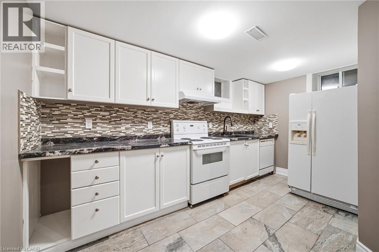
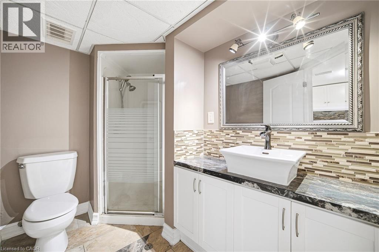
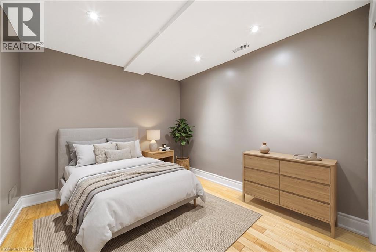
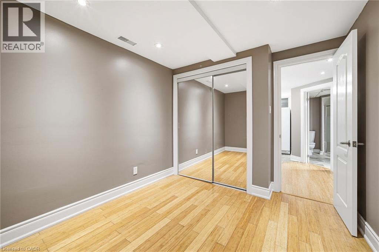
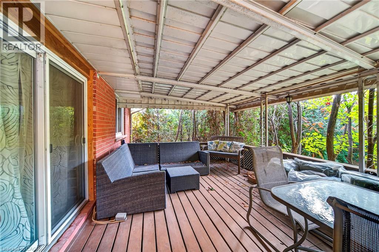
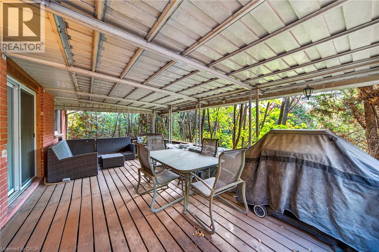
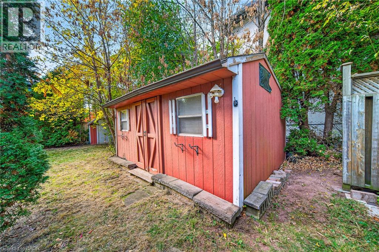
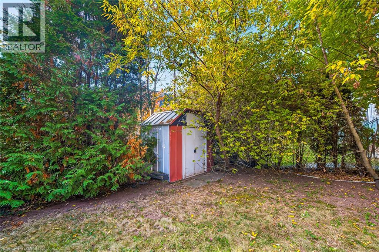
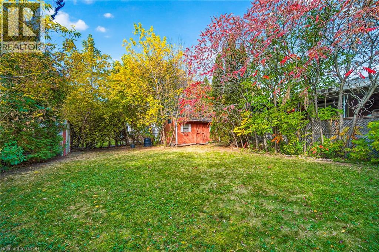
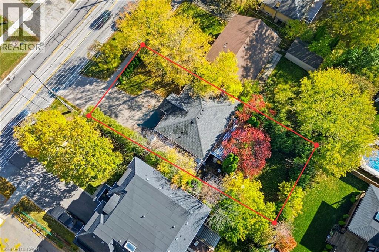
5 Impressive Highlights! 1. Prime West Oak Location - Beautifully upgraded bungalow in a desirable Oakville neighbourhood, surrounded by mature trees and exceptional privacy.2. Bright & Spacious Layout - Featuring 3+1 bedrooms, 2 bathrooms and an open-concept design, with the third main-floor bedroom opened up for additional living space. 3. Stylish Kitchen & Living Areas - Upgraded countertops, premium appliances, modern finishes and a cozy fireplace. 4. Beautifully Finished Basement - Spacious recreation room with fireplace, kitchen, dining area, bedroom, bathroom and laundry facilities. 5. Huge Private Backyard - Surrounded by mature greenery, featuring a covered deck and versatile shed ideal for a home office, gym or studio. Discover this beautifully upgraded bungalow in sought-after West Oak! Featuring a bright open-concept layout, elegant kitchen with upgraded countertops and premium appliances, and inviting living spaces with a cozy fireplace. The finished basement offers a spacious recreation room, kitchen, dining area, bedroom, bathroom and laundry. Enjoy a huge private backyard with mature trees, spacious covered deck overlooking Rear Yard and versatile shed. A wonderful combination of modern comfort, privacy and exceptional living space in a prime Oakville location! Close to shopping, Lakefront and Highway Access**Some Pictures are virtually staged** (id:13843)
Details
| MLS # | 40872689 |
|---|---|
| Listing Type | For Sale |
| Style | House |
| Status | Active |
| Year | 1959 |
| Days On Site | 9 |
| Listing Provided By | RE/MAX Aboutowne Realty Corp. | Rayo Irani |
Features
| Bed(s) | 4 |
|---|---|
| Bath(s) | 2 Total |
| SQ Feet | 1,486 |
| Garage | 7 |
| Car Port | Yes |
| Basement | Y |
| Story(s) | 1 |
| Zoning | RL3-0 |
| Acreage | 0.17 |
Interior
| Cooling | Central air conditioning |
|---|---|
| Heating | Forced air |
| Appliances | Washer, Refrigerator, Dishwasher, Stove, Dryer |
| Fireplace Yes / No | Yes |
| Fireplaces Total | 1 |
Exterior
| Security Features | Smoke Detectors |
|---|---|
| Lot Features | Paved driveway |
| Foundation Details | Block |
Parking
| Parking Features | Attached Garage, Carport |
|---|---|
| Parking Total | 7 |
Utilities
| Sewer | Municipal sewage system |
|---|---|
| Water Source | Municipal water |
Taxes
| Tax Annual Amount | 4779.58 |
|---|
Area Information
| Province | ON |
|---|---|
| City | Oakville |
| Postal Code | L6L4A5 |
| Community Name | 1020 WO West |
| Listing VS Median (in 1020 WO West) | |
Price: $1,125,000 low | high Med: $1,569,950 sqft: 1,486 low | high Med: 3,038 $ / sqft: $757 low | high Med: $517 On site: 9 low | high Med: 19 | |
Request a showing
Request a showing
Contact
Learn More About This Property

| Province | ON |
|---|---|
| City | Oakville |
| Postal Code | L6L4A5 |
| Community Name | 1020 WO West |
| Listing VS Median (in 1020 WO West) | |
Price: $1,125,000 low | high Med: $1,569,950 sqft: 1,486 low | high Med: 3,038 $ / sqft: $757 low | high Med: $517 On site: 9 low | high Med: 19 | |