43 Thornbank Road,Vaughan (Uplands), ON L4J2A1
Vaughan (Uplands), ON L4J2A1

Description
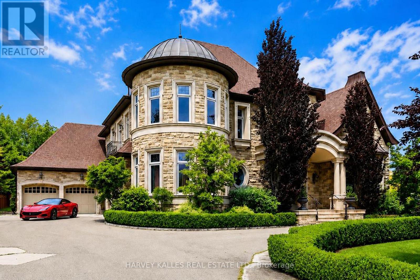
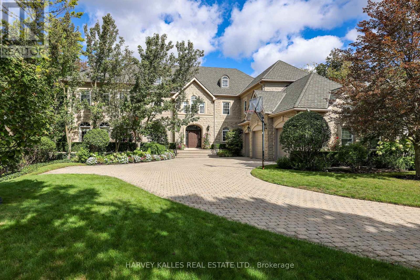
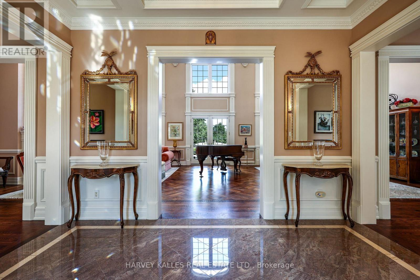
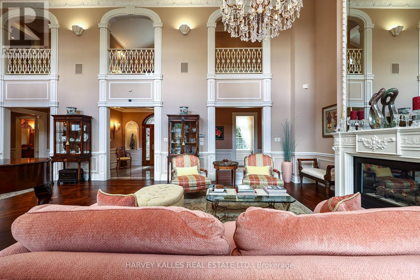
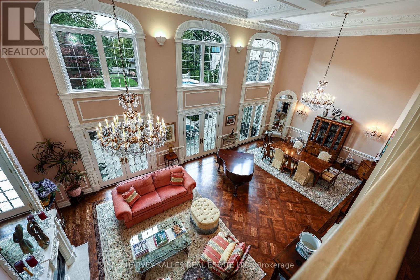
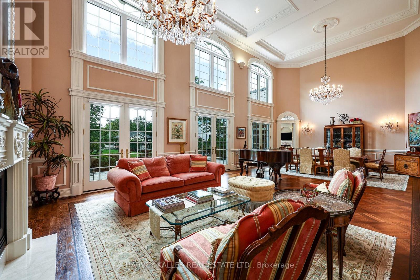
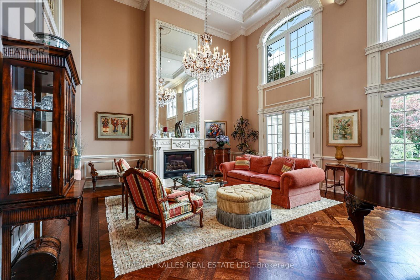
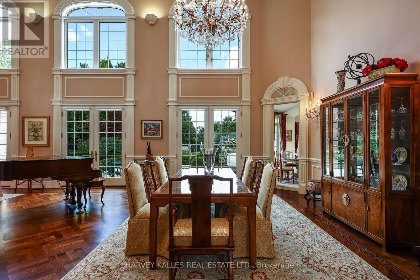
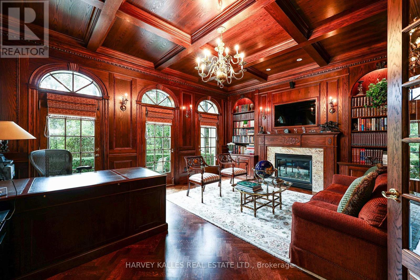
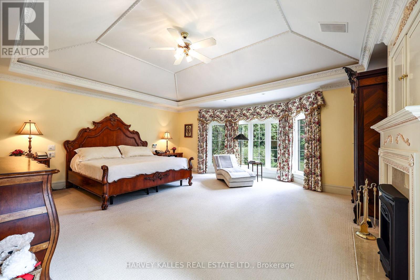
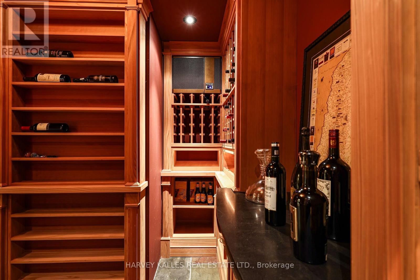
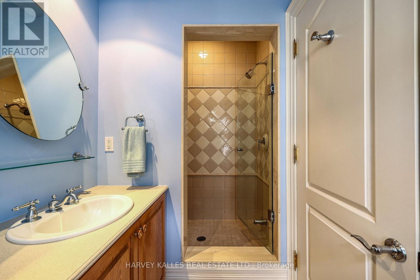
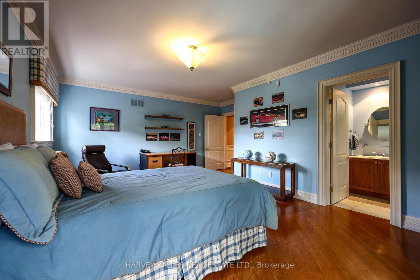
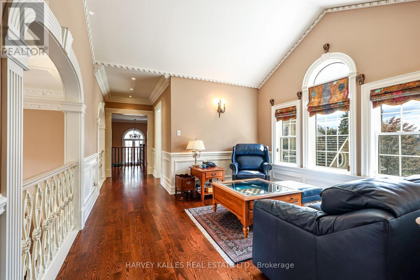
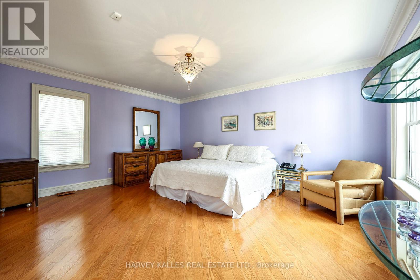
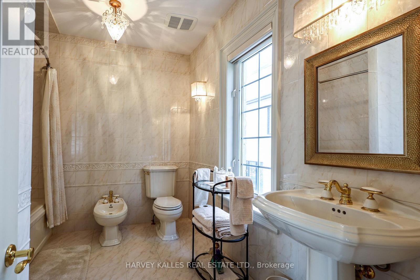
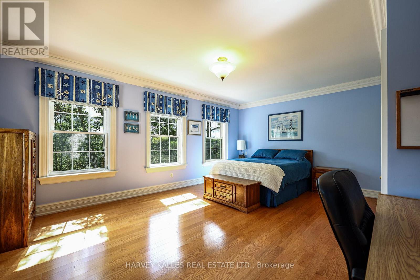
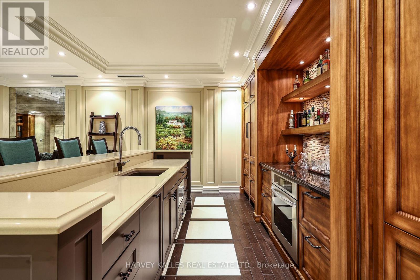
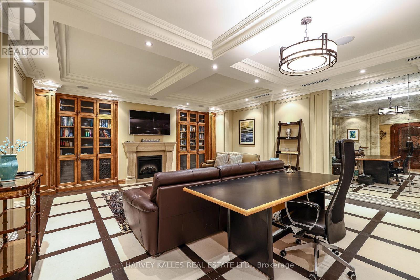
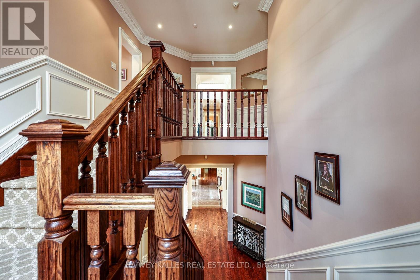
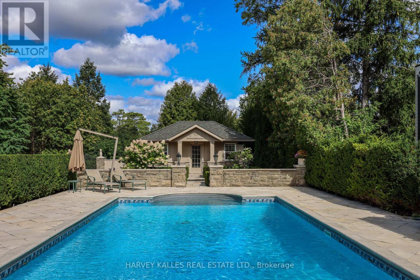
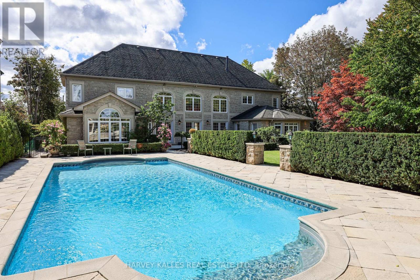
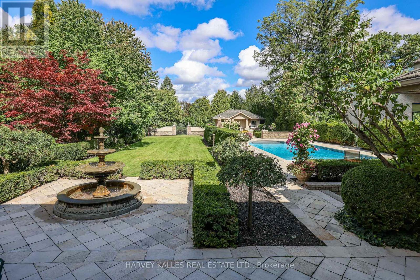
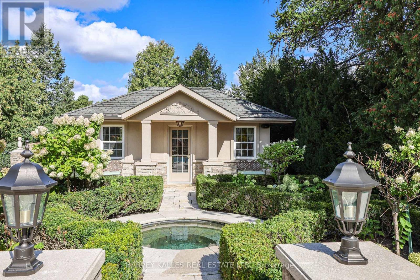
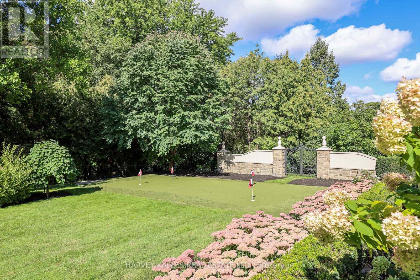
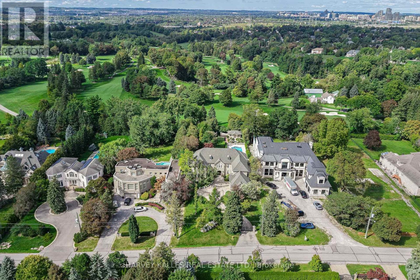
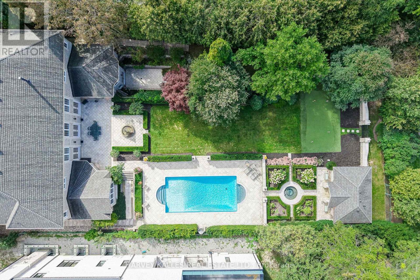
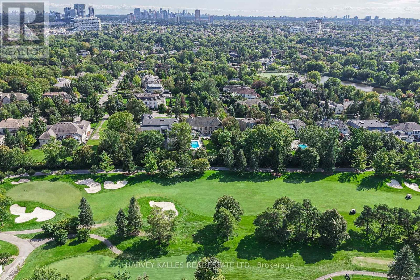
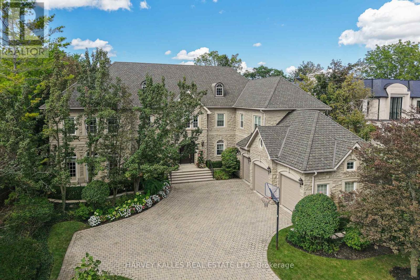
Exquisitely custom-built and set against the 17th hole of The Thornhill Club, this distinguished estate showcases exceptional craftsmanship, refined finishes, soaring ceilings, and generously proportioned rooms throughout. The elegant residence offers a sophisticated blend of timeless architectural detailing and exceptional indoor-outdoor living.The impressive grand hall is the focal point of the home, incorporating the formal living and dining rooms and featuring Versailles-patterned flooring with intricate laser-cut borders, two Schonbek crystal chandeliers, and coffered ceilings with detailed plaster mouldings. A second-storey mezzanine overlooks the grand hall, adding to the scale and elegance of the space.The formal entertaining area is further enhanced by a gas fireplace with a detailed plaster surround, marble hearth, and bevelled mirror. Three sets of French doors provide a seamless connection to the expansive flagstone terrace,fountains and beautifully landscaped grounds.The private rear grounds offer an exceptional outdoor setting with a pool, hot tub, three-room cabana, putting green, bunker, expansive lawns, and mature gardens. (id:13843)
Details
| MLS # | N13820844 |
|---|---|
| Listing Type | For Sale |
| Style | House |
| Status | Active |
| Days On Site | 50 |
| Listing Provided By | HARVEY KALLES REAL ESTATE LTD. | CAROLINE BOKAR |
Features
| Bed(s) | 6 |
|---|---|
| Bath(s) | 10 Total |
| SQ Feet | 5,000 |
| Garage | 8 |
| Basement | Y |
| Pool | Yes |
| Story(s) | 2 |
Interior
| Cooling | Central air conditioning |
|---|---|
| Heating | Forced air, Natural gas |
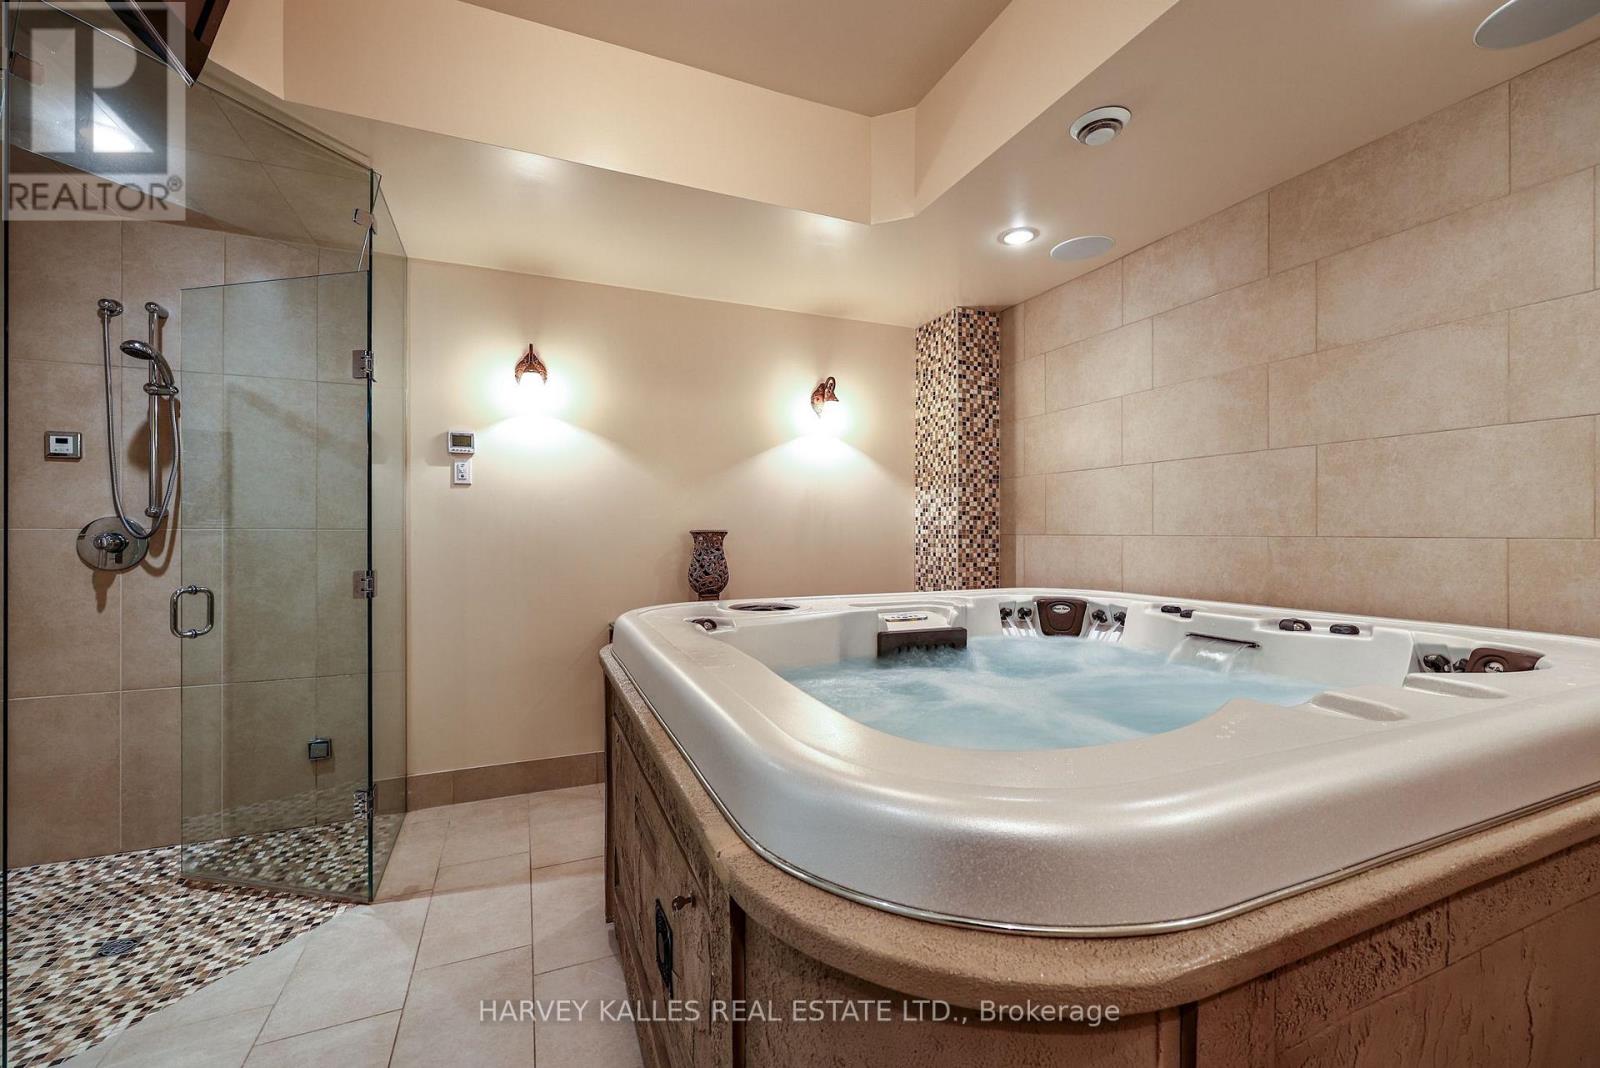
| Appliances | Water meter, Hot Tub, Central Vacuum, Oven - Built-In, Water Treatment, Garage door opener remote(s), Water Heater |
| Fireplace Yes / No | Yes |
Exterior
| Security Features | Alarm system, Security system, Smoke Detectors, Monitored Alarm |
|---|---|
| Lot Features | Lighting, Sump Pump |
| Foundation Details | Poured Concrete |
| Fencing | Partially fenced |
Parking
| Parking Features | Attached Garage, Garage |
|---|---|
| Parking Total | 8 |
Utilities
| Sewer | Sanitary sewer |
|---|---|
| Electric | Generator |
| Water Source | Municipal water |
Taxes
| Tax Annual Amount | 29773.88 |
|---|---|
| Tax Year | 2025 |
Area Information
| Province | ON |
|---|---|
| City | Vaughan (Uplands) |
| Postal Code | L4J2A1 |
| Listing VS Median (in L4J2A1) | |
Price: $7,499,000 low | high Med: $8,739,500 sqft: 5,000 low | high Med: 5,000 $ / sqft: $1,500 low | high Med: $1,748 On site: 50 low | high Med: 46.5 | |
Request a showing
Request a showing
Contact
Learn More About This Property

| Province | ON |
|---|---|
| City | Vaughan (Uplands) |
| Postal Code | L4J2A1 |
| Listing VS Median (in L4J2A1) | |
Price: $7,499,000 low | high Med: $8,739,500 sqft: 5,000 low | high Med: 5,000 $ / sqft: $1,500 low | high Med: $1,748 On site: 50 low | high Med: 46.5 | |