
Description
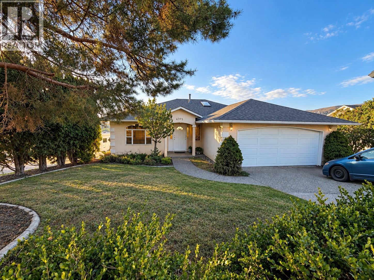
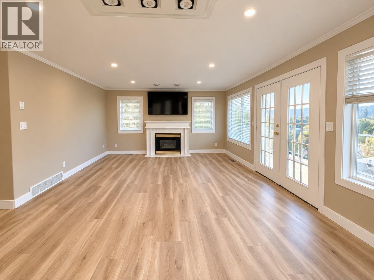
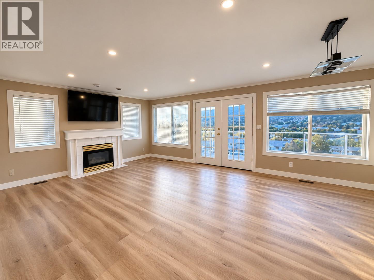
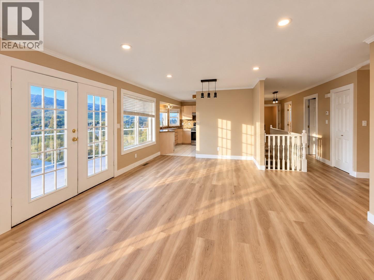
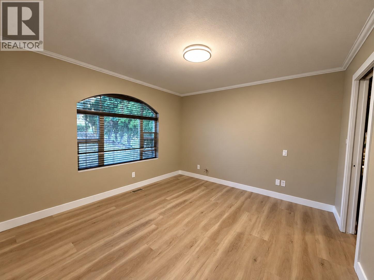
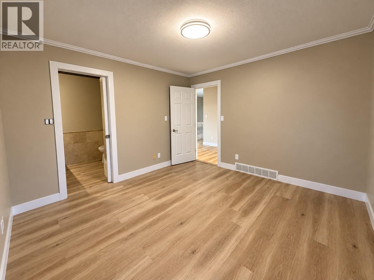
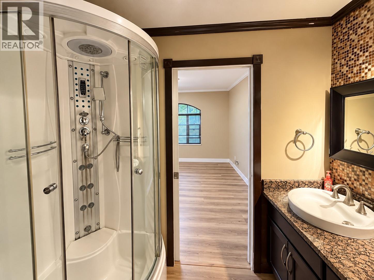
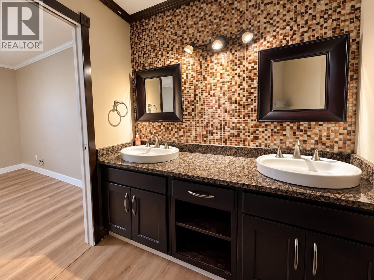
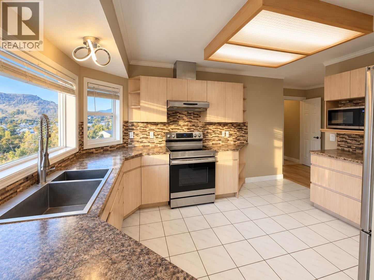
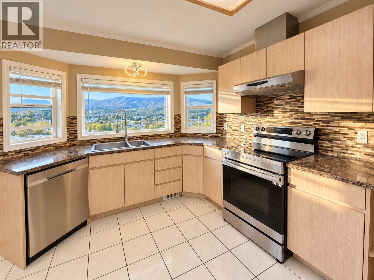
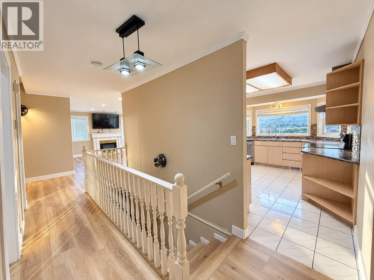
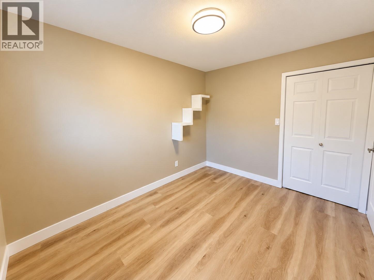
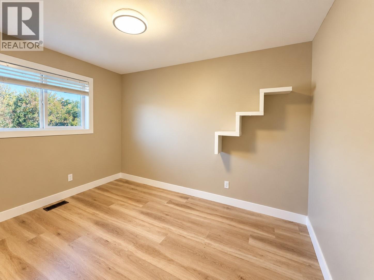
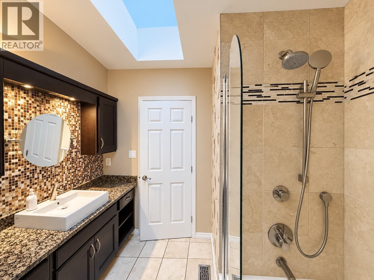
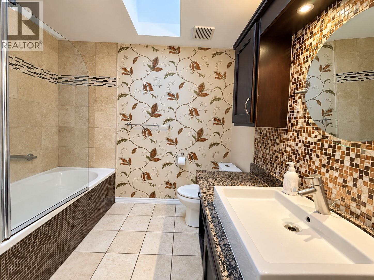
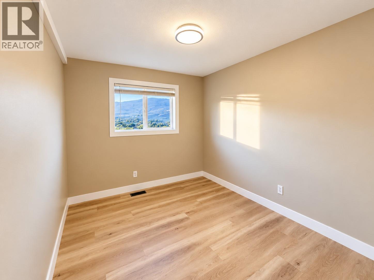
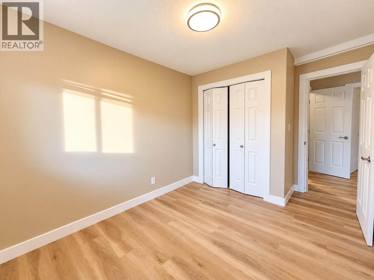
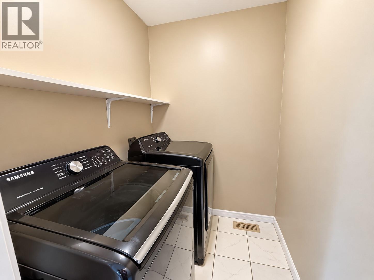
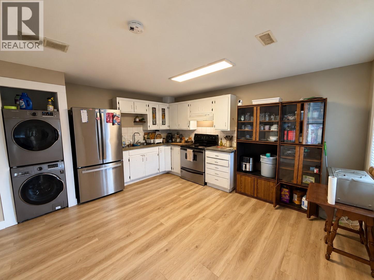
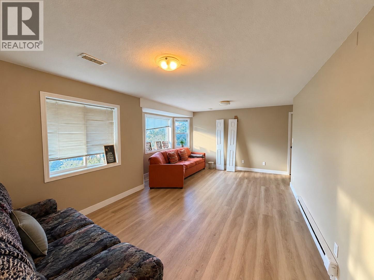
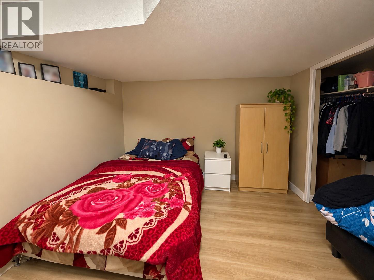
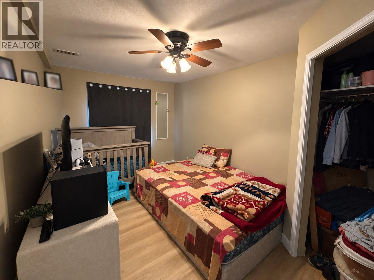
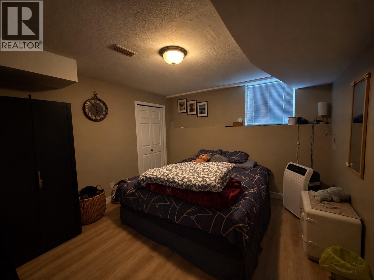
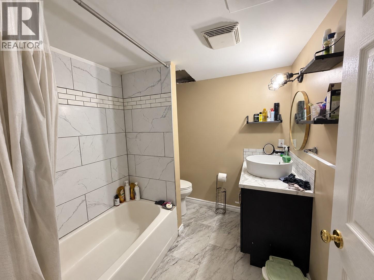
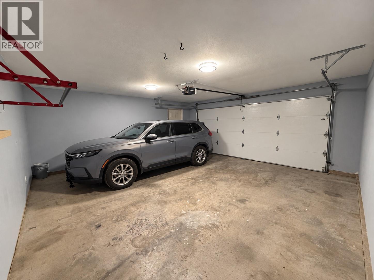
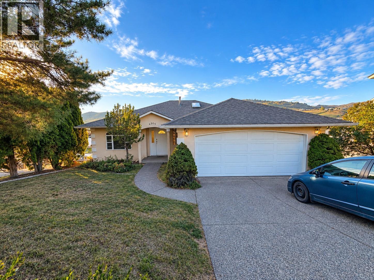
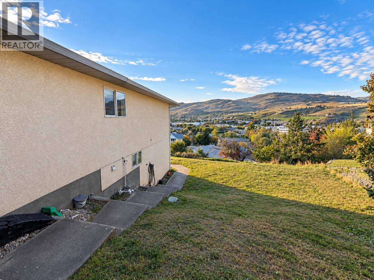
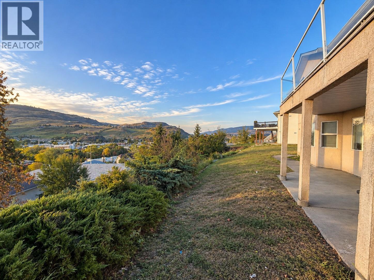
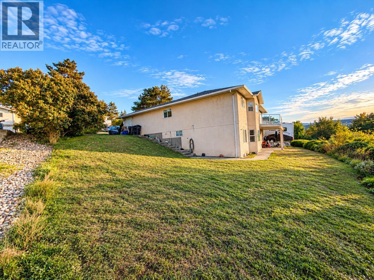
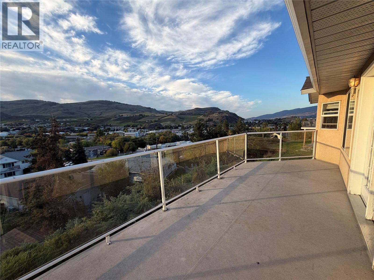
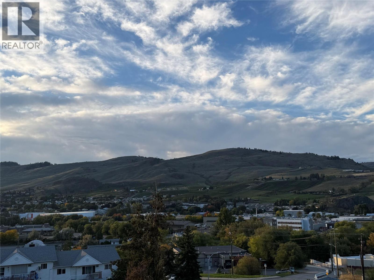
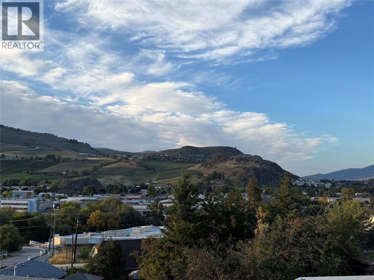
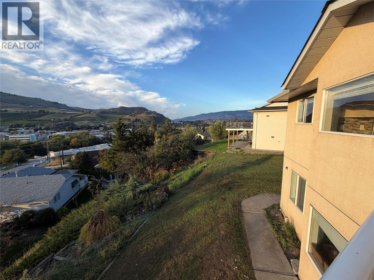
Enjoy gorgeous valley and city views from this spacious 6-bedroom rancher with a walkout daylight basement, set on a large 0.23-acre lot. The vacant upper level offers an excellent opportunity for an owner-occupier, while the separately accessed 3-bedroom lower suite is currently rented for $1,800 per month including utilities. The main level features a bright, open-concept layout with 3 bedrooms and 2 bathrooms, with impressive views showcased from the living room, kitchen, and full-length deck. The living area includes a gas fireplace and direct deck access, while the primary bedroom features its own ensuite with a rain shower and double sinks. An updated main bathroom and double garage add to the home's everyday functionality. Downstairs, the 3-bedroom suite offers large windows, plenty of natural light, good storage, upgraded stainless steel stacking laundry, and a private covered patio with its own valley outlook. Major improvements include a new roof and air conditioning system completed in 2024, and recently painted providing added peace of mind. Located on an established residential street close to parks, schools, the beach, and everyday amenities, this property offers flexibility for an owner-occupier, multi-generational living, or an investor looking for a great rentable layout. (id:13843)
Details
| MLS # | 10404739 |
|---|---|
| Listing Type | For Sale |
| Style | House |
| Strata Fees | $40 |
| Status | Active |
| Year | 1992 |
| Days On Site | 13 |
| Listing Provided By | Stonehaus Realty Corp. | Jewan Brar |
Features
| Bed(s) | 6 |
|---|---|
| Bath(s) | 3 Total |
| SQ Feet | 2,420 |
| Garage | 2 |
| Basement | Y |
| Story(s) | 2 |
| Acreage | 0.23 |
| Property View | City view |
Interior
| Cooling | Central air conditioning |
|---|---|
| Heating | Forced air, See remarks |
| Appliances | Refrigerator, Range - Electric, Dishwasher, Washer & Dryer |
| Fireplace Yes / No | Yes |
| Fireplace Features | Gas, Unknown |
| Fireplaces Total | 1 |
Exterior
| Roof | Asphalt shingle, Unknown |
|---|
Parking
| Parking Features | Attached Garage |
|---|---|
| Parking Total | 2 |
Utilities
| Sewer | Municipal sewage system |
|---|---|
| Water Source | Municipal water |
Taxes
| Tax Annual Amount | 4650 |
|---|
Area Information
| Province | BC |
|---|---|
| City | Vernon |
| Postal Code | V1T9B2 |
| Listing VS Median (in V1T9B2) | |
Price: $729,000 low | high Med: $729,000 sqft: 2,420 low | high Med: 2,420 $ / sqft: $301 low | high Med: $301 On site: 13 low | high Med: 13 | |
Request a showing
Request a showing
Contact
Learn More About This Property

| Province | BC |
|---|---|
| City | Vernon |
| Postal Code | V1T9B2 |
| Listing VS Median (in V1T9B2) | |
Price: $729,000 low | high Med: $729,000 sqft: 2,420 low | high Med: 2,420 $ / sqft: $301 low | high Med: $301 On site: 13 low | high Med: 13 | |