In-Person: 11/14 2:00 PM - 4:00 PM
In-Person: 11/15 2:00 PM - 4:00 PM
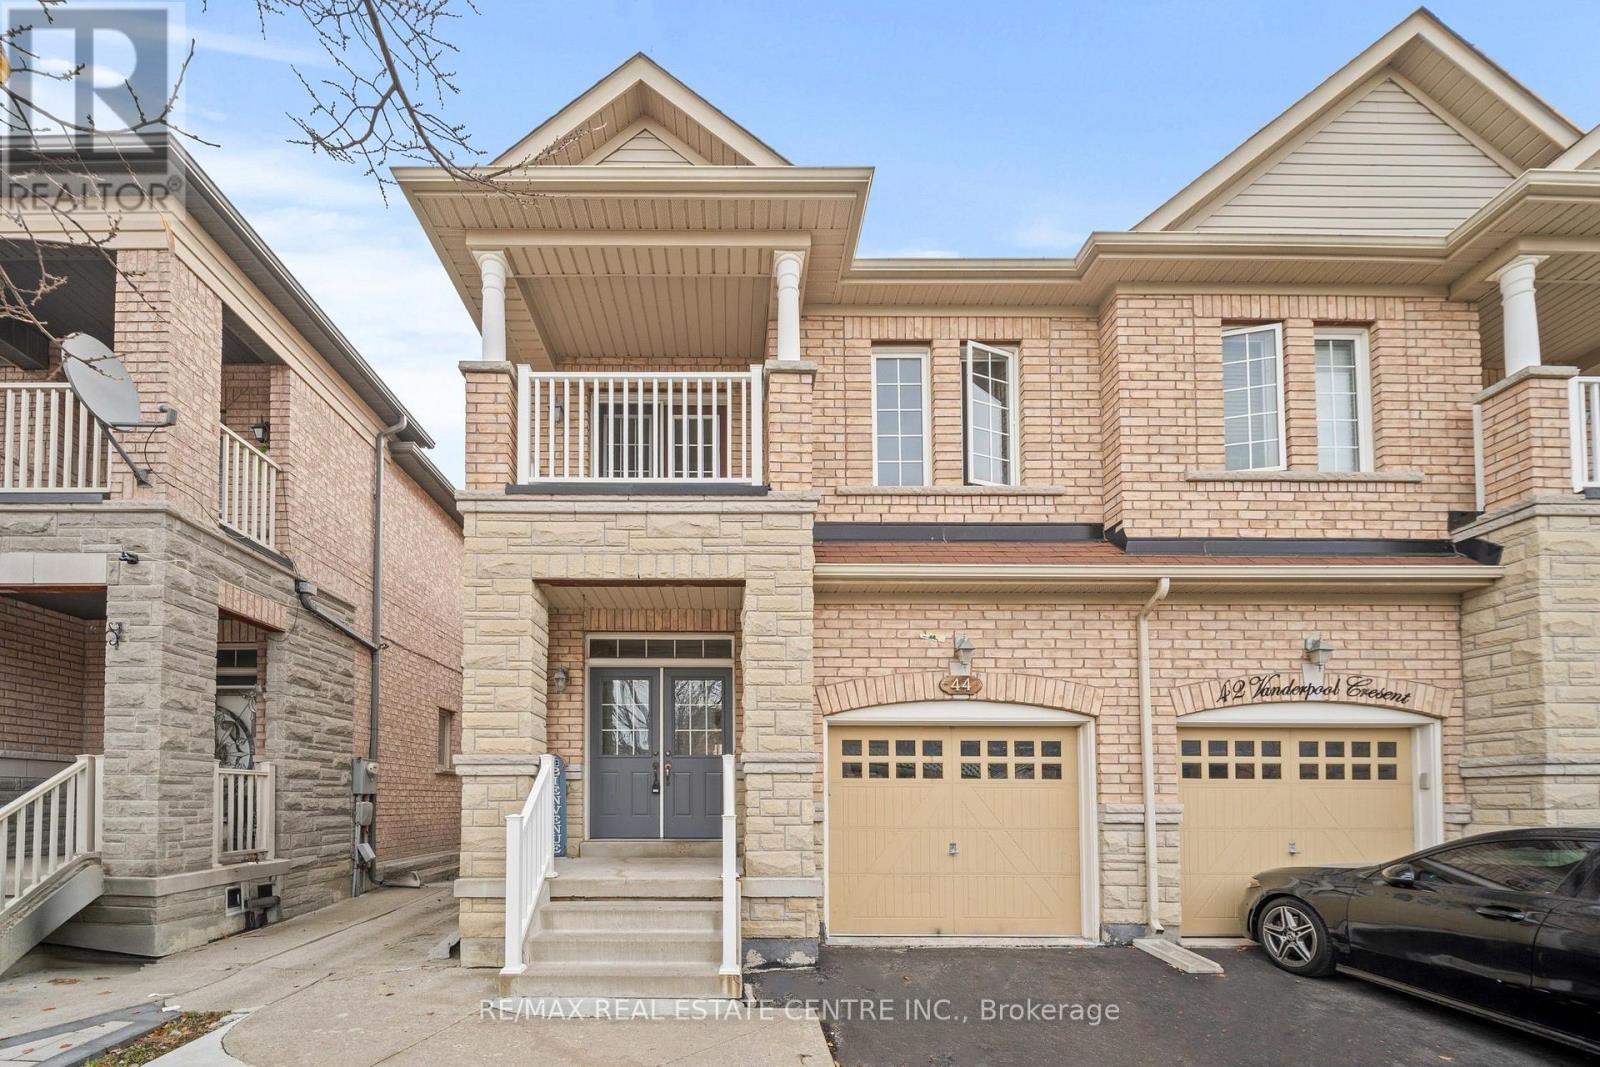
44 Vanderpool Crescent,Brampton (Bram East), ON L6P3W7
Brampton (Bram East), ON L6P3W7
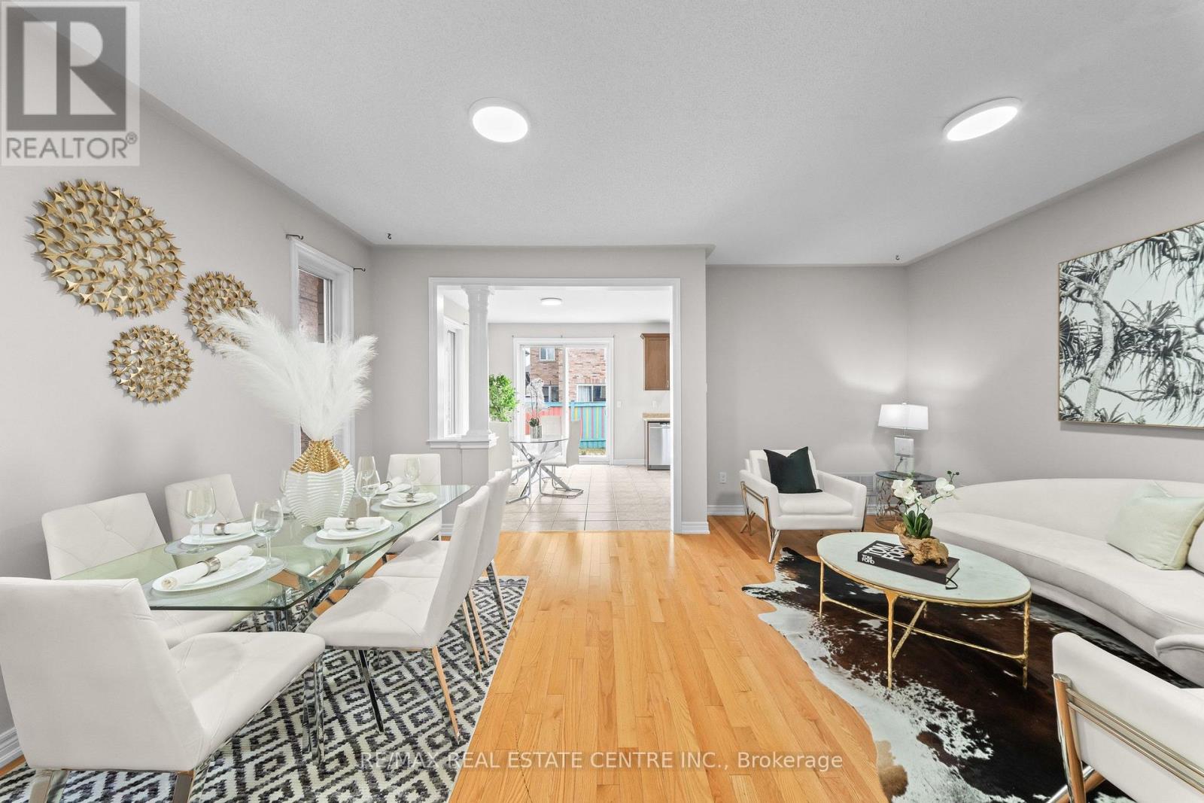
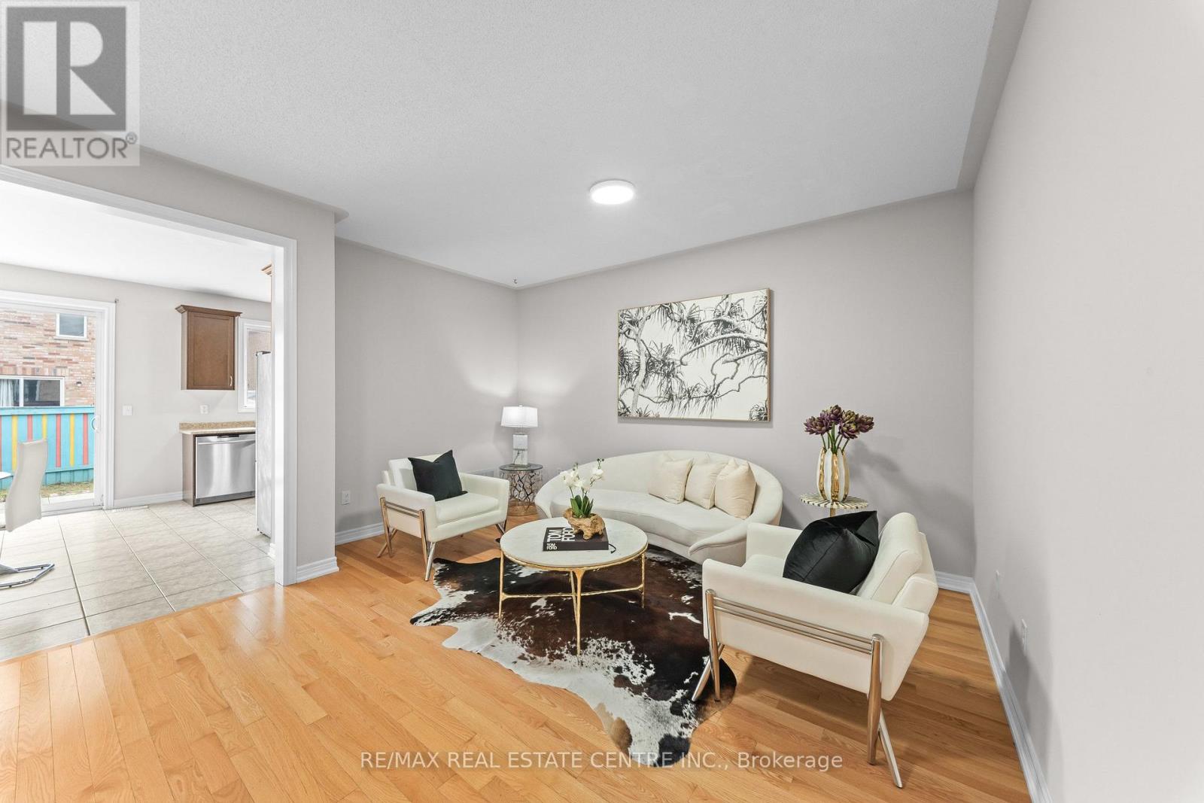
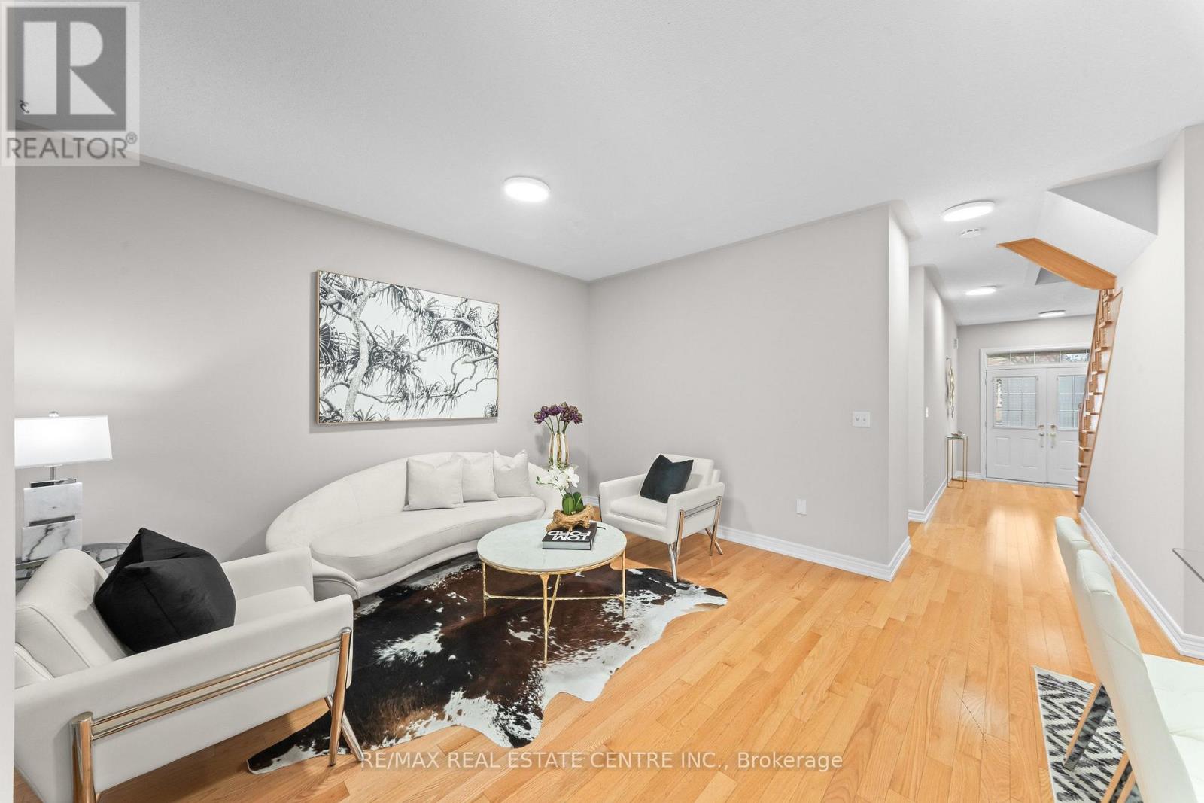
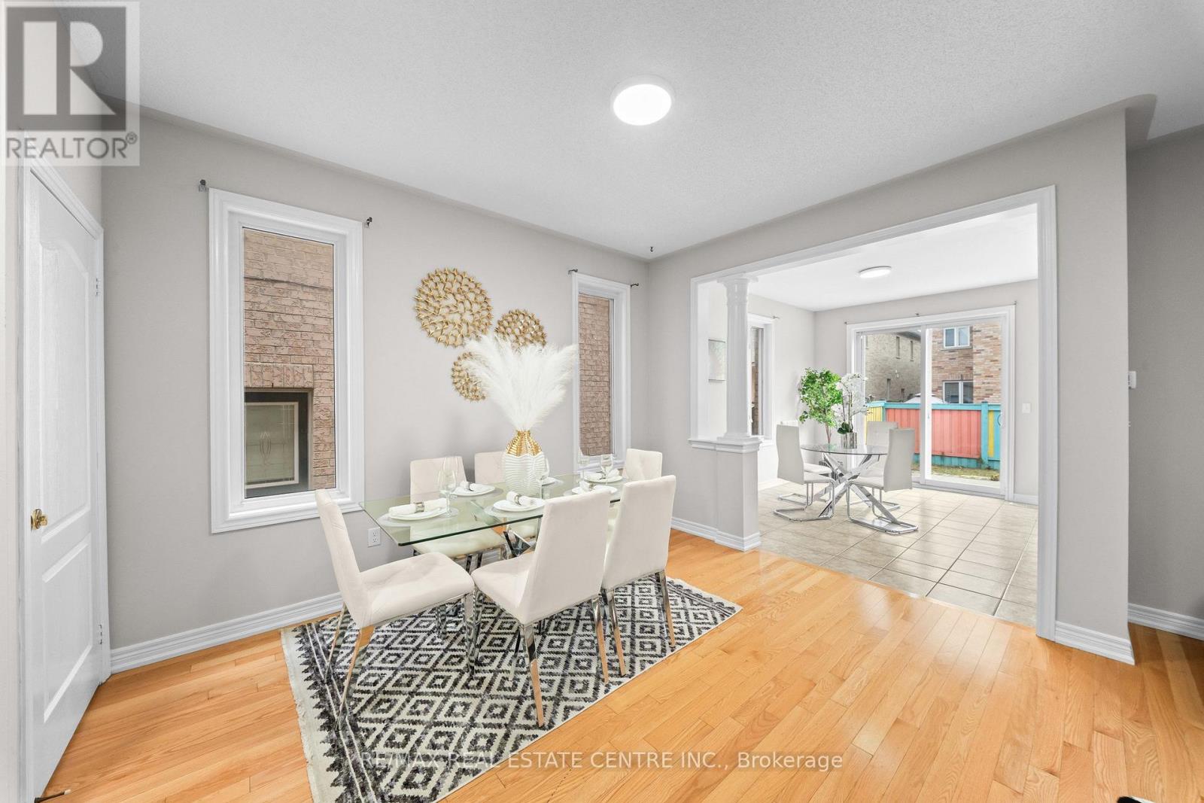

Description
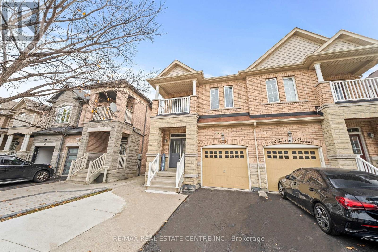
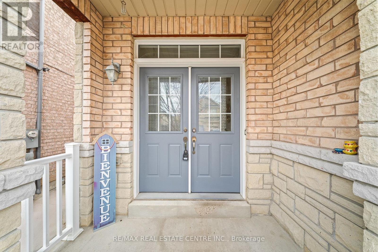
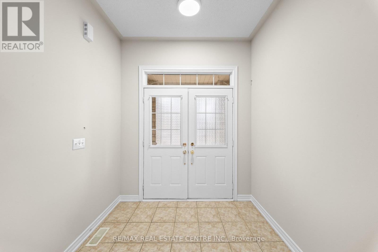
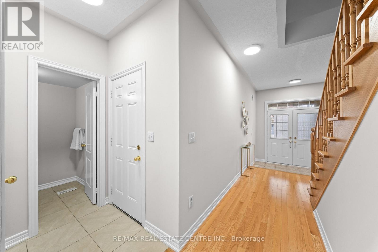
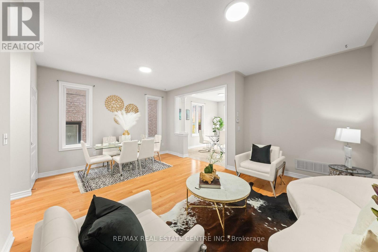
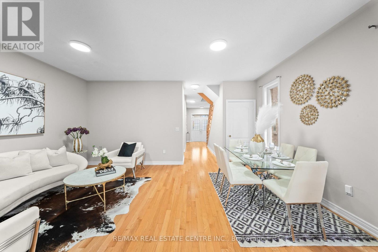
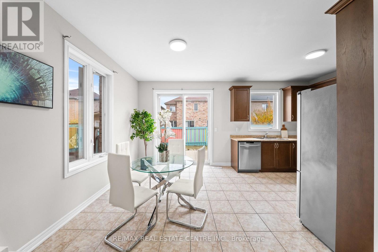
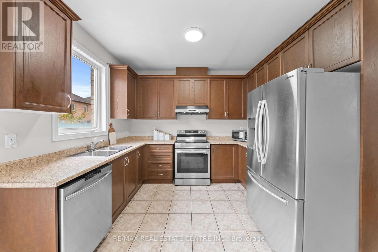
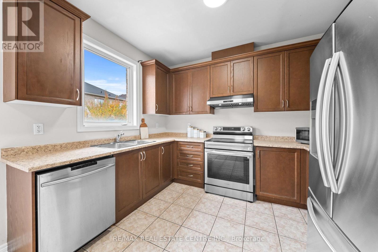
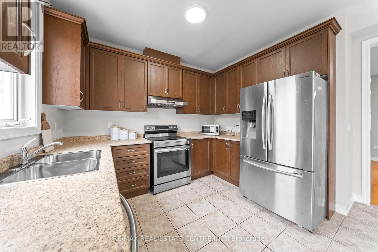
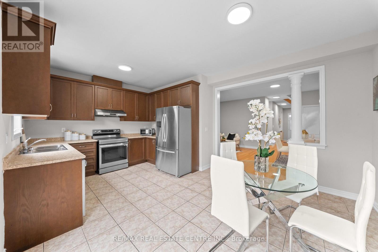
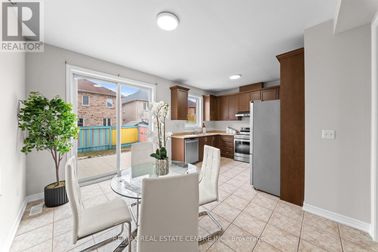
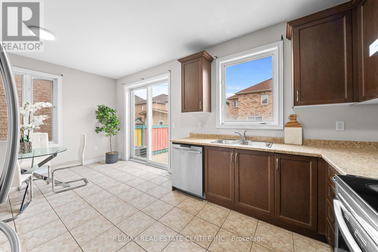
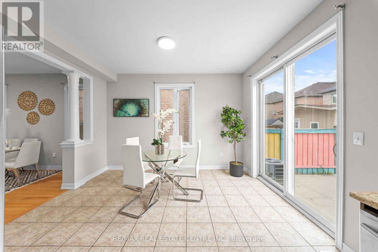
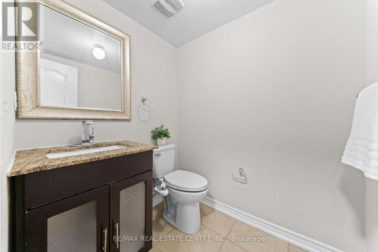
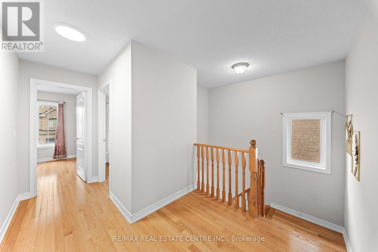
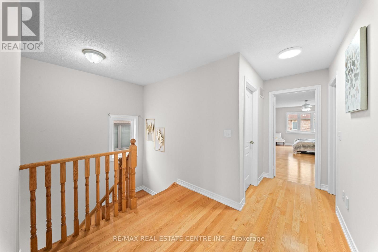
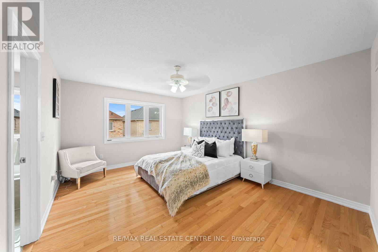
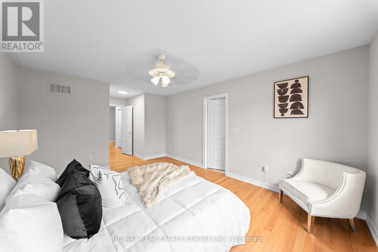
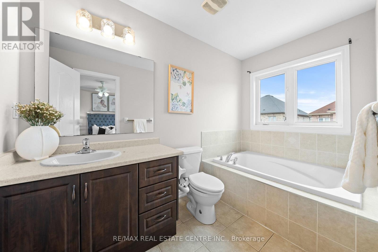
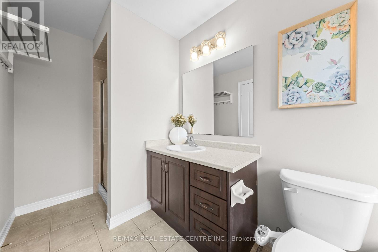
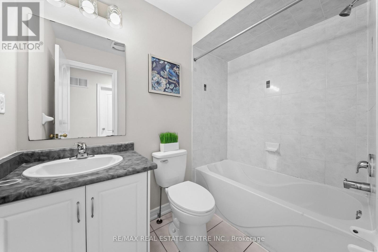
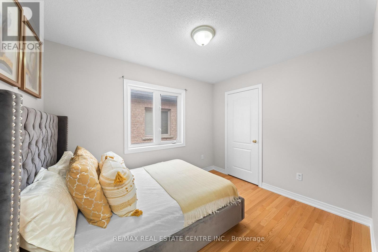
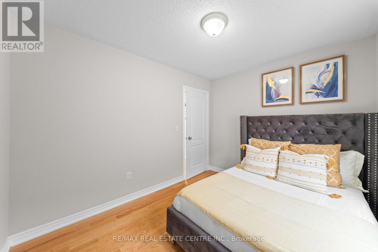
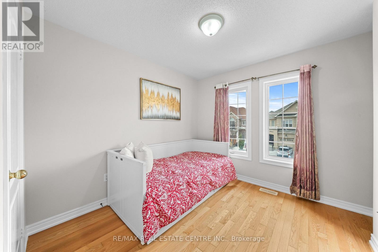
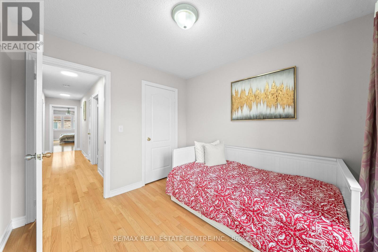
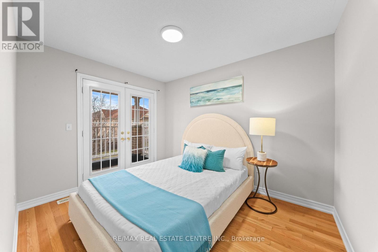
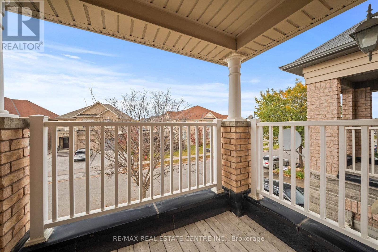
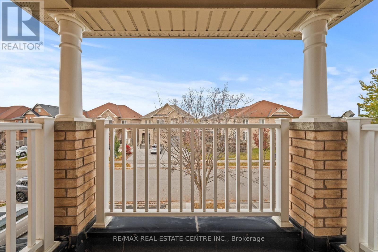
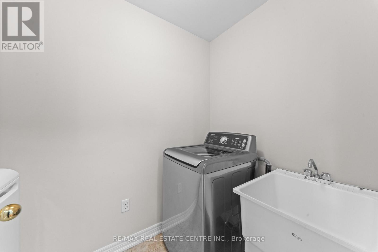
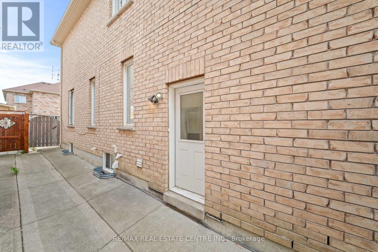
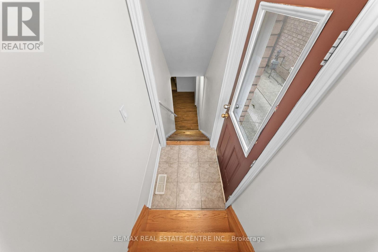
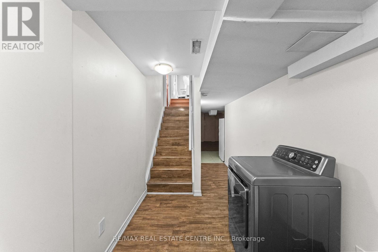
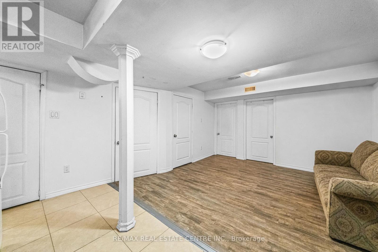
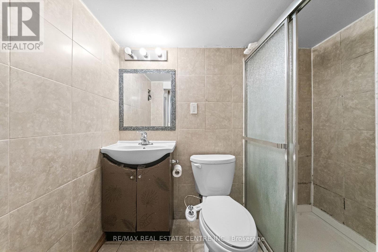
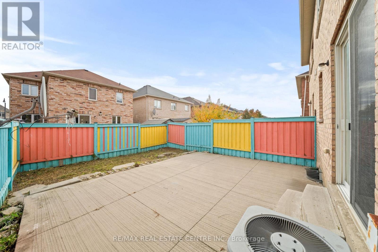
Welcome to 44 Vanderpool Crescent, a spacious 4+2-bedroom, 4-bathroom home in the sought-after Bram East community. Offering approximately 1,824 sq. ft. above grade plus a finished two-bedroom basement, this freshly painted, carpet-free home sits on a 100-ft-deep lot with no sidewalk and an extended driveway accommodating up to four vehicles. The main floor features 9-ft ceilings, a spacious great room, a dining area and a generous eat-in kitchen, creating a welcoming setting for everyday living and entertaining. Upstairs are four bedrooms and two full bathrooms, including a spacious primary bedroom with a walk-in closet and private ensuite, along with the convenience of second-floor laundry. A balcony adds a special outdoor feature to the home. The finished basement has a separate side entrance, two bedrooms, a kitchen, a full bathroom and its own laundry, offering flexibility for extended or multigenerational families. Enjoy an established neighbourhood close to schools, parks, walking trails, shopping, restaurants, places of worship and Claireville Conservation Area. Just minutes from Gore Meadows Community Centre and Library, with fitness, yoga, swimming, recreation programs, outdoor ice rinks, summer camps and library services. The nearby Gore Meadows Community Park expansion includes tennis courts, cricket pitches and soccer fields. Hindu Sabha Mandir, local temples and Gurdwaras are nearby, with convenient access to public transit, the VMC subway and Highways 427, 407 and 50 for connections to Vaughan, Woodbridge and Etobicoke. An excellent opportunity to own a spacious home in a desirable Brampton location. (id:13843)
Details
| MLS # | W14153844 |
|---|---|
| Listing Type | For Sale |
| Style | House |
| Status | Active |
| Days On Site | 7 |
| Listing Provided By | RE/MAX REAL ESTATE CENTRE INC. | JESSE ARORA |
Features
| Bed(s) | 6 |
|---|---|
| Bath(s) | 4 Total |
| SQ Feet | 1,500 |
| Garage | 4 |
| Basement | Y |
| Story(s) | 2 |
Interior
| Cooling | Central air conditioning |
|---|---|
| Heating | Forced air, Natural gas |
| Appliances | Washer, Dryer |
| Fireplace Yes / No | No |
Exterior
| Security Features | Smoke Detectors |
|---|---|
| Lot Features | Carpet Free |
| Foundation Details | Concrete |
| Fencing | Fenced yard |
Parking
| Parking Features | Garage |
|---|---|
| Parking Total | 4 |
Utilities
| Sewer | Sanitary sewer |
|---|---|
| Water Source | Municipal water |
Taxes
| Tax Annual Amount | 6918.66 |
|---|
Area Information
| Province | ON |
|---|---|
| City | Brampton (Bram East) |
| Postal Code | L6P3W7 |
| Listing VS Median (in L6P3W7) | |
Price: $919,990 low | high Med: $1,189,945 sqft: 1,500 low | high Med: 2,250 $ / sqft: $613 low | high Med: $550 On site: 7 low | high Med: 18 | |
Request a showing
Request a showing
Contact
Learn More About This Property

| Open House |
|---|
| In-Person 11/14 2:00 PM - 4:00 PM |
| In-Person 11/15 2:00 PM - 4:00 PM |
| Province | ON |
|---|---|
| City | Brampton (Bram East) |
| Postal Code | L6P3W7 |
| Listing VS Median (in L6P3W7) | |
Price: $919,990 low | high Med: $1,189,945 sqft: 1,500 low | high Med: 2,250 $ / sqft: $613 low | high Med: $550 On site: 7 low | high Med: 18 | |