
440 Ranch Estates Place NW,Calgary, AB T3G1L9
Calgary, AB T3G1L9

Description
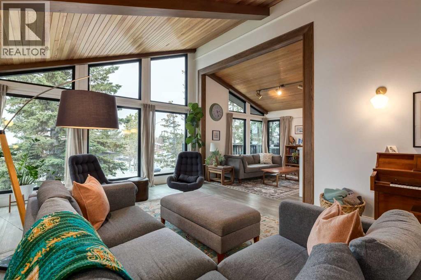
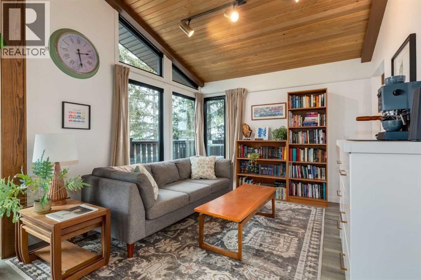
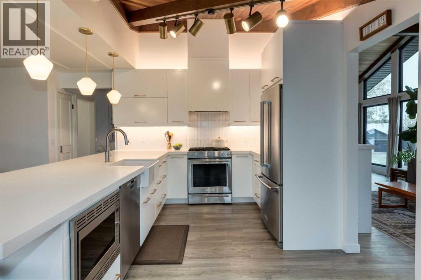
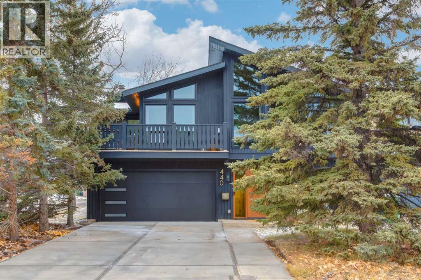
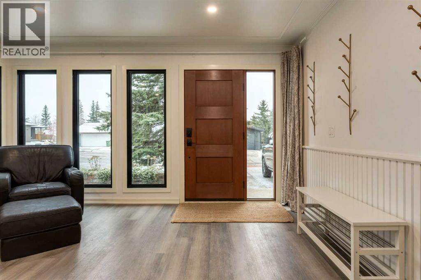
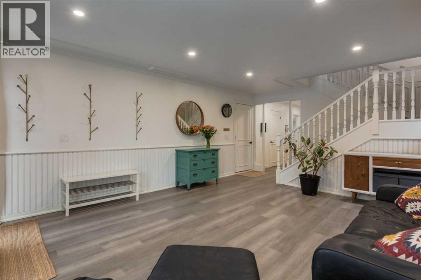
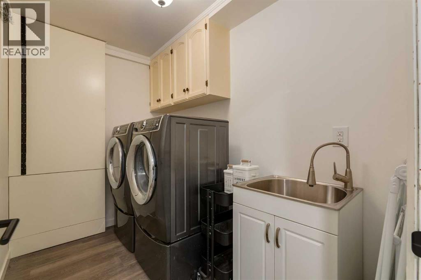
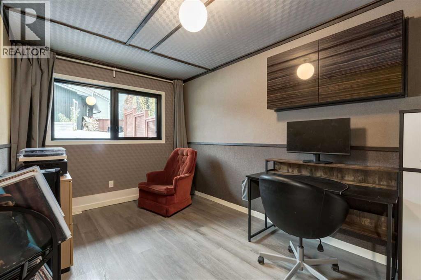
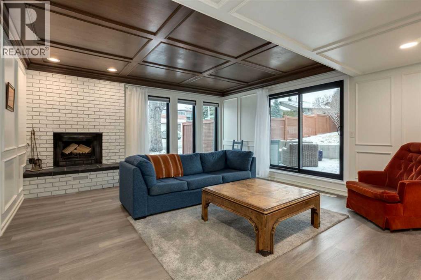
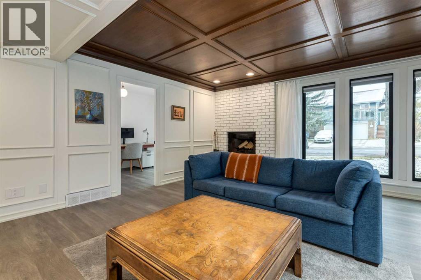
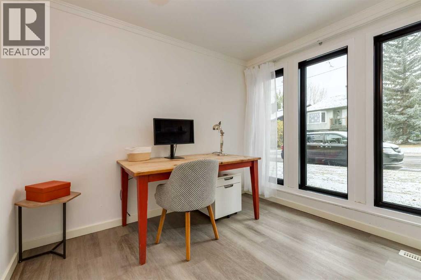
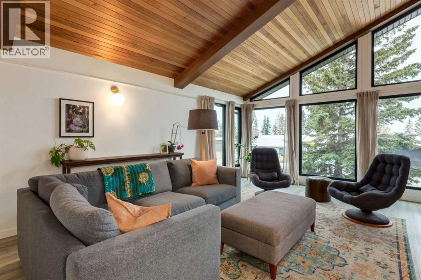
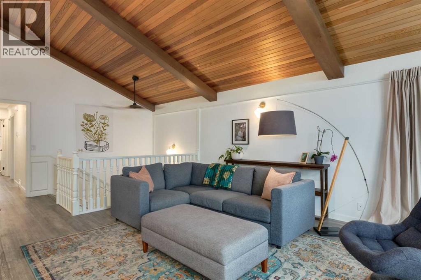
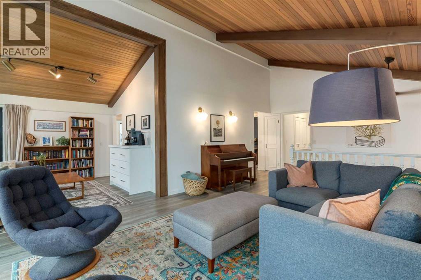
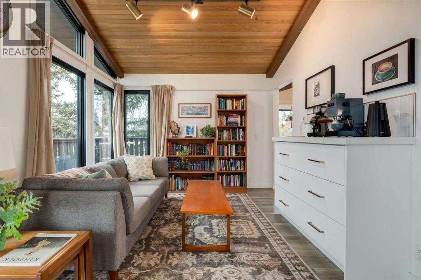
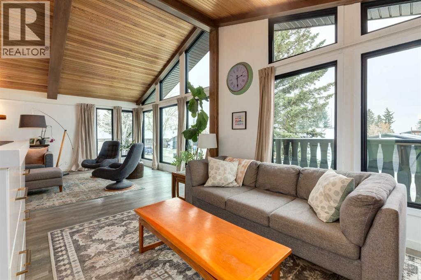
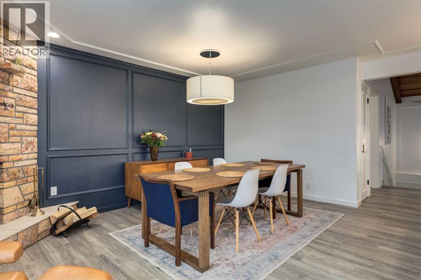
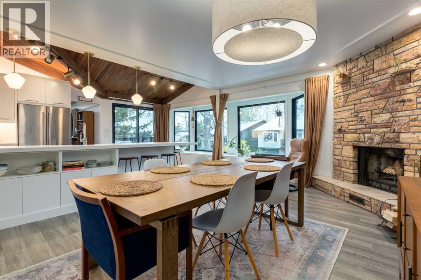
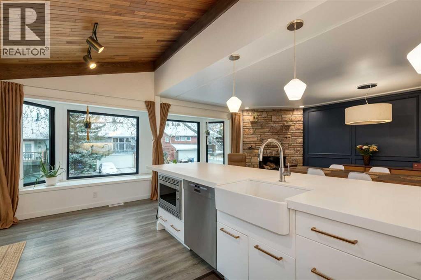
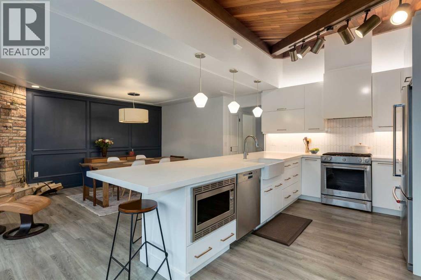
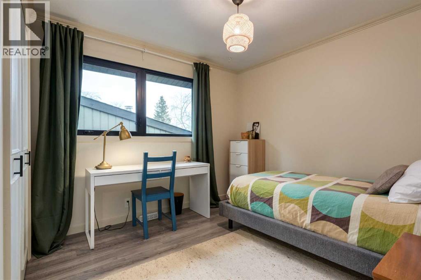
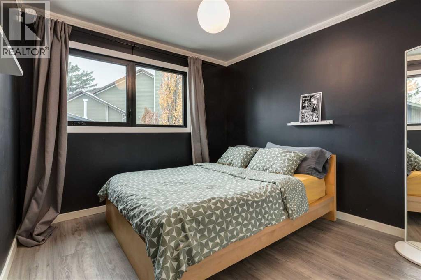
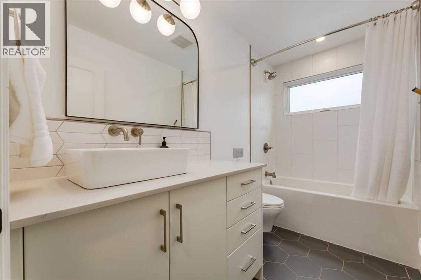
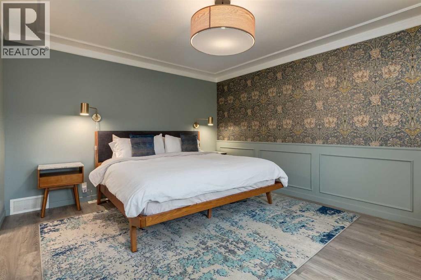
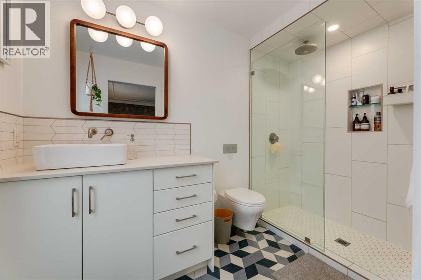
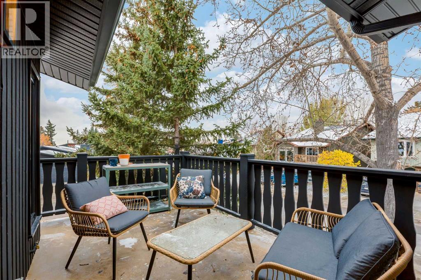
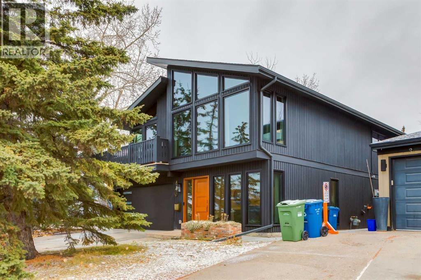
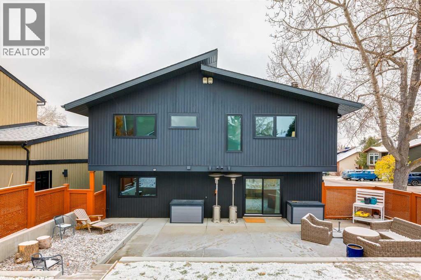
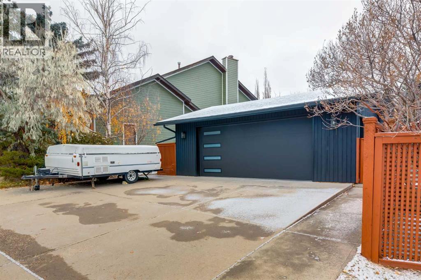
Welcome Home to 440 Ranch Estates Place NW!Have you been torn between an older home full of character (and a renovation list a mile long) and something move-in ready that just doesn't have the same personality? Well, why choose when you can have BOTH?!This one-of-a-kind raised bungalow is anything BUT ordinary! With ALL of its living space above grade, soaring vaulted ceilings, oversized windows, and not one but TWO wood-burning fireplaces, this home has character in spades!But here's where things get REALLY good! The current owners have been BUSY, and we're not just talking about fresh paint! We're talking a new roof, eavestroughs and upgraded insulation (2022), triple-pane windows (2024), TWO new furnaces, a heat pump AND solar panels (2025), plus a new hot water tank (2026). The big-ticket upgrades? They've been tackling those too!Inside, you'll find an open-concept kitchen with deck, updated flooring, fresh paint, and a sound-treated office or bedroom. Outside, the updates continue with a newer patio, front door, exterior paint, and driveway.And can we talk about the GARAGES?! A double attached AND a double detached garage! Whether you're a car enthusiast, need a workshop, or just have a whole lot of toys (no judgment!), there's room for it all! The backyard has a private patio, raised garden beds, and plenty of room for a dog run or trampoline.Character? CHECK. Major upgrades? CHECK. Room for all your hobbies? DOUBLE CHECK!This isn't your cookie-cutter bungalow, and that's exactly why you'll love it. Come see for yourself, book a showing with your favorite realtor today! (id:374)
Details
| MLS # | A2355722 |
|---|---|
| Listing Type | For Sale |
| Style | House |
| Status | Active |
| Year | 1979 |
| Days On Site | 12 |
| Listing Provided By | Royal LePage Benchmark | Kristen Scott |
Features
| Bed(s) | 4 |
|---|---|
| Bath(s) | 3 Total |
| SQ Feet | 2,732 |
| Garage | 8 |
| Story(s) | 1 |
| Zoning | R-C1 |
| Acreage | 0.16 |
Interior
| Heating | Forced air, Other |
|---|---|
| Appliances | Washer, Refrigerator, Oven - Electric, Cooktop - Gas, Dishwasher, Dryer, Microwave, Hood Fan, Window Coverings, Garage door opener |
| Fireplace Yes / No | Yes |
| Fireplaces Total | 2 |
Exterior
| Lot Features | Cul-de-sac, Treed, Closet Organizers, No Smoking Home |
|---|---|
| Construction Materials | Wood frame |
| Foundation Details | Slab |
| Fencing | Fence |
Parking
| Parking Features | Attached Garage, Detached Garage |
|---|---|
| Parking Total | 8 |
Taxes
| Tax Annual Amount | 5173 |
|---|---|
| Tax Block | 9 |
| Tax Lot | 38 |
| Tax Year | 2026 |
Area Information
| Province | AB |
|---|---|
| City | Calgary |
| Postal Code | T3G1L9 |
| Community Name | Ranchlands |
| Listing VS Median (in Ranchlands) | |
Price: $970,000 low | high Med: $393,500 sqft: 2,732 low | high Med: 939 $ / sqft: $355 low | high Med: $465 On site: 12 low | high Med: 28.5 | |
Request a showing
Request a showing
Contact
Learn More About This Property

| Province | AB |
|---|---|
| City | Calgary |
| Postal Code | T3G1L9 |
| Community Name | Ranchlands |
| Listing VS Median (in Ranchlands) | |
Price: $970,000 low | high Med: $393,500 sqft: 2,732 low | high Med: 939 $ / sqft: $355 low | high Med: $465 On site: 12 low | high Med: 28.5 | |