New Listing
 In-Person: 11/08 12:00 PM - 1:00 PM
441 Boundary Rd,Sault Ste. Marie, ON P6A5Z2
Sault Ste. Marie, ON P6A5Z2

Description
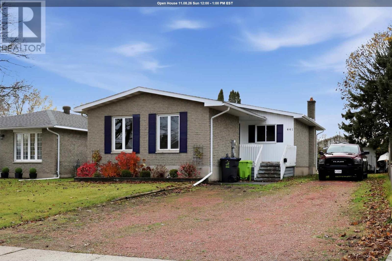
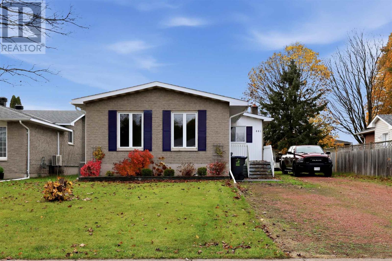
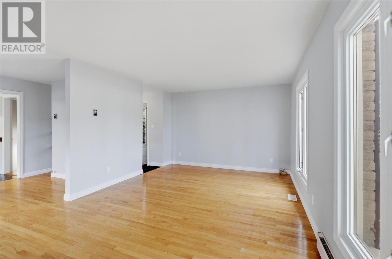
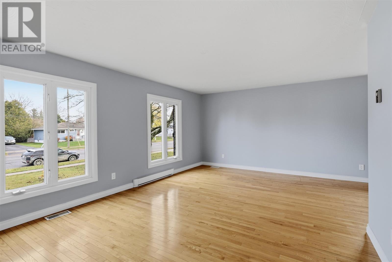
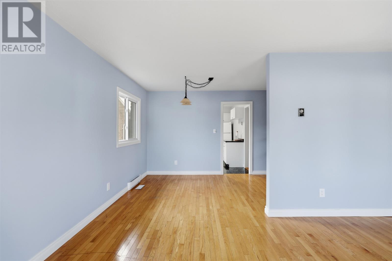
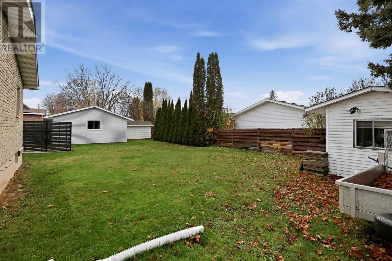
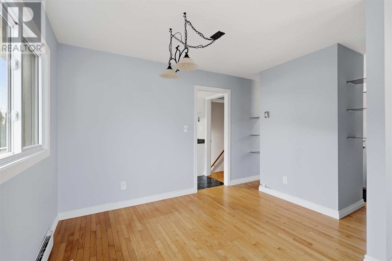
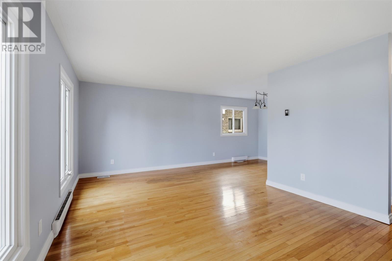
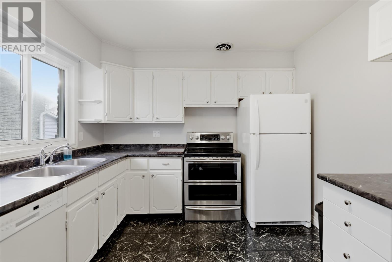
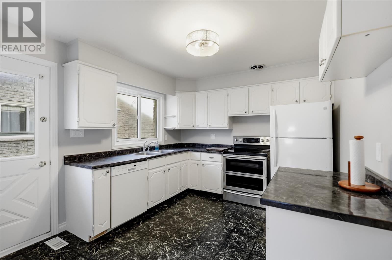
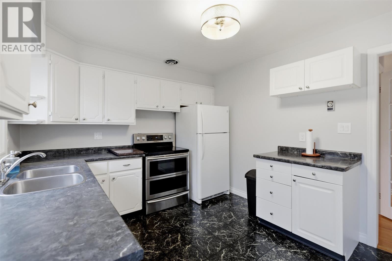
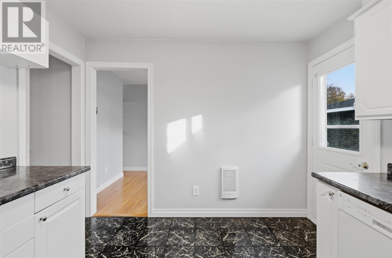
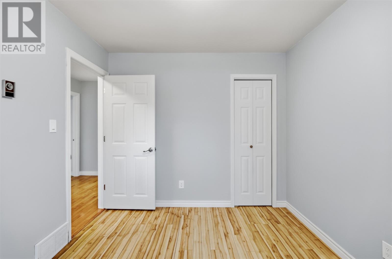
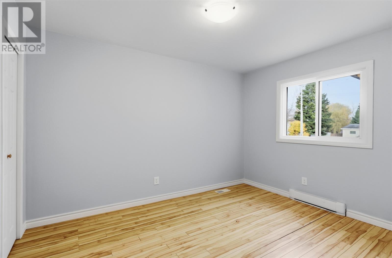
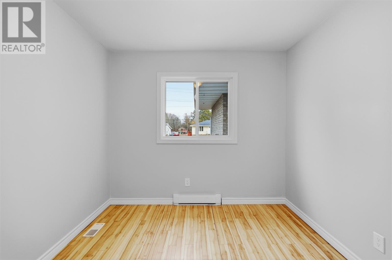
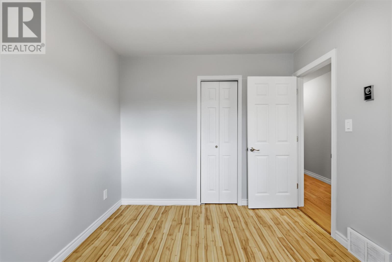
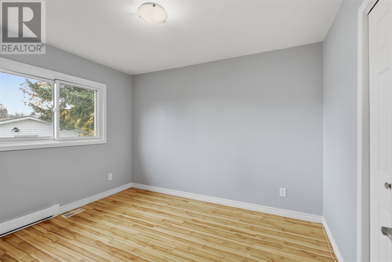
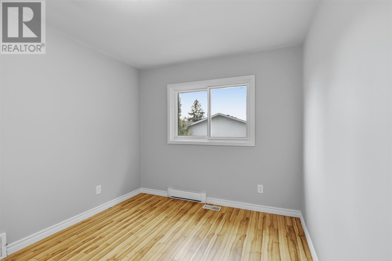
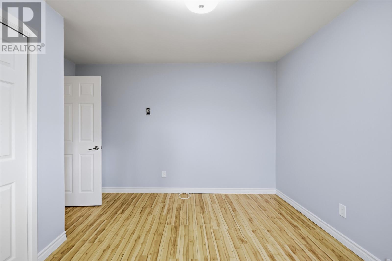
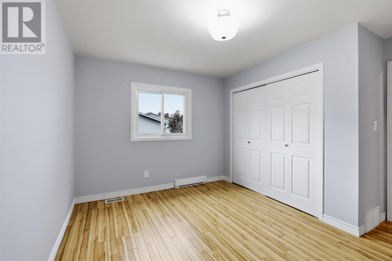
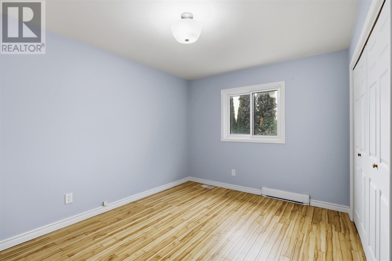
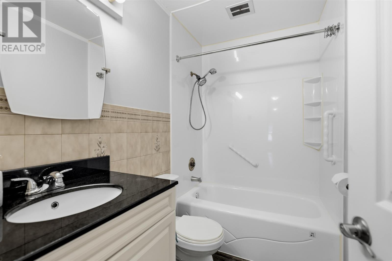
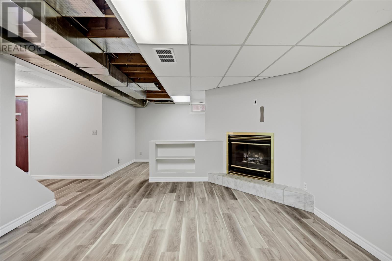
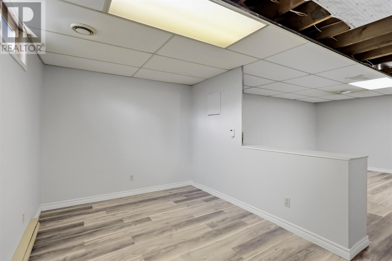
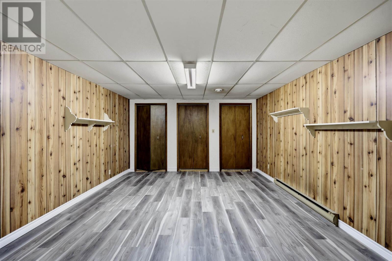
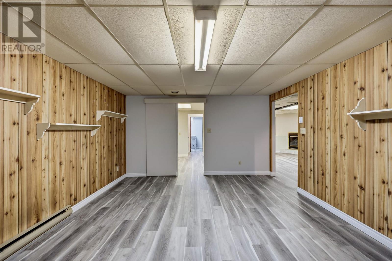
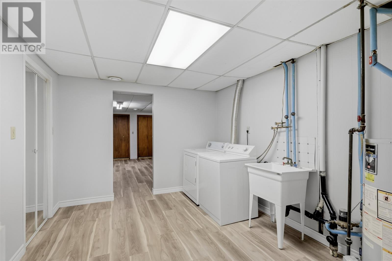
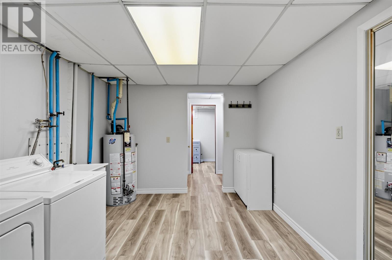
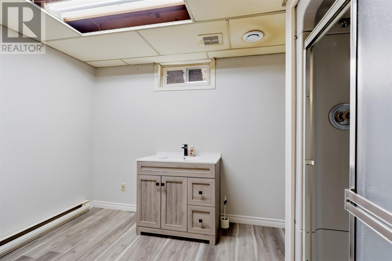
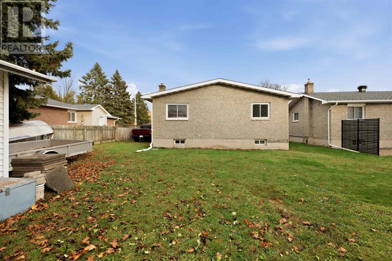
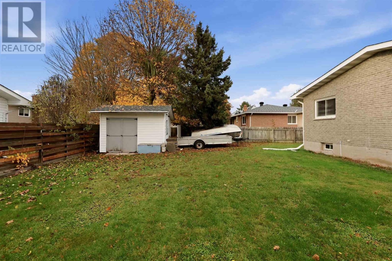
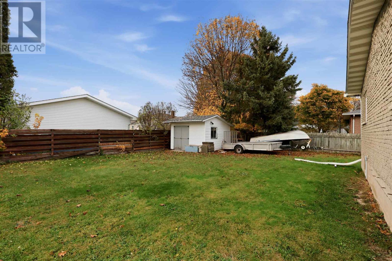
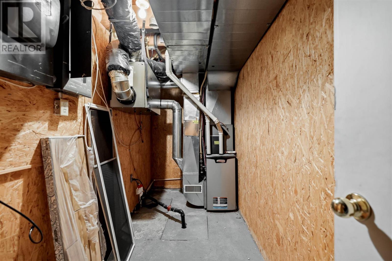
Welcome to this lovely full-brick, 3-bedroom, 2-bathroom backsplit in the desirable east end, conveniently located close to all amenities! Offering a bright, spacious feel and a functional layout, this home has plenty to offer. All three bedrooms feature closets, with additional storage throughout. The mostly finished basement provides even more comfortable living space, featuring two spacious recreation rooms, a second full bathroom, and a large laundry room. Whether you need space for family gatherings, a games room, hobbies, or simply room to spread out, there's plenty of potential here. Enjoy the comfort of natural gas forced-air heating and central air conditioning, with the furnace installed in 2014. Newer windows on the main level are another added bonus. The back yard is mostly fenced and there's a 12x12 shed with concrete floor. A wonderful opportunity to own a solid, well-laid-out home in a convenient location! (id:374)
Details
| MLS # | SM263100 |
|---|---|
| Listing Type | For Sale |
| Style | House |
| Status | Active |
| Year | 1976 |
| Days On Site | 2 |
| Listing Provided By | Exit Realty True North | Tammy Massicotte |
Features
| Bed(s) | 3 |
|---|---|
| Bath(s) | 2 Total |
| SQ Feet | 1,134 |
| Basement | Y |
Interior
| Cooling | Central air conditioning, Air Conditioned |
|---|---|
| Heating | Electric, Natural gas |
| Appliances | Washer, Refrigerator, Dishwasher, Stove, Dryer |
| Fireplace Yes / No | Yes |
| Fireplaces Total | 1 |
Exterior
| Lot Features | Balcony, Crushed stone driveway |
|---|---|
| Foundation Details | Poured Concrete |
| Fencing | Fenced yard |
Parking
| Parking Features | No Garage, Gravel |
|---|
Utilities
| Utilities | Natural Gas, Electricity, Cable, Telephone |
|---|---|
| Sewer | Sanitary sewer |
| Water Source | Municipal water |
Taxes
| Tax Annual Amount | 3938.43 |
|---|
Area Information
| Province | ON |
|---|---|
| City | Sault Ste. Marie |
| Postal Code | P6A5Z2 |
| Listing VS Median (in P6A5Z2) | |
Price: $389,900 low | high Med: $389,900 sqft: 1,134 low | high Med: 1,134 $ / sqft: $344 low | high Med: $344 On site: 2 low | high Med: 2 | |
Request a showing
Request a showing
Contact
Learn More About This Property

| Open House |
|---|
| In-Person 11/08 12:00 PM - 1:00 PM |
| Province | ON |
|---|---|
| City | Sault Ste. Marie |
| Postal Code | P6A5Z2 |
| Listing VS Median (in P6A5Z2) | |
Price: $389,900 low | high Med: $389,900 sqft: 1,134 low | high Med: 1,134 $ / sqft: $344 low | high Med: $344 On site: 2 low | high Med: 2 | |