
$649,900 $3,489 est/mo Sourced by Back At You
442 King William Street,Hamilton, ON L8L1P9
Hamilton, ON L8L1P9
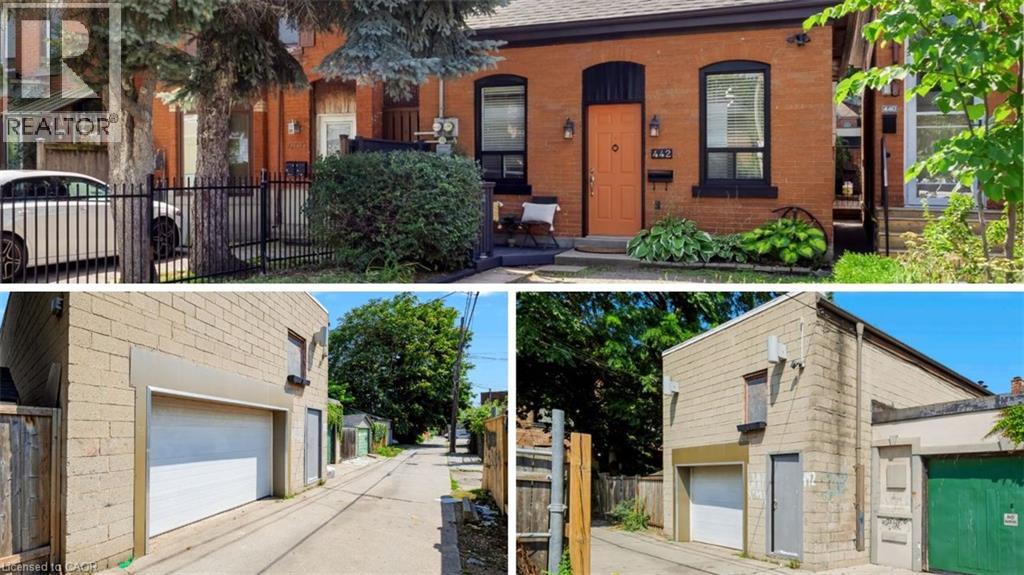
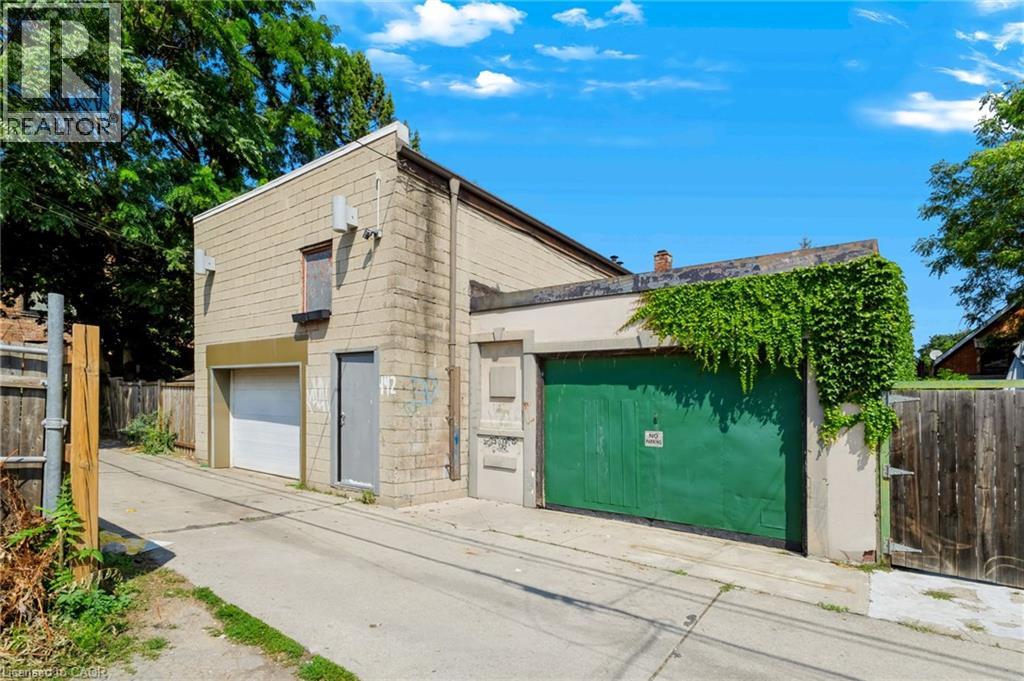
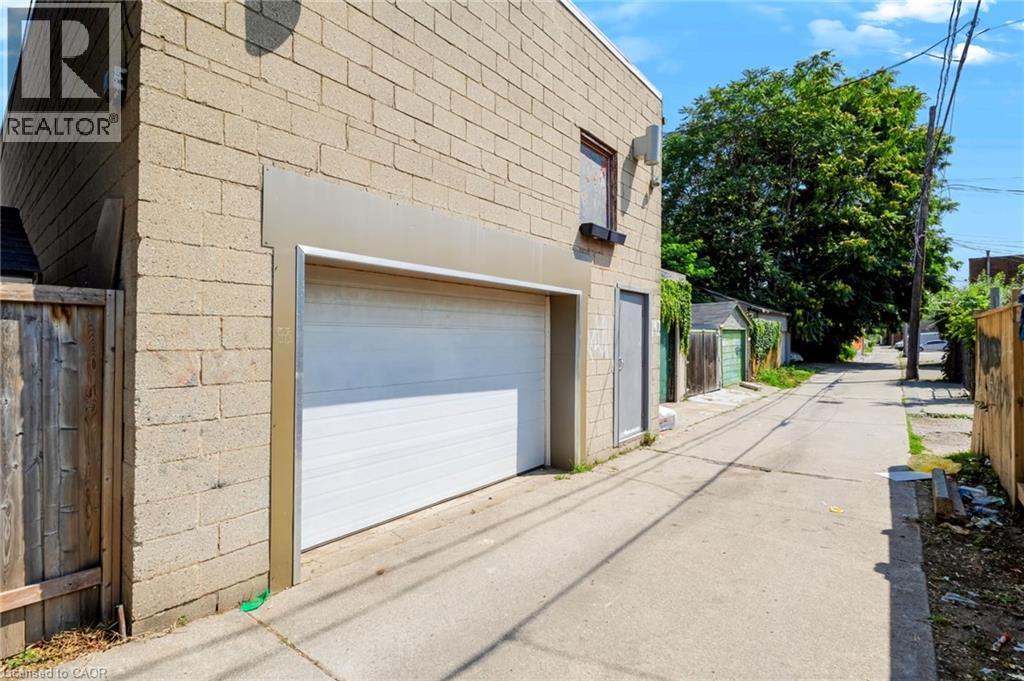
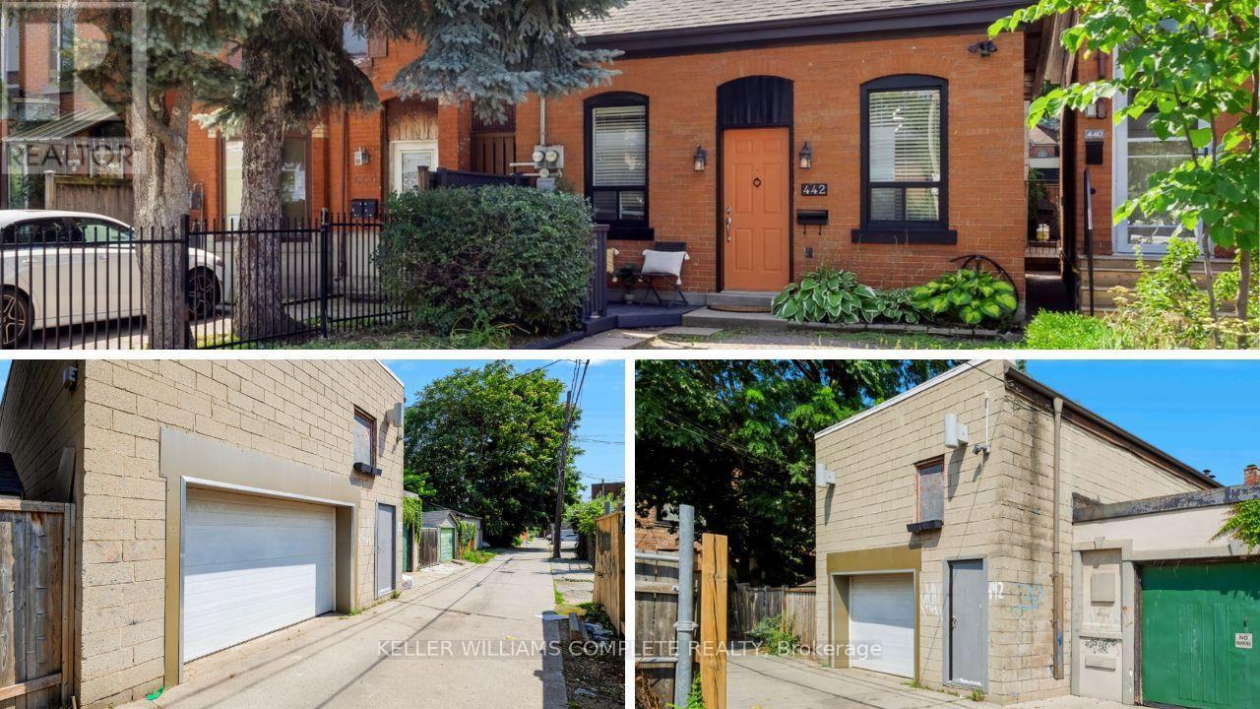
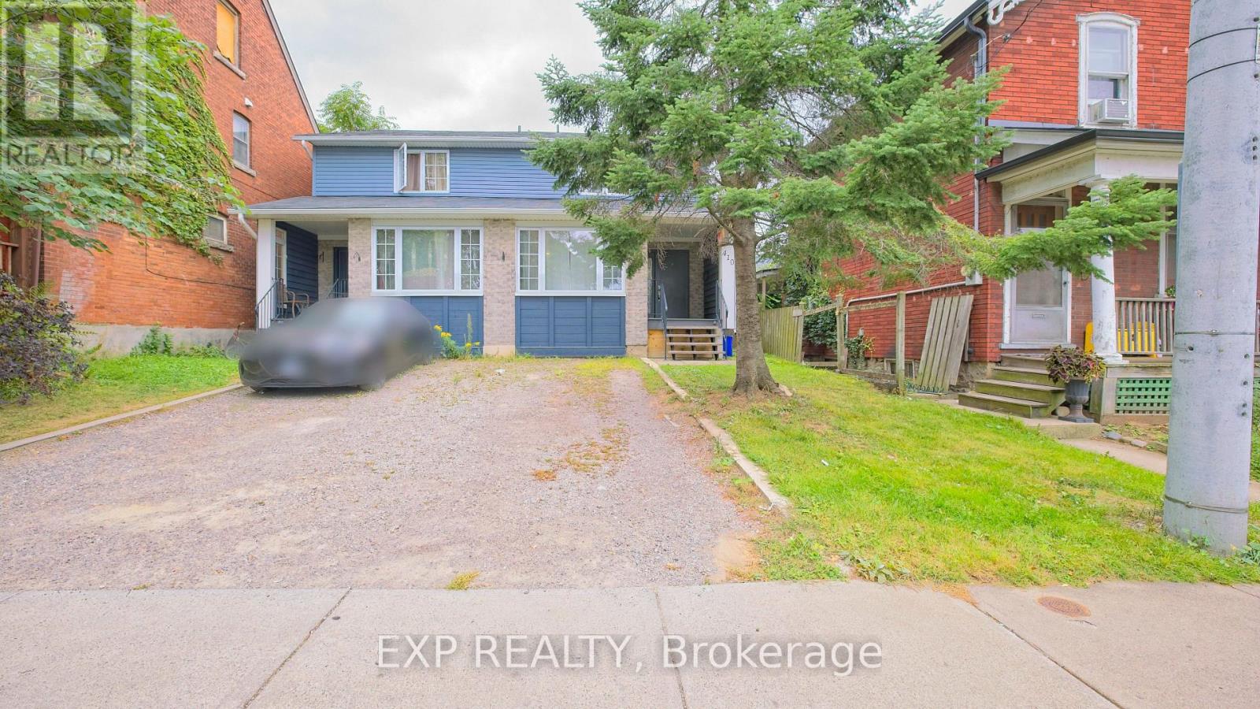
Property Listing Photos. Presenting the exterior facade of the property and the rear alley access with garage structures
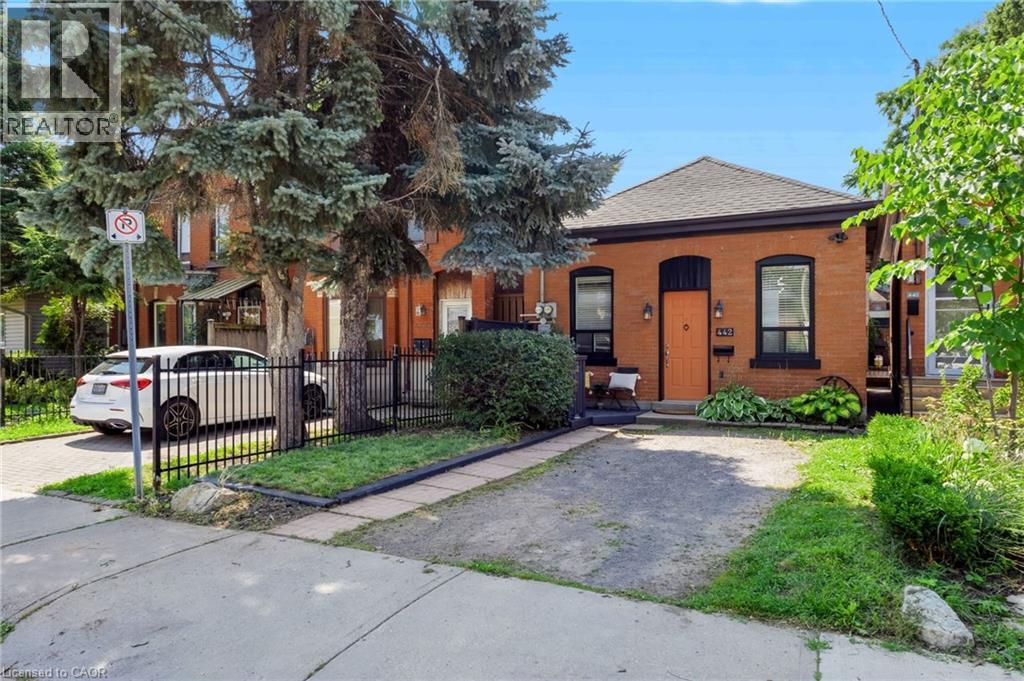
Brick exterior with dark trim accents, gabled roof, and orange front entry door
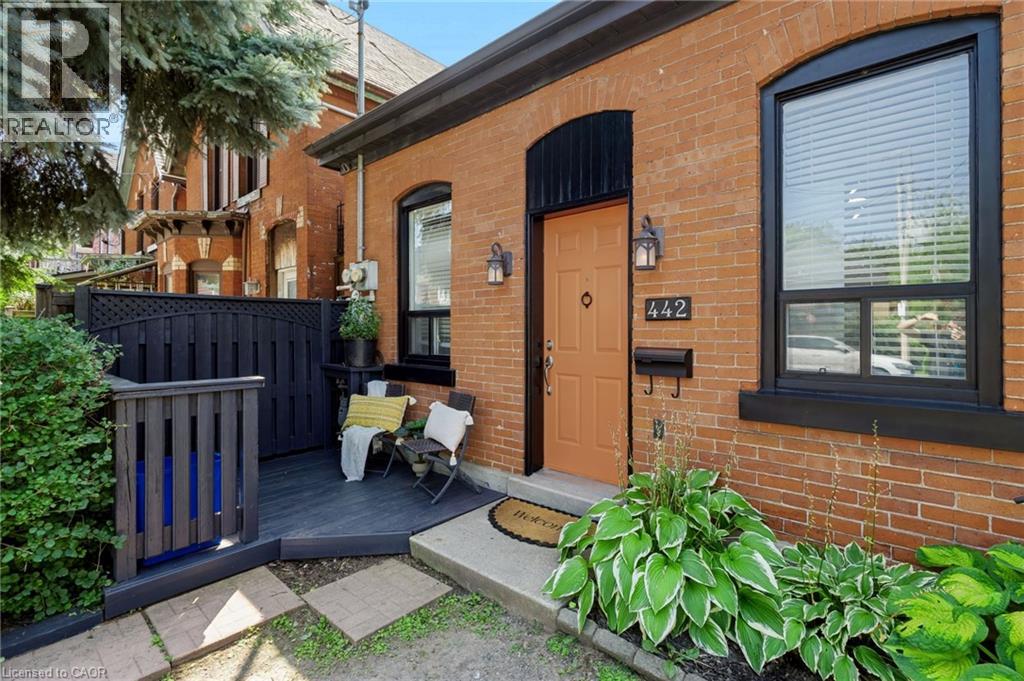
Brick exterior with black trim windows
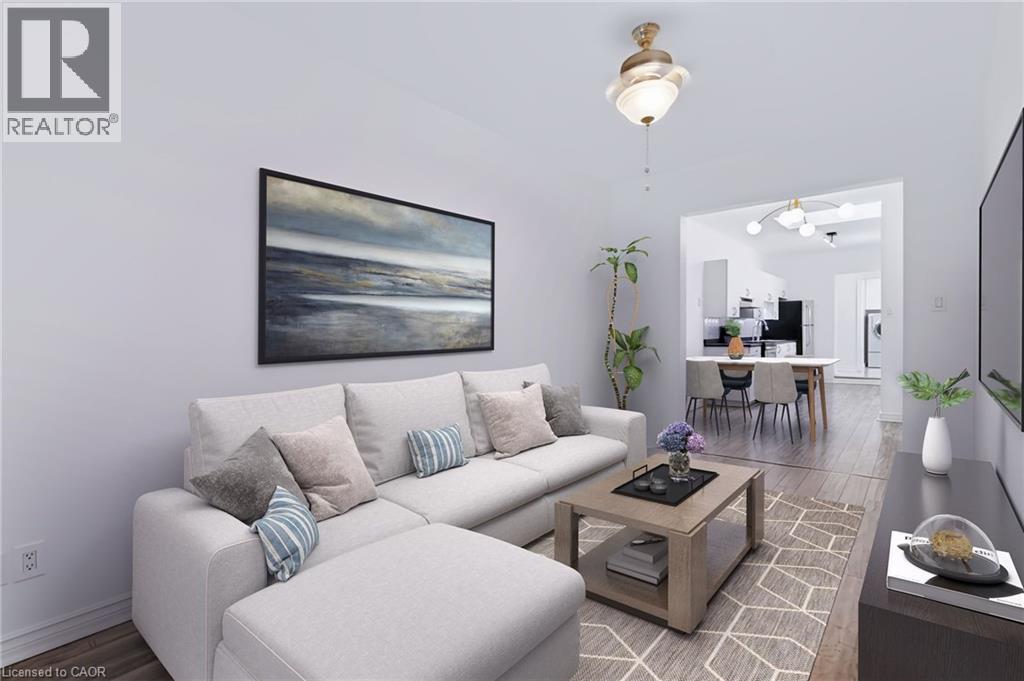
Recessed lighting, wood-finish flooring, and a contemporary ceiling light fixture
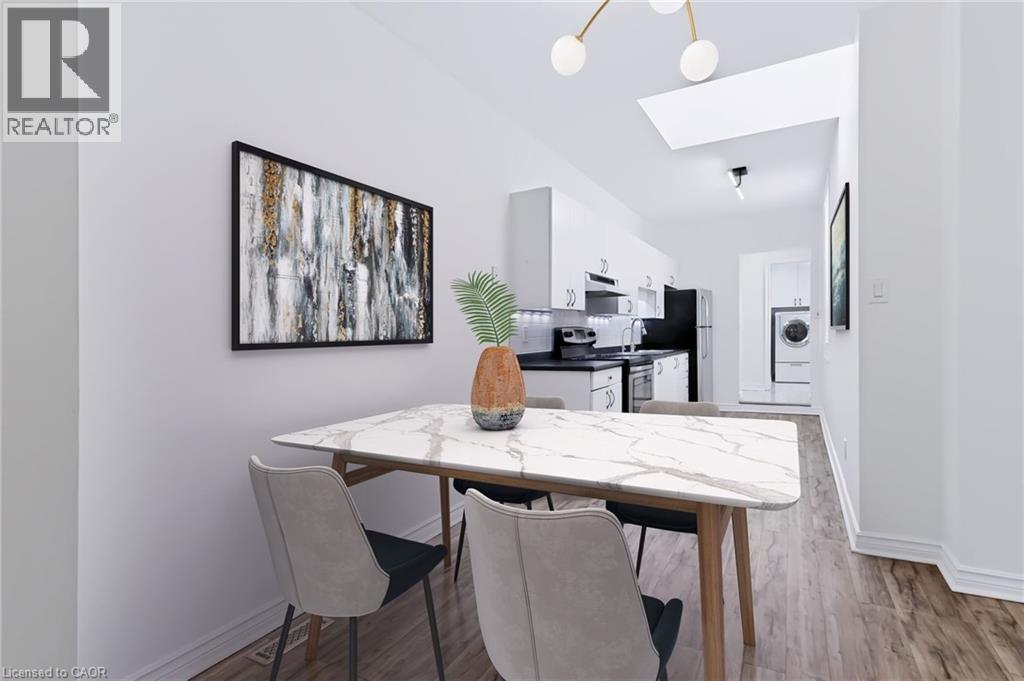
Open-concept dining area with wood-finish flooring, featuring a skylight and contemporary overhead lighting
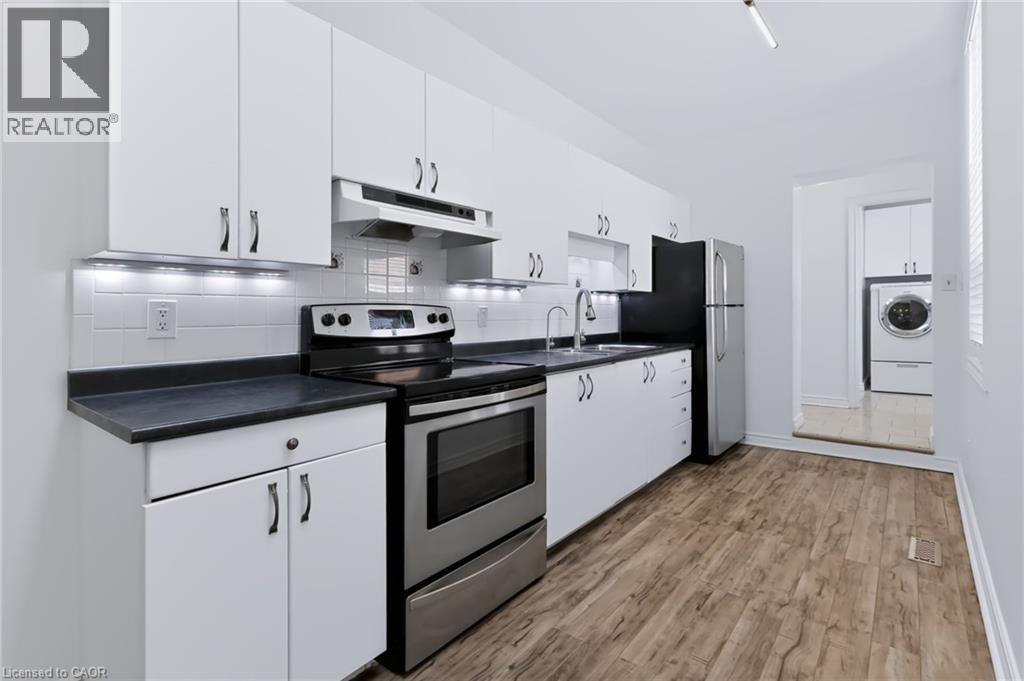
White cabinetry with dark hardware, dark countertops, a stainless steel range, and wood-finish flooring
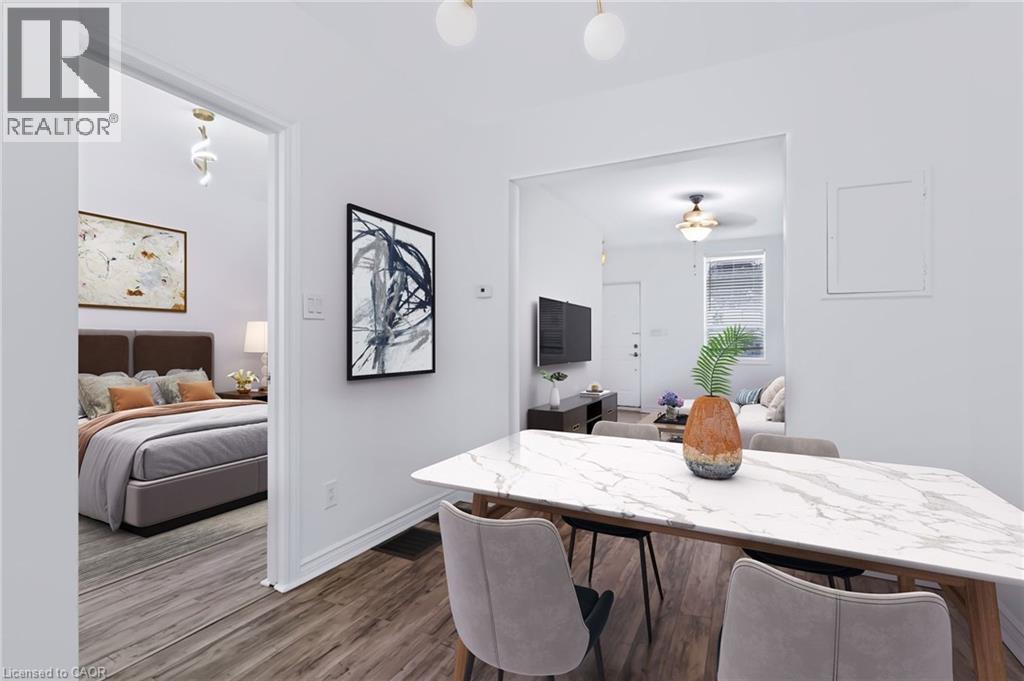
Open concept dining area featuring a marble-patterned tabletop, wood-finish flooring, and recessed lighting
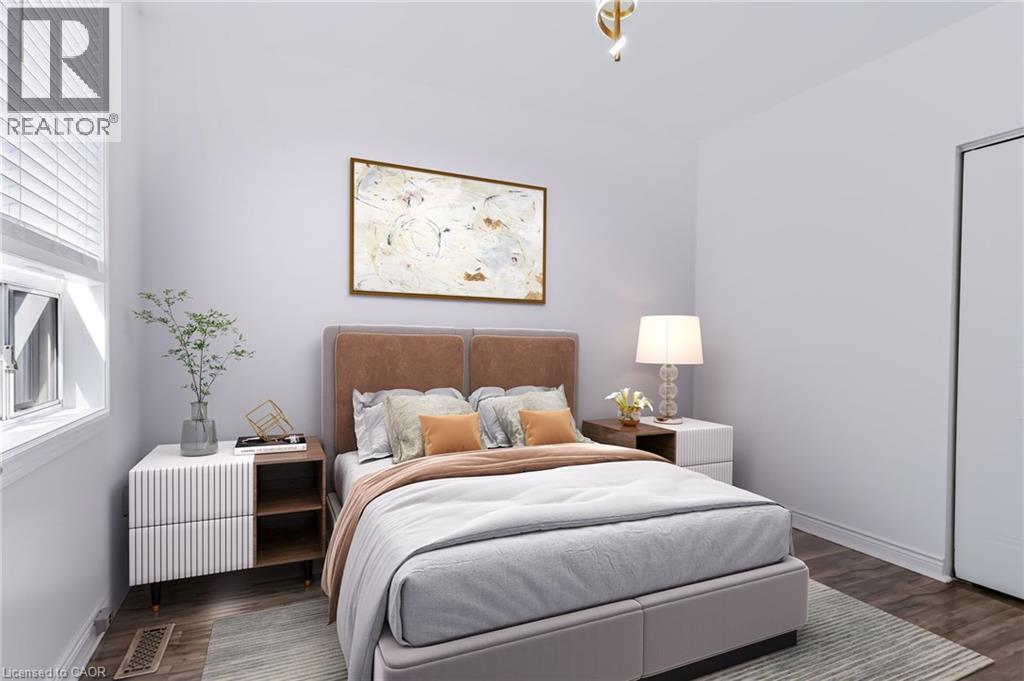
Recessed window with horizontal blinds
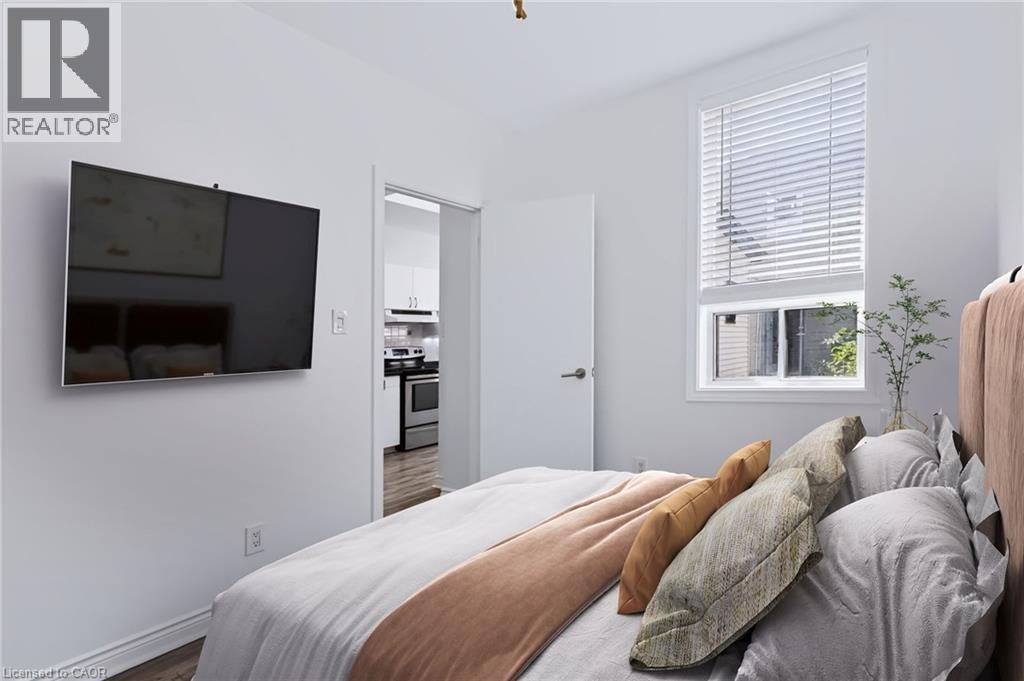
White walls with wood-finish flooring
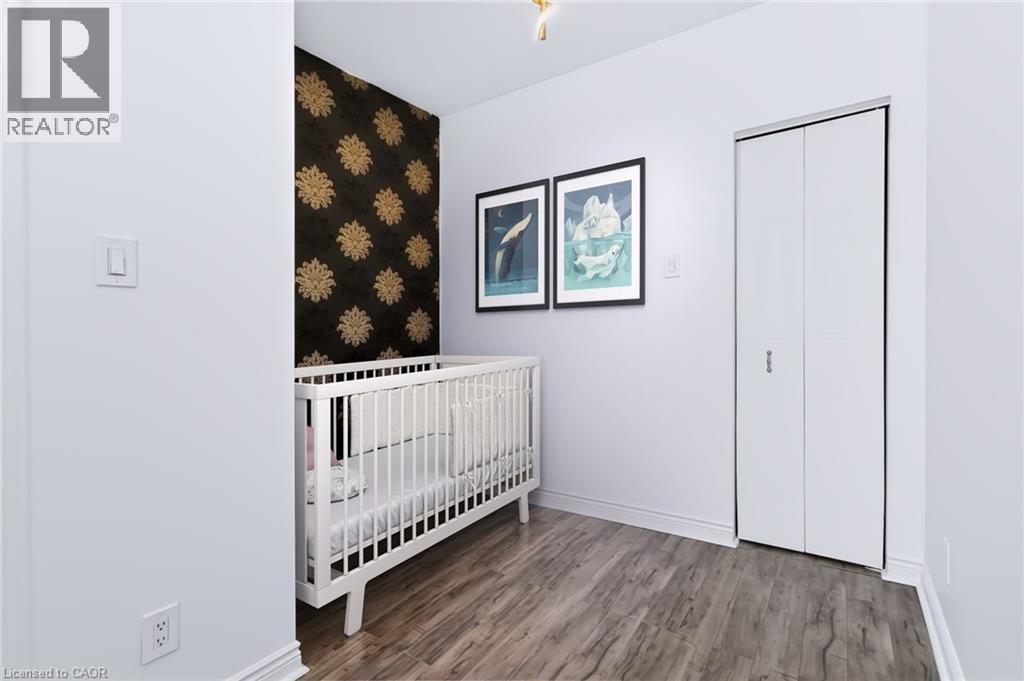
Wood-finish flooring, accent wall with decorative patterned wallpaper, and bi-fold closet doors
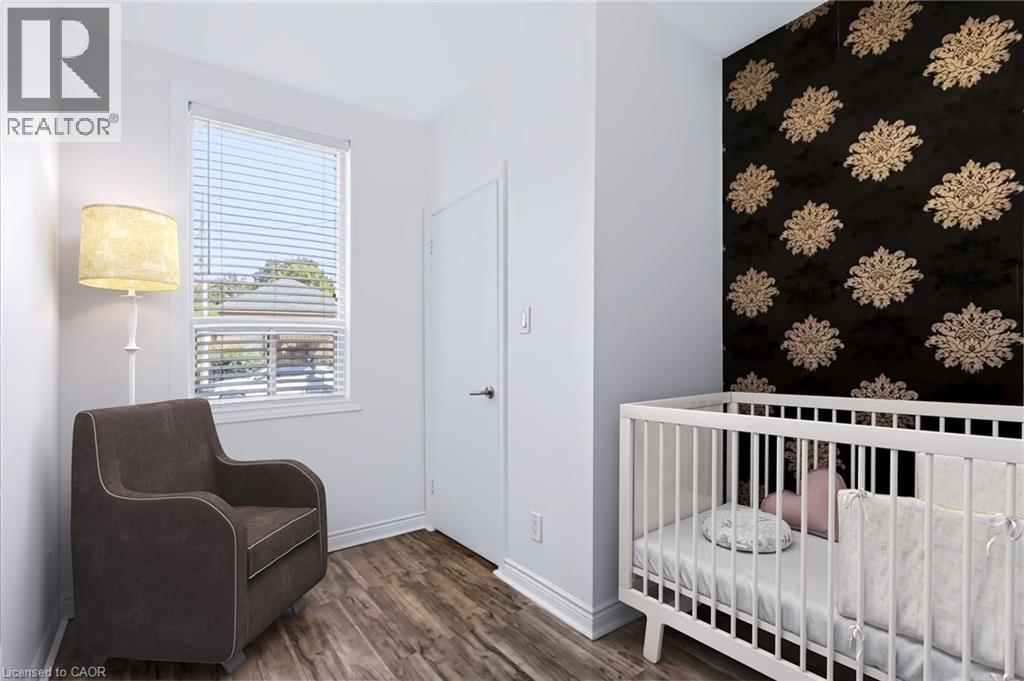
Wood-finish flooring, single window with blinds, white trim, solid interior door, and a decorative accent wall
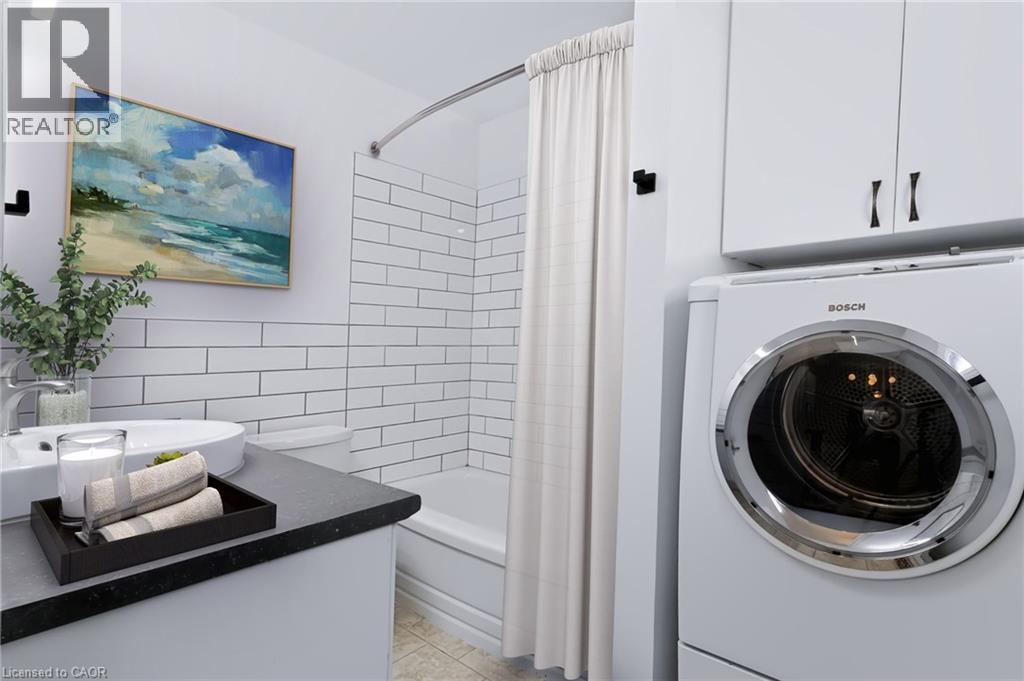
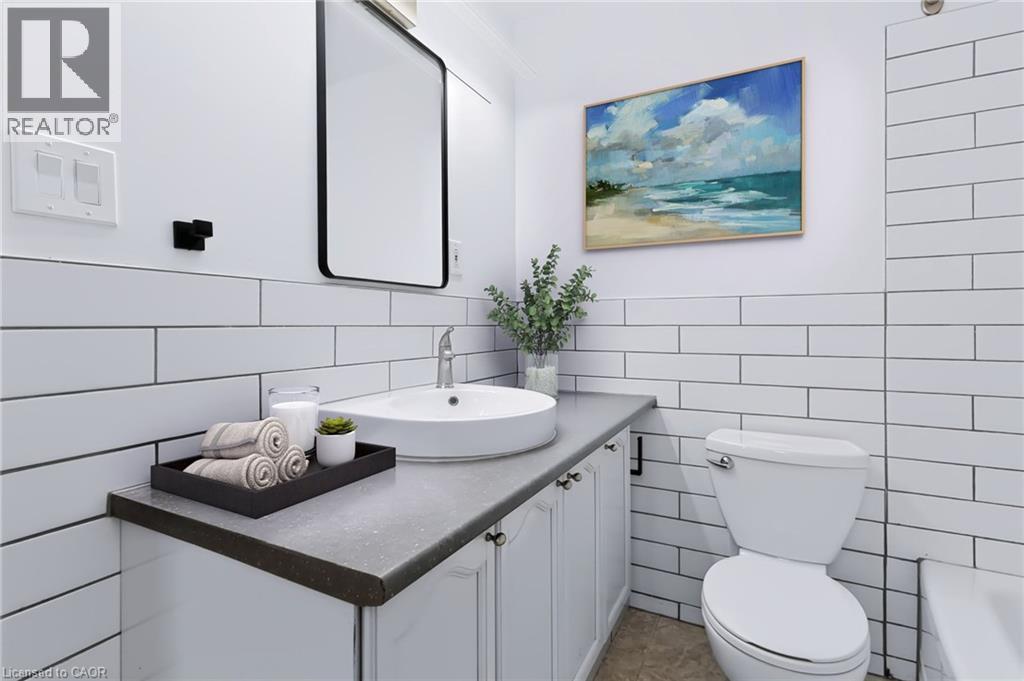
White subway tile wainscoting, a solid surface vanity top, and a white vessel sink with a chrome faucet
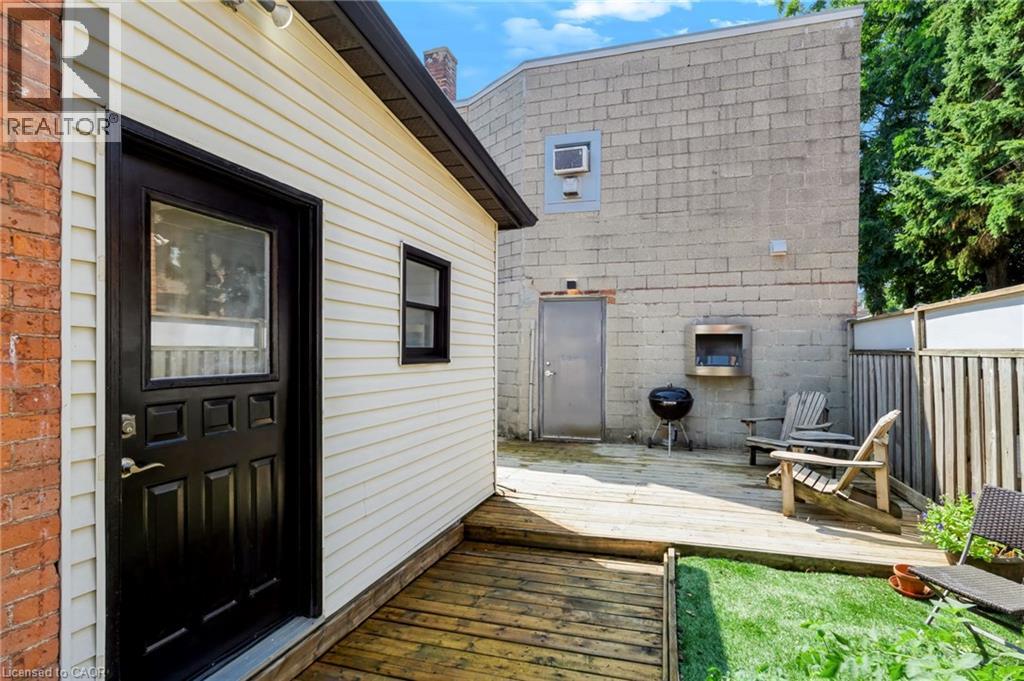
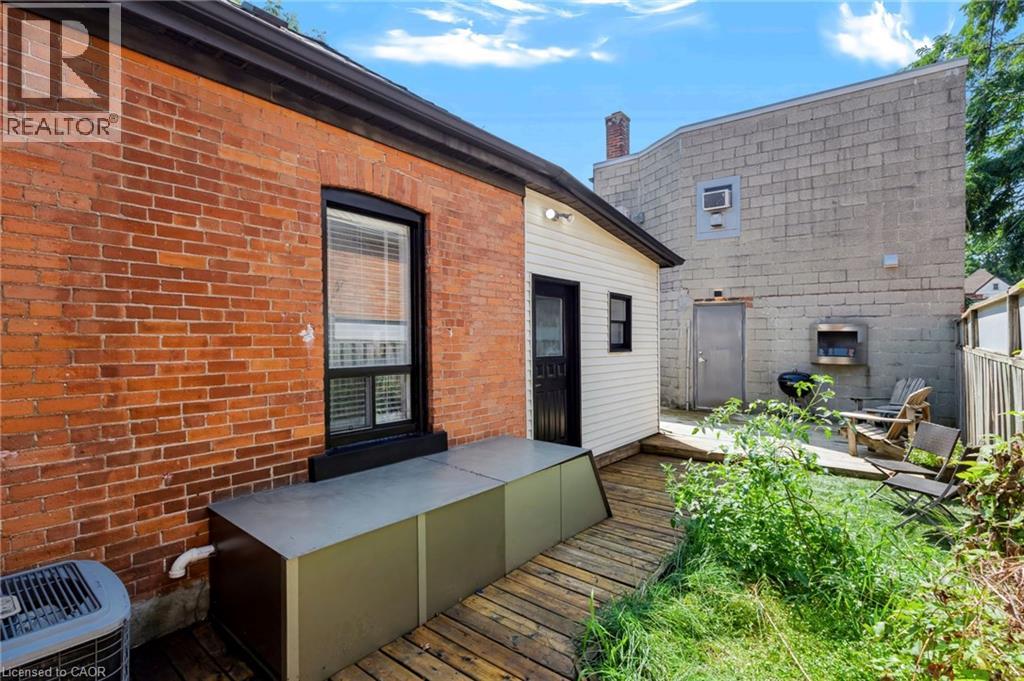
Brick exterior with black trim window
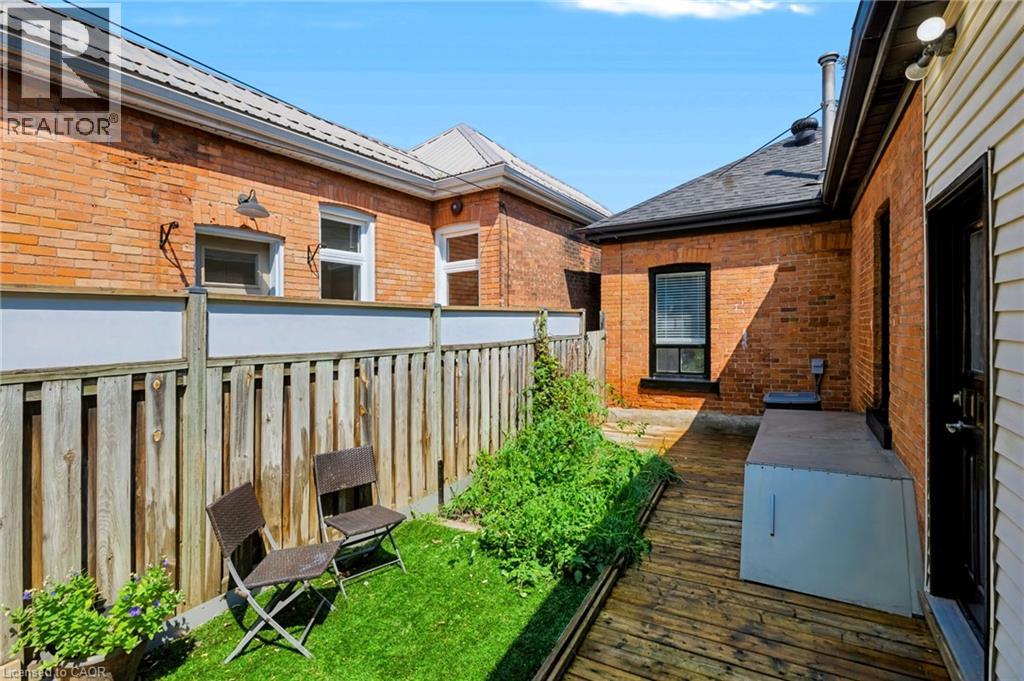
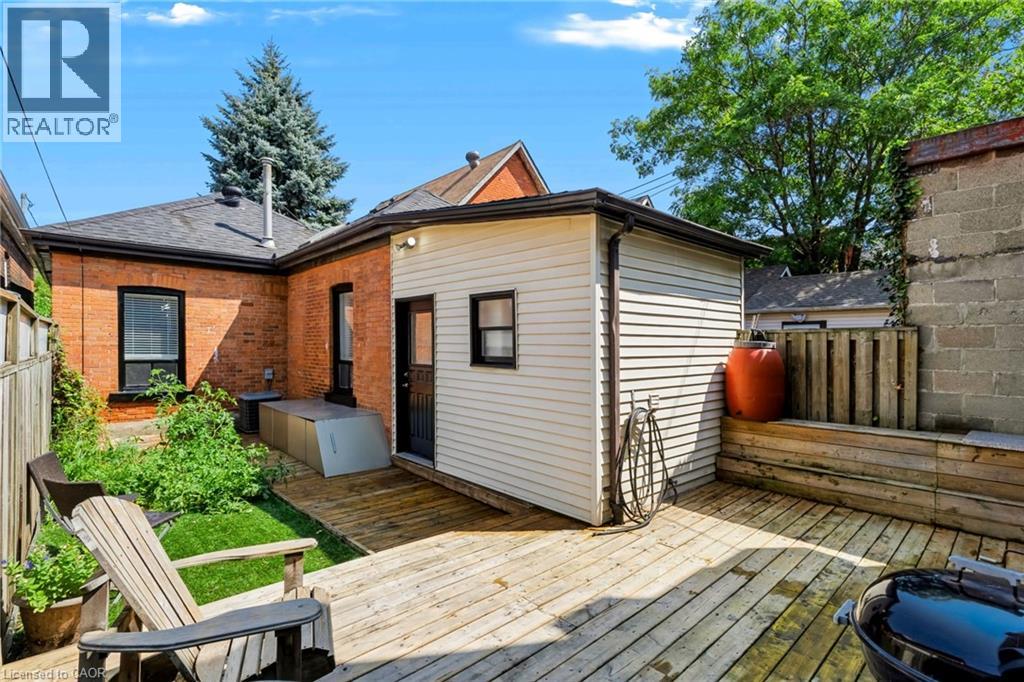
Expansive wood deck with attached siding-clad extension, complementing the brick exterior of the main structure
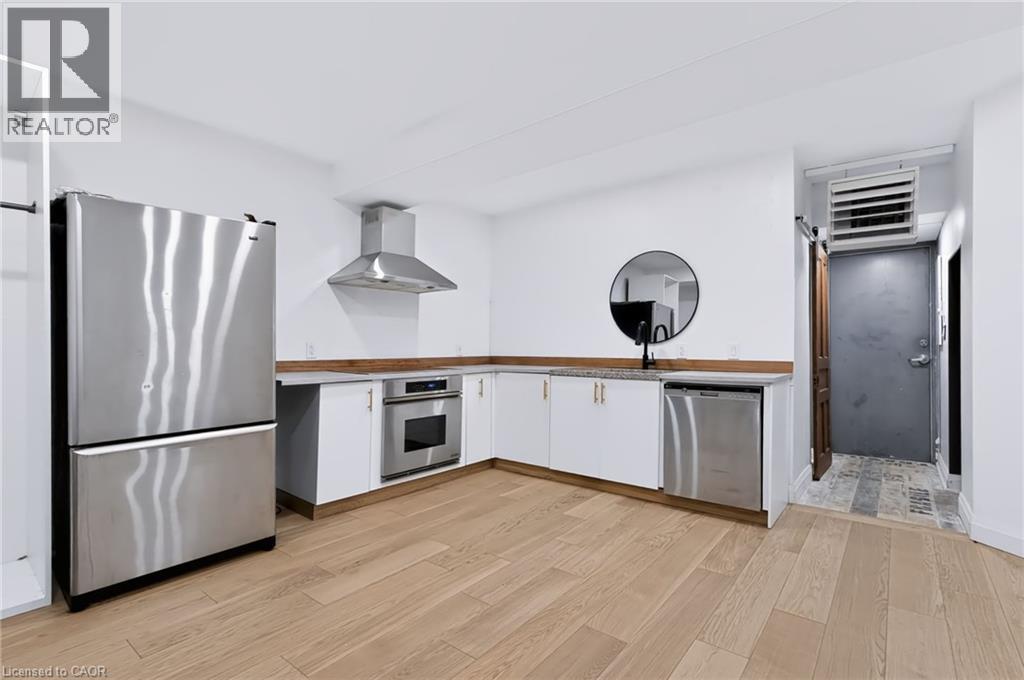
Kitchen featuring wood-finish flooring, white cabinetry with gold-tone hardware, stainless steel appliances, and L-shaped countertops
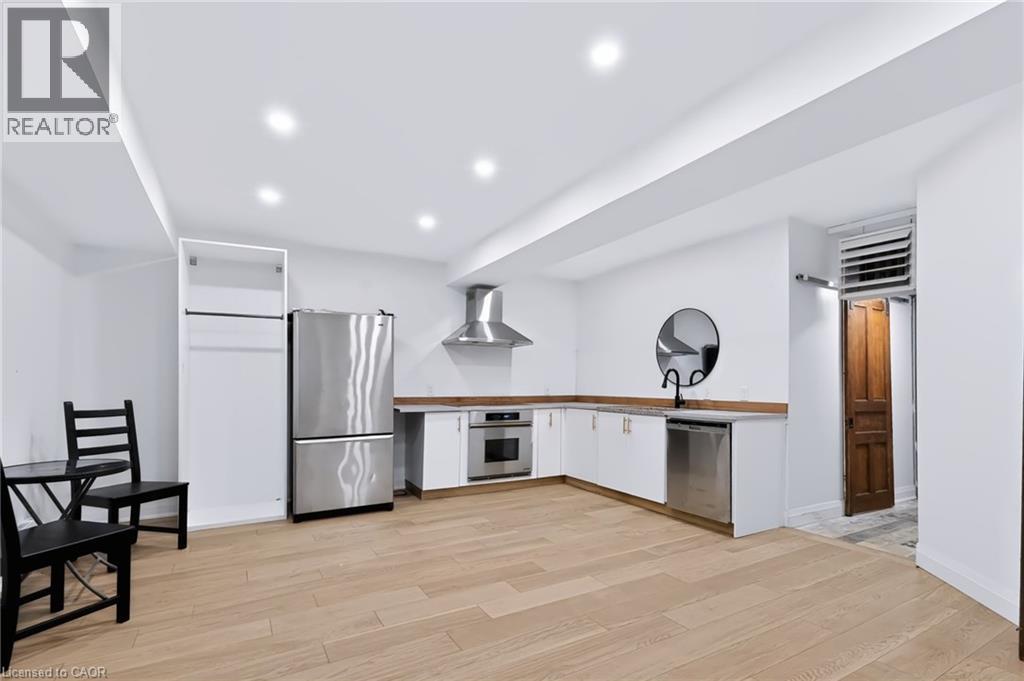
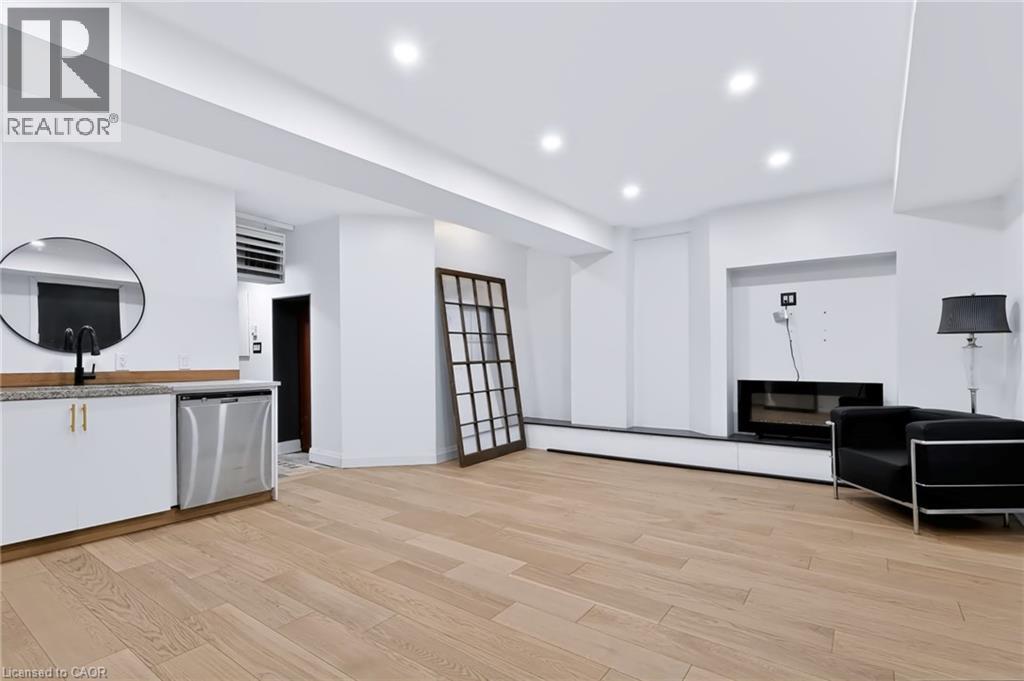
Recessed lighting illuminates the space, featuring wood-finish flooring, white cabinetry, and stainless steel appliances
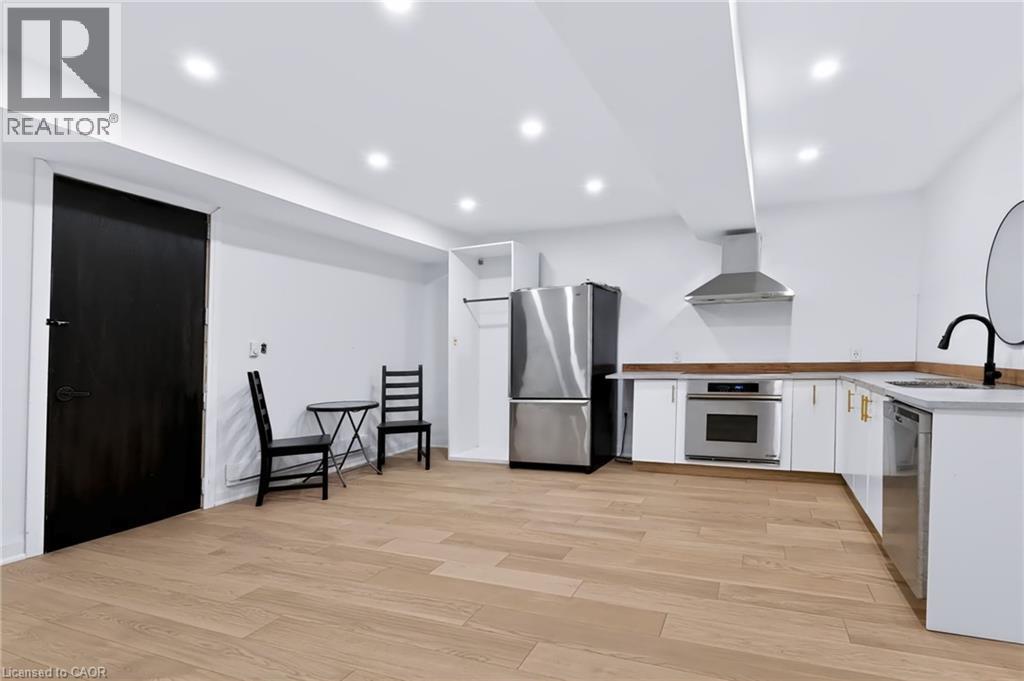
Wood-finish flooring, recessed lighting, stainless steel appliances, white cabinetry with gold-tone hardware, and a matte black gooseneck faucet
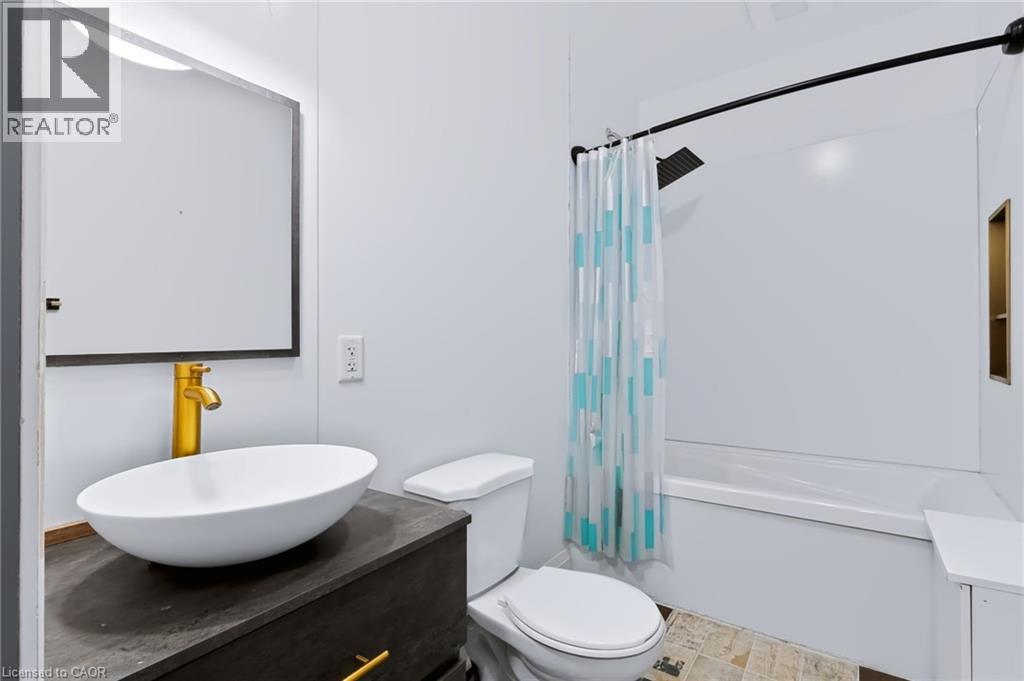
White bathroom with a rectangular vanity mirror, gold-finish faucet, and vessel sink
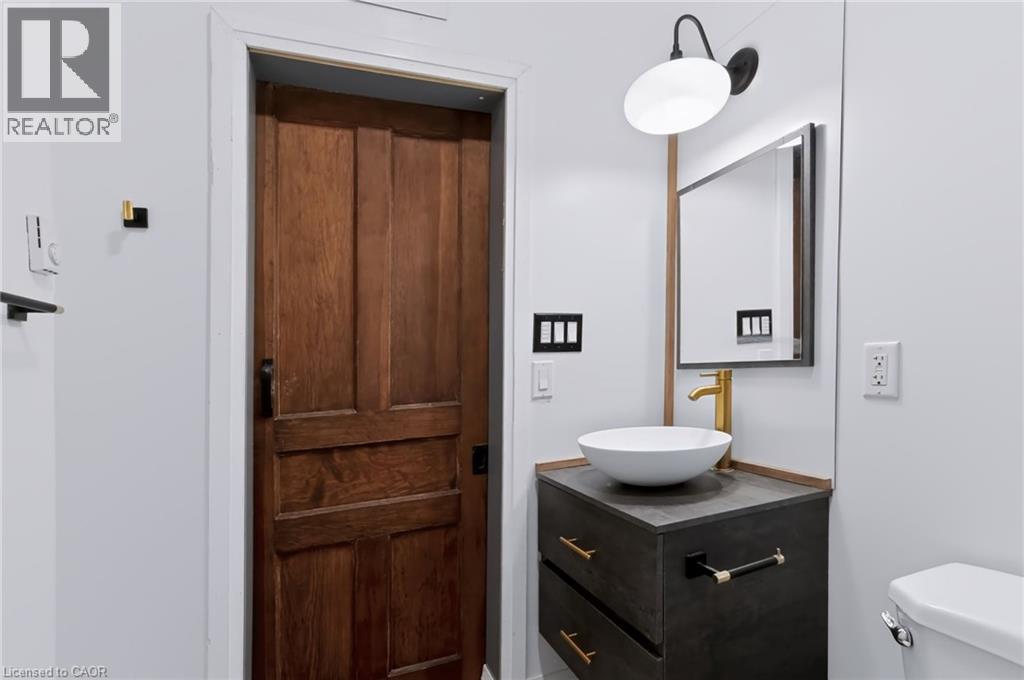
Wood-panel door, modern vanity with vessel sink, gold-finish faucet, wall-mounted mirror with integrated lighting, and contemporary wall sconce
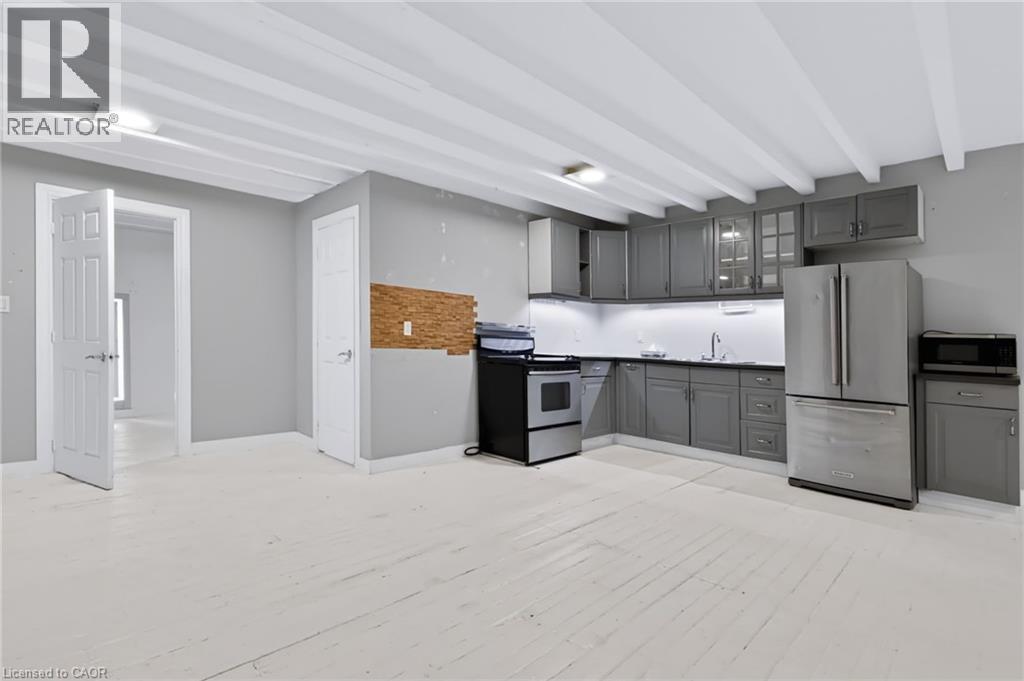
Kitchen featuring grey shaker-style cabinetry, stainless steel appliances, under-cabinet lighting, painted wood flooring, and exposed ceiling beams
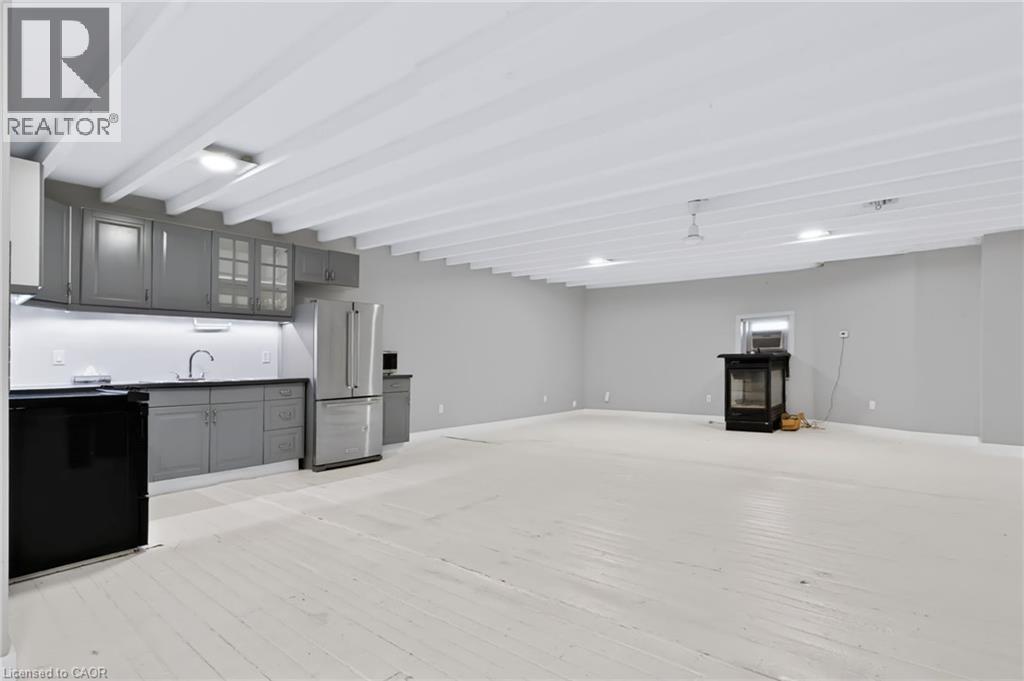
Open floor plan featuring exposed ceiling beams, grey cabinetry with glass-front accents, solid-surface countertops, and a built-in stove
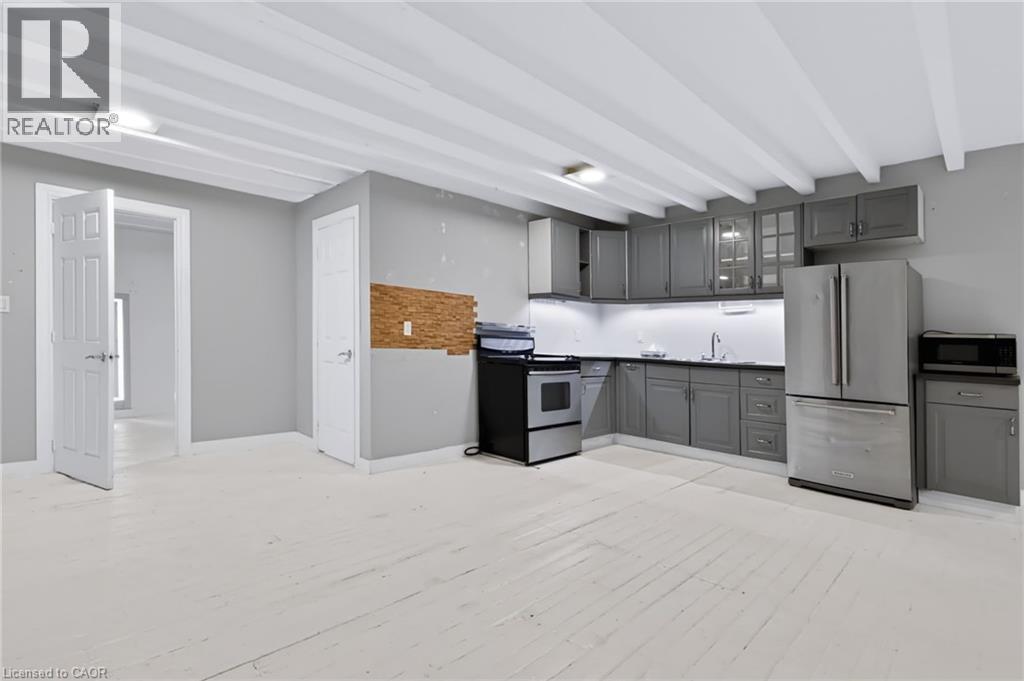
Kitchen featuring grey shaker-style cabinetry, stainless steel appliances, under-cabinet lighting, painted wood flooring, and exposed ceiling beams
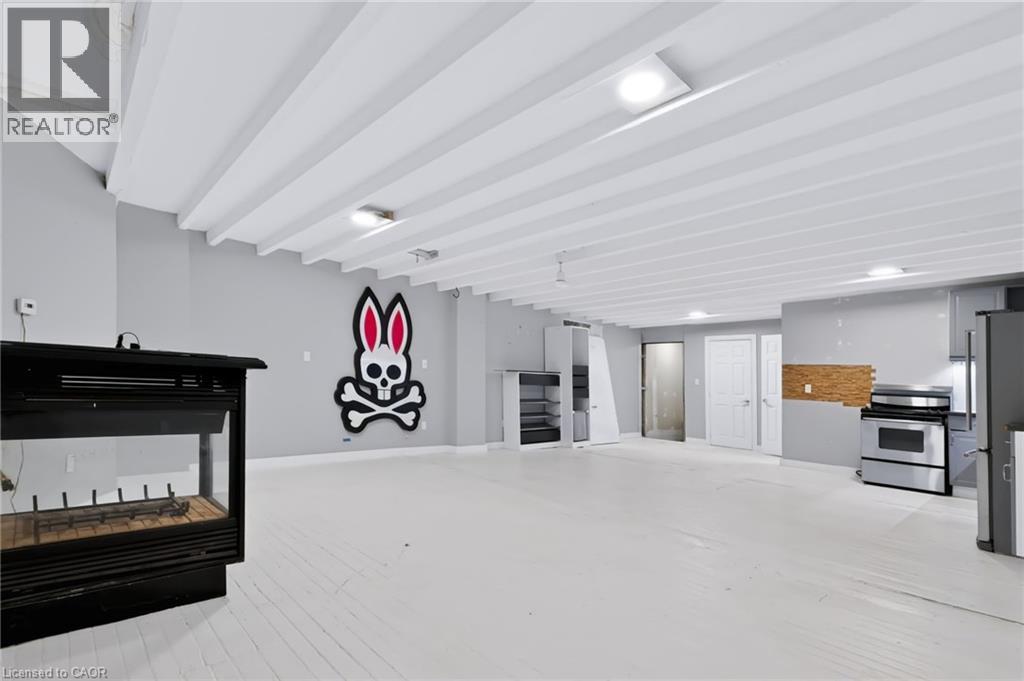
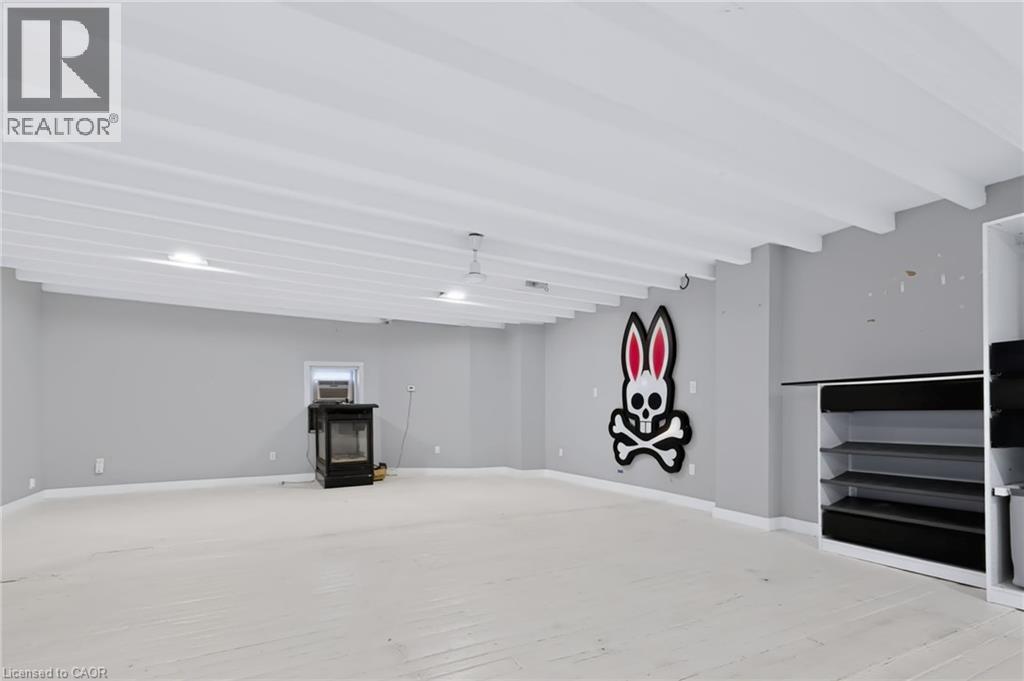
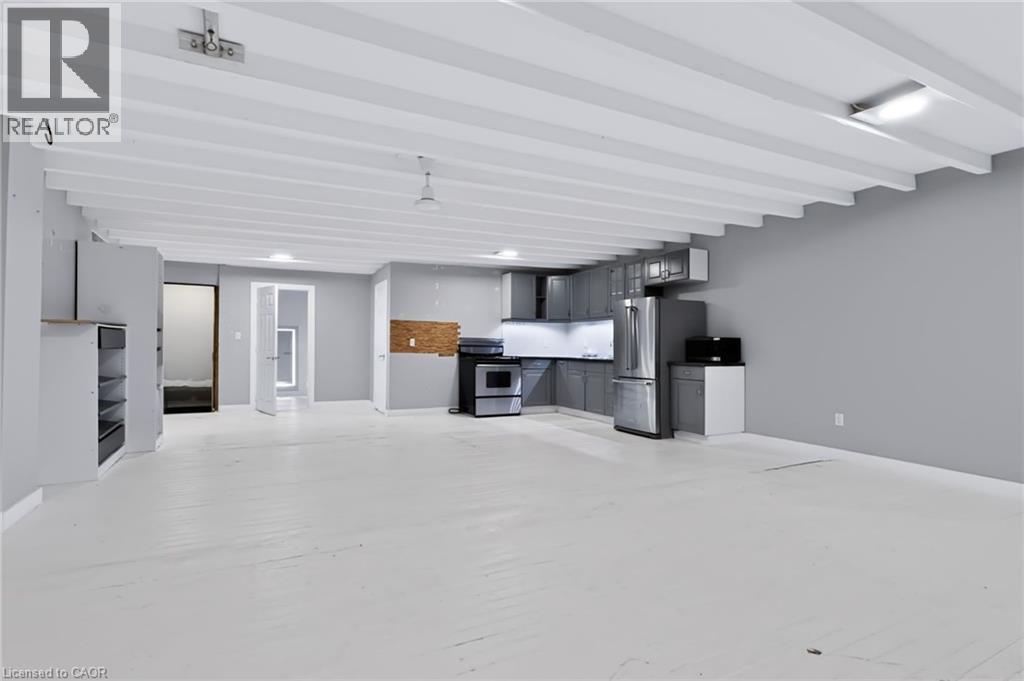
Open-concept space featuring white-painted exposed beam ceilings, finished wood-finish flooring, recessed lighting, and built-in shelving
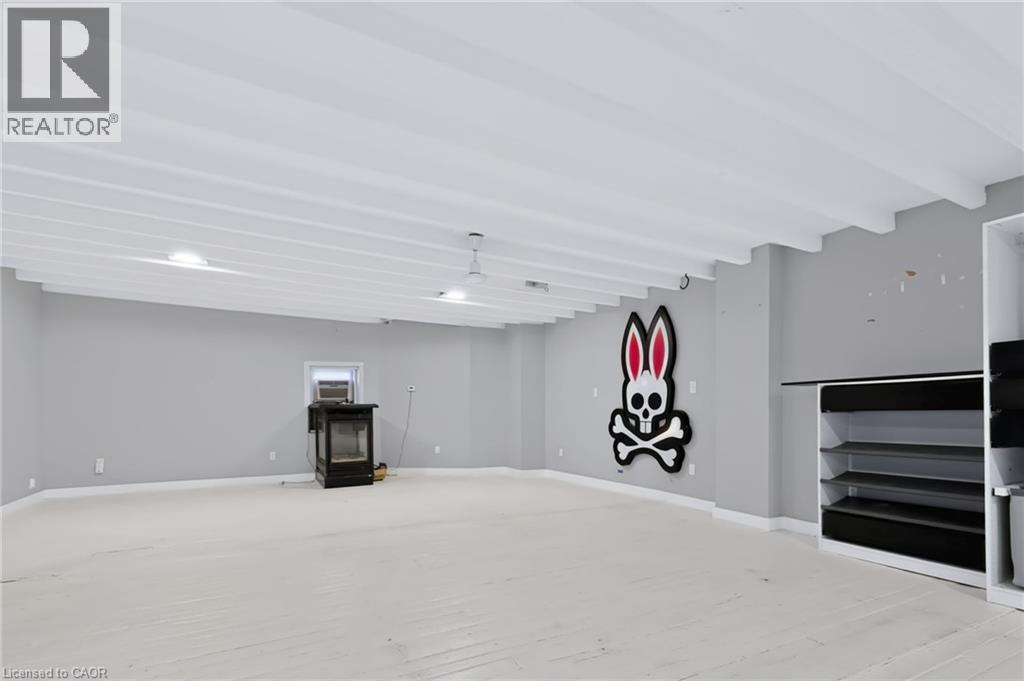
Open-concept space featuring white-painted exposed beam ceilings, finished wood-finish flooring, recessed lighting, and built-in shelving
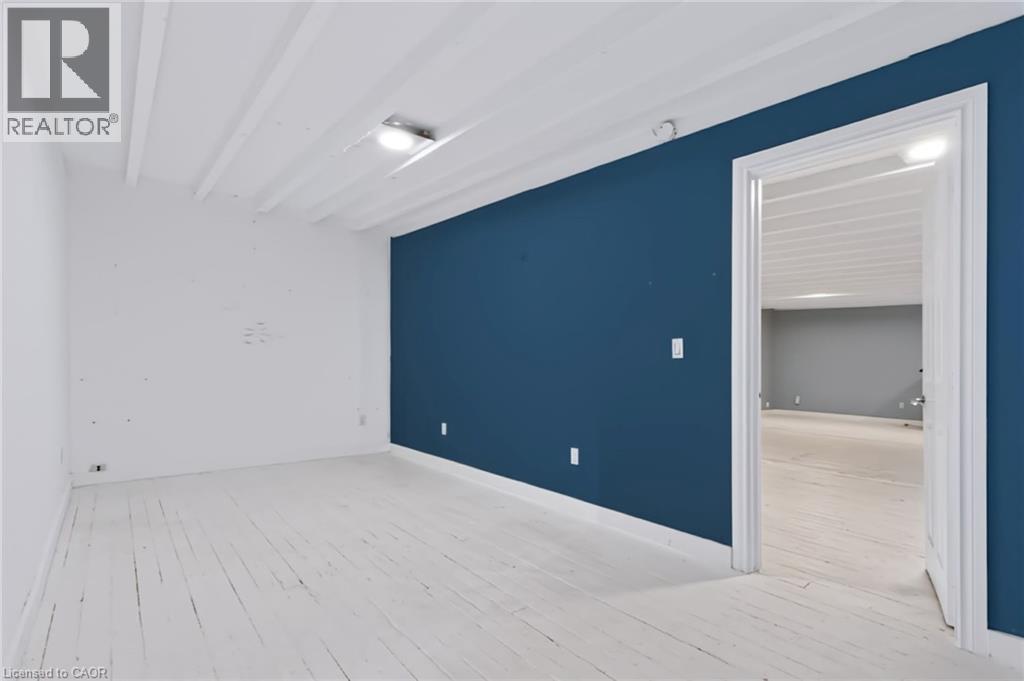
Room featuring exposed beam ceiling, painted wood-finish flooring, and a deep blue accent wall
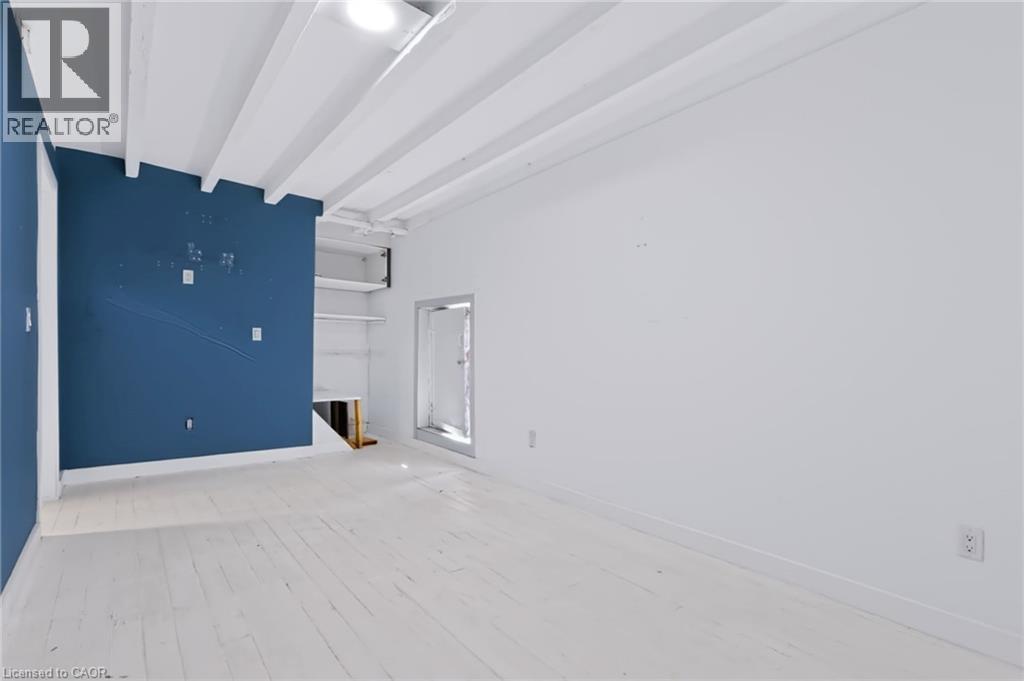
Painted wood-finish flooring, exposed structural ceiling beams, accent wall, and built-in shelving
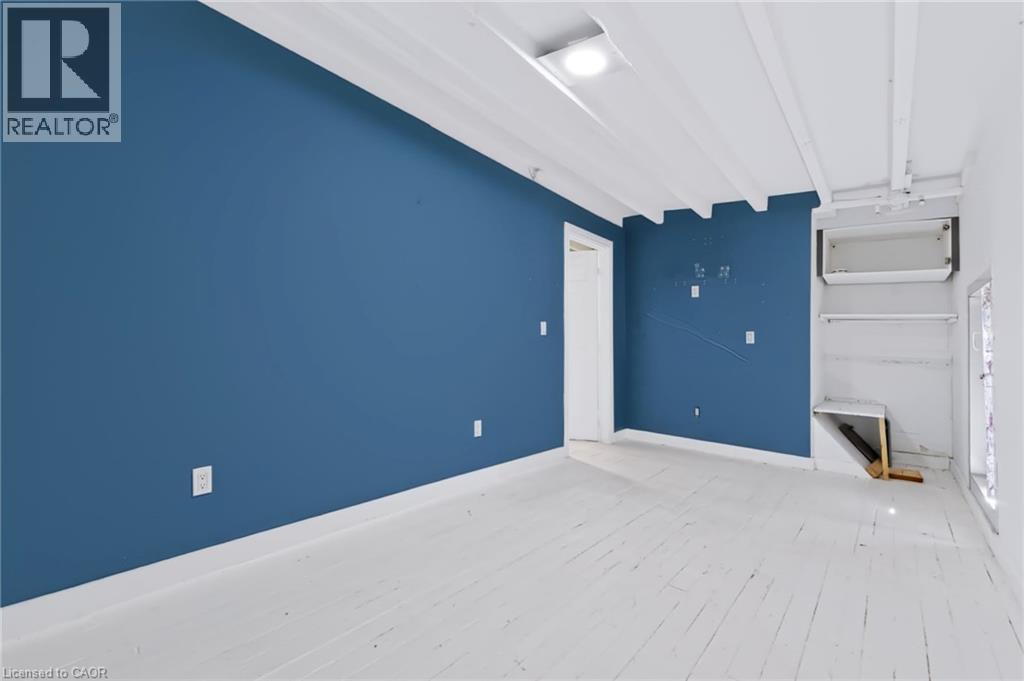
Room featuring white-painted wood flooring, exposed beam ceiling, and built-in shelving
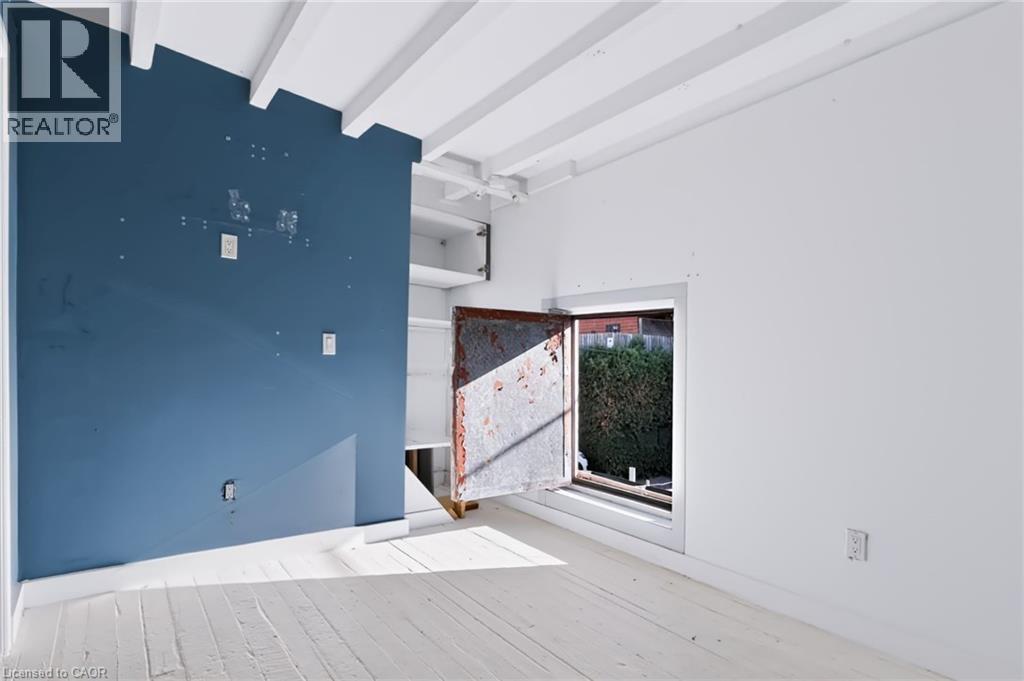
Exposed ceiling beams, white-painted wood-finish flooring, built-in shelving, and a metal-framed access hatch
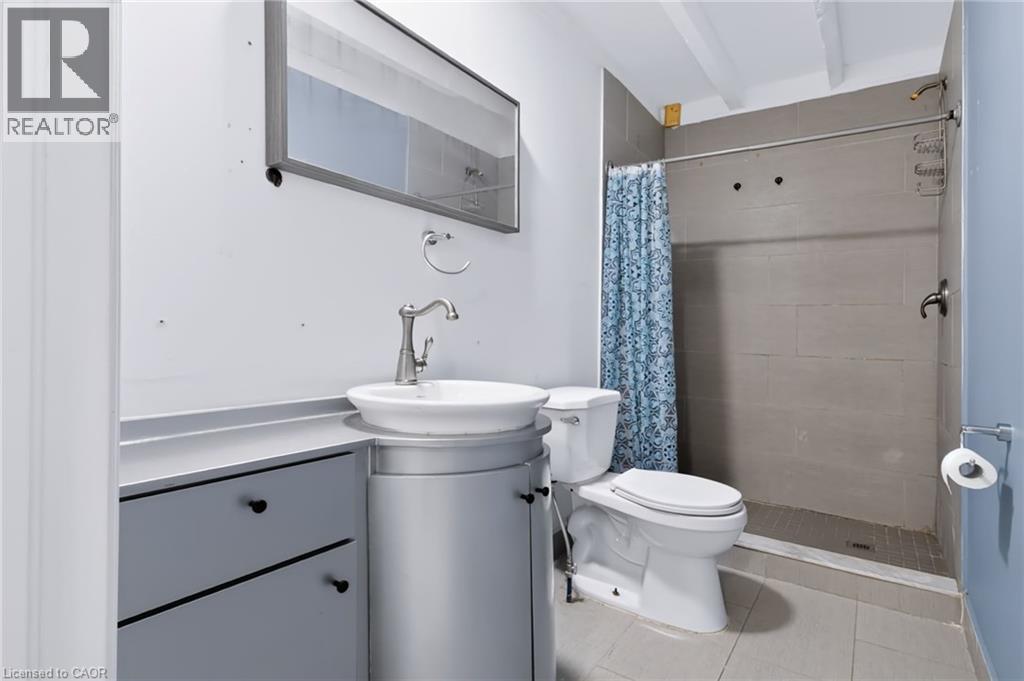
Bathroom featuring a grey vanity with a rounded cabinet, white vessel sink, polished metal faucet, walk-in tiled shower, and wall-mounted rectangular mirror
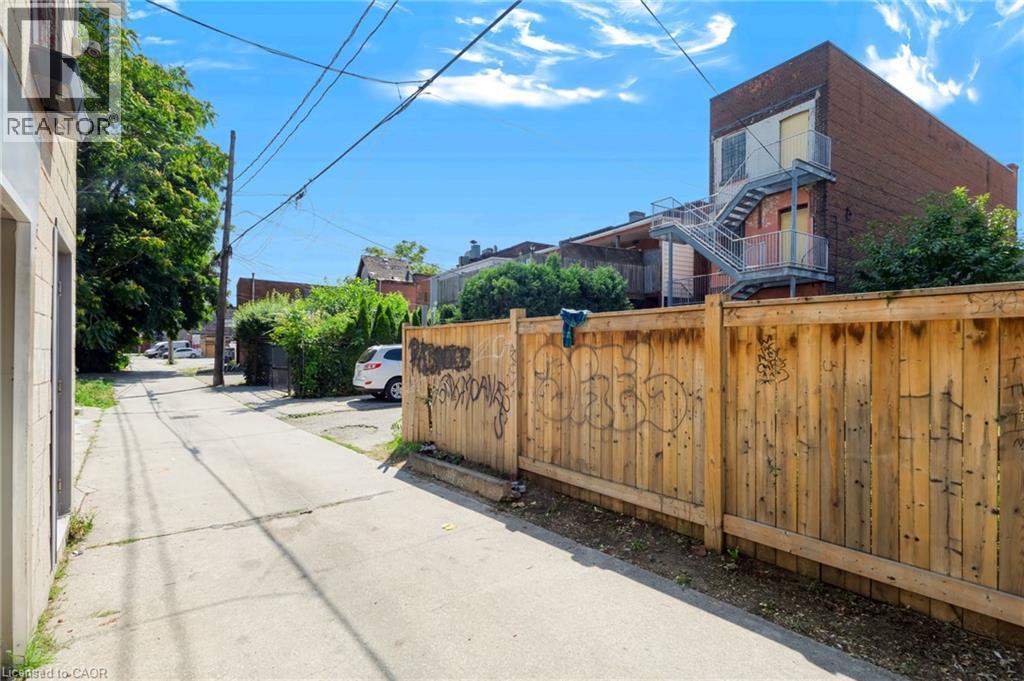
Additional content
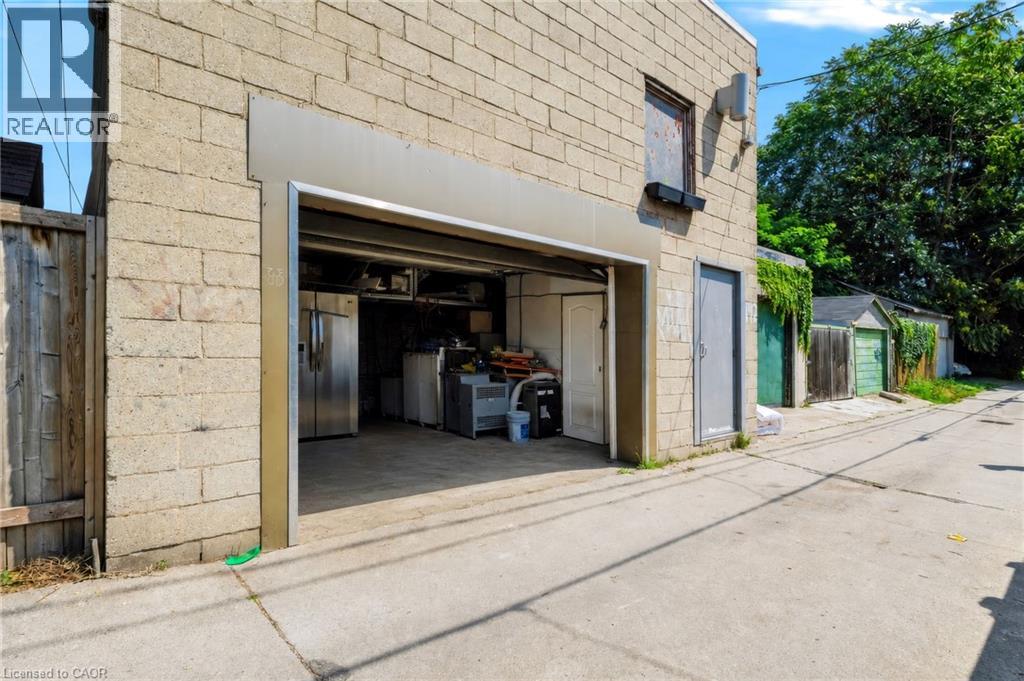
Light-toned concrete block exterior with an open garage entrance
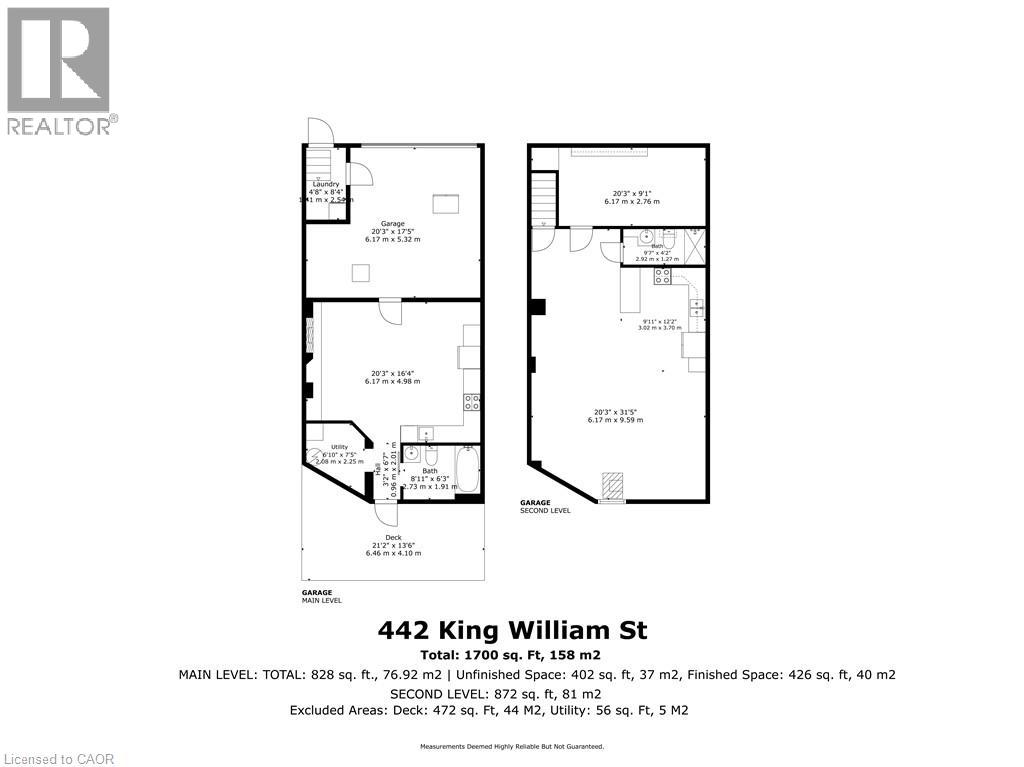
Floor plan
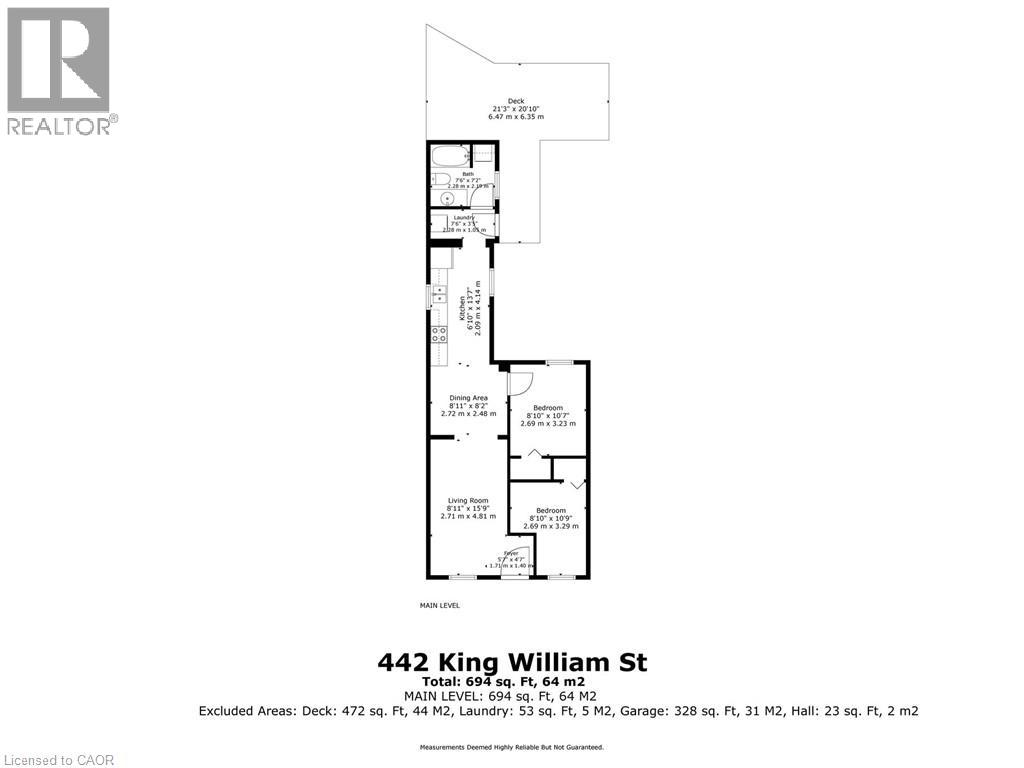
Floor plan

Description
One of a kind live/work property - a rare opportunity for investors and end users alike. Featuring an updated brick bungalow - with 2 bedrooms, 1 bathroom, open concept living, dining and kitchen - paired with a substantial two-storey garage/workshop. From the backyard, enter a finished main-level space with kitchenette, bathroom and open work area, opening through to the garage bay. Stairs lead to a second-storey space with kitchen, bathroom, and living area. Parking for two. Finished garage spaces are not legal dwelling units. (id:13843)
Details
| MLS # | 40855995 |
|---|---|
| Listing Type | For Sale |
| Style | House |
| Status | Active |
| Year | 1900 |
| Days On Site | 88 |
| Listing Provided By | Keller Williams Complete Realty | Julie Hua |
Features
| Bed(s) | 2 |
|---|---|
| Bath(s) | 3 Total |
| SQ Feet | 1,992 |
| Garage | 2 |
| Basement | Y |
| Story(s) | 1 |
| Zoning | D |
Interior
| Cooling | Central air conditioning |
|---|---|
| Heating | Forced air, Natural gas |
| Fireplace Yes / No | No |
Exterior
| Foundation Details | Stone |
|---|
Parking
| Parking Features | Detached Garage |
|---|---|
| Parking Total | 2 |
Utilities
| Sewer | Municipal sewage system |
|---|---|
| Water Source | Municipal water |
Taxes
| Tax Annual Amount | 3239.05 |
|---|
Area Information
| Province | ON |
|---|---|
| City | Hamilton |
| Postal Code | L8L1P9 |
| Community Name | 141 Landsdale |
| Listing VS Median (in 141 Landsdale) | |
Price: $649,900 low | high Med: $2,500 sqft: 1,992 low | high Med: 1,100 $ / sqft: $326 low | high Med: $2 On site: 88 low | high Med: 83 | |
Request a showing
Request a showing
Contact
Learn More About This Property

| Province | ON |
|---|---|
| City | Hamilton |
| Postal Code | L8L1P9 |
| Community Name | 141 Landsdale |
| Listing VS Median (in 141 Landsdale) | |
Price: $649,900 low | high Med: $2,500 sqft: 1,992 low | high Med: 1,100 $ / sqft: $326 low | high Med: $2 On site: 88 low | high Med: 83 | |
Nearby Listings (Within 1/10 mile)
Price: $487K - $812K
sqft: 1,000 - 2,000
Listing Updated: November 4, 2026 at 6:40:22 AM PST