
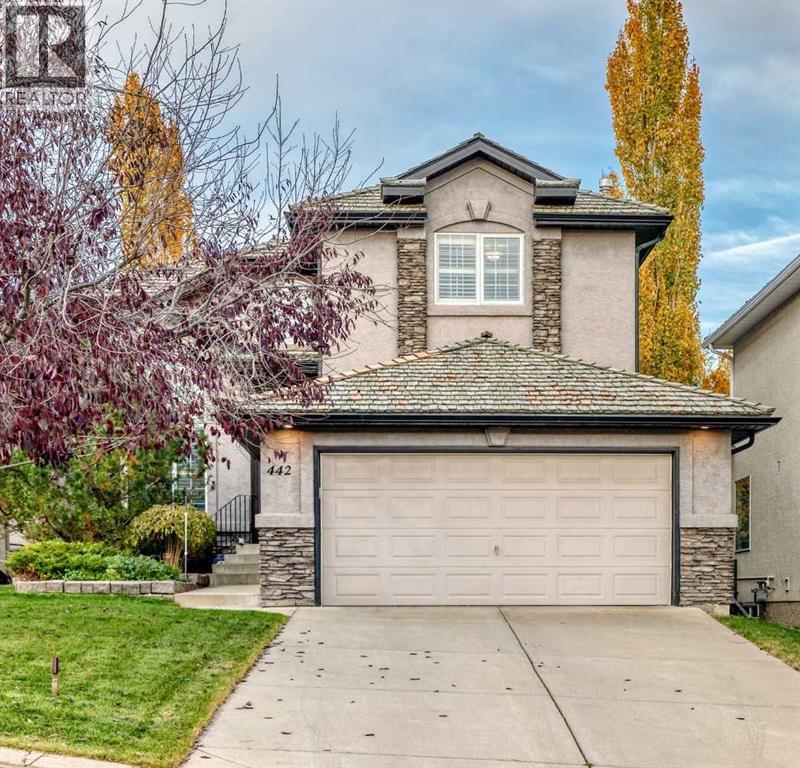
442 Sienna Heights Hill SW,Calgary, AB T3H3T3
Calgary, AB T3H3T3

Description
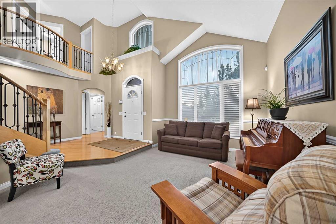
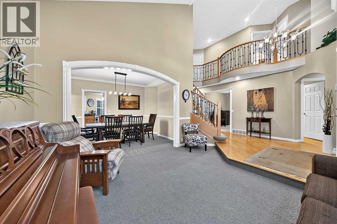
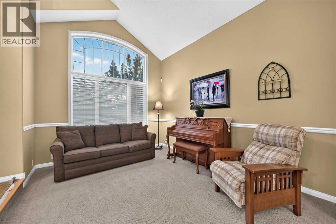
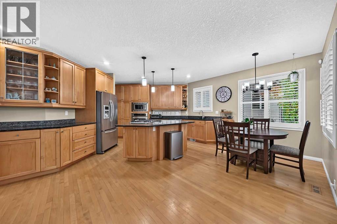
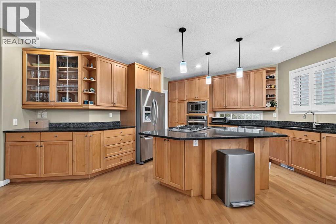
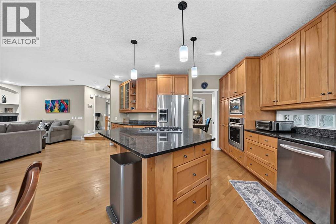
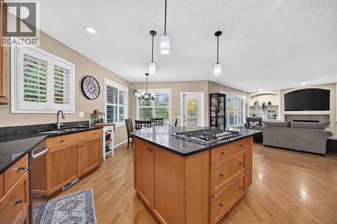
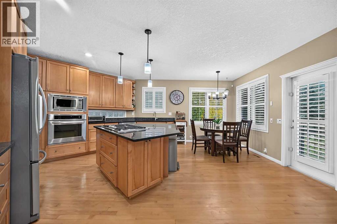
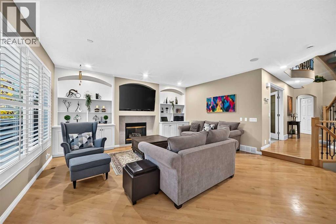
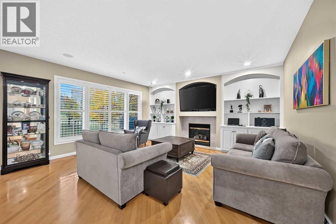
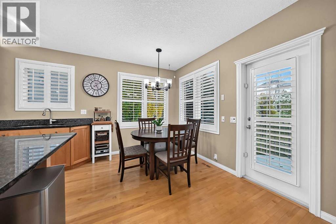
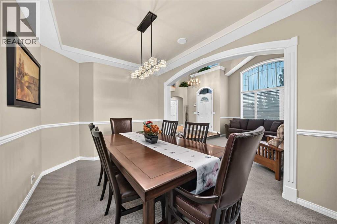
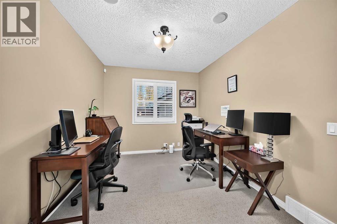
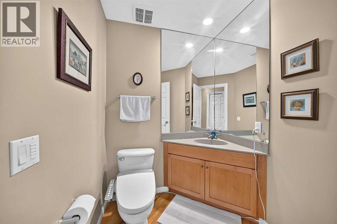
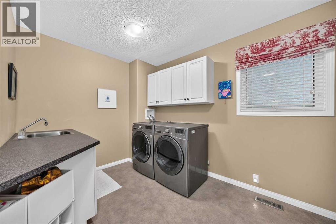
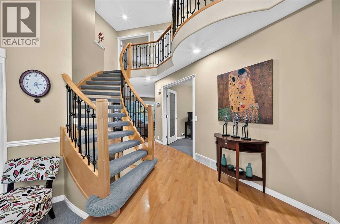
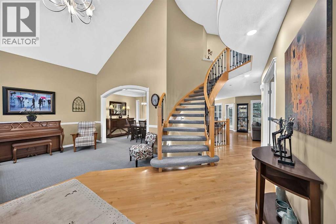
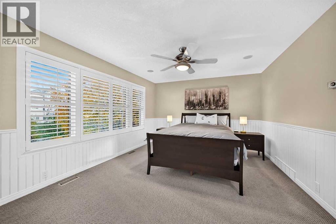
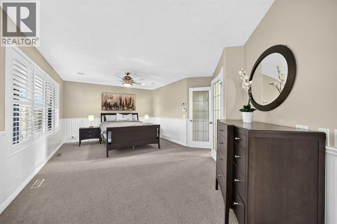
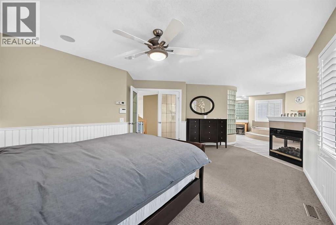
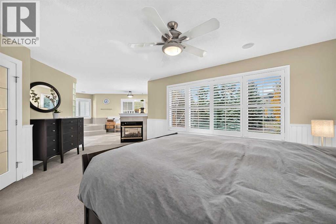
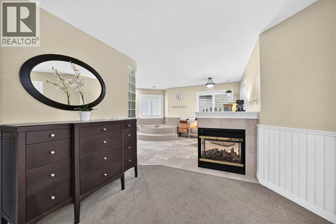
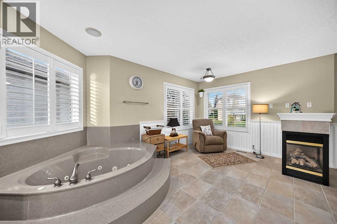
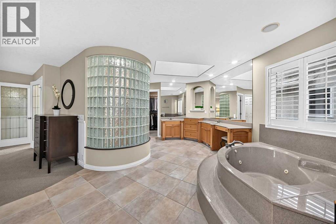
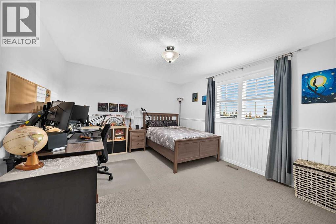
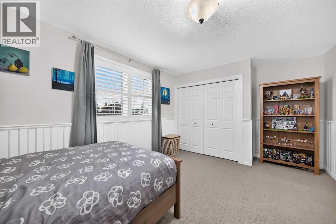
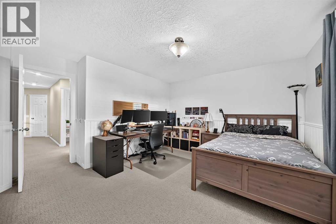
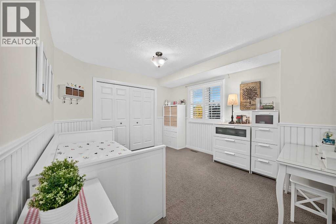
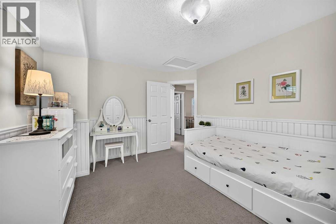
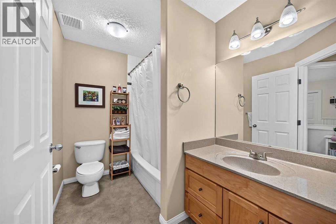
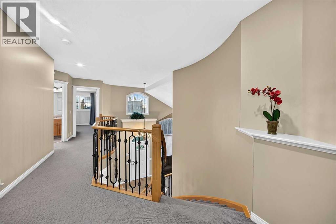
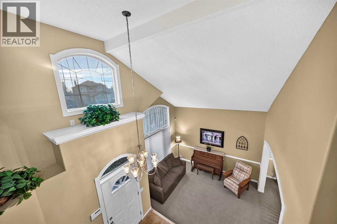
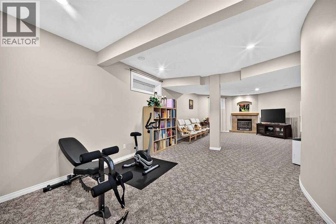
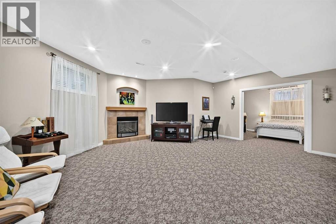
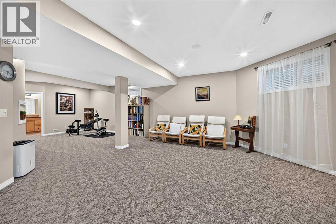
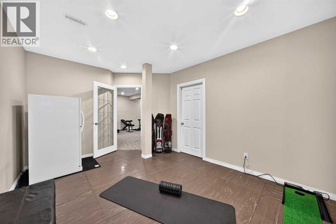
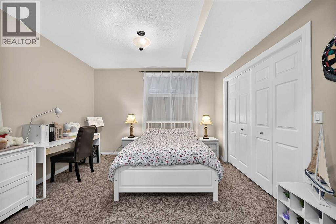
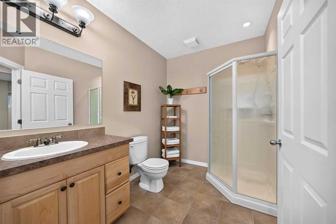
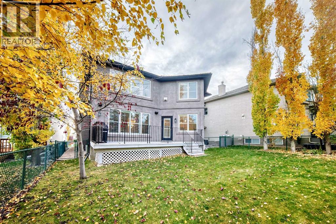
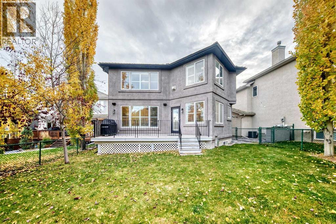
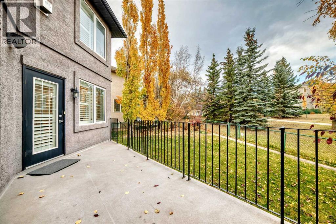
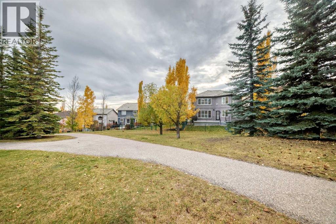
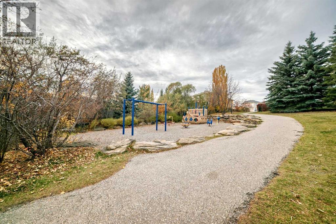
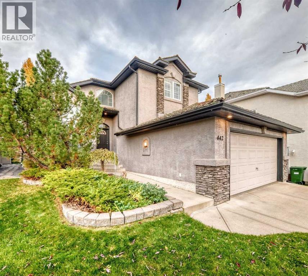
IMMACULATE | BACKS ONTO WALKING PATHS | QUIET CUL-DE-SAC Pride of ownership shines throughout this immaculate estate-style home, offering approximately 4,000 sq. ft. of developed living space, 4 bedrooms, and 3.5 bathrooms. The grand foyer welcomes you with soaring open-to-above ceilings, setting the tone for the bright and spacious interior. The main floor features hardwood flooring, granite countertops, stainless steel appliances, two inviting living areas, a dedicated office or den, and a formal dining room-an ideal layout for large or extended families and effortless entertaining. Upstairs, you'll find three generously sized bedrooms and two full bathrooms, including an impressive primary retreat complete with a spa-inspired ensuite and walk-in closet. The fully developed lower level offers a fourth bedroom, an additional full bathroom, and a large open recreation area perfect for family gatherings, movie nights, or a kids' play space. Step outside to enjoy the patio and the peaceful setting backing directly onto walking paths, also included is an irrigation system throughout the property. Bright, spacious, and exceptionally well maintained, this home offers the perfect blend of comfort, functionality, and timeless appeal. Conveniently located close to schools, shopping, parks, public transit, a 1 min walk to the baseball field, soccer field and walking course. A true 10/10-book your showing today! (id:13843)
Details
| MLS # | A2353419 |
|---|---|
| Listing Type | For Sale |
| Style | House |
| Status | Active |
| Year | 1999 |
| Days On Site | 18 |
| Listing Provided By | Royal LePage Blue Sky | Harry Morgan |
Features
| Bed(s) | 4 |
|---|---|
| Bath(s) | 4 Total |
| SQ Feet | 2,724 |
| Garage | 6 |
| Basement | Y |
| Story(s) | 2 |
| Zoning | R-C1 |
| Acreage | 0.14 |
Interior
| Cooling | Central air conditioning |
|---|---|
| Heating | Forced air, Natural gas, Other |
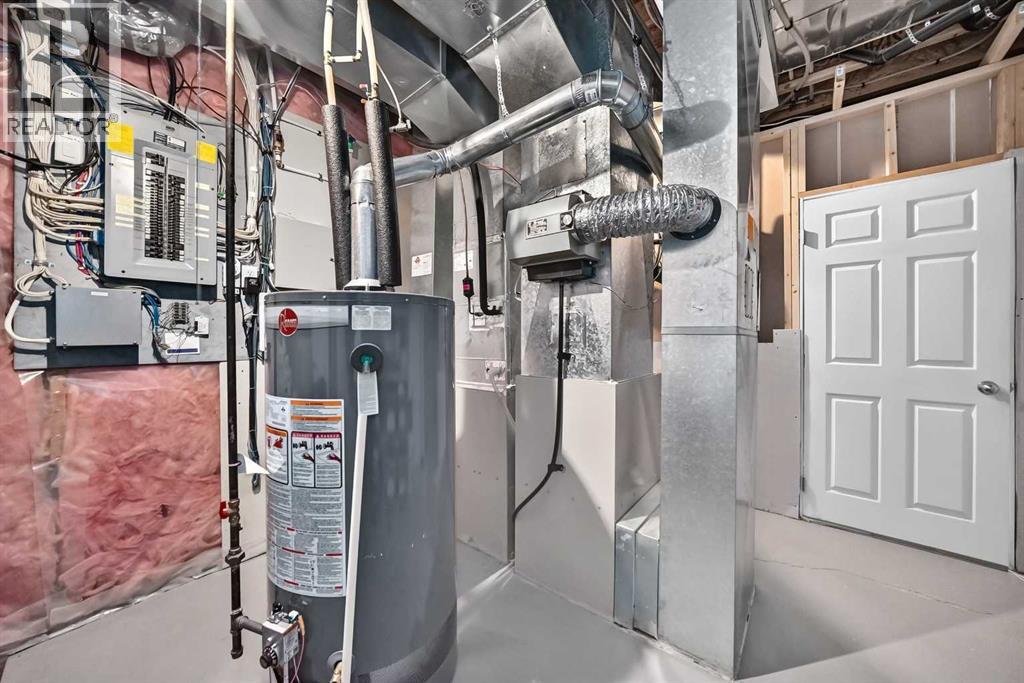
| Appliances | Washer, Refrigerator, Cooktop - Gas, Dishwasher, Dryer, Microwave, Garburator, Oven - Built-In, Humidifier, Window Coverings, Garage door opener |
| Fireplace Yes / No | Yes |
| Fireplaces Total | 3 |
Exterior
| Lot Features | Cul-de-sac, French door |
|---|---|
| Construction Materials | Wood frame |
| Foundation Details | Poured Concrete |
| Fencing | Fence |
Parking
| Parking Features | Attached Garage, Concrete |
|---|---|
| Parking Total | 6 |
Taxes
| Tax Annual Amount | 7314 |
|---|---|
| Tax Block | 6 |
| Tax Lot | 15 |
| Tax Year | 2026 |
Area Information
| Province | AB |
|---|---|
| City | Calgary |
| Postal Code | T3H3T3 |
| Community Name | Signal Hill |
| Listing VS Median (in Signal Hill) | |
Price: $1,199,000 low | high Med: $442,450 sqft: 2,724 low | high Med: 1,796 $ / sqft: $440 low | high Med: $291 On site: 18 low | high Med: 62 | |
Request a showing
Request a showing
Contact
Learn More About This Property

| Province | AB |
|---|---|
| City | Calgary |
| Postal Code | T3H3T3 |
| Community Name | Signal Hill |
| Listing VS Median (in Signal Hill) | |
Price: $1,199,000 low | high Med: $442,450 sqft: 2,724 low | high Med: 1,796 $ / sqft: $440 low | high Med: $291 On site: 18 low | high Med: 62 | |
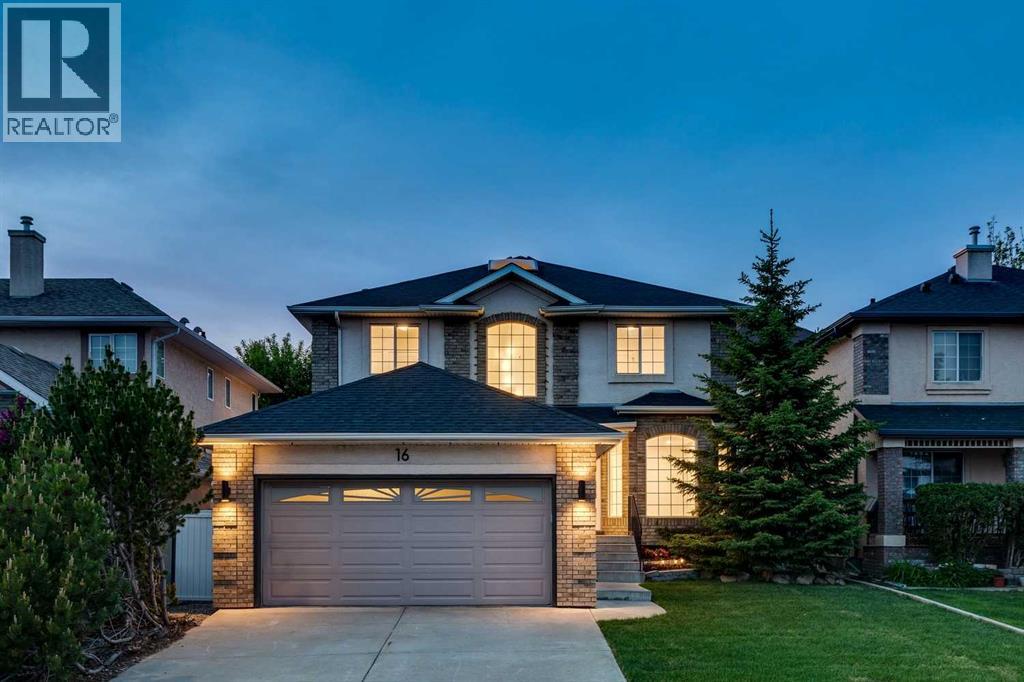 | $1,049,90016 Simcrest Point SwCalgary, AB T3H4K1 |
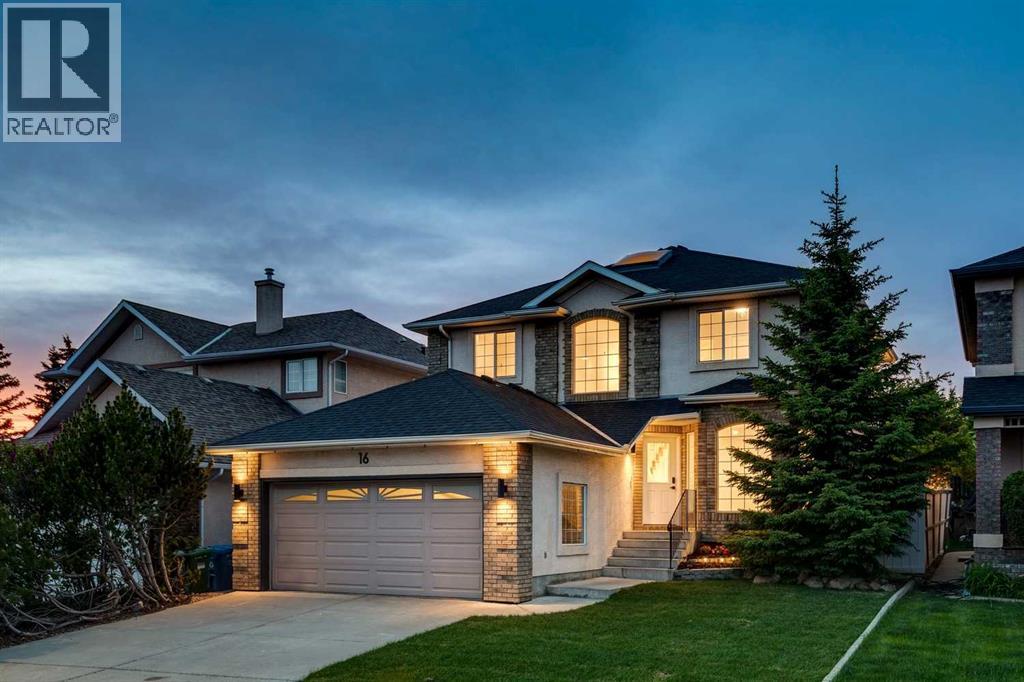 | $1,099,00016 Simcrest Point SwCalgary, AB T3H4K1 |