

Description
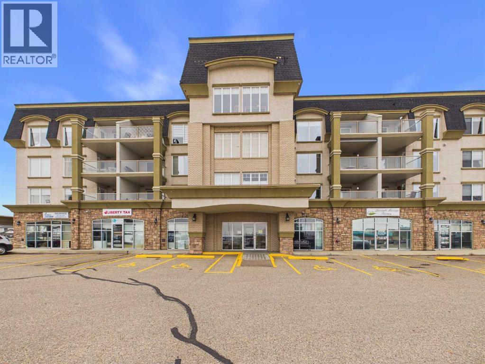
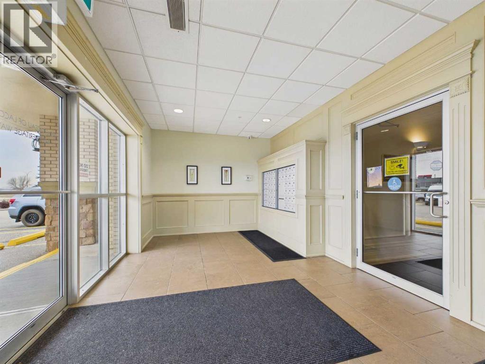
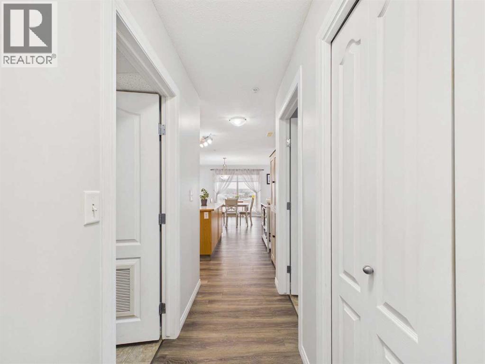
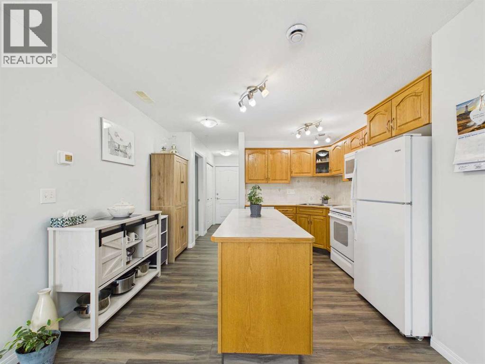
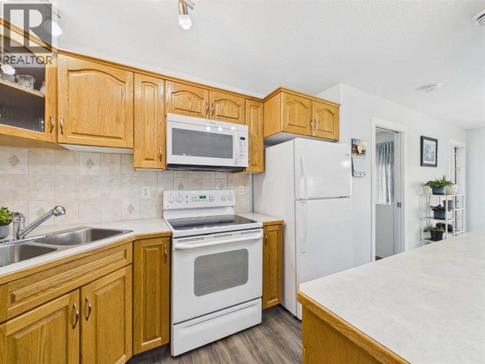
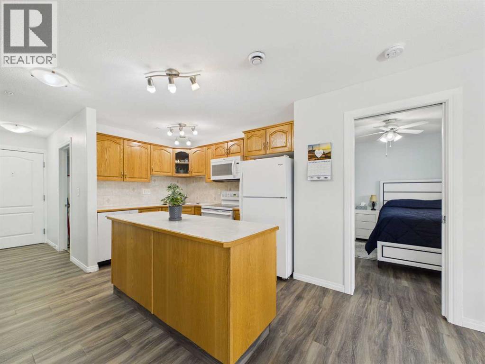
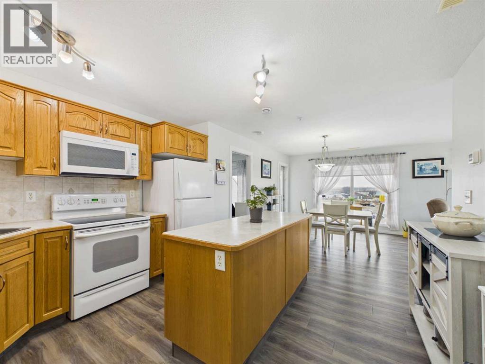
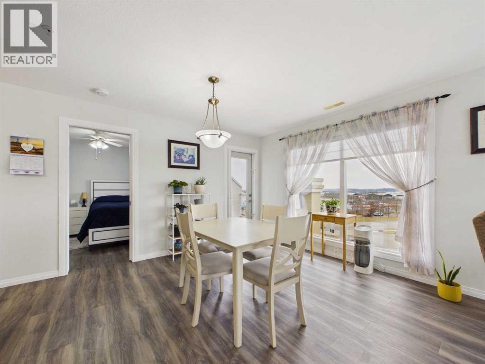
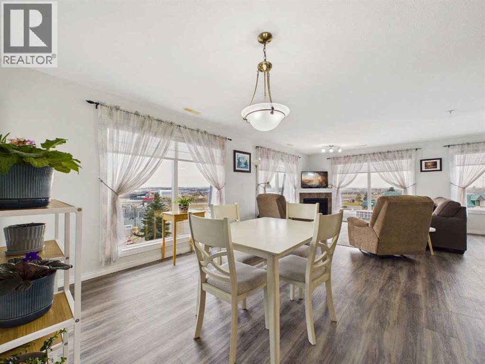
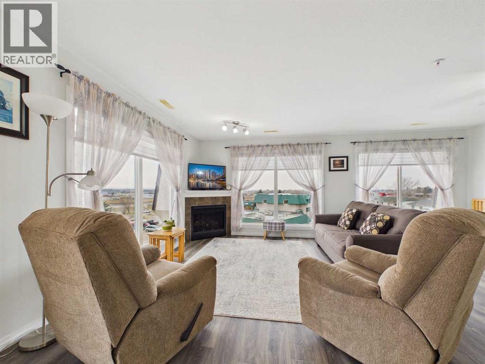
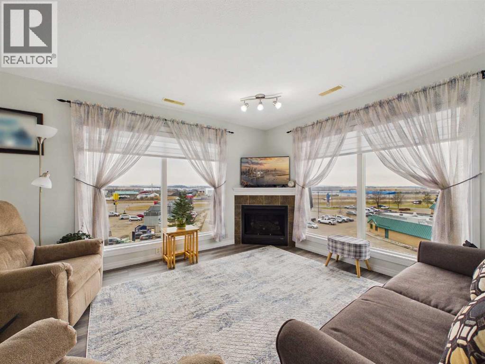
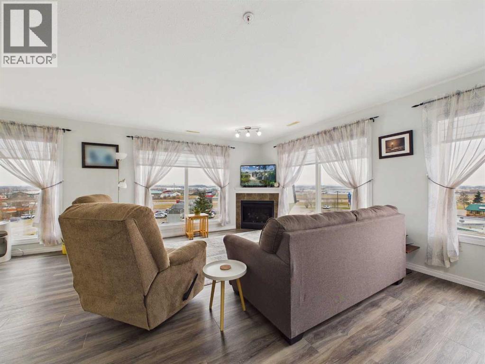
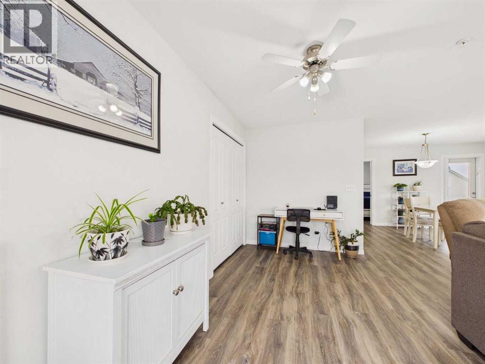
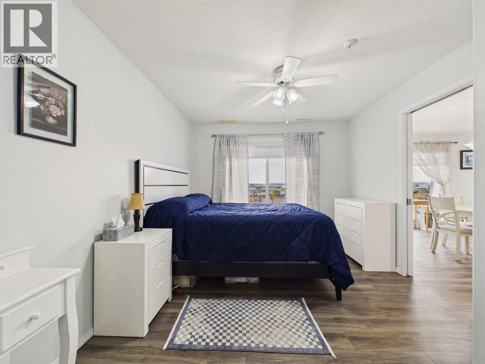
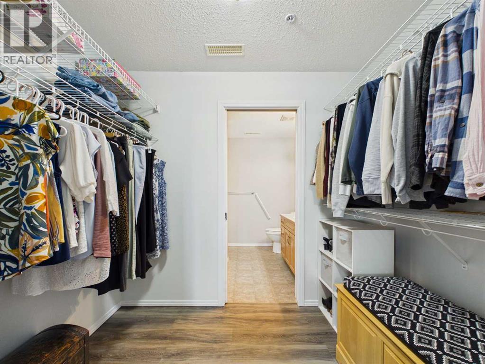
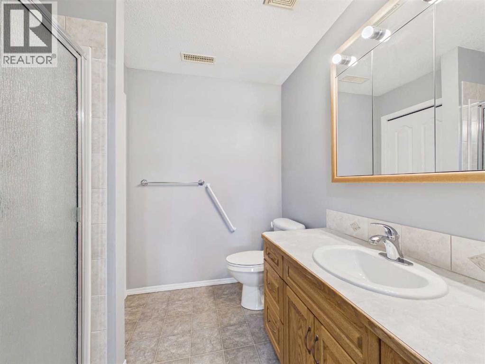
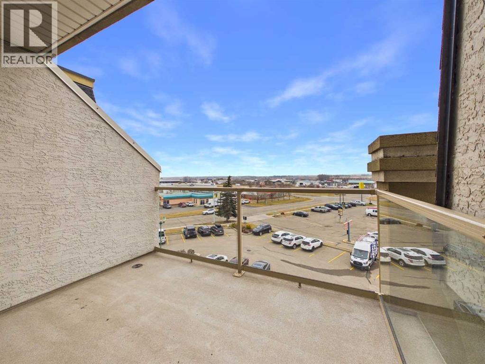
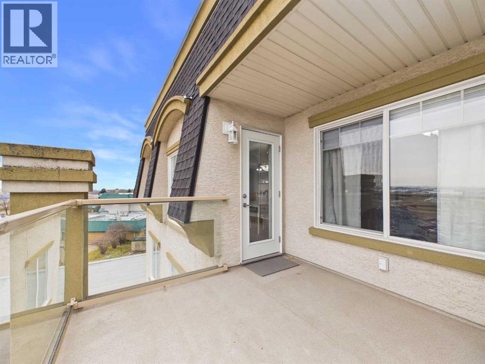
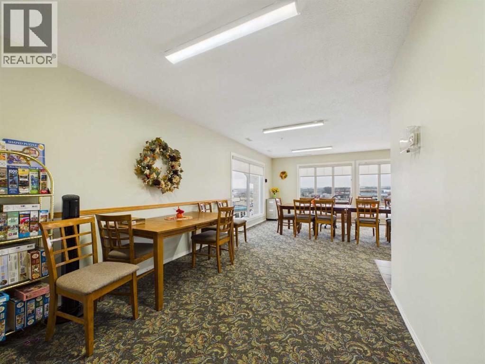
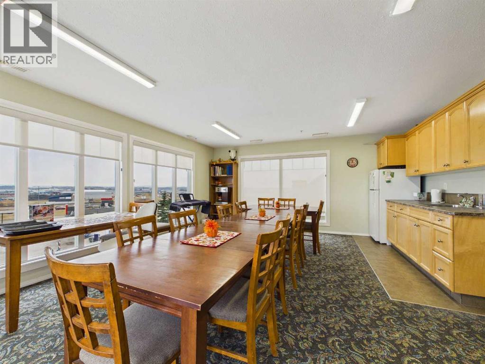
This top floor unit has enjoyed some very recent updates in the last year including some vinyl plank flooring, fresh paint, custom blinds, a new washer/dryer, dishwasher and microwave and is completely move-in ready. The kitchen provides plenty of cabinets for storage, plus a large island with electricity, more storage and serves as an extra working space for cooking and baking! The dining area is open to the kitchen and the very large, oversized and spacious living room, where a corner fireplace is ideal for those cooler days. A door off the dining area leads to the east facing balcony, the perfect spot to enjoy a morning coffee or a quiet evening. The large east and south facing windows bring in an abundance of natural light and offers sweeping views.The primary bedroom is super functional with a walk-through closet leading to a 3 piece ensuite with a separate shower. The additional bathroom is a full 4 piece which includes a tub/shower combo, perfect if you'd like to relax in a warm bath. The laundry/utility room rounds out the features in the unit itself.Also included with this unit is 1 assigned underground heated parking stall and 1 assigned storage cage located in the garage.The Chateau of Lacombe is a 55+ building and is conveniently located close to shopping, dining, commuting and green spaces/parks for getting some fresh air. This building has an entertainment/party room for the residents to enjoy as well as a small workshop in the garage. Pets must be approved by the Board of Directors and are limited to 1 cat, fish or bird. No dogs are permitted outside of registered Service Animals. (id:13843)
Details
| MLS # | A2350522 |
|---|---|
| Listing Type | For Sale |
| Style | Condominium |
| Strata Fees | $749 |
| Status | Active |
| Year | 2005 |
| Days On Site | 12 |
| Listing Provided By | Century 21 Maximum | Tanya Yahnke |
Features
| Bed(s) | 1 |
|---|---|
| Bath(s) | 2 Total |
| SQ Feet | 999 |
| Story(s) | 4 |
| Zoning | R6 |
Interior
| Cooling | None |
|---|---|
| Appliances | Refrigerator, Dishwasher, Stove, Microwave Range Hood Combo, Washer & Dryer |
| Fireplace Yes / No | Yes |
| Fireplaces Total | 1 |
Exterior
| Lot Features | No Animal Home, No Smoking Home, Parking |
|---|---|
| Construction Materials | Poured concrete |
Parking
| Parking Features | Underground |
|---|---|
| Parking Total | 1 |
Taxes
| Tax Annual Amount | 2861 |
|---|---|
| Tax Year | 2026 |
Area Information
| Province | AB |
|---|---|
| City | Lacombe |
| Postal Code | T4L2P4 |
| Community Name | Downtown Lacombe |
| Listing VS Median (in Downtown Lacombe) | |
Price: $275,000 low | high Med: $389,900 sqft: 999 low | high Med: 1,054 $ / sqft: $275 low | high Med: $372 On site: 12 low | high Med: 15 | |
Request a showing
Request a showing
Contact
Learn More About This Property

| Province | AB |
|---|---|
| City | Lacombe |
| Postal Code | T4L2P4 |
| Community Name | Downtown Lacombe |
| Listing VS Median (in Downtown Lacombe) | |
Price: $275,000 low | high Med: $389,900 sqft: 999 low | high Med: 1,054 $ / sqft: $275 low | high Med: $372 On site: 12 low | high Med: 15 | |
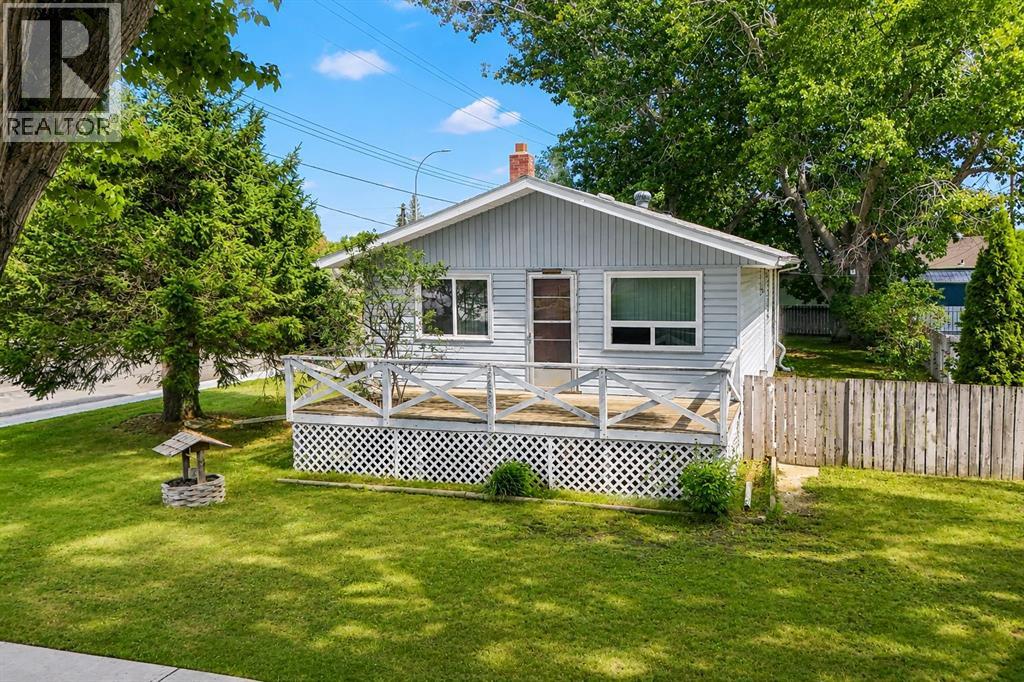 | $218,5005259 51 StreetLacombe, AB T4L1H7 |
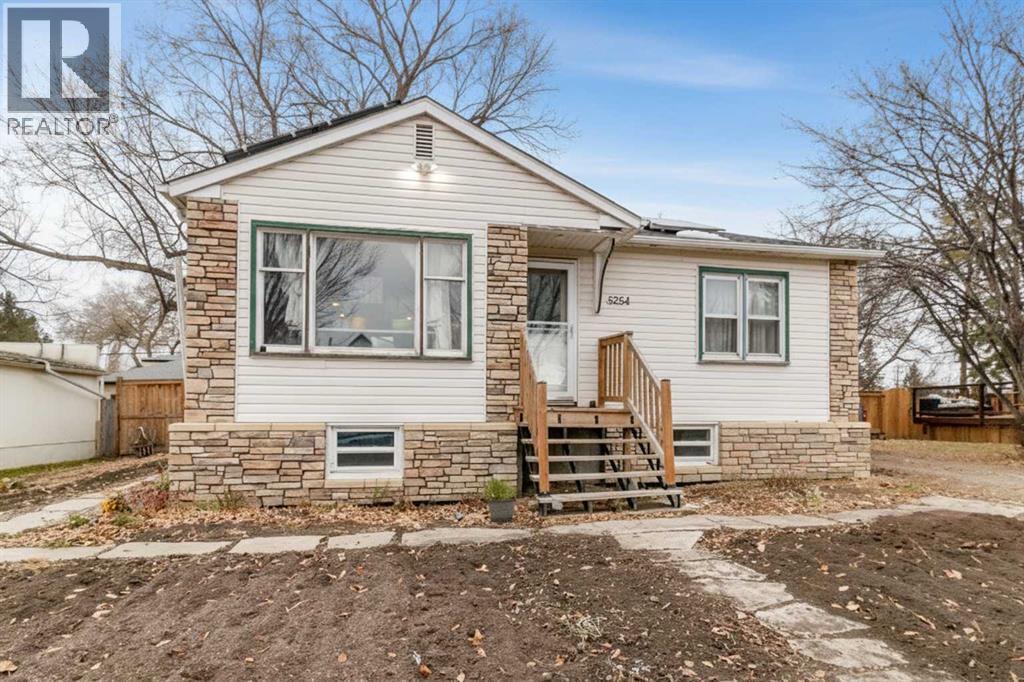 | $315,0005254 52 StreetLacombe, AB T4L1H8 |