

Description
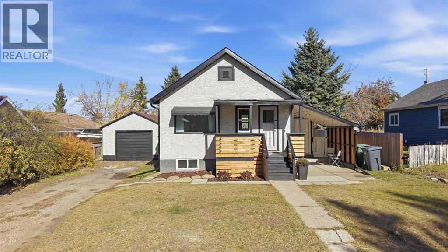
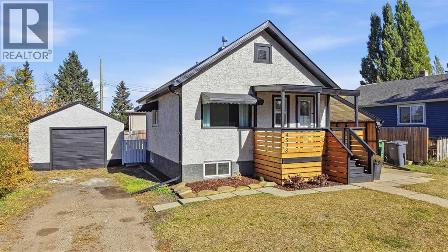
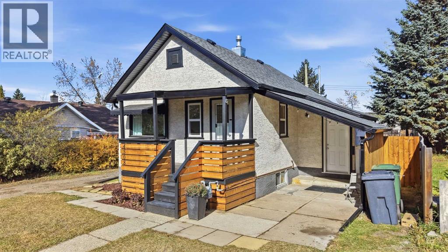
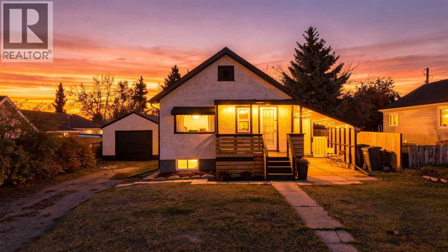
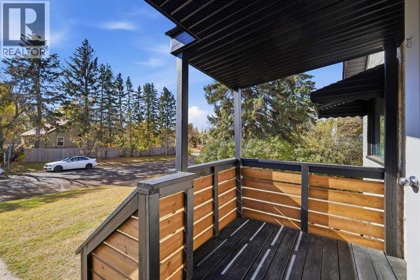
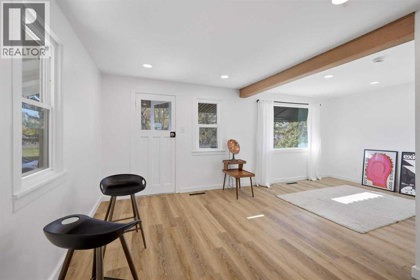
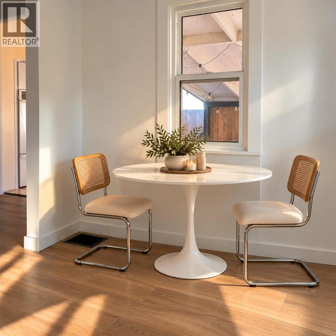
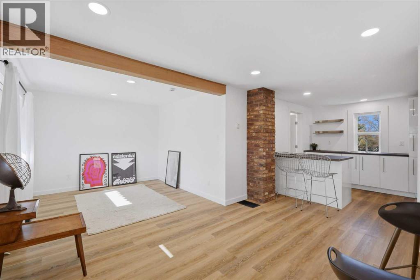
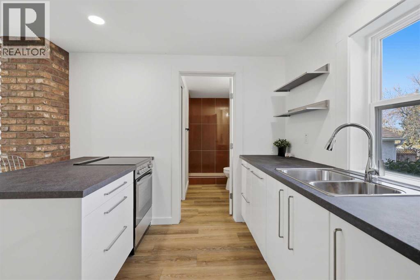
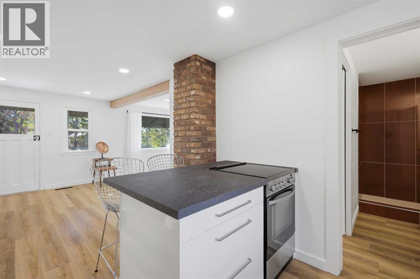
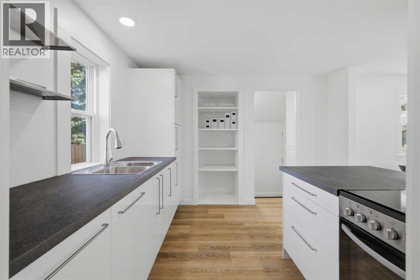
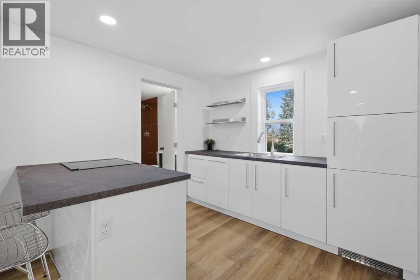
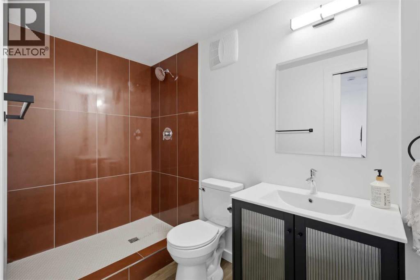
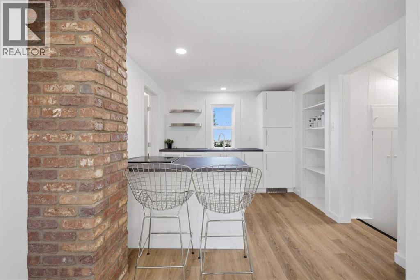
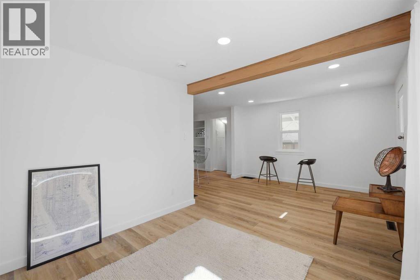
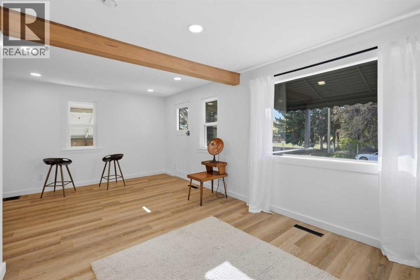
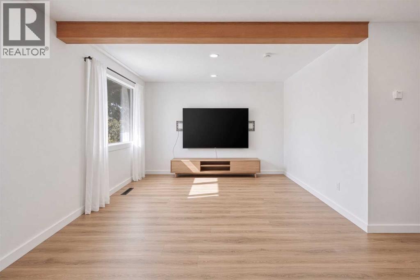
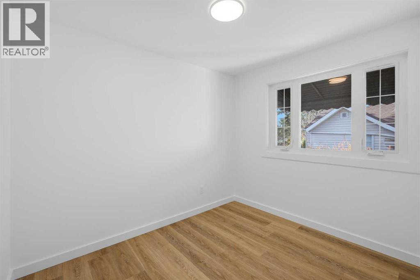
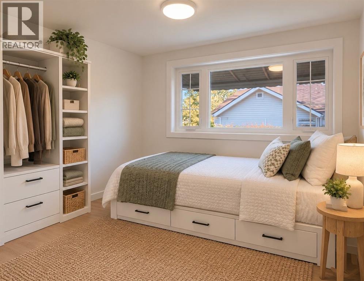
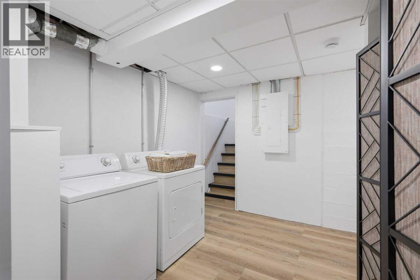
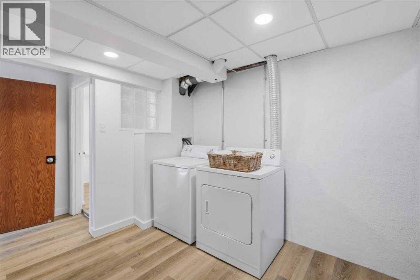
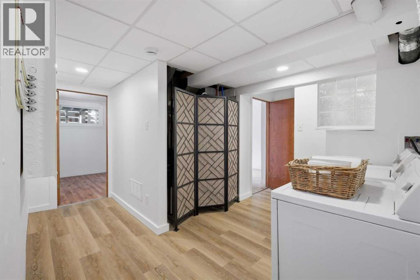
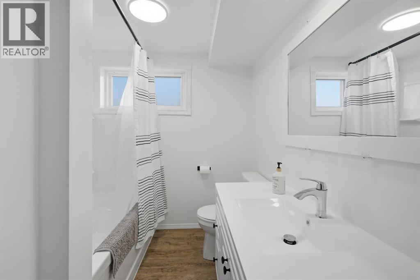
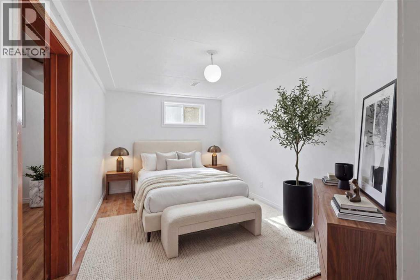
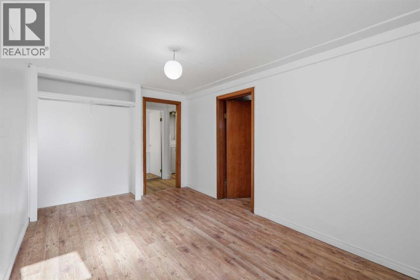
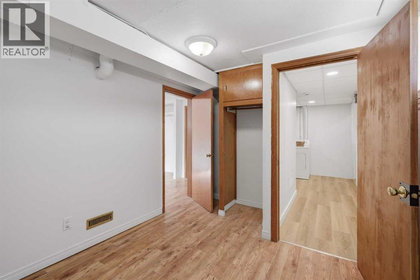
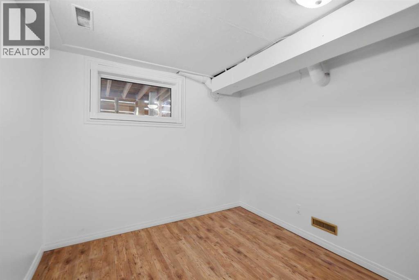
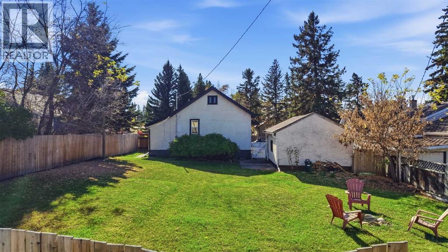
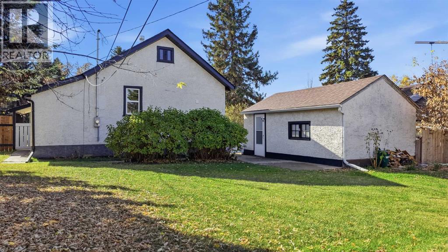
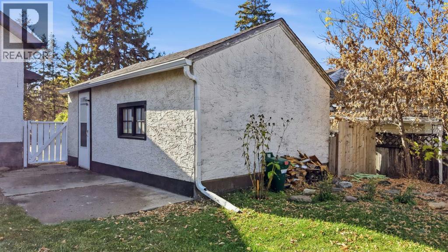
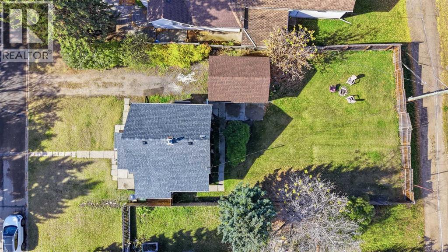
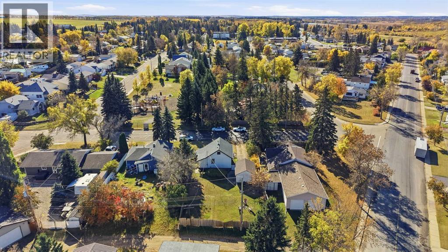
Thoughtfully designed to make excellent use of every space, this fully updated Riverside bungalow offers an impressive 3 bedrooms, 2 bathrooms, a finished basement, and a dedicated laundry area-all in a comfortable, easy-to-maintain home.The bright main floor has been refreshed from top to bottom with new vinyl plank flooring, new drywall, fresh paint, updated lighting, and a beautifully updated kitchen. Crisp white cabinetry, dark countertops, a new sink, and new stove, fridge, and dishwasher create a fresh, welcoming space. A convenient island provides additional prep space and opens to the living and dining areas, while a brick column and wood beam add warmth and character.The main floor also includes a bedroom and renovated 3-piece bathroom with a tiled walk-in shower. Downstairs, the fully finished lower level continues the smart use of space with two additional bedrooms, including the primary bedroom, a 4-piece bathroom, and a well-planned laundry area.The updates go well beyond the interior, with a new roof, fascia, soffit and eavestroughs, new front decking, plus updated electrical, lighting and plumbing-many of the important improvements already taken care of.Outside, you'll find a large fenced yard with plenty of room for kids, pets, gardening or simply enjoying the outdoors, and a playground right across the street adds even more space to play and enjoy the neighbourhood.With 3 bedrooms, 2 full bathrooms, a finished lower level, extensive updates and a generous yard, this move-in-ready Riverside bungalow offers a lot to appreciate inside and out. (id:13843)
Details
| MLS # | A2350777 |
|---|---|
| Listing Type | For Sale |
| Style | House |
| Status | Active |
| Year | 1955 |
| Days On Site | 31 |
| Listing Provided By | RE/MAX real estate central alberta | Jane Wierzba |
Features
| Bed(s) | 3 |
|---|---|
| Bath(s) | 2 Total |
| SQ Feet | 557 |
| Garage | 3 |
| Basement | Y |
| Story(s) | 1 |
| Zoning | R2 |
| Acreage | 0.15 |
Interior
| Cooling | None |
|---|---|
| Heating | Forced air |
| Appliances | Refrigerator, Dishwasher, Stove, Washer & Dryer |
| Fireplace Yes / No | No |
Exterior
| Lot Features | See remarks |
|---|---|
| Construction Materials | Wood frame |
| Foundation Details | Poured Concrete |
| Fencing | Fence |
Parking
| Parking Features | Detached Garage |
|---|---|
| Parking Total | 3 |
Taxes
| Tax Annual Amount | 1666.66 |
|---|---|
| Tax Block | 12 |
| Tax Lot | 3 |
| Tax Year | 2026 |
Area Information
| Province | AB |
|---|---|
| City | Ponoka |
| Postal Code | T4J1B7 |
| Community Name | Central Ponoka |
| Listing VS Median (in Central Ponoka) | |
Price: $284,900 low | high Med: $270,450 sqft: 557 low | high Med: 679 $ / sqft: $511 low | high Med: $416 On site: 31 low | high Med: 44.5 | |
Request a showing
Request a showing
Contact
Learn More About This Property

| Province | AB |
|---|---|
| City | Ponoka |
| Postal Code | T4J1B7 |
| Community Name | Central Ponoka |
| Listing VS Median (in Central Ponoka) | |
Price: $284,900 low | high Med: $270,450 sqft: 557 low | high Med: 679 $ / sqft: $511 low | high Med: $416 On site: 31 low | high Med: 44.5 | |