46 - 75 Ansondale Road,London South (South Q), ON N6C5W7
London South (South Q), ON N6C5W7

Description
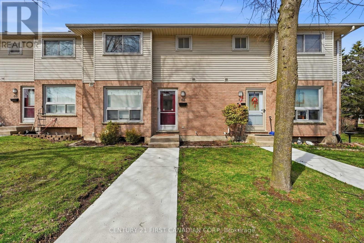
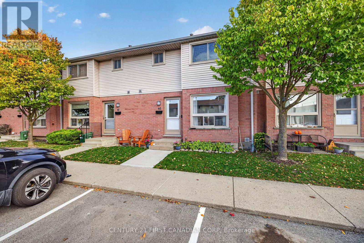
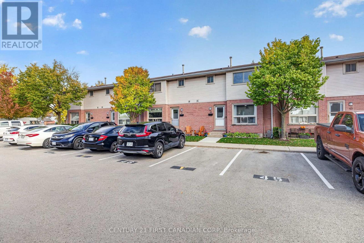
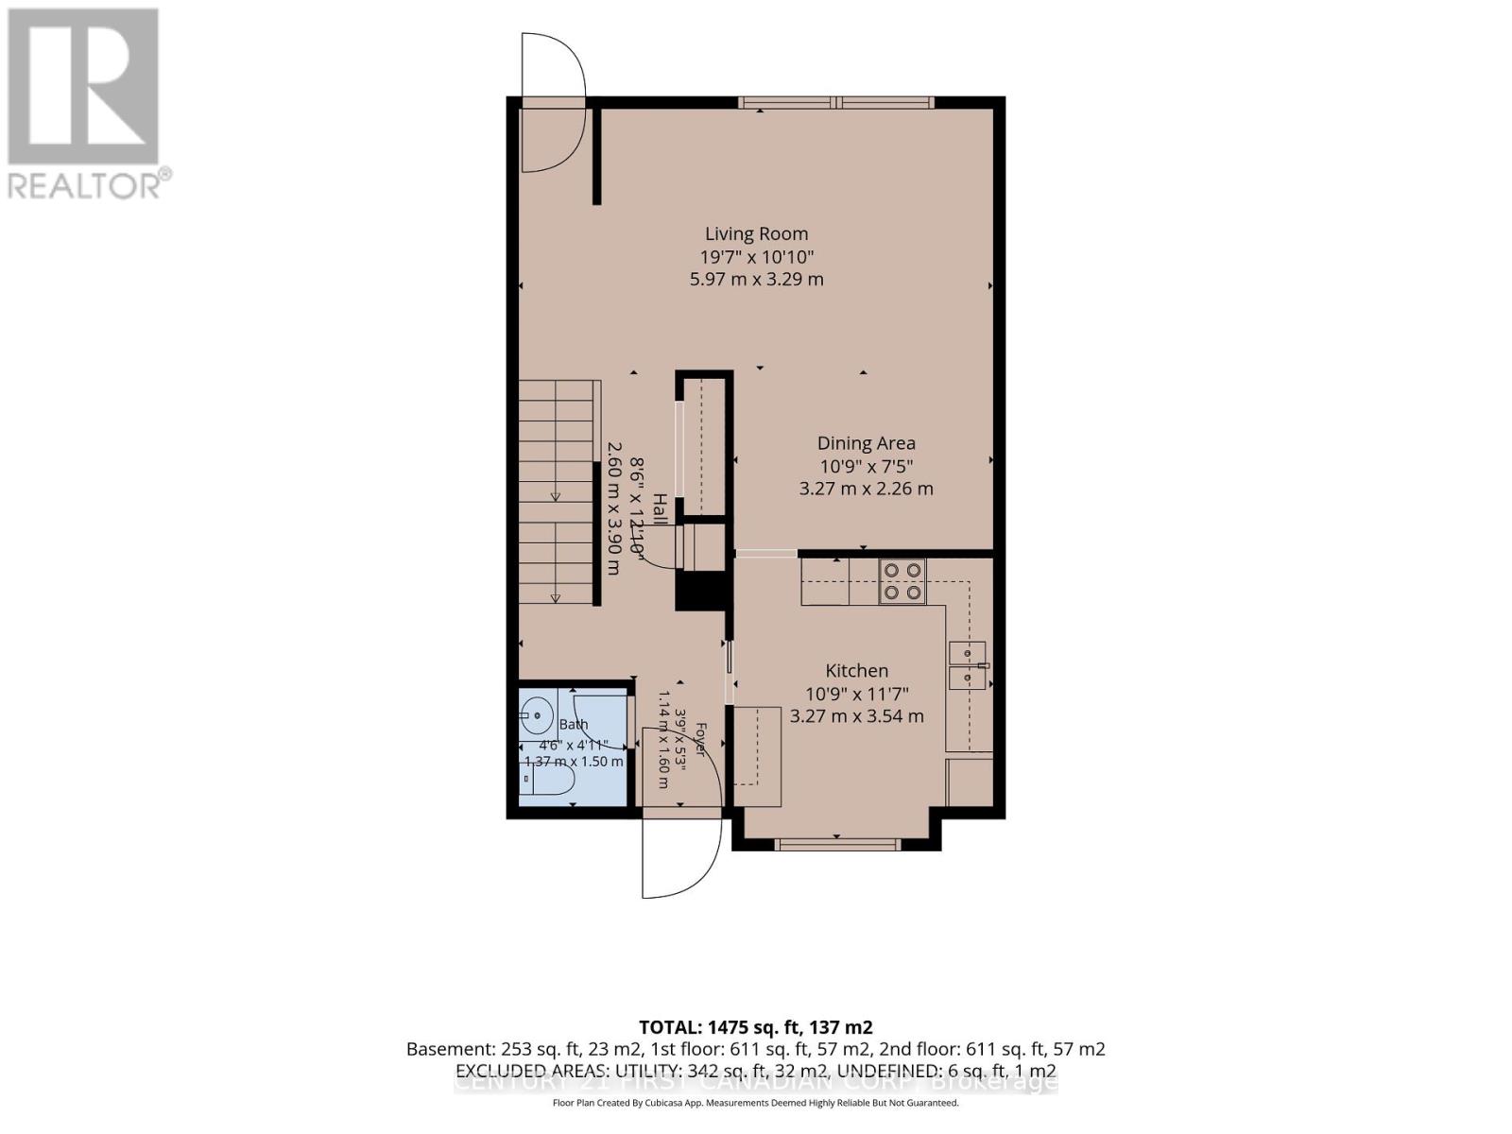
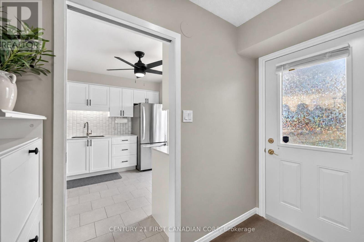
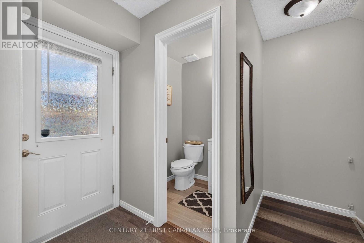
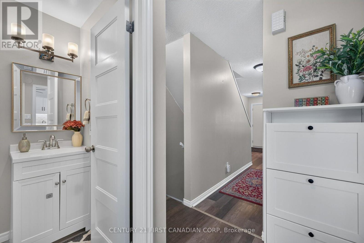
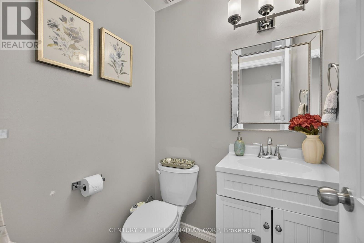
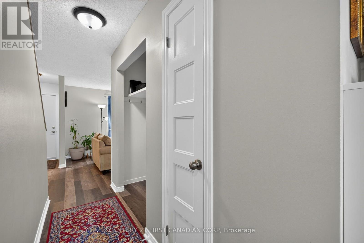
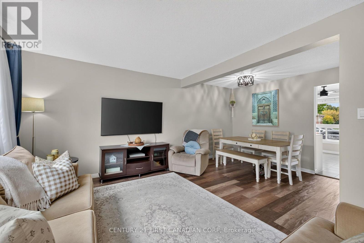
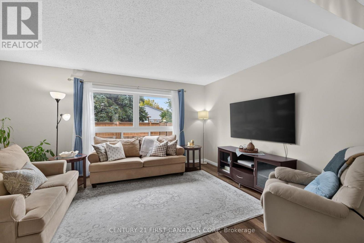
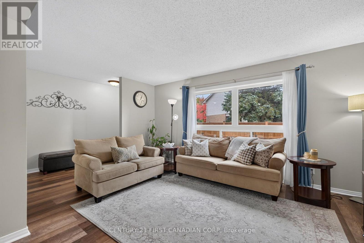
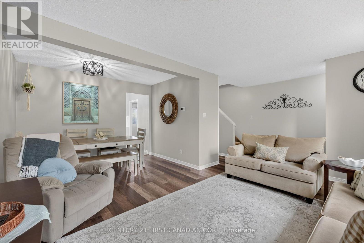
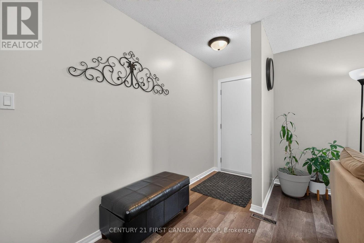
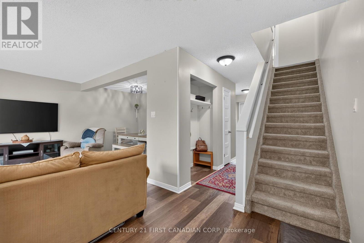
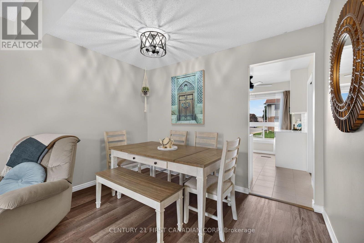
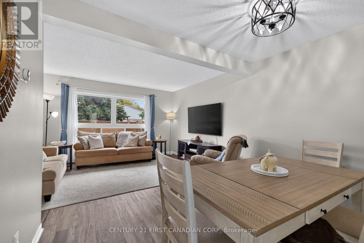
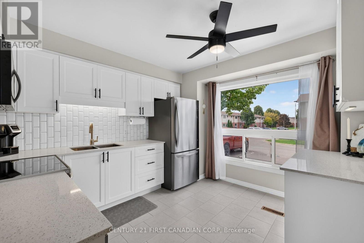
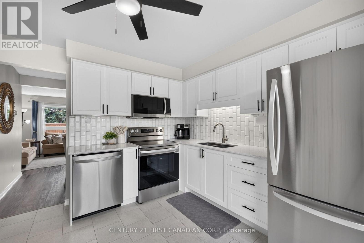
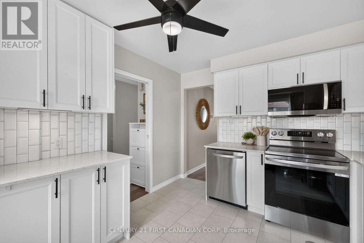
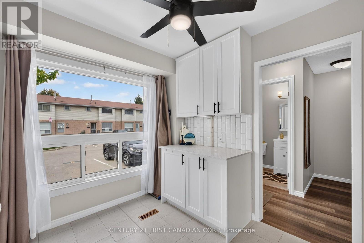
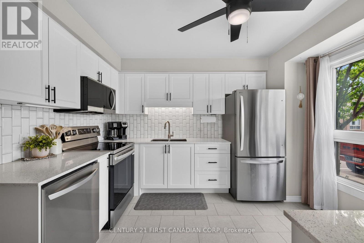
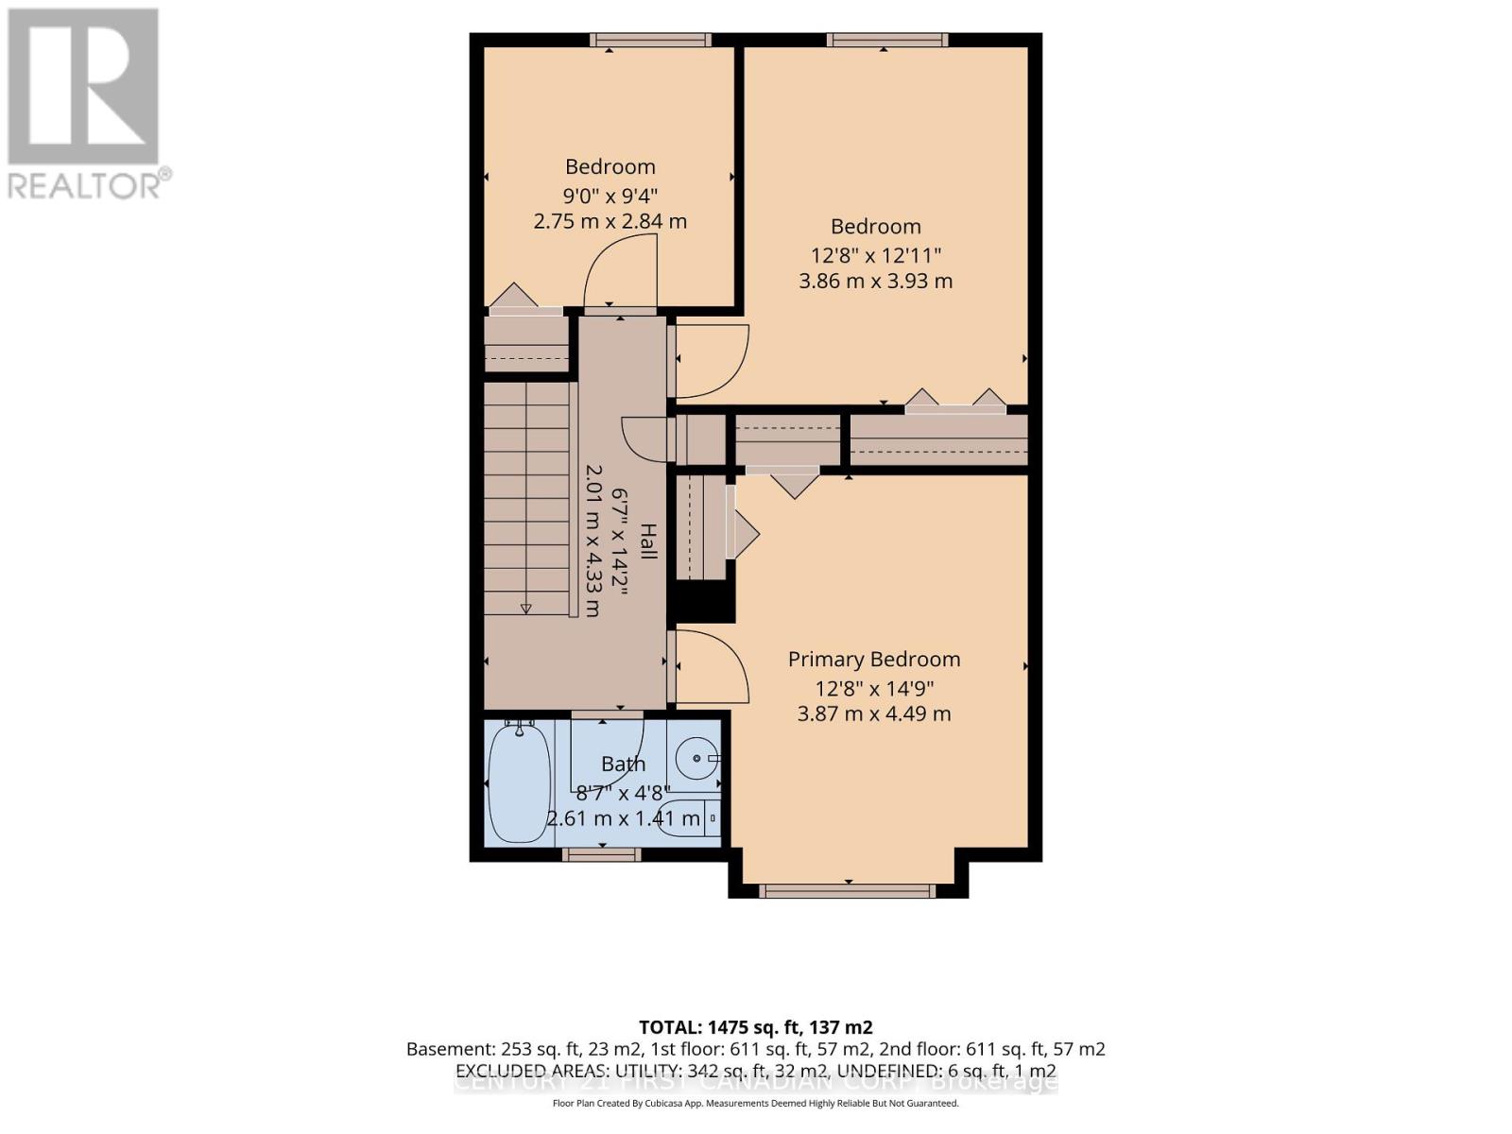
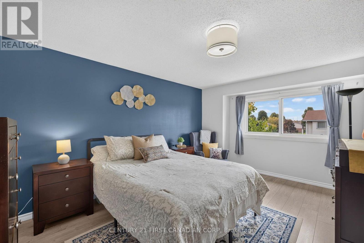
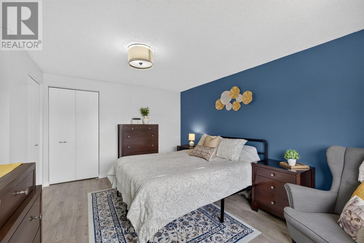
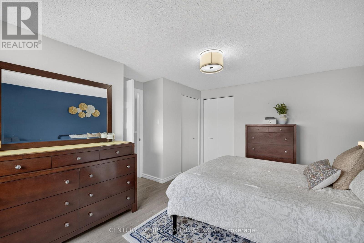
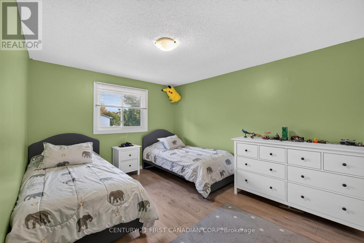
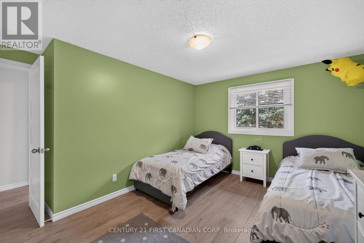
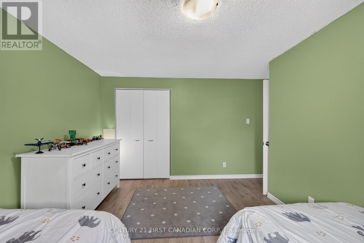
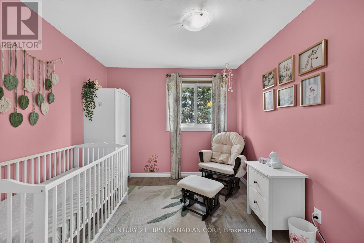
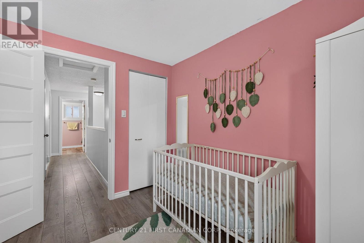
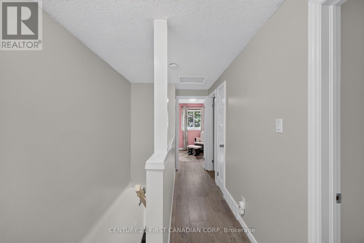
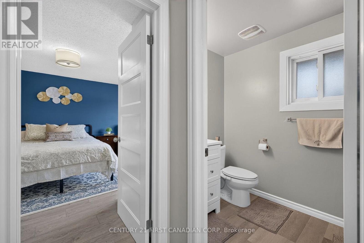
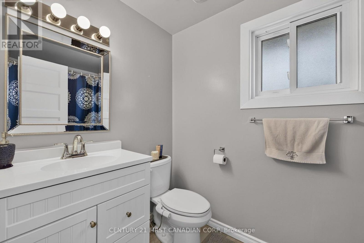
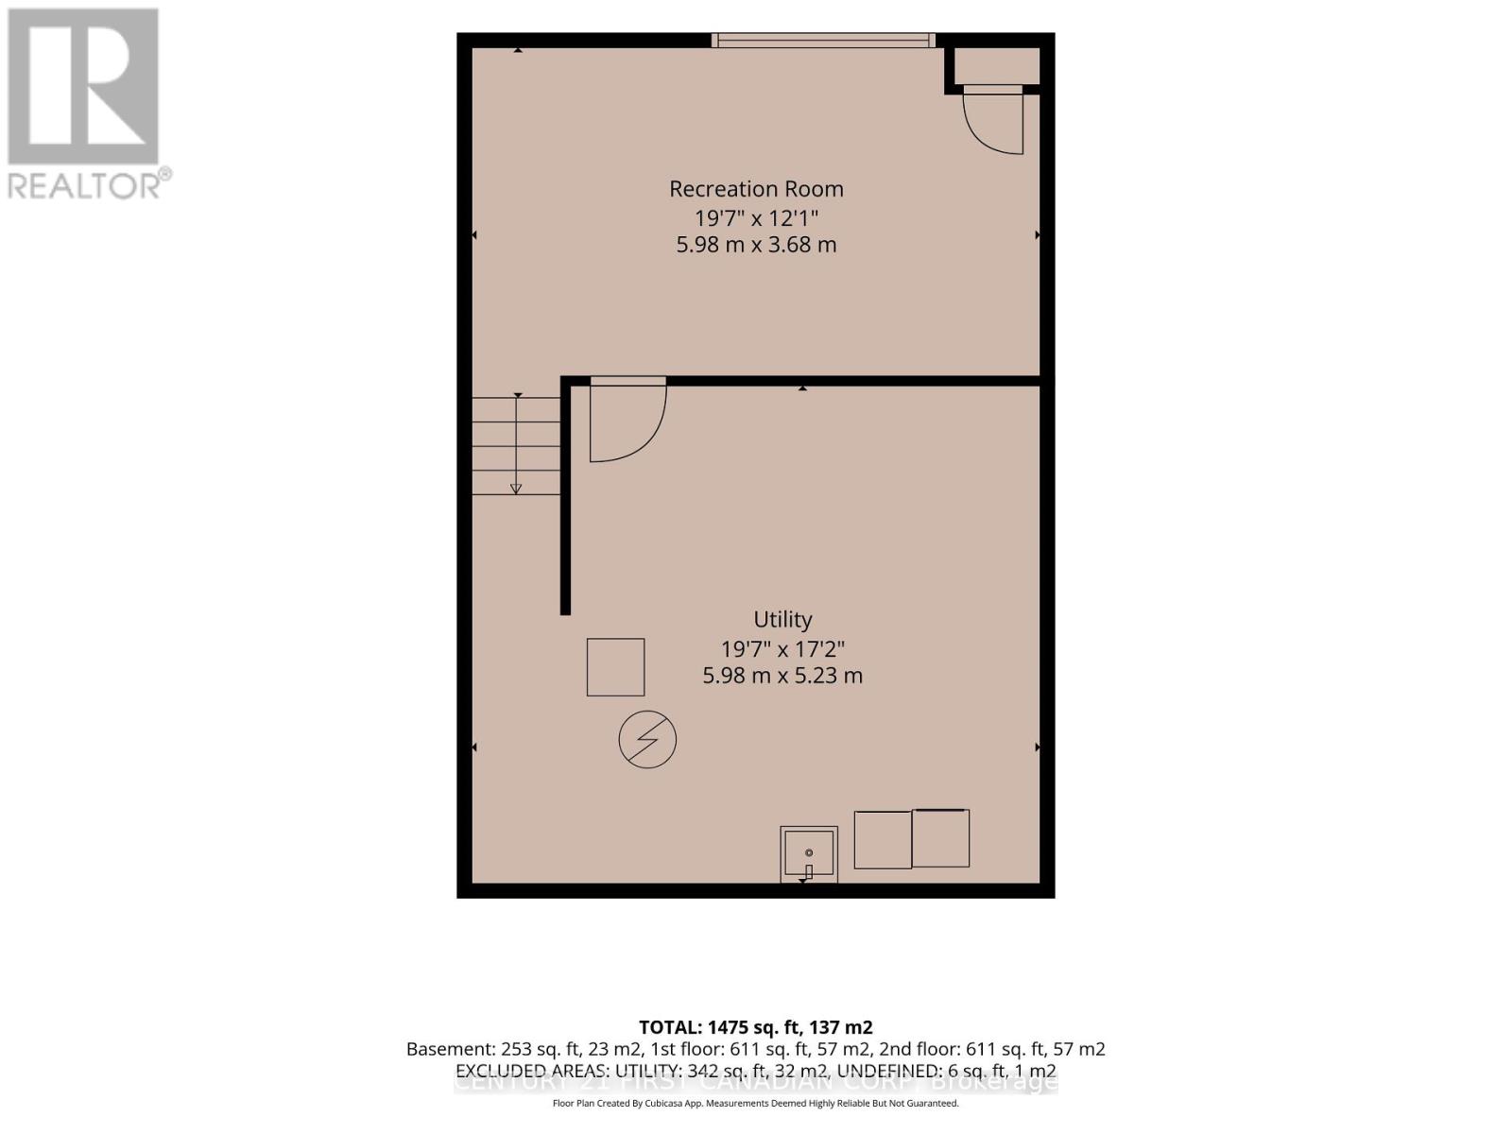
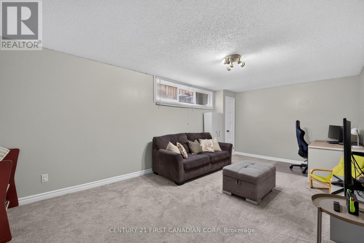
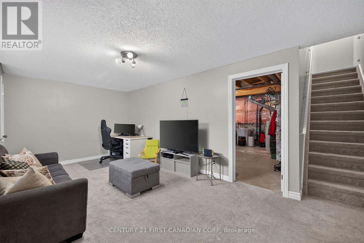
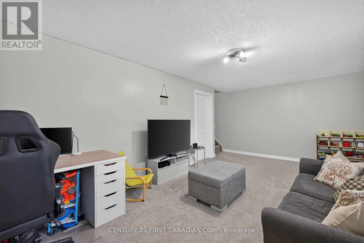
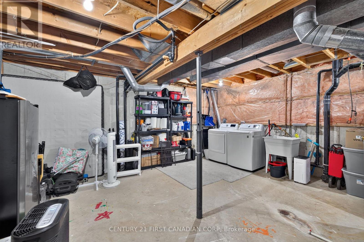
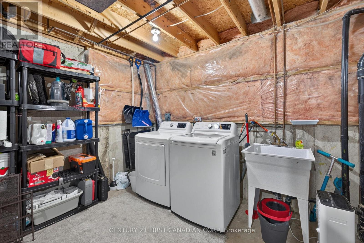
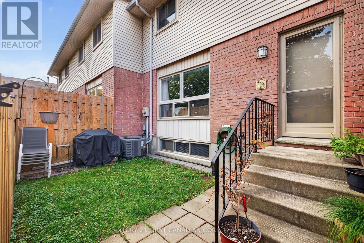
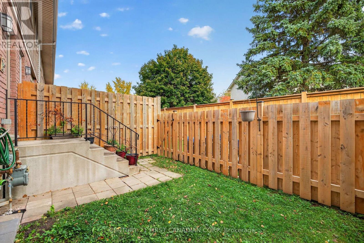
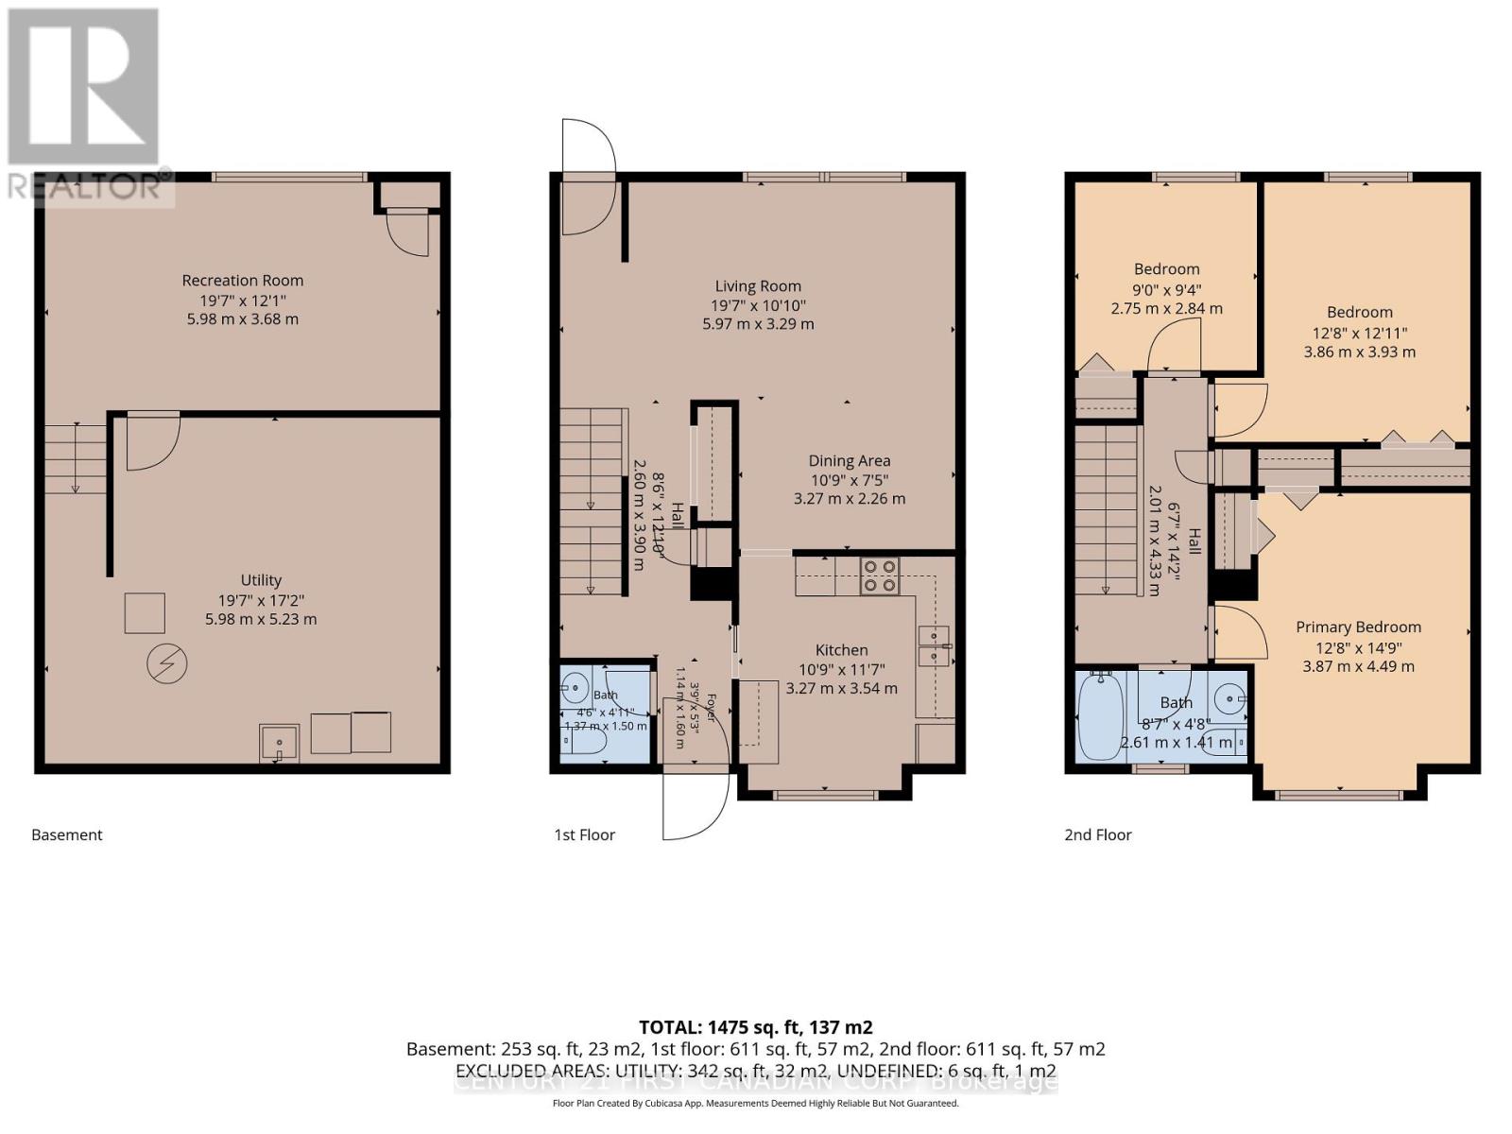
Welcome home! This inviting 3-bedroom condo in London's desirable Cleardale neighbourhood offers the perfect blend of comfort, style, and value. With over 1,475 sq. ft. of finished living space across all three levels, plus an additional 342 sq. ft. of utility space, there's plenty of room to live, relax, and entertain. The main floor features a bright, sun-filled living and dining area with an open layout between the two spaces and views of the fenced backyard - an ideal setting to relax or entertain. The updated kitchen boasts new cabinetry, stone countertops, a subway tile backsplash, tiled flooring, and new stainless-steel appliances (2025). Upstairs, you'll find three bright bedrooms and an updated full bathroom (2020). The partially finished basement provides additional living space, along with a spacious utility room featuring laundry and a rough-in for a future bathroom. Additional updates include refreshed bathroom finishes, updated second-floor and basement flooring (2020), an updated A/C unit (2020), and new interior doors (2026). Enjoy the convenience of one reserved parking space and affordable condo fees. Ideally located within walking distance of Cleardale Public School, Earl Nichols Arena, and nearby parks, this home is also just a short drive to White Oaks Mall, IKEA, and convenient access to Highway 401.An excellent opportunity for first-time buyers seeking a welcoming home in a well-managed complex and a convenient neighbourhood! (id:374)
Details
| MLS # | X14094940 |
|---|---|
| Listing Type | For Sale |
| Style | Condominium |
| Strata Fees | $330 |
| Status | Active |
| Days On Site | 21 |
| Listing Provided By | CENTURY 21 FIRST CANADIAN CORP | HAZIM ELGWAILY |
Features
| Bed(s) | 3 |
|---|---|
| Bath(s) | 2 Total |
| SQ Feet | 1,200 |
| Basement | Y |
| Story(s) | 2 |
| Zoning | R5-4 |
Interior
| Cooling | Central air conditioning |
|---|---|
| Heating | Forced air, Natural gas |
| Appliances | Washer, Refrigerator, Dishwasher, Stove, Dryer, Microwave, Water Heater |
| Fireplace Yes / No | No |
Exterior
| Security Features | Smoke Detectors |
|---|---|
| Lot Features | Irregular lot size, Flat site |
| Foundation Details | Poured Concrete |
Parking
| Parking Features | No Garage |
|---|---|
| Parking Total | 1 |
Taxes
| Tax Annual Amount | 2263 |
|---|---|
| Tax Year | 2026 |
Area Information
| Province | ON |
|---|---|
| City | London South (South Q) |
| Postal Code | N6C5W7 |
| Listing VS Median (in N6C5W7) | |
Price: $364,900 low | high Med: $364,900 sqft: 1,200 low | high Med: 1,200 $ / sqft: $304 low | high Med: $304 On site: 21 low | high Med: 21 | |
Request a showing
Request a showing
Contact
Learn More About This Property

| Province | ON |
|---|---|
| City | London South (South Q) |
| Postal Code | N6C5W7 |
| Listing VS Median (in N6C5W7) | |
Price: $364,900 low | high Med: $364,900 sqft: 1,200 low | high Med: 1,200 $ / sqft: $304 low | high Med: $304 On site: 21 low | high Med: 21 | |