
46 Josselyn Drive,London South (South X), ON N6E3V7
London South (South X), ON N6E3V7

Description
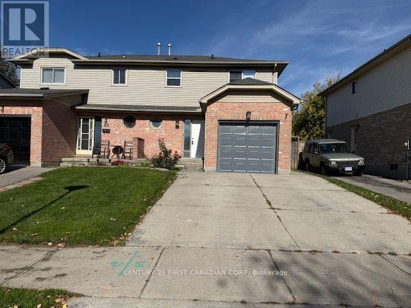
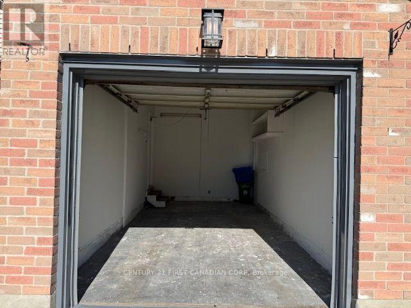
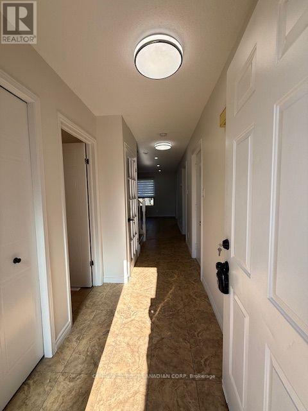
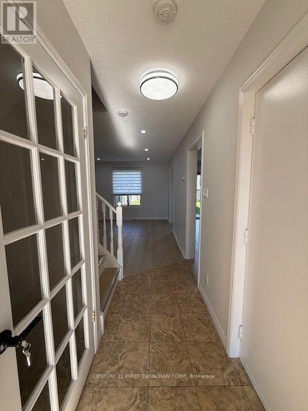
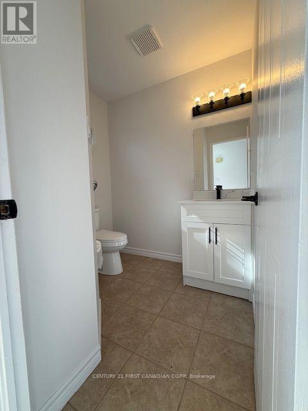
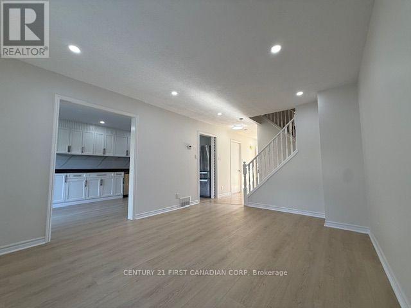
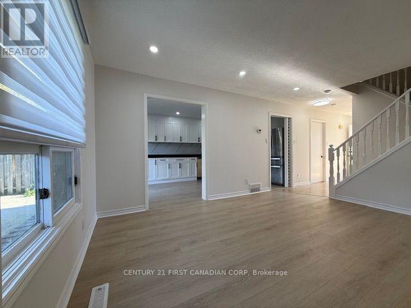
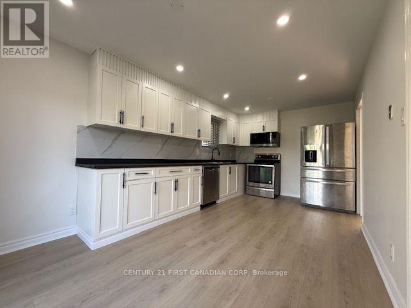
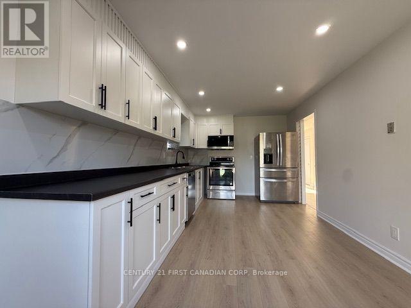
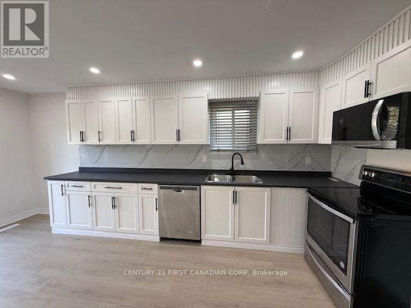
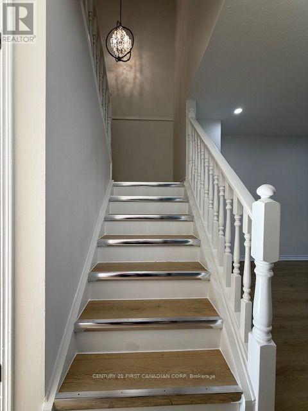
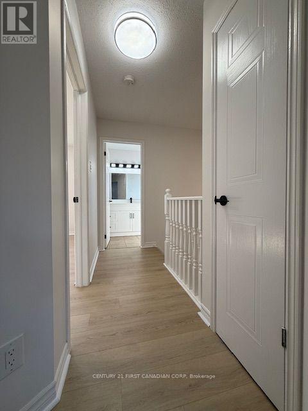
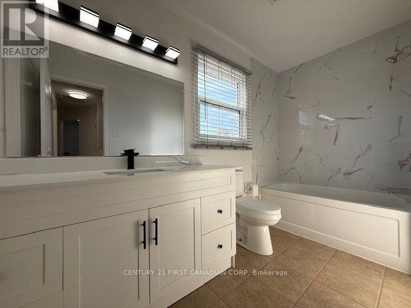
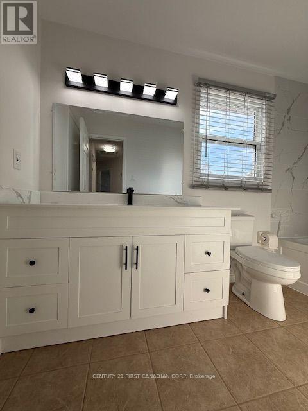
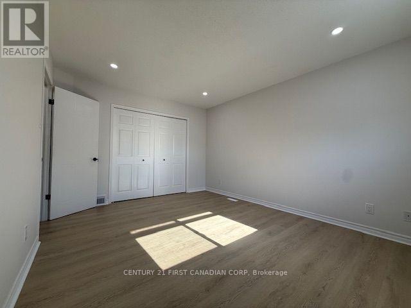
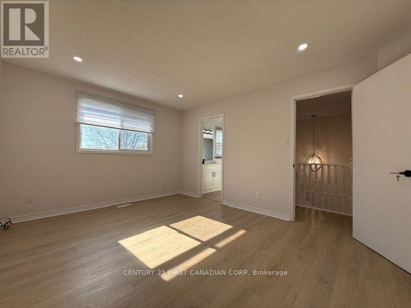
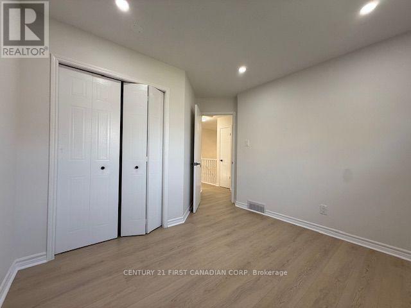
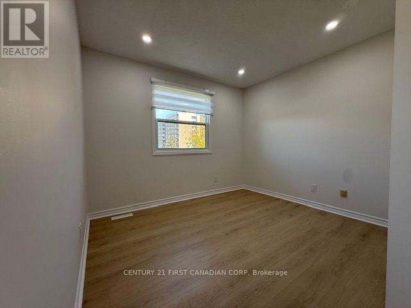
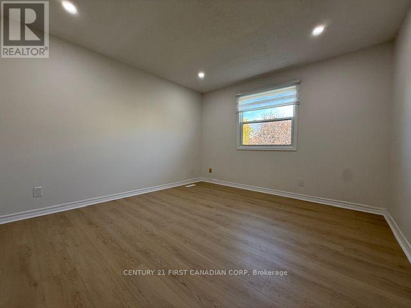
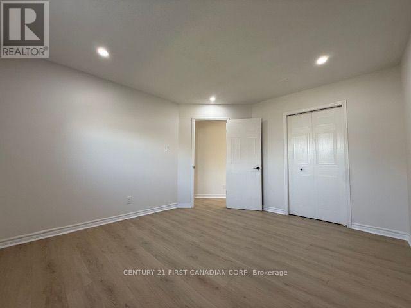
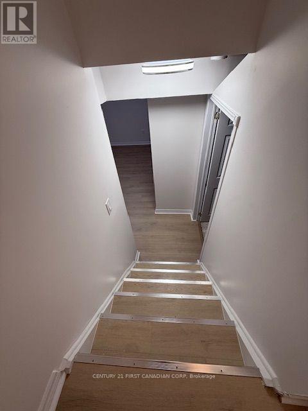
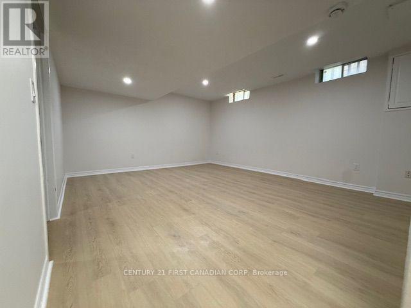
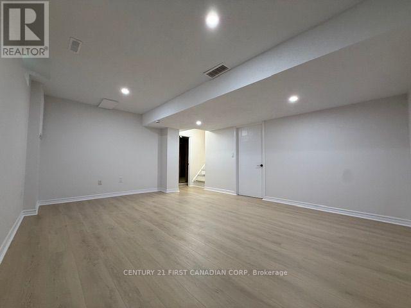
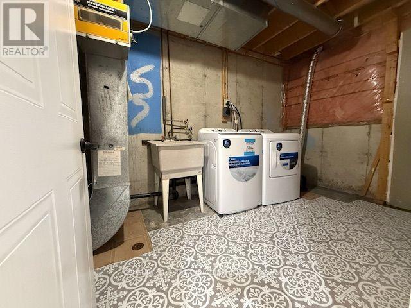
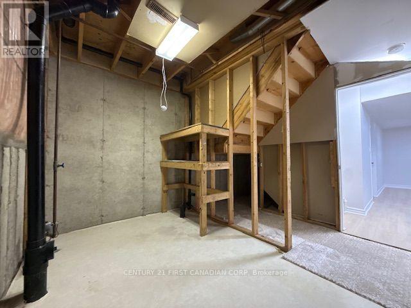
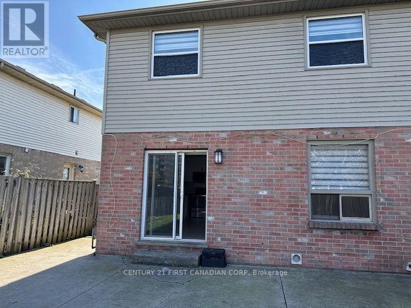
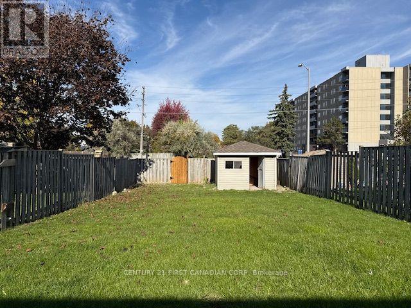
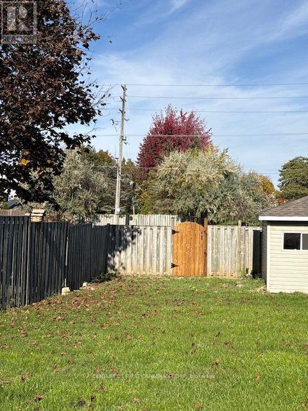
Welcome to Your Ideal Family Home in White Oaks!Discover comfort, convenience, and everyday living in this FULLY RENOVATED two-storey semi-detached home located in the desirable White Oaks neighbourhood. Featuring a warm, neutral colour palette with Vinyl and ceramic flooring throughout, this home offers a functional layout perfectly suited for families, first-time buyers, or those looking to downsize.The bright and welcoming living room flows seamlessly into the modern, updated brand new kitchen and dining area, creating an open and connected space ideal for entertaining, family gatherings, and everyday living. The dining area offers a walkout to a deep, fully fenced backyard featuring a stamped concrete patio-perfect for summer barbecues, outdoor relaxation, and plenty of room for children and pets to enjoy.The upper level features three comfortable bedrooms and a four-piece main bathroom, complemented by a convenient powder room on the main floor. The finished lower level provides additional living space, ideal for a family recreation room, home theatre, games room, or private retreat. A dedicated laundry area and additional storage add to the home's practicality.Additional features include an attached single-car garage, a double-wide concrete driveway, and a backyard storage shed for extra space and organization.Enjoy an excellent location close to shopping, schools, everyday amenities, and services along the Wellington Road corridor, with convenient access to Highway 401 for commuters.Whether you're starting a family, purchasing your first home, or looking to simplify your lifestyle, this well-maintained home offers excellent value, functional living space, and a convenient location in the heart of White Oaks. Don't miss this opportunity! (id:13843)
Details
| MLS # | X14118370 |
|---|---|
| Listing Type | For Sale |
| Style | House |
| Status | Active |
| Days On Site | 16 |
| Listing Provided By | CENTURY 21 FIRST CANADIAN CORP | MOUSTAFA ABOU-SHARKH |
Features
| Bed(s) | 3 |
|---|---|
| Bath(s) | 2 Total |
| SQ Feet | 1,100 |
| Garage | 2 |
| Basement | Y |
| Story(s) | 2 |
| Zoning | Semi-detached residential |
Interior
| Cooling | Central air conditioning |
|---|---|
| Heating | Forced air, Natural gas |
| Appliances | Washer, Refrigerator, Water meter, Dishwasher, Stove, Dryer |
| Fireplace Yes / No | No |
Exterior
| Lot Features | Flat site, Sump Pump |
|---|---|
| Foundation Details | Poured Concrete |
Parking
| Parking Features | Attached Garage, Garage |
|---|---|
| Parking Total | 2 |
Utilities
| Utilities | Sewer, Electricity, Cable |
|---|---|
| Sewer | Sanitary sewer |
| Water Source | Municipal water |
Taxes
| Tax Annual Amount | 3319 |
|---|---|
| Tax Year | 2026 |
Area Information
| Province | ON |
|---|---|
| City | London South (South X) |
| Postal Code | N6E3V7 |
| Listing VS Median (in N6E3V7) | |
Price: $539,888 low | high Med: $539,888 sqft: 1,100 low | high Med: 1,100 $ / sqft: $491 low | high Med: $491 On site: 16 low | high Med: 16 | |
Request a showing
Request a showing
Contact
Learn More About This Property

| Province | ON |
|---|---|
| City | London South (South X) |
| Postal Code | N6E3V7 |
| Listing VS Median (in N6E3V7) | |
Price: $539,888 low | high Med: $539,888 sqft: 1,100 low | high Med: 1,100 $ / sqft: $491 low | high Med: $491 On site: 16 low | high Med: 16 | |