
4600 Westbrooke Road,Blackfalds, AB T0C0Y0
Blackfalds, AB T0C0Y0

Description
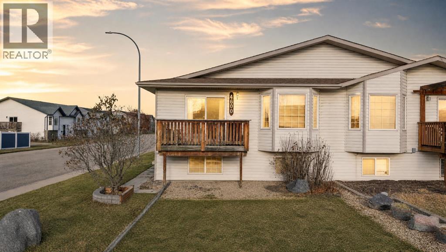
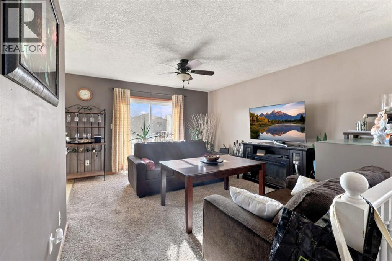
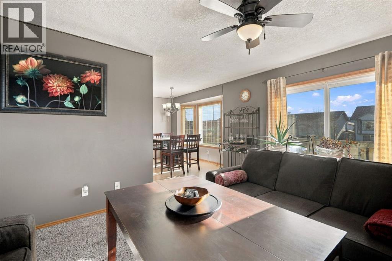
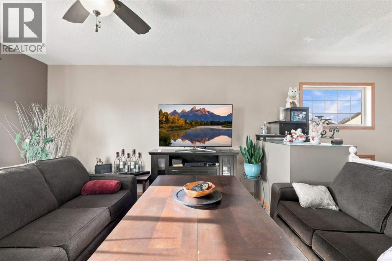
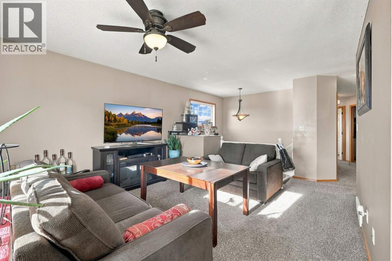
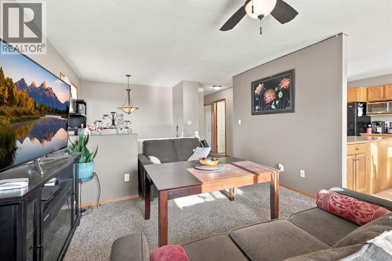
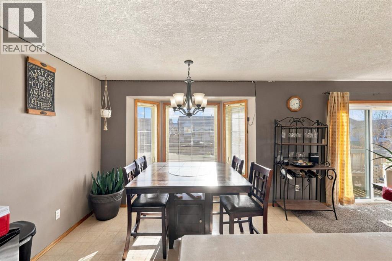
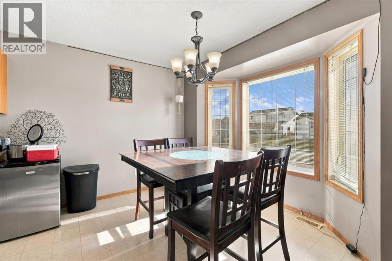
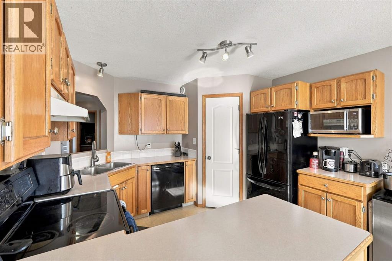
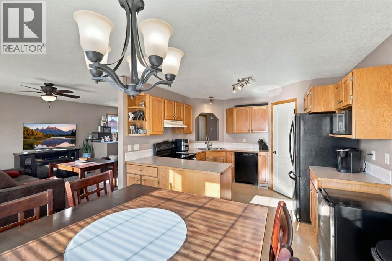
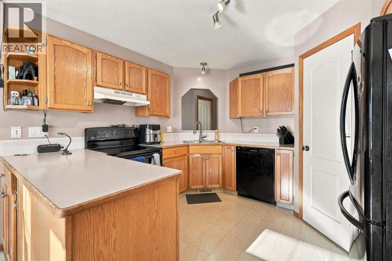
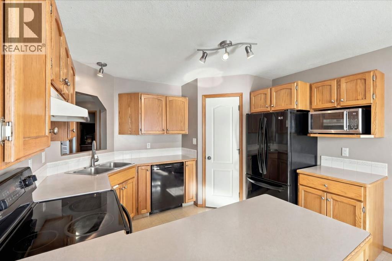
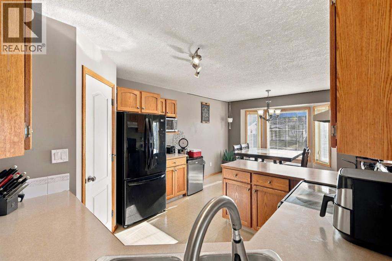
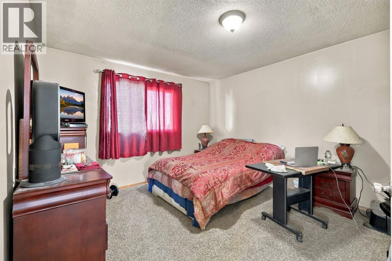
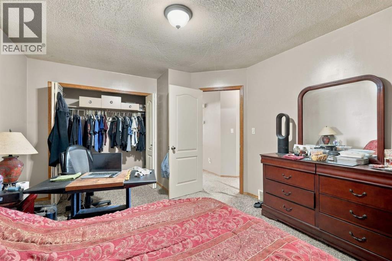
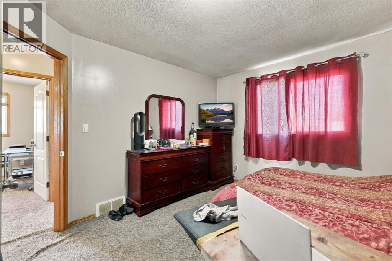
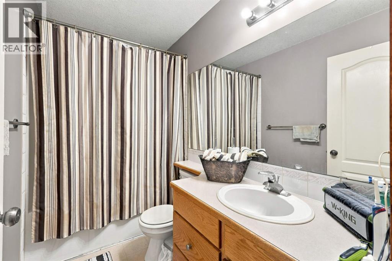
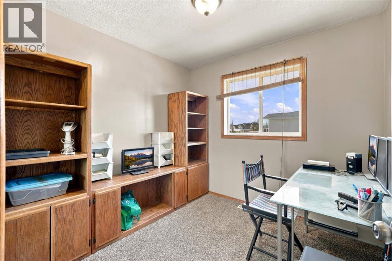
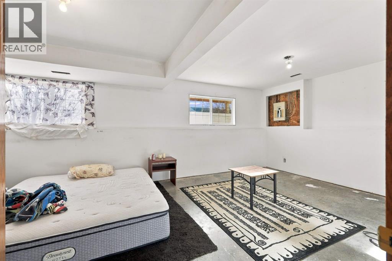
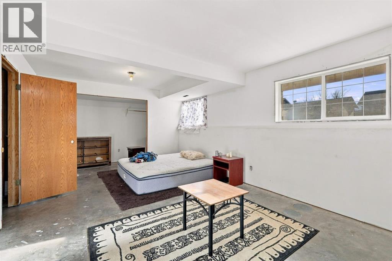
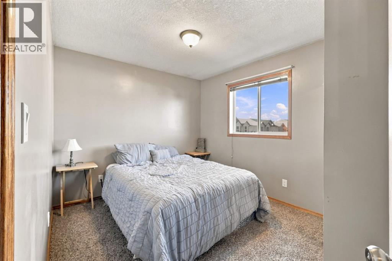
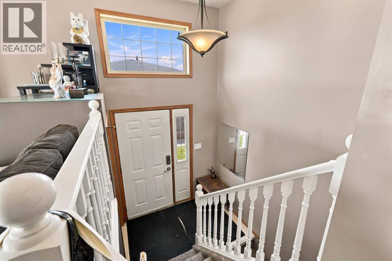
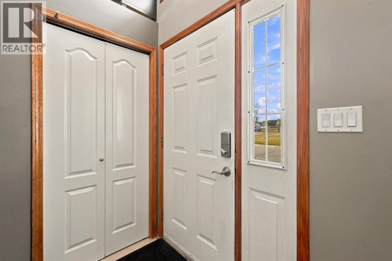
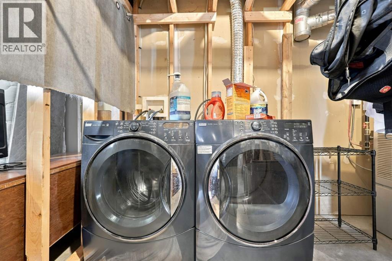
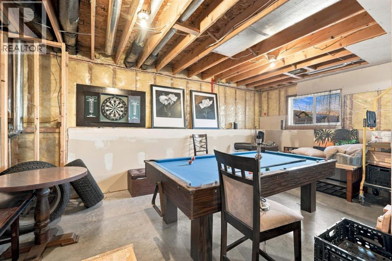
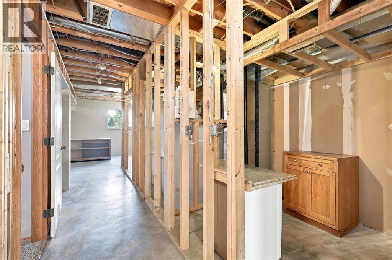
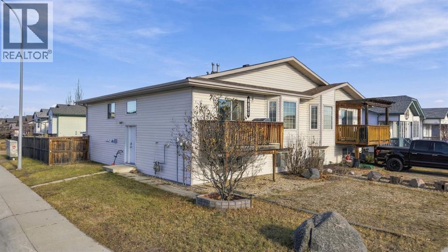
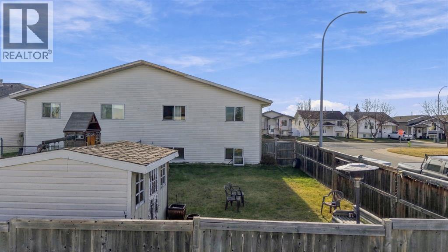
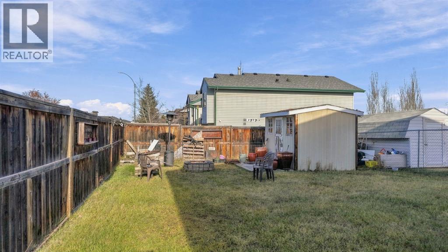
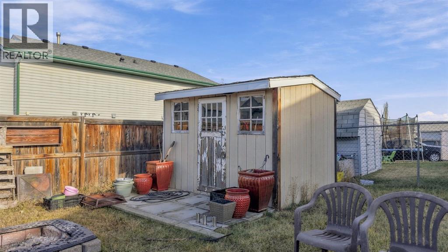
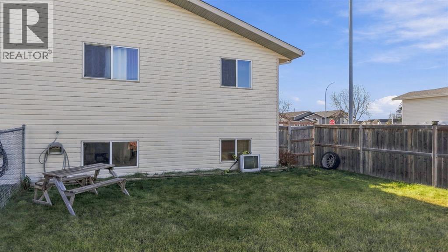
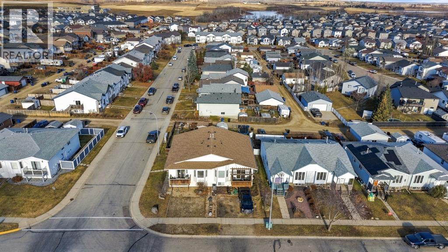
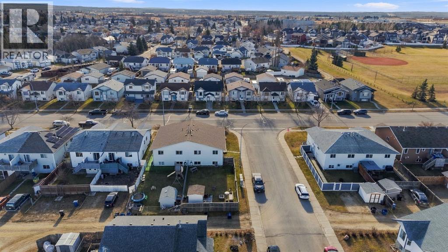
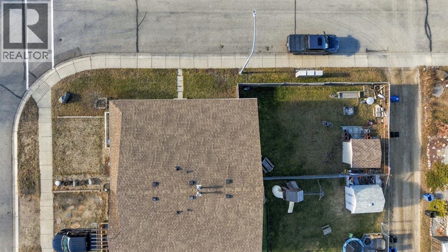
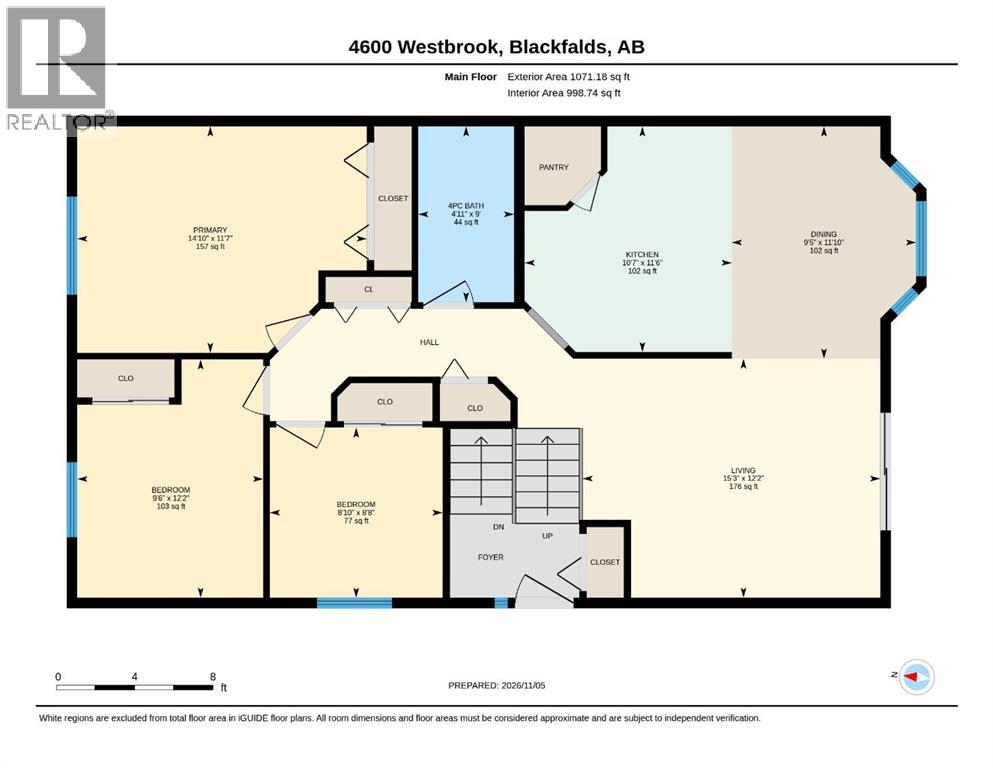
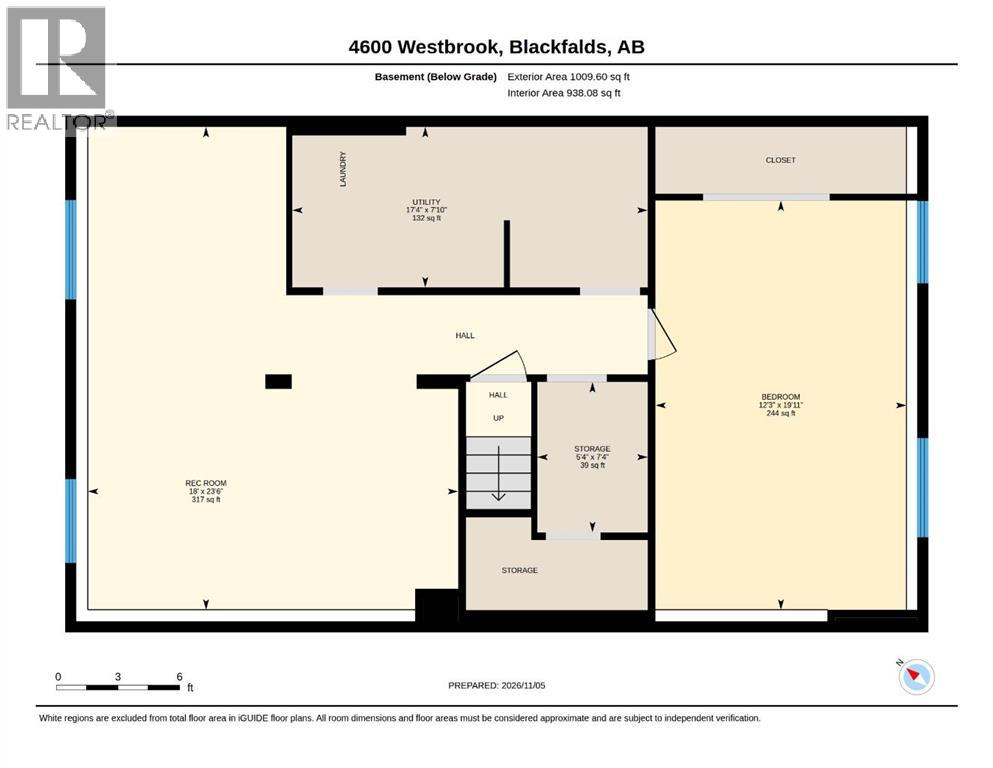
This bright and spacious bi-level duplex, offers a functional layout, comfortable living spaces, and plenty of room for the whole family. The main floor features a welcoming living room filled with natural light, complete with patio doors that lead directly to the back deck-perfect for enjoying your morning coffee or relaxing outdoors. The generously sized dining area offers plenty of room for family meals and entertaining, while the kitchen provides ample counter space, oak cabinetry, and a convenient pantry. Down the hall, you'll find three well-sized bedrooms, including a spacious primary bedroom with a large closet, along with a 4-piece bathroom.The partially finished basement adds even more versatile living space, featuring a comfortable family room, a large additional bedroom, dedicated laundry area, and plenty of storage. Whether you need extra room for guests, a growing family, or a space to unwind, there is plenty of potential to make this area your own.Outside, enjoy the back deck overlooking the fenced backyard, offering plenty of space for outdoor gatherings, kids, and pets to enjoy.Situated in a family-friendly neighbourhood, this property is conveniently located near the Abbey Centre, parks, playgrounds, and walking trails, making it easy to enjoy the many amenities the community has to offer. With its spacious layout, functional design, and great location, this home is a wonderful opportunity for families, first-time buyers, or anyone looking for comfortable living with room to grow! (id:374)
Details
| MLS # | A2355678 |
|---|---|
| Listing Type | For Sale |
| Style | Duplex |
| Status | Active |
| Year | 2000 |
| Days On Site | 9 |
| Listing Provided By | RE/MAX real estate central alberta | Tammy Polley |
Features
| Bed(s) | 4 |
|---|---|
| Bath(s) | 1 Total |
| SQ Feet | 1,068 |
| Basement | Y |
| Zoning | R2 |
| Acreage | 0.08 |
Interior
| Cooling | None |
|---|---|
| Heating | Forced air, Natural gas |
| Appliances | None |
| Fireplace Yes / No | No |
Exterior
| Lot Features | Back lane |
|---|---|
| Foundation Details | Poured Concrete |
| Fencing | Fence |
Parking
| Parking Features | Parking Pad, Other |
|---|---|
| Parking Total | 2 |
Taxes
| Tax Annual Amount | 2382 |
|---|---|
| Tax Block | 10 |
| Tax Lot | 1 |
| Tax Year | 2025 |
Area Information
| Province | AB |
|---|---|
| City | Blackfalds |
| Postal Code | T0C0Y0 |
| Community Name | Harvest Meadows |
| Listing VS Median (in Harvest Meadows) | |
Price: $265,000 low | high Med: $377,450 sqft: 1,068 low | high Med: 1,000 $ / sqft: $248 low | high Med: $384 On site: 9 low | high Med: 46 | |
Request a showing
Request a showing
Contact
Learn More About This Property

| Province | AB |
|---|---|
| City | Blackfalds |
| Postal Code | T0C0Y0 |
| Community Name | Harvest Meadows |
| Listing VS Median (in Harvest Meadows) | |
Price: $265,000 low | high Med: $377,450 sqft: 1,068 low | high Med: 1,000 $ / sqft: $248 low | high Med: $384 On site: 9 low | high Med: 46 | |