463 Indian Road,Burlington (LaSalle), ON L7T3T3
Burlington (LaSalle), ON L7T3T3

Description
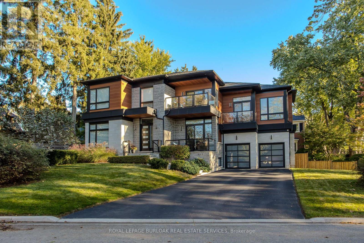
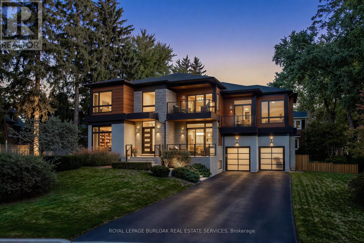
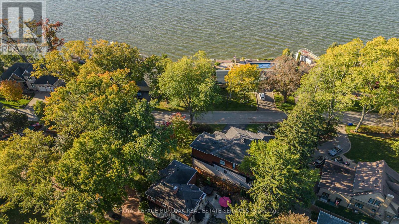
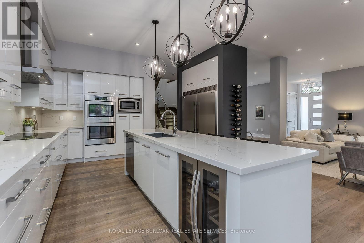
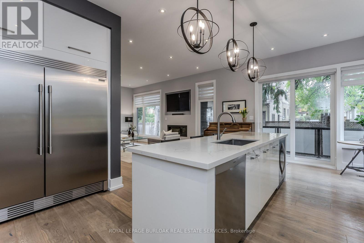
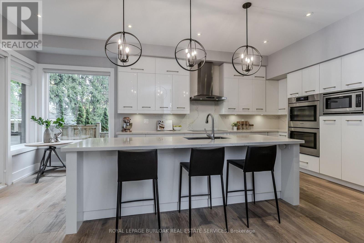
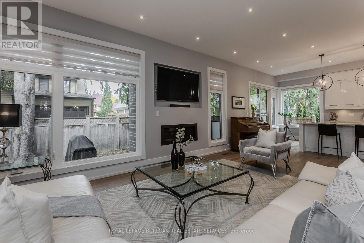
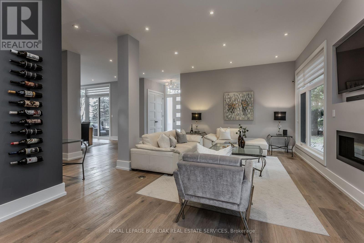
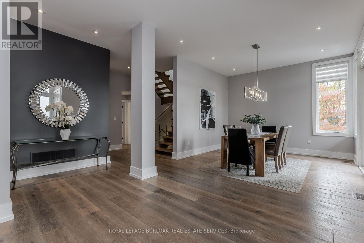
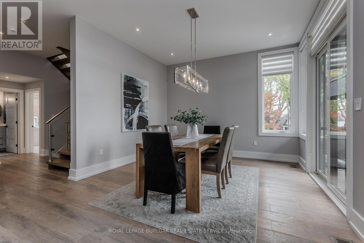
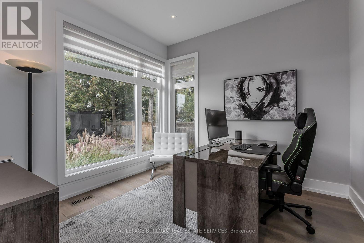
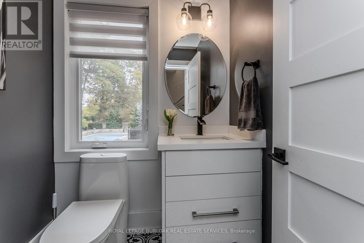
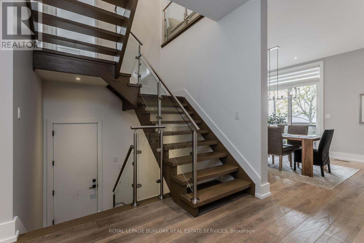
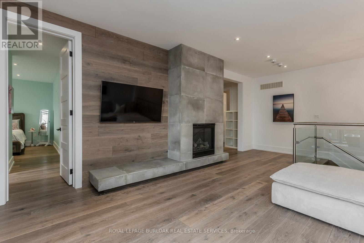
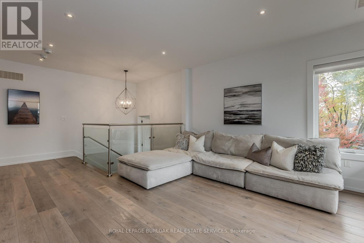
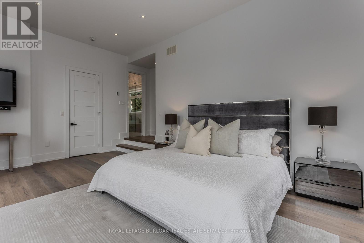
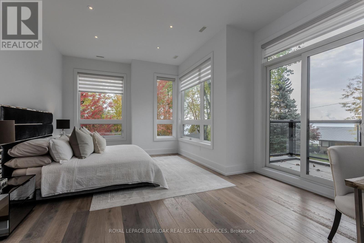
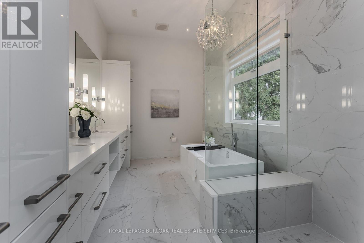
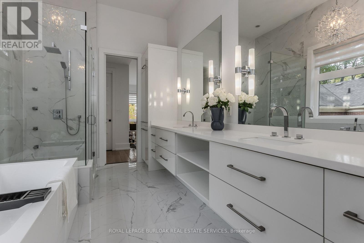
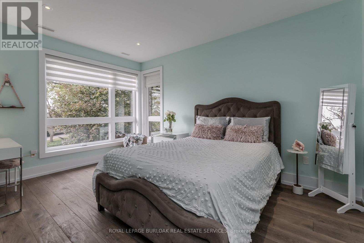
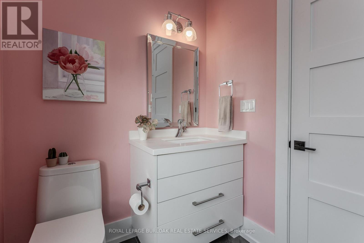
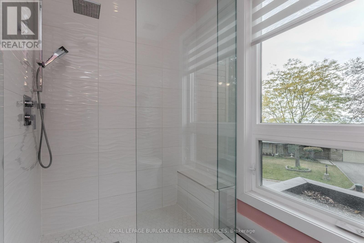
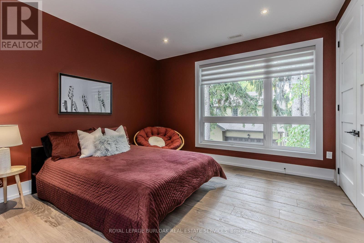
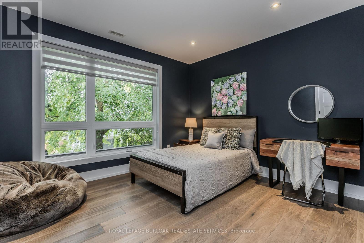
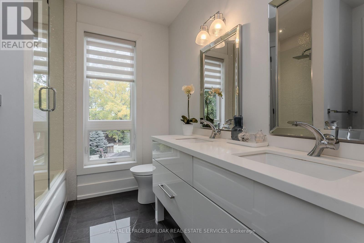
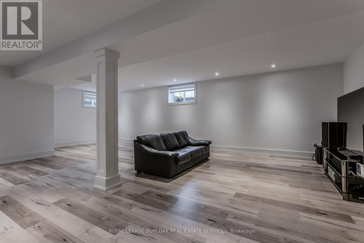
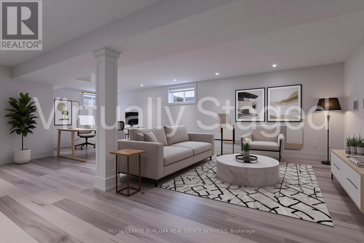
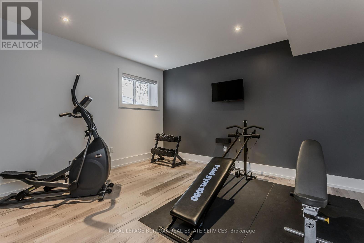
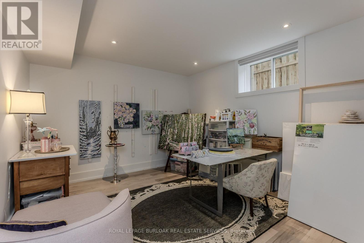
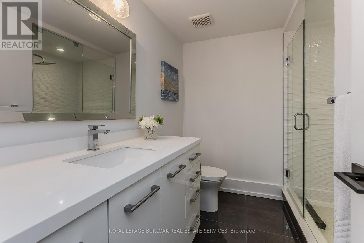
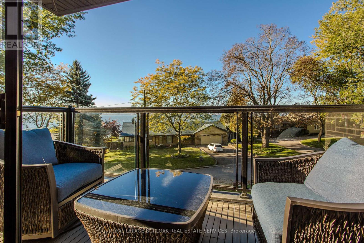
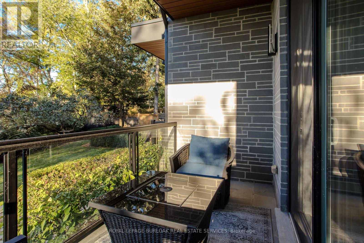
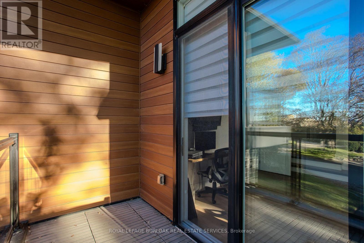
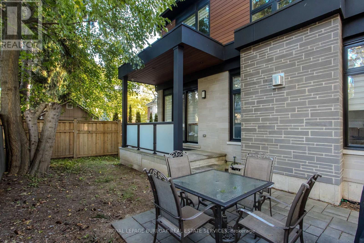
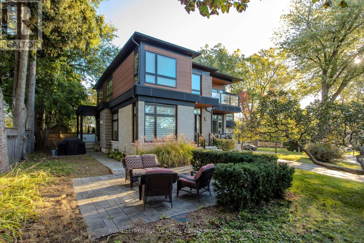
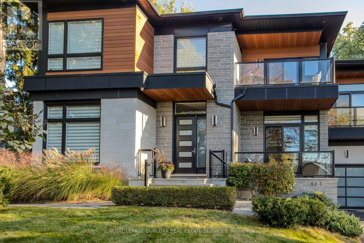
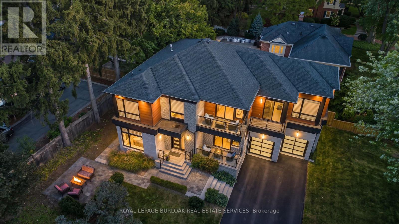
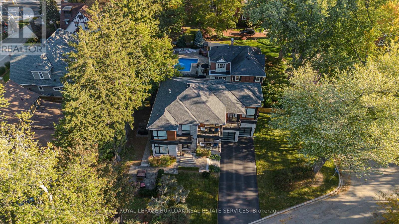
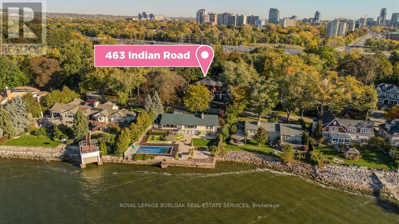
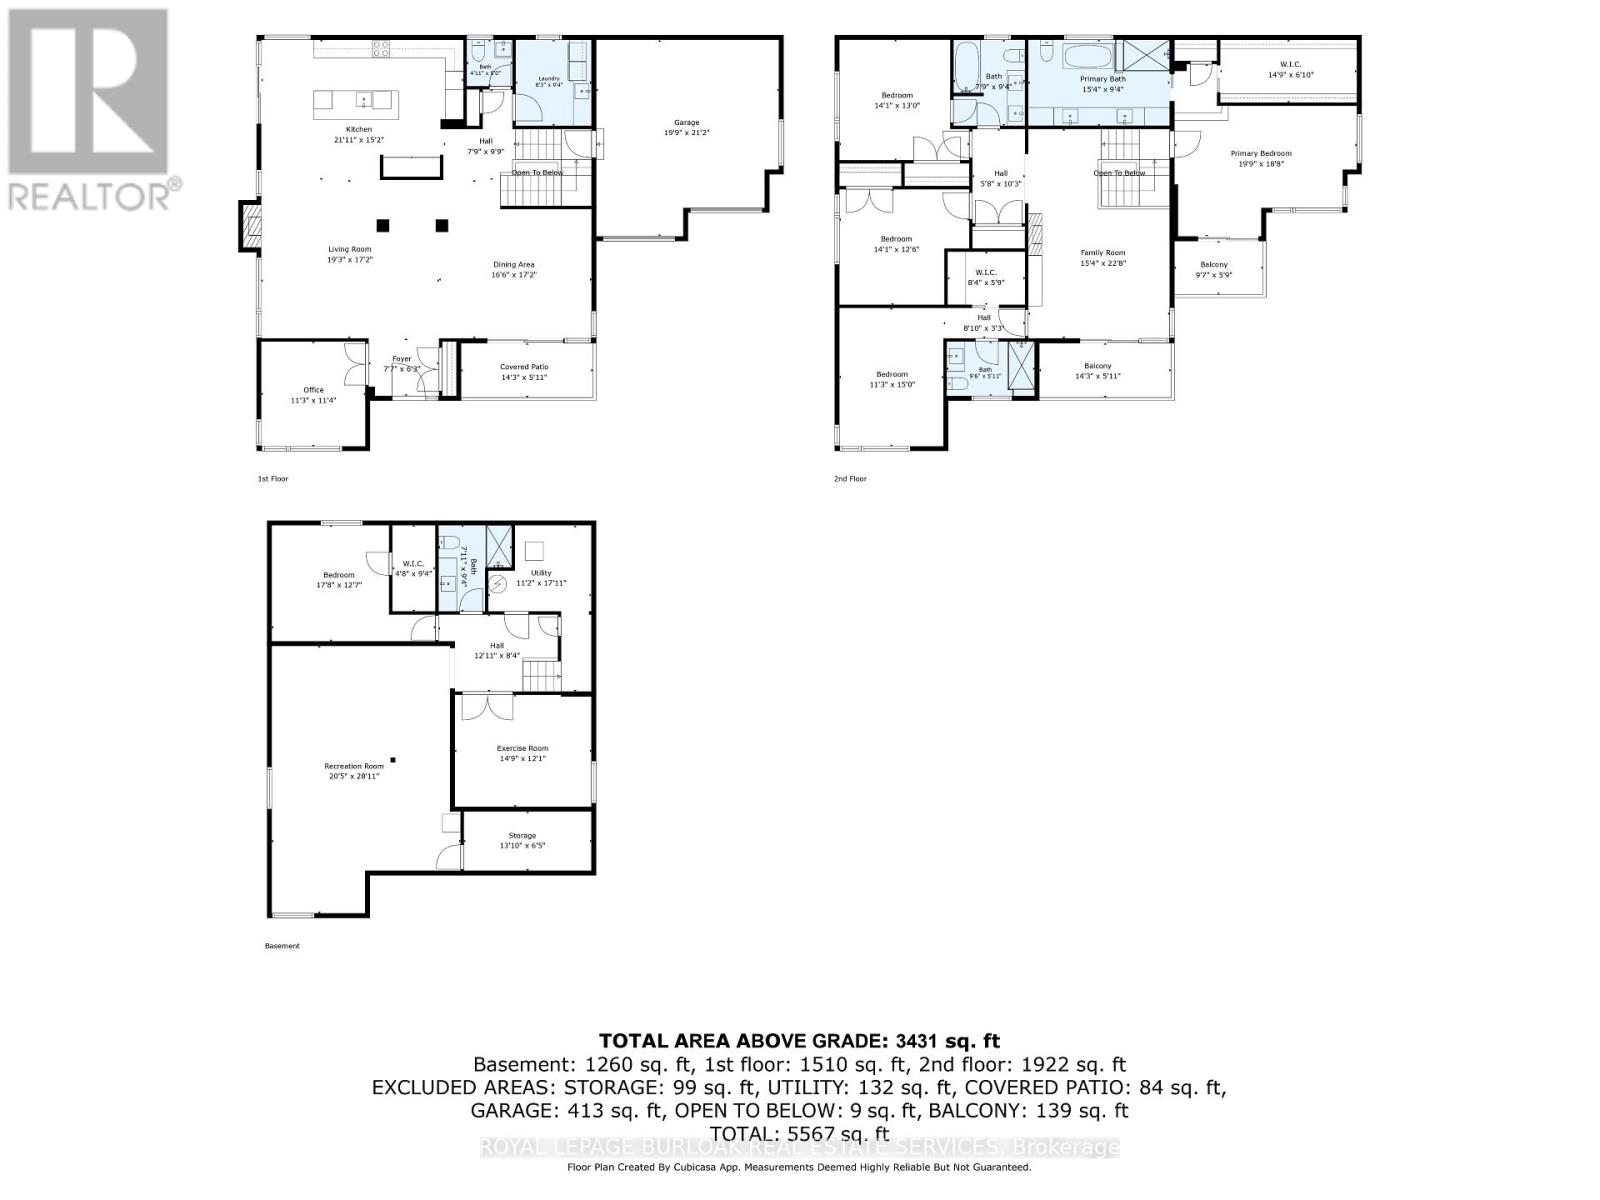
Set in Burlington's established Aldershot community with beautiful lake and harbour views, this custom-built 2017 residence offers approx. 4,691 sf of total finished living space, 4+2 bedrooms, 5 baths and a double garage with one extra-deep bay. Contemporary architecture, expansive windows, multiple balconies and mature landscaping create an exceptional setting moments from the waterfront.Inside, soaring ceilings, wood flooring, glass stair railings and pot lighting create a sophisticated, light-filled interior. Open-concept living and dining areas offer space to gather and entertain. The kitchen features quartz counters and backsplash, oversized island, induction cooktop, double ovens, wine fridge, full-size Frigidaire refrigerator and freezer, and pantry. A private office with French doors, powder room and main-floor laundry add convenience.Upstairs, the primary suite occupies its own wing with a private balcony, oversized W/I closet and spa-inspired ensuite with heated floors, dual vanities, soaker tub and glass shower. Three additional bedrooms, 2 full baths and an upper family room with fireplace and balcony offer room for family and guests.The finished lower level features a spacious rec room, 2 additional bedrooms with W/I closet and a full bath, offering flexibility for fitness, guests or extended family.Outside, enjoy mature trees, landscaped gardens, a covered patio, in-ground sprinklers and balconies overlooking the greenery and water. An EV charger, parking for 7 vehicles and garage loft storage add practicality.Thoughtfully designed with extensive custom features and upgrades, this home offers remarkable space and waterfront views. See the accompanying Features & Upgrades supplement for additional details.An outstanding opportunity to enjoy contemporary living, generous space and remarkable waterfront views in one of Burlington's established communities (id:13843)
Details
| MLS # | W14129302 |
|---|---|
| Listing Type | For Sale |
| Style | House |
| Status | Active |
| Days On Site | 12 |
| Listing Provided By | ROYAL LEPAGE BURLOAK REAL ESTATE SERVICES | CATHY ROCCA |
Features
| Bed(s) | 6 |
|---|---|
| Bath(s) | 5 Total |
| SQ Feet | 3,000 |
| Garage | 7 |
| Basement | Y |
| Story(s) | 2 |
Interior
| Cooling | Central air conditioning |
|---|---|
| Heating | Forced air, Natural gas |
| Appliances | Washer, Refrigerator, Dishwasher, Stove, Dryer, Microwave, Hood Fan, Garage door opener remote(s), Water Heater |
| Fireplace Yes / No | Yes |
Exterior
| Lot Features | Irregular lot size |
|---|---|
| Foundation Details | Poured Concrete |
Parking
| Parking Features | Attached Garage, Garage |
|---|---|
| Parking Total | 7 |
Utilities
| Sewer | Sanitary sewer |
|---|---|
| Water Source | Municipal water |
Taxes
| Tax Annual Amount | 15604.87 |
|---|
Area Information
| Province | ON |
|---|---|
| City | Burlington (LaSalle) |
| Postal Code | L7T3T3 |
| Listing VS Median (in L7T3T3) | |
Price: $2,749,000 low | high Med: $2,749,000 sqft: 3,000 low | high Med: 3,846 $ / sqft: $916 low | high Med: $751 On site: 12 low | high Med: 12 | |
Request a showing
Request a showing
Contact
Learn More About This Property

| Province | ON |
|---|---|
| City | Burlington (LaSalle) |
| Postal Code | L7T3T3 |
| Listing VS Median (in L7T3T3) | |
Price: $2,749,000 low | high Med: $2,749,000 sqft: 3,000 low | high Med: 3,846 $ / sqft: $916 low | high Med: $751 On site: 12 low | high Med: 12 | |