466 Baywater Green SW,Airdrie, AB T4B0A9
Airdrie, AB T4B0A9

Description
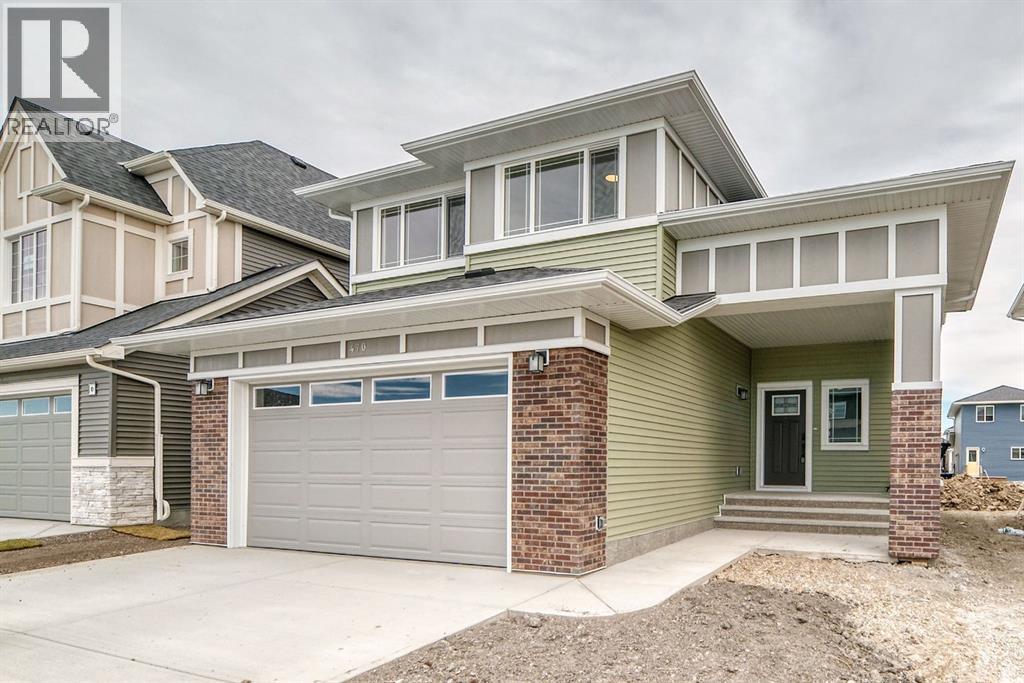
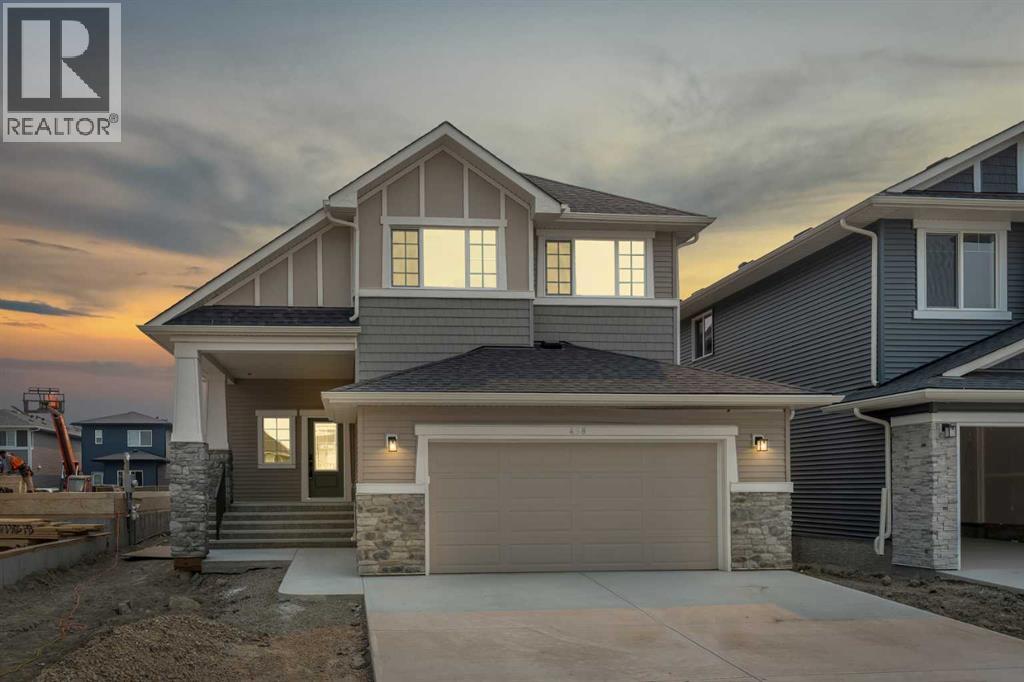
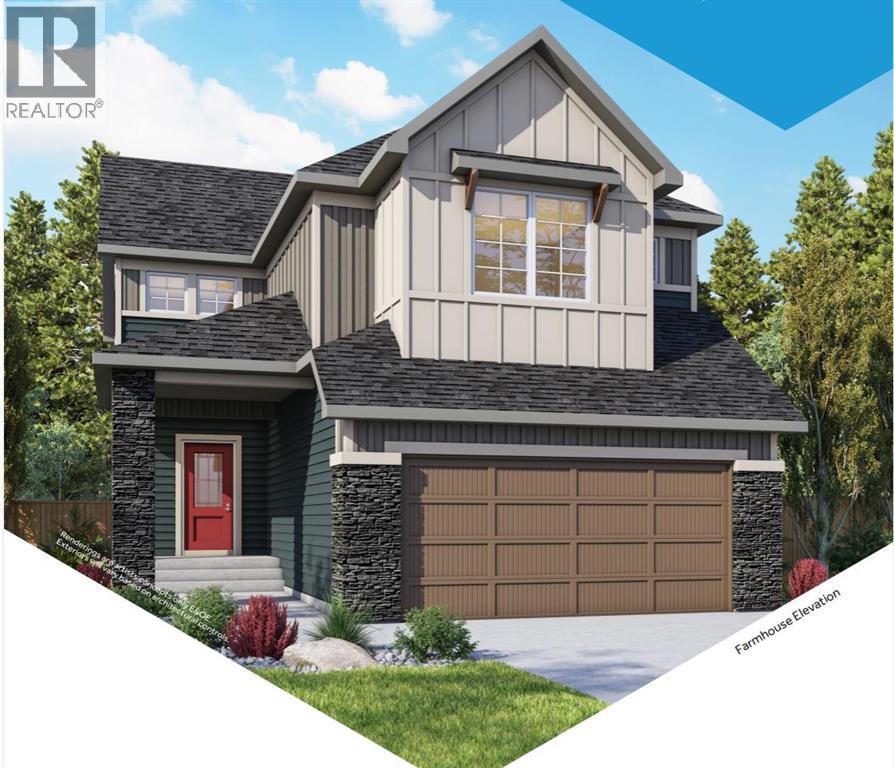
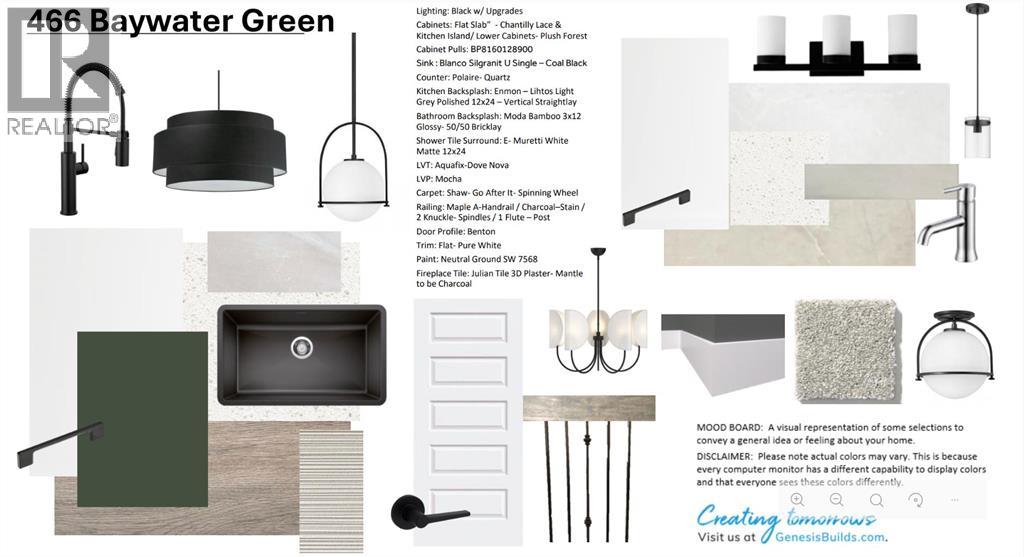
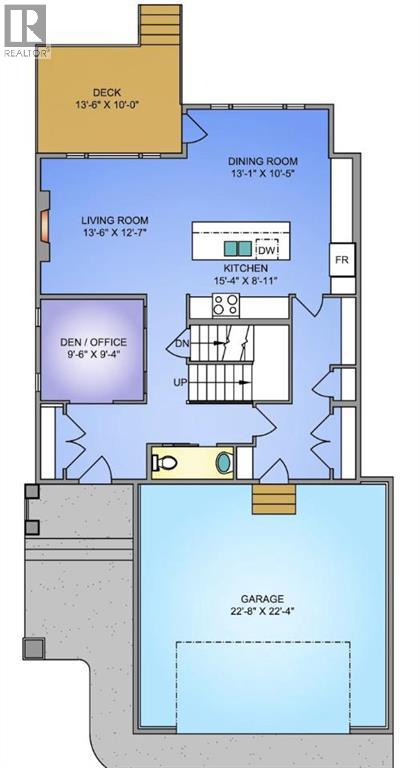
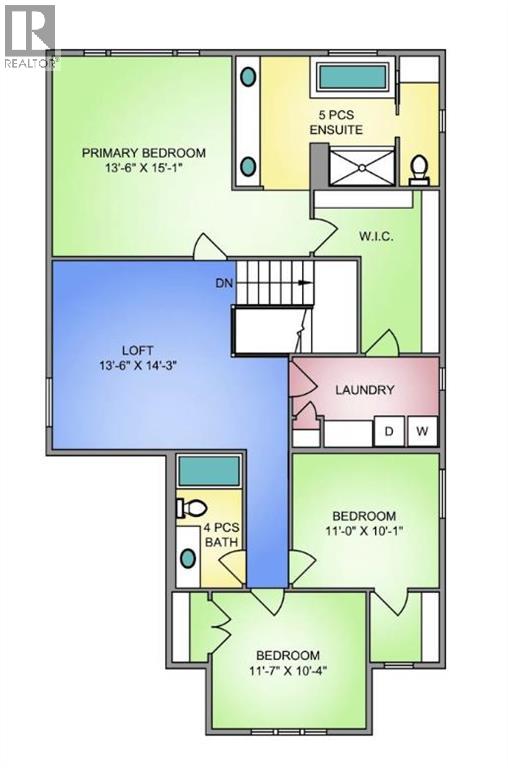
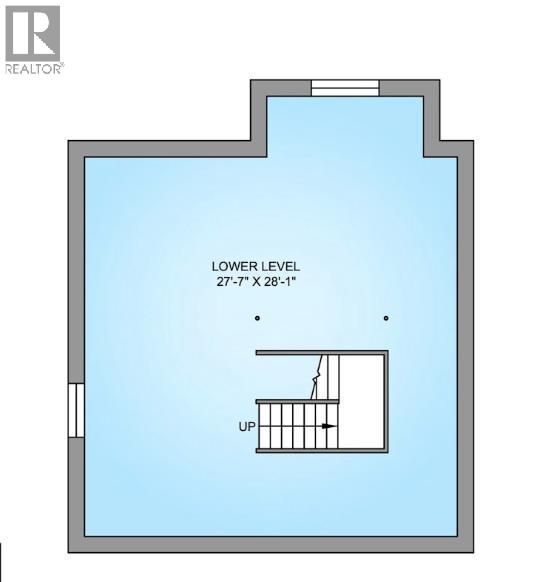
The "Ashdale" is a beautifully designed home by Genesis, offering over 2,200 square feet of living space with 3 bedrooms, 2 bathrooms, and a main-floor office. Step inside the open-concept main floor, anchored by a spacious kitchen with a large island and eating bar, beautiful cabinetry, sleek stainless steel appliances, and a handy walk-in pantry. The kitchen flows seamlessly into the dining area and great room, with a striking focal-point fireplace. Whether you're hosting or enjoying a quiet night in, this layout works. A dedicated office near the front entry adds flexibility for working from home, while the mudroom off the garage keeps things organized. Upstairs, the layout continues to impress with a central bonus room that creates separation between the primary suite and additional bedrooms. The primary retreat offers plenty of space, a walk-in closet, and a well-appointed ensuite with dual sinks, soaker tub, and separate shower. Two additional bedrooms, a full bathroom, and a conveniently located laundry room complete the upper level. The unfinished basement offers future potential to develop exactly how you want. Located in the sought-after community of Bayside, you'll enjoy scenic canal pathways, parks, and a relaxed atmosphere that makes it easy to get outside year-round. With schools, amenities, and everyday conveniences just minutes away, Bayside continues to be one of Airdrie's most desirable places to call home. (id:13843)
Details
| MLS # | A2299583 |
|---|---|
| Listing Type | For Sale |
| Style | House |
| Status | Active |
| Year | 2026 |
| Days On Site | 218 |
| Listing Provided By | LPT Realty | Lindsay Bosma |
Features
| Bed(s) | 3 |
|---|---|
| Bath(s) | 3 Total |
| SQ Feet | 2,286 |
| Garage | 4 |
| Basement | Y |
| Story(s) | 2 |
| Zoning | R1 |
| Acreage | 0.10 |
Interior
| Cooling | None |
|---|---|
| Heating | Forced air |
| Appliances | Refrigerator, Dishwasher, Stove, Microwave, Hood Fan |
| Fireplace Yes / No | Yes |
| Fireplaces Total | 1 |
Exterior
| Lot Features | PVC window, No Animal Home, No Smoking Home |
|---|---|
| Construction Materials | Poured concrete, Wood frame |
| Foundation Details | Poured Concrete |
| Fencing | Partially fenced |
Parking
| Parking Features | Attached Garage |
|---|---|
| Parking Total | 4 |
Taxes
| Tax Annual Amount | 1265.29 |
|---|---|
| Tax Block | 32 |
| Tax Lot | 16 |
| Tax Year | 2025 |
Area Information
| Province | AB |
|---|---|
| City | Airdrie |
| Postal Code | T4B0A9 |
| Community Name | Bayside |
| Listing VS Median (in Bayside) | |
Price: $759,900 low | high Med: $745,900 sqft: 2,286 low | high Med: 2,270 $ / sqft: $332 low | high Med: $329 On site: 218 low | high Med: 217 | |
Request a showing
Request a showing
Contact
Learn More About This Property

| Province | AB |
|---|---|
| City | Airdrie |
| Postal Code | T4B0A9 |
| Community Name | Bayside |
| Listing VS Median (in Bayside) | |
Price: $759,900 low | high Med: $745,900 sqft: 2,286 low | high Med: 2,270 $ / sqft: $332 low | high Med: $329 On site: 218 low | high Med: 217 | |