New Listing
47 Burnstown Circle,Brampton (Bram East), ON L6P3M2
Brampton (Bram East), ON L6P3M2

Description
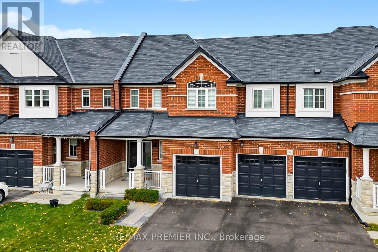
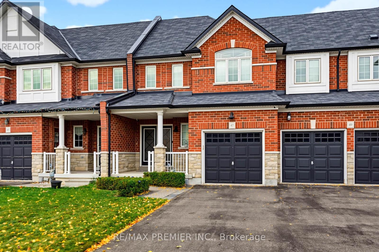
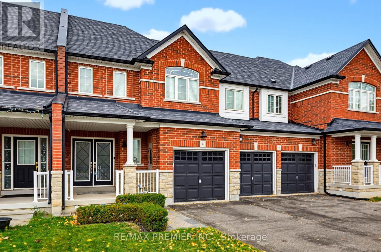
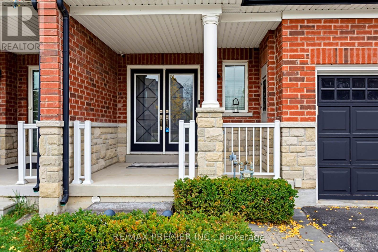
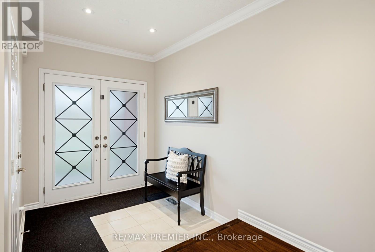
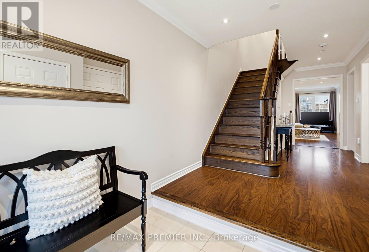
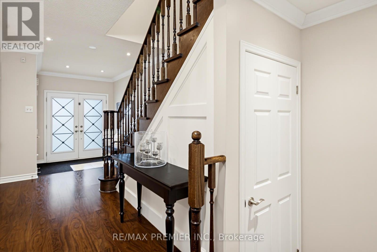
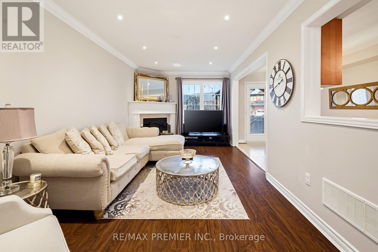
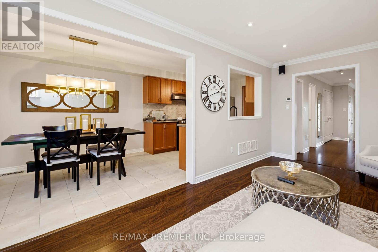
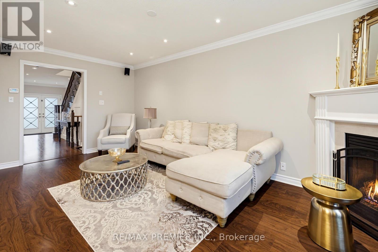
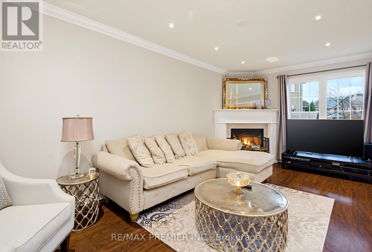
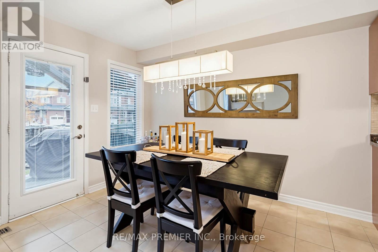
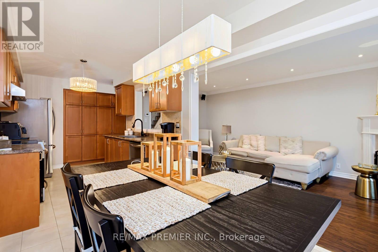
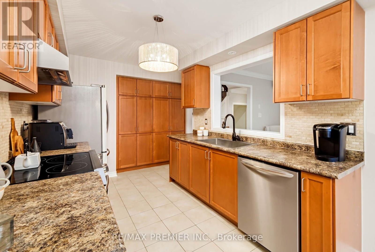
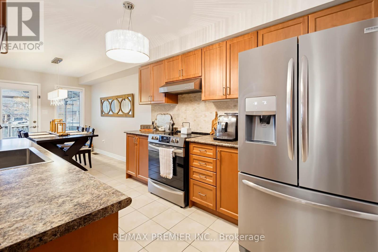
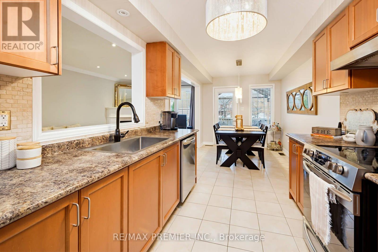
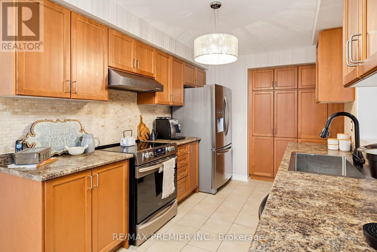
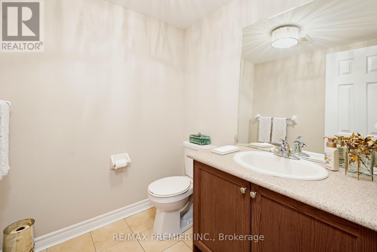
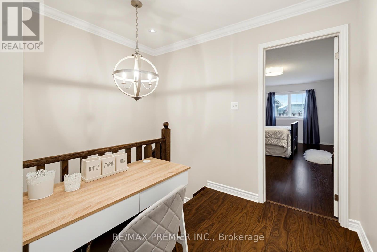
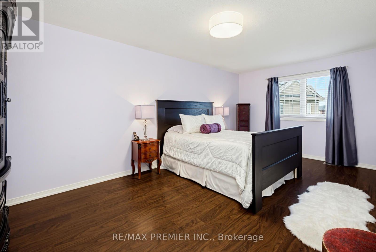
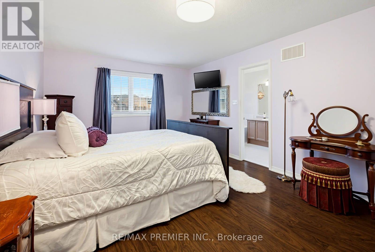
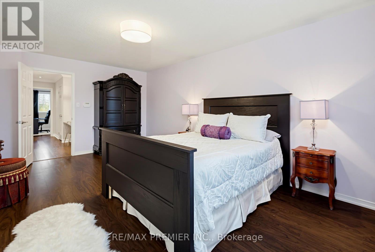
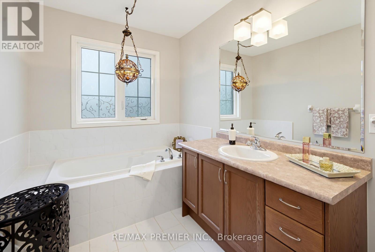
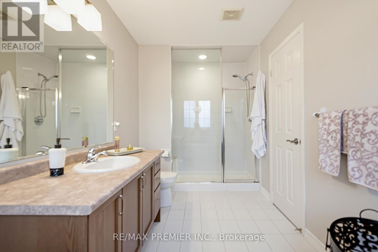
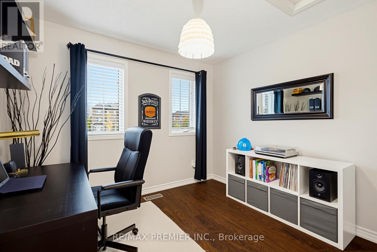
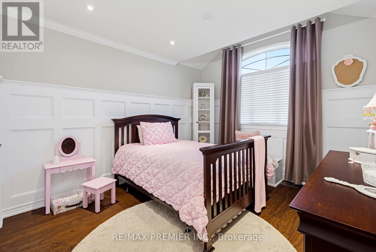
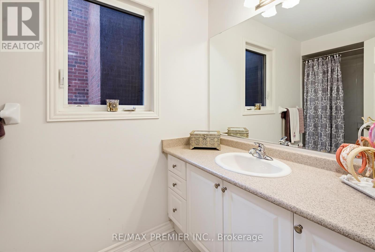
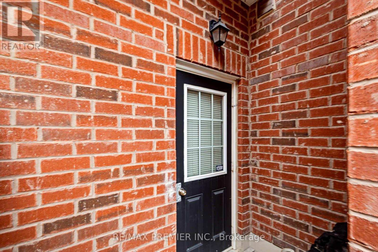
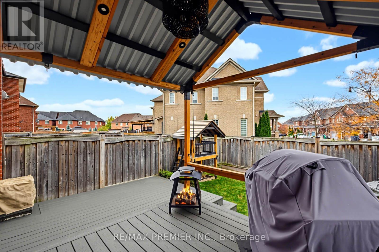
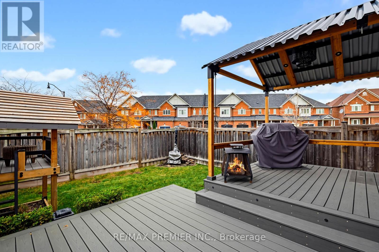
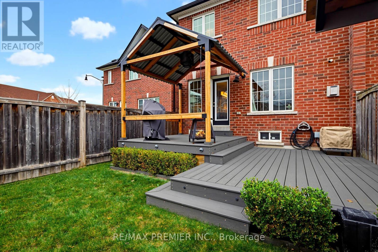
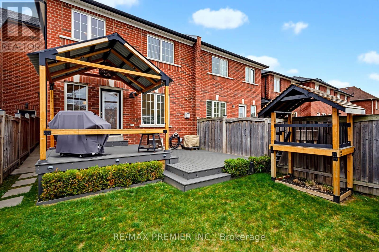
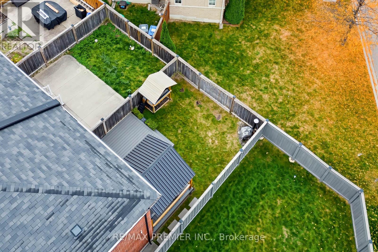
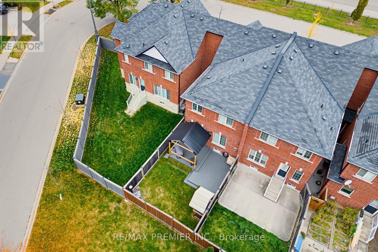
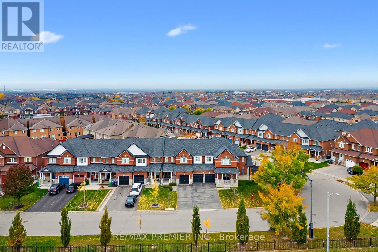
This beautifully upgraded 3-bedroom, 3-bathroom freehold townhouse offers the perfect combination of style, comfort, and functionality. Ideal for first-time buyers, growing families, or those looking to downsize without compromising on quality. Featuring an inviting interlock walkway leading to an upgraded double-door entry, this home showcases dark laminate flooring, upgraded pot lights, crown moulding and a bright, spacious layout throughout. The sun-filled kitchen offers ample cabinetry and an extended pantry for additional storage. The inviting living room features a cozy gas fireplace and overlooks the backyard, complete with a beautiful composite deck, perfect for entertaining and outdoor enjoyment. The spacious primary bedroom boasts a large walk-in closet and a beautifully upgraded ensuite with a custom glass shower and built-in seat. Generously sized additional bedrooms feature large double-door closets, providing plenty of storage, central vac. Garage features extra storage space and entry to the backyard, A fantastic opportunity to own a move-in-ready freehold townhouse in a desirable Brampton neighbourhood! (id:13843)
Details
| MLS # | W14143096 |
|---|---|
| Listing Type | For Sale |
| Style | House |
| Status | Active |
| Days On Site | 5 |
| Listing Provided By | RE/MAX PREMIER INC. | NIRSH ARULNAYAGAM |
Features
| Bed(s) | 3 |
|---|---|
| Bath(s) | 3 Total |
| SQ Feet | 1,500 |
| Garage | 3 |
| Basement | Y |
| Story(s) | 2 |
| Zoning | Residential |
Interior
| Cooling | Central air conditioning |
|---|---|
| Heating | Forced air, Natural gas |
| Appliances | Water meter, Central Vacuum, Window Coverings, Garage door opener remote(s) |
| Fireplace Yes / No | Yes |
Exterior
| Foundation Details | Poured Concrete |
|---|
Parking
| Parking Features | Garage |
|---|---|
| Parking Total | 3 |
Utilities
| Utilities | Sewer, Electricity, Cable |
|---|---|
| Sewer | Sanitary sewer |
| Water Source | Municipal water |
Taxes
| Tax Annual Amount | 6381 |
|---|
Area Information
| Province | ON |
|---|---|
| City | Brampton (Bram East) |
| Postal Code | L6P3M2 |
| Listing VS Median (in L6P3M2) | |
Price: $799,900 low | high Med: $799,900 sqft: 1,500 low | high Med: 1,500 $ / sqft: $533 low | high Med: $533 On site: 5 low | high Med: 5 | |
Request a showing
Request a showing
Contact
Learn More About This Property

| Province | ON |
|---|---|
| City | Brampton (Bram East) |
| Postal Code | L6P3M2 |
| Listing VS Median (in L6P3M2) | |
Price: $799,900 low | high Med: $799,900 sqft: 1,500 low | high Med: 1,500 $ / sqft: $533 low | high Med: $533 On site: 5 low | high Med: 5 | |