
 New Listing


Description
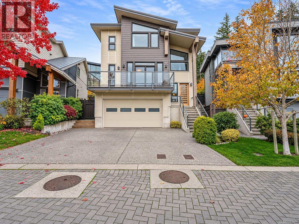
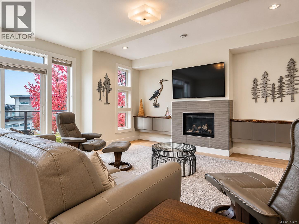
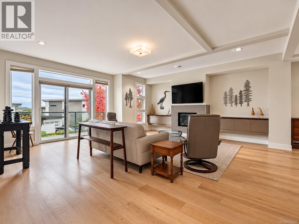
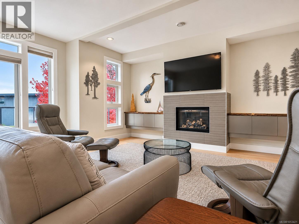
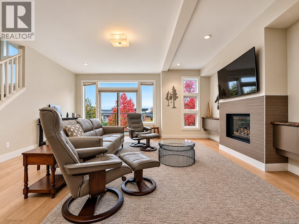
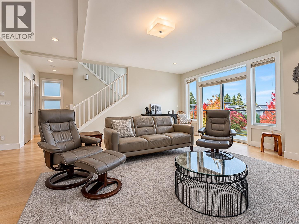
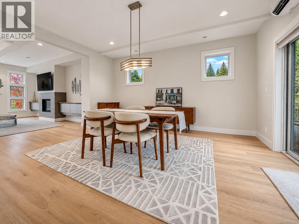
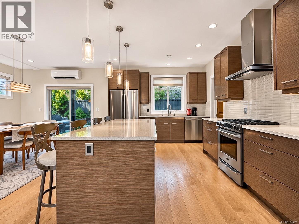
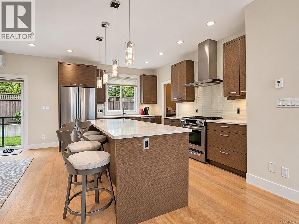
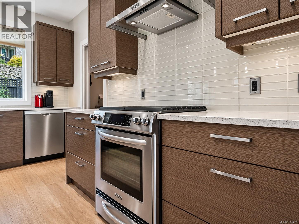
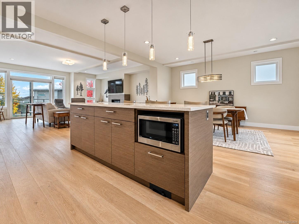
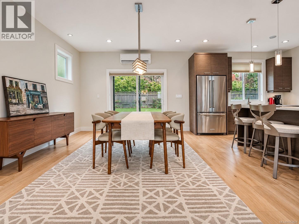
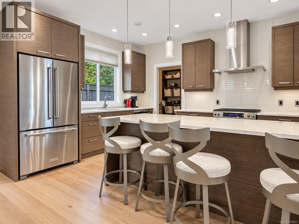
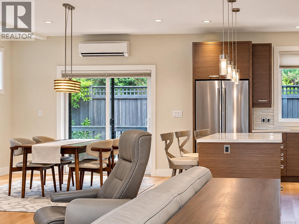
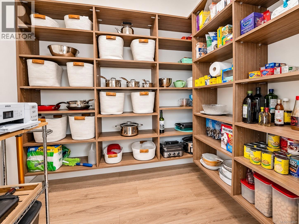
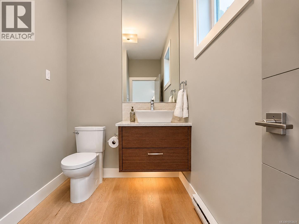
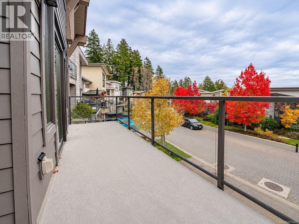
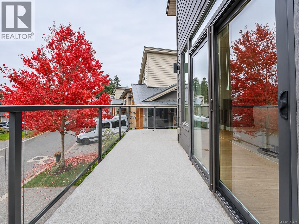
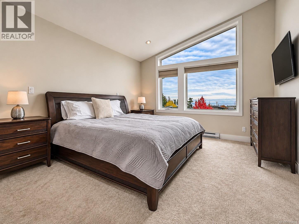
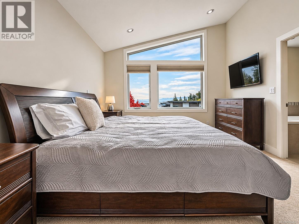
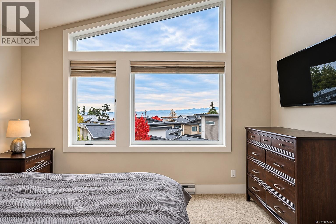
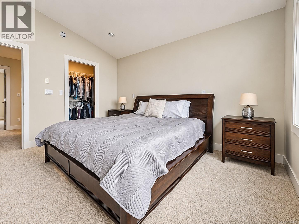
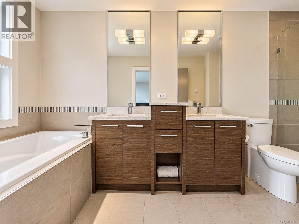
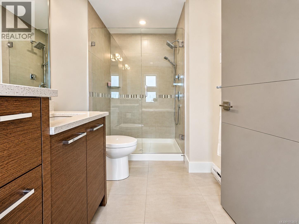
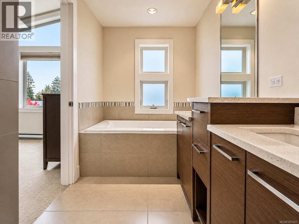
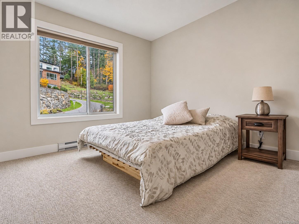
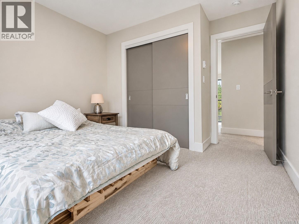
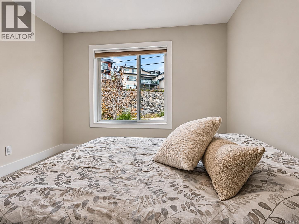
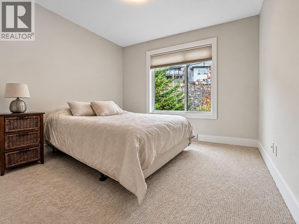
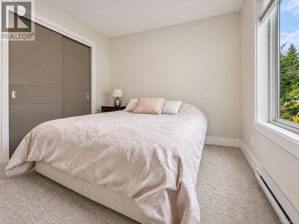
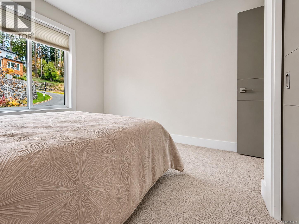
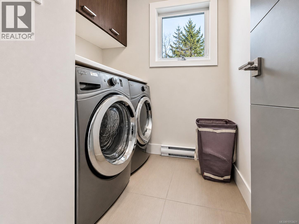
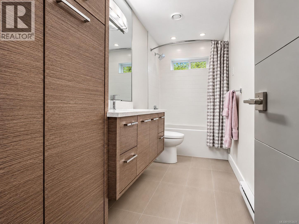
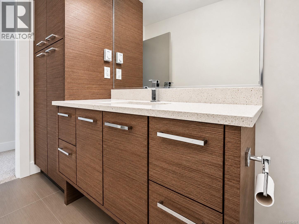
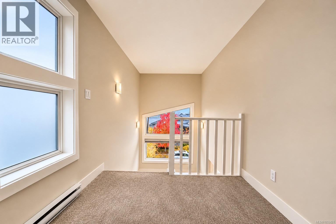
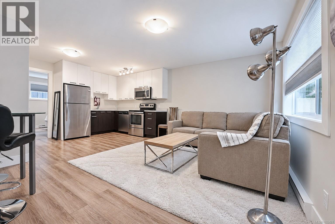
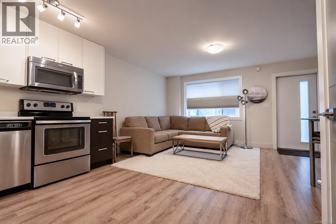
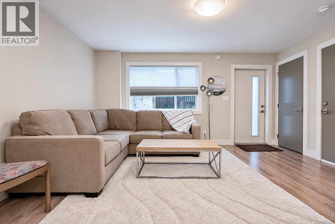
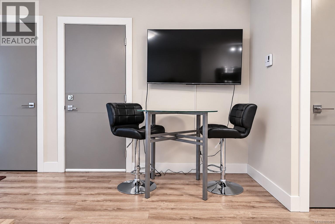
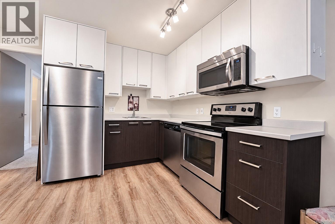
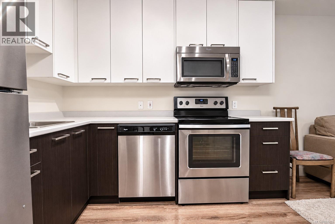
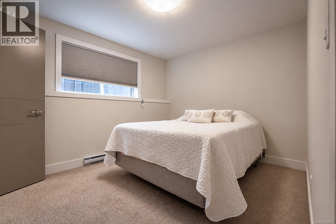
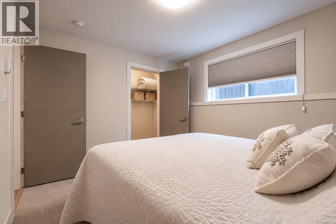
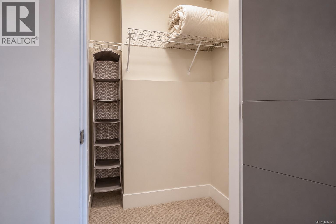
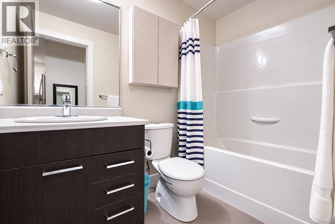
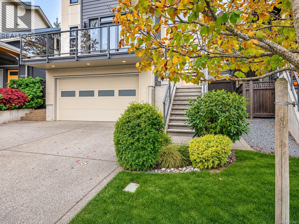
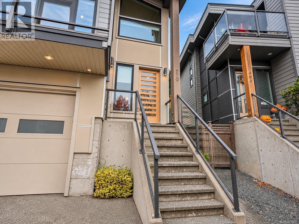
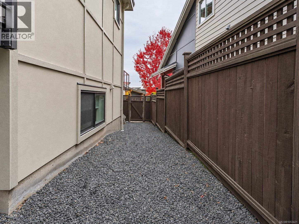
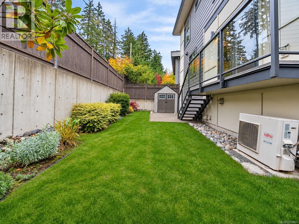
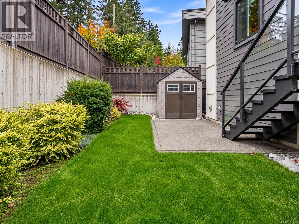
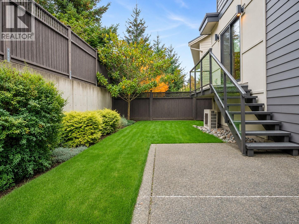
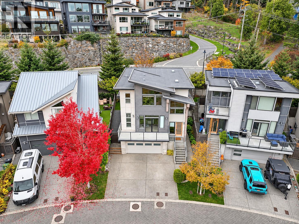
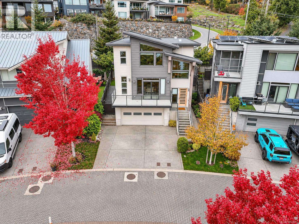
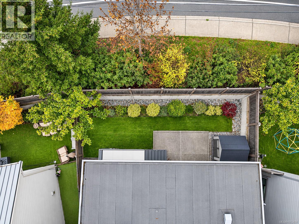
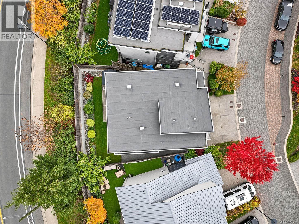
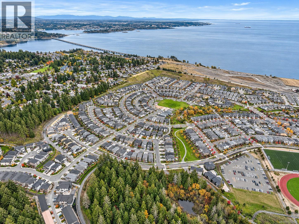
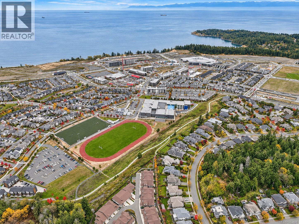
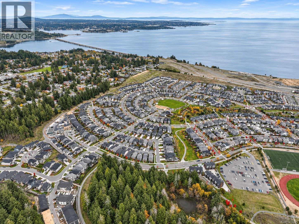
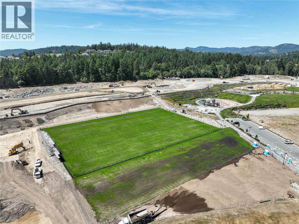
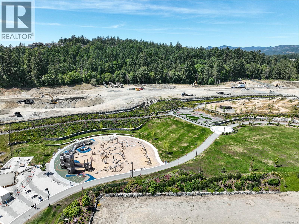
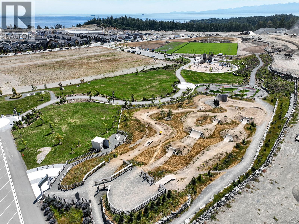
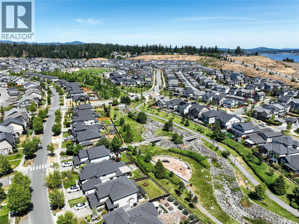
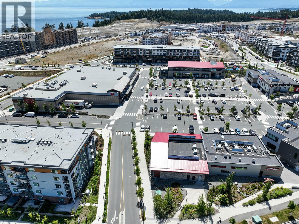
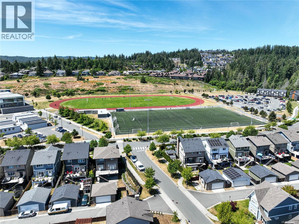
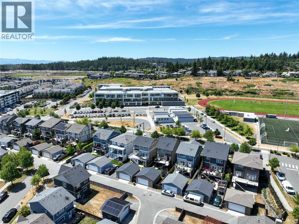
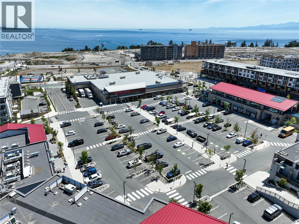
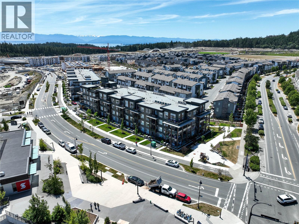
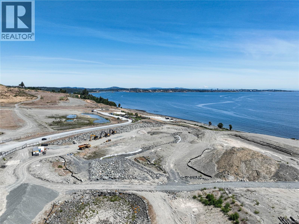
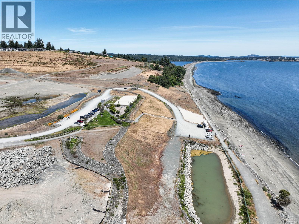
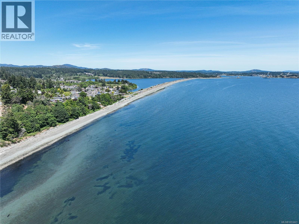
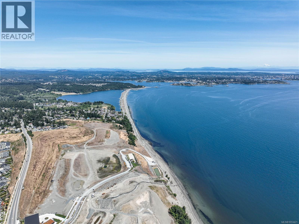
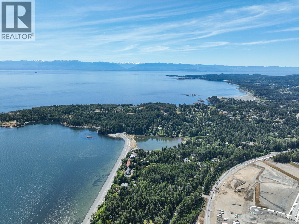
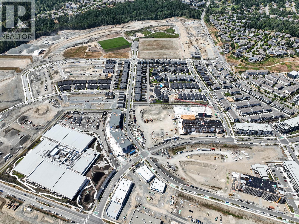
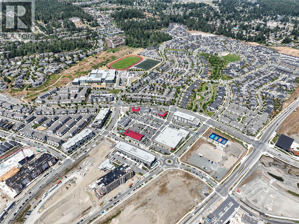
Welcome to 470 Regency Place, a 2016-built home in walkable Royal Bay with expansive ocean views right from the bedroom window. This 4 bed, 4 bath home offers 2,711 sq ft over three levels, including a one-bed suite with its own entrance, plus a double garage. Use the suite for guests or bring in rental income to help with the mortgage. The open main level has 9 ft ceilings and engineered hardwood floors, with a cozy fireplace for slow winter evenings. Slide open the doors to the balcony and start your morning with coffee overlooking the backyard. The kitchen is built for hosting, with a large island, gas range, stainless steel appliances, and a walk-in pantry. The dining area opens to the rear deck, so dinner can flow outside, with stairs down to the patio. A heat pump keeps the home comfortable year-round with heating and air conditioning. Upstairs, the primary bedroom is a true retreat with expansive ocean views, an 11'2'' vaulted ceiling, and a walk-in closet. The 5 piece ensuite has a double vanity, soaker tub, and separate shower. Two more bedrooms, a 4 piece bathroom, and a laundry room complete the level. The suite is private and self-contained, with a full kitchen, living room, bedroom with walk-in closet, bathroom, and in-suite laundry. It's ready for visiting family, long-term guests, or a tenant, and it has never been rented, so it's in excellent shape. The fenced backyard has a lawn, garden beds, a magnolia tree, a patio, and a storage shed, and beyond the gate, Royal Bay does the rest. Playgrounds and sports fields are close for the kids, schools are nearby, and cafes and restaurants are a short walk or drive away. Parks and trails are right there for weekend walks and bike rides. It's an established, family-friendly community with everything within minutes. (id:13843)
Details
| MLS # | 1053421 |
|---|---|
| Listing Type | For Sale |
| Style | House |
| Status | Active |
| Year | 2016 |
| Days On Site | 6 |
| Listing Provided By | eXp Realty | Thomas Kala |
Features
| Bed(s) | 4 |
|---|---|
| Bath(s) | 4 Total |
| SQ Feet | 2,711 |
| Garage | 5 |
| Zoning | Residential |
| Acreage | 0.08 |
Interior
| Cooling | Air Conditioned |
|---|---|
| Heating | Heat Pump, Baseboard heaters, Electric, Natural gas |
| Appliances | Washer, Refrigerator, Dishwasher, Dryer, Microwave, Garburator |
| Fireplace Yes / No | Yes |
| Fireplaces Total | 1 |
Exterior
| Lot Features | Other, Rectangular |
|---|
Parking
| Parking Features | Attached Garage, Garage |
|---|---|
| Parking Total | 5 |
Taxes
| Tax Annual Amount | 6452.07 |
|---|---|
| Tax Lot | 10 |
Area Information
| Province | BC |
|---|---|
| City | Colwood |
| Postal Code | V9C0J7 |
| Listing VS Median (in V9C0J7) | |
Price: $1,299,000 low | high Med: $1,299,000 sqft: 2,711 low | high Med: 2,711 $ / sqft: $479 low | high Med: $479 On site: 6 low | high Med: 6 | |
Request a showing
Request a showing
Contact
Learn More About This Property

| Province | BC |
|---|---|
| City | Colwood |
| Postal Code | V9C0J7 |
| Listing VS Median (in V9C0J7) | |
Price: $1,299,000 low | high Med: $1,299,000 sqft: 2,711 low | high Med: 2,711 $ / sqft: $479 low | high Med: $479 On site: 6 low | high Med: 6 | |
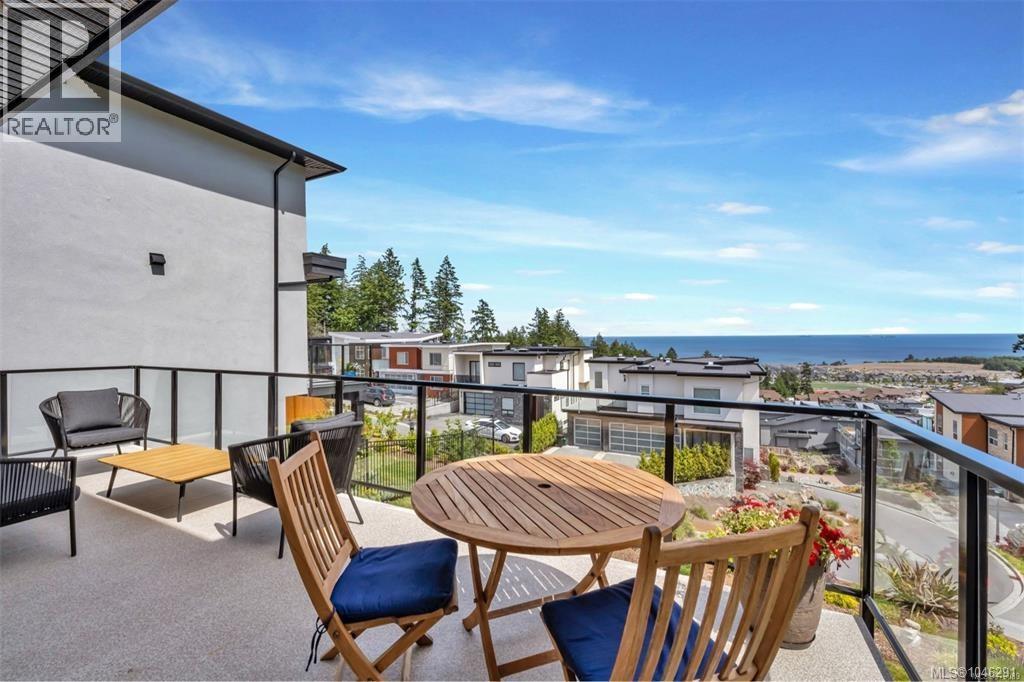 | $1,550,000528 Delora DrColwood, BC V9C0M2 |
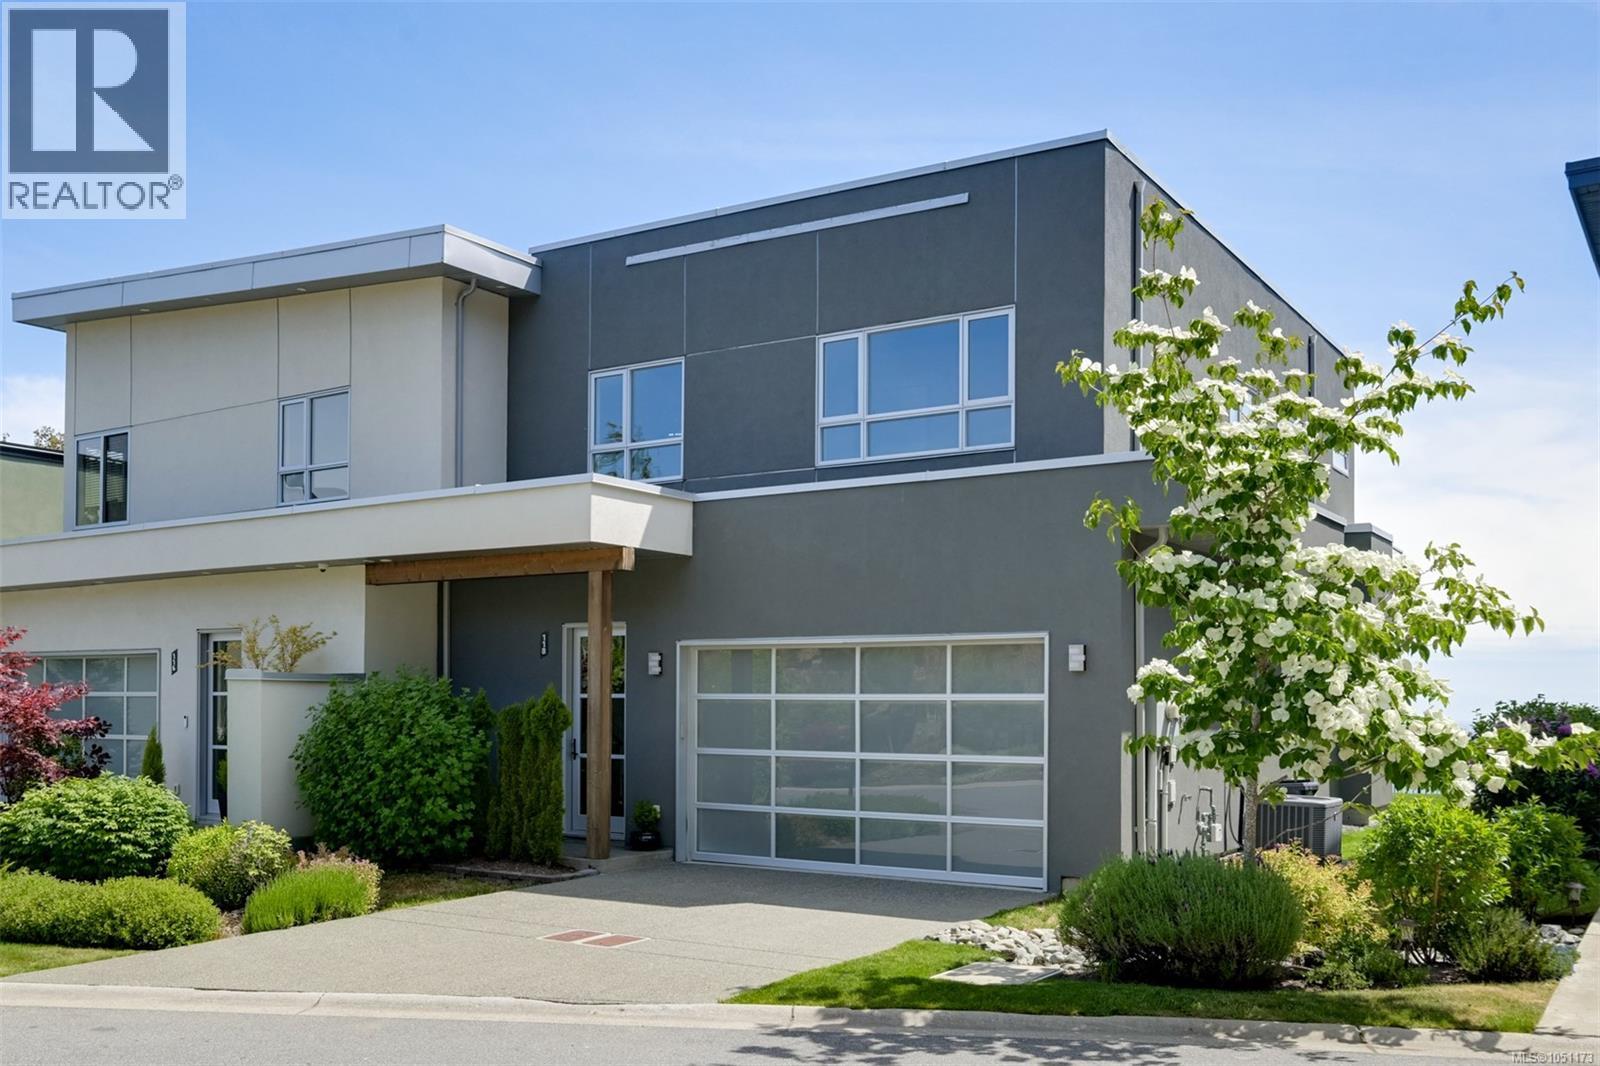 | $1,195,000118 539 Delora DrColwood, BC V9C0M2 |