474 Clydesdale Way,Cochrane, AB T4C3B5
Cochrane, AB T4C3B5

Description
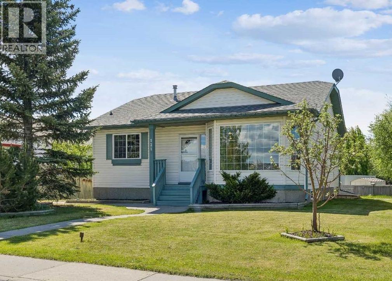
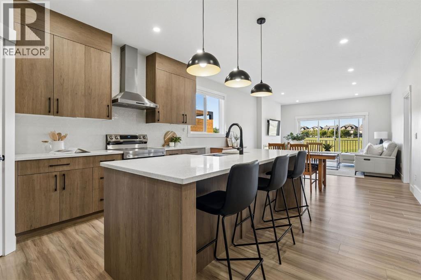
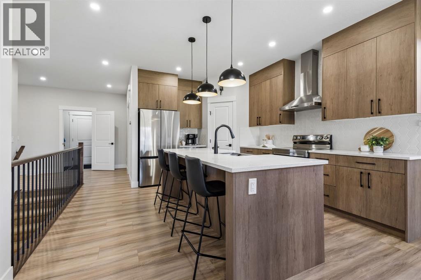
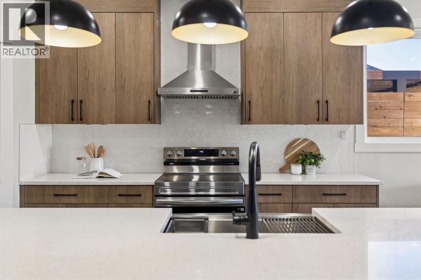
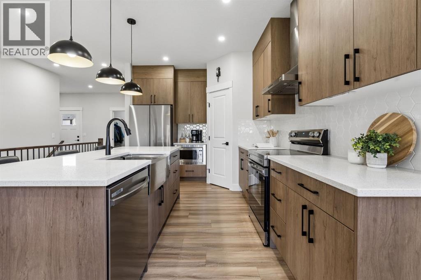
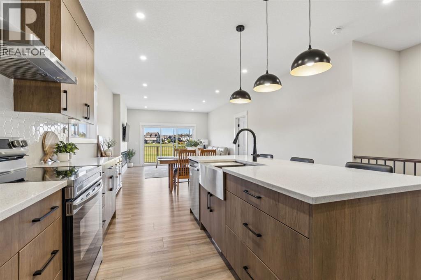
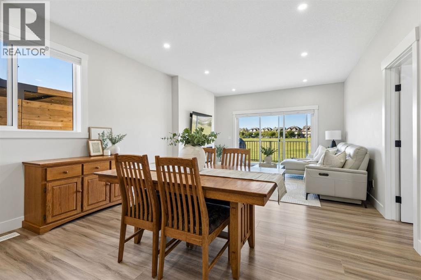
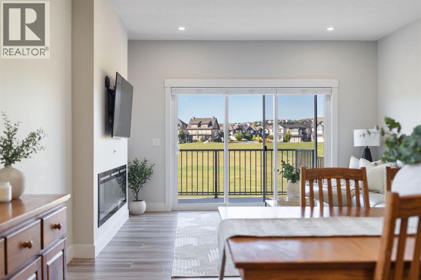
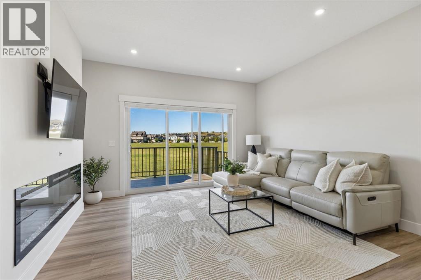
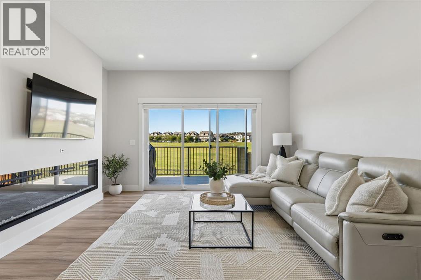
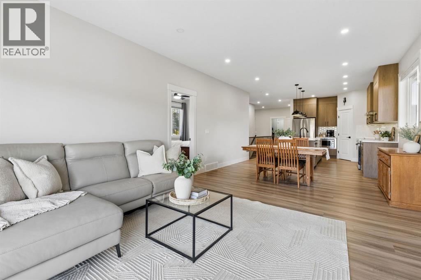
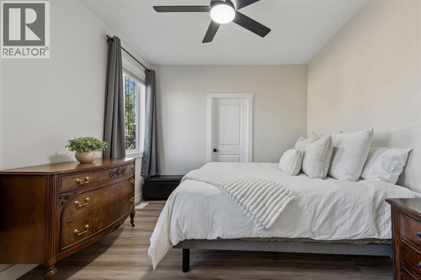
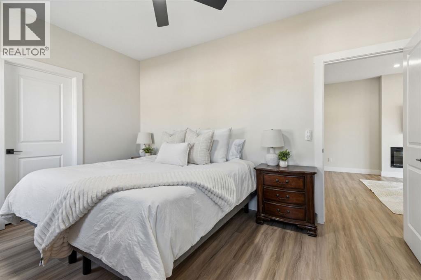
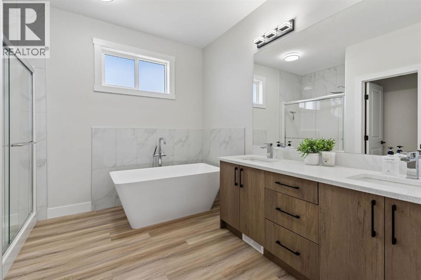
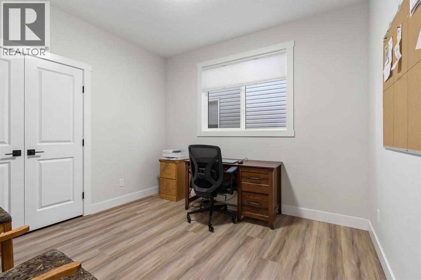
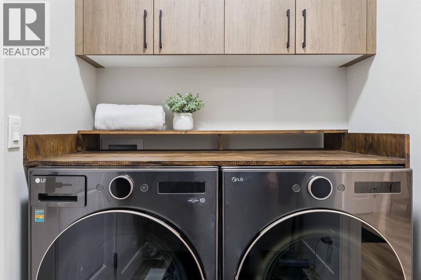
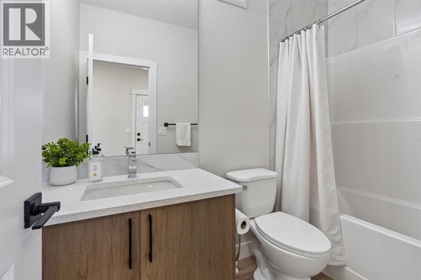
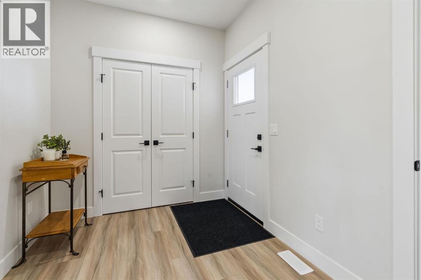
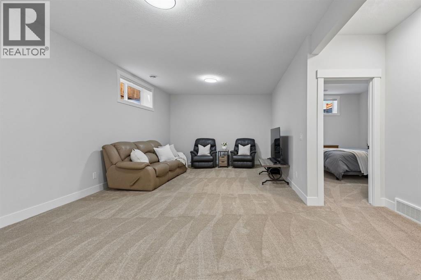
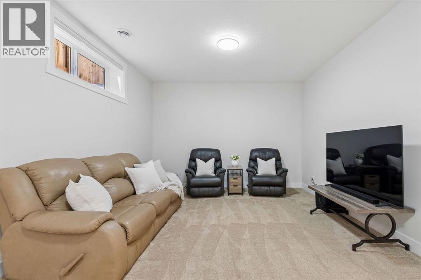
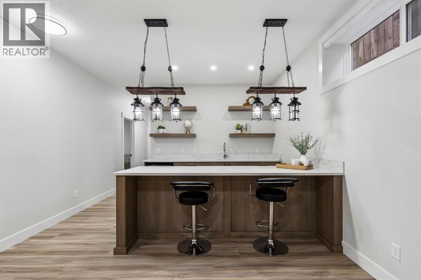
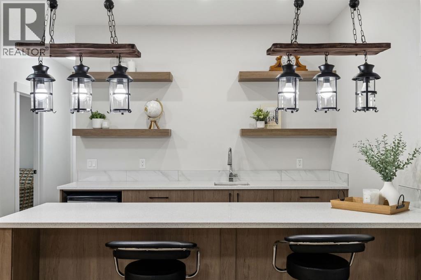
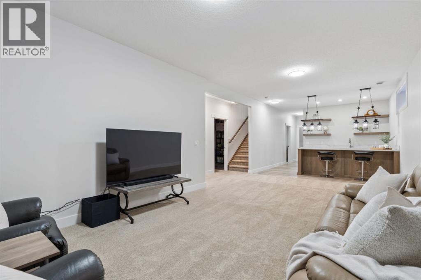
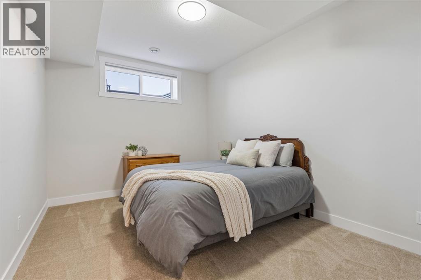
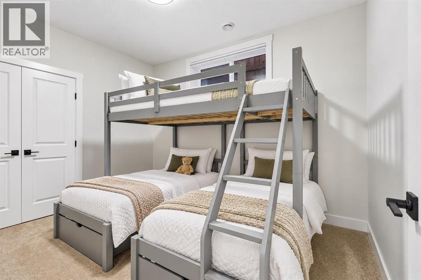
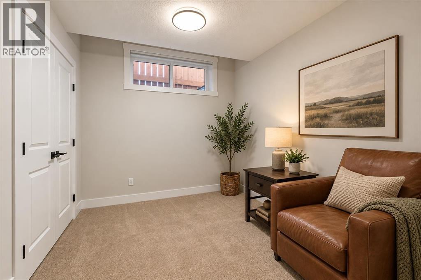
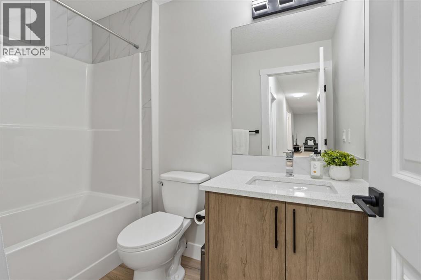
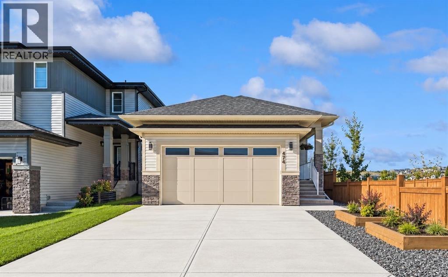
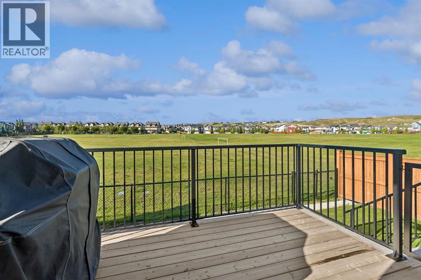
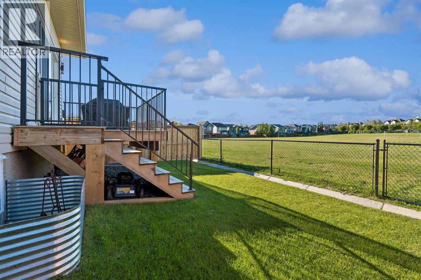
WELCOME TO 474 CLYDESDALE WAY, where easy bungalow living, room for the whole family, and a relaxed Cochrane lifestyle come together in the welcoming community of HEARTLAND. Known for its PARKS, PLAYGROUNDS, GREEN SPACES, AND SCENIC WALKING PATHWAYS, Heartland offers a wonderful setting to get outside, connect with neighbours, and enjoy the natural beauty surrounding Cochrane. With everyday amenities nearby and convenient access to HIGHWAY 1A, DOWNTOWN COCHRANE, GHOST LAKE, and the ROCKY MOUNTAINS, this is a location made for both everyday convenience and weekend adventure.Built by DS HOMES, this inviting BUNGALOW offers 1,306 SQ.FT. OF MAIN-FLOOR LIVING SPACE, FIVE BEDROOMS, a FULLY DEVELOPED BASEMENT, MAIN-FLOOR LAUNDRY, and a DOUBLE ATTACHED FRONT-DRIVE GARAGE.The bright main living space is designed for gathering, with an ELECTRIC FIREPLACE creating a cozy backdrop for quiet evenings at home. The kitchen keeps everyday life functional with an ELECTRIC STOVE, BUILT-IN MICROWAVE, HOOD FAN, and CORNER PANTRY. Step outside onto the BACK DECK for morning coffee, summer dinners, or evenings spent unwinding while enjoying the added privacy of NO NEIGHBOURS DIRECTLY BEHIND.The MAIN-FLOOR PRIMARY RETREAT offers a peaceful place to recharge with a WALK-IN CLOSET and ensuite featuring a DOUBLE VANITY, STAND-ALONE SOAKER TUB, and SEPARATE SHOWER. A SECOND MAIN-FLOOR BEDROOM provides flexibility for children, guests, or a home office, while MAIN-FLOOR LAUNDRY makes day-to-day living that much easier.Downstairs, the FULLY DEVELOPED BASEMENT gives everyone room to spread out, featuring LUXURY VINYL PLANK FLOORING, THREE ADDITIONAL BEDROOMS, and a FULL BATHROOM - ideal for a growing family, teenagers, guests, or creating dedicated spaces for work and hobbies.From neighbourhood walks and afternoons at the playground to evenings on the back deck and weekends exploring everything Cochrane and the mountains have to offer, 474 CLYDESDALE WAY delivers the SPACE, PRIVACY, AND EAS YGOING LIFESTYLE that makes calling HEARTLAND home so appealing. (id:13843)
Details
| MLS # | A2341123 |
|---|---|
| Listing Type | For Sale |
| Style | House |
| Status | Active |
| Year | 2023 |
| Days On Site | 58 |
| Listing Provided By | eXp Realty | Karlee Wick |
Features
| Bed(s) | 5 |
|---|---|
| Bath(s) | 3 Total |
| SQ Feet | 1,311 |
| Garage | 4 |
| Basement | Y |
| Story(s) | 1 |
| Zoning | R-LD |
| Acreage | 0.09 |
Interior
| Cooling | None |
|---|---|
| Heating | Forced air, Natural gas |
| Appliances | Refrigerator, Range - Electric, Dishwasher, Microwave, Hood Fan, Garage door opener |
| Fireplace Yes / No | Yes |
| Fireplaces Total | 1 |
Exterior
| Lot Features | No neighbours behind |
|---|---|
| Construction Materials | Poured concrete, Wood frame |
| Foundation Details | Poured Concrete |
| Fencing | Fence |
Parking
| Parking Features | Attached Garage |
|---|---|
| Parking Total | 4 |
Taxes
| Tax Annual Amount | 4594 |
|---|---|
| Tax Block | 21 |
| Tax Lot | 30 |
| Tax Year | 2026 |
Area Information
| Province | AB |
|---|---|
| City | Cochrane |
| Postal Code | T4C3B5 |
| Community Name | Heartland |
| Listing VS Median (in Heartland) | |
Price: $735,000 low | high Med: $569,900 sqft: 1,311 low | high Med: 1,732 $ / sqft: $561 low | high Med: $329 On site: 58 low | high Med: 149 | |
Request a showing
Request a showing
Contact
Learn More About This Property

| Province | AB |
|---|---|
| City | Cochrane |
| Postal Code | T4C3B5 |
| Community Name | Heartland |
| Listing VS Median (in Heartland) | |
Price: $735,000 low | high Med: $569,900 sqft: 1,311 low | high Med: 1,732 $ / sqft: $561 low | high Med: $329 On site: 58 low | high Med: 149 | |