In-Person: 11/08 2:00 PM - 4:00 PM
48 Inverness Gate Southeast,Calgary, AB T2Z4N1
Calgary, AB T2Z4N1

Description
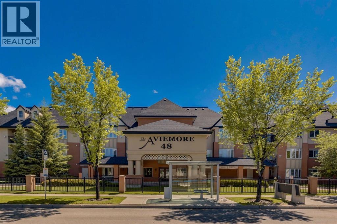
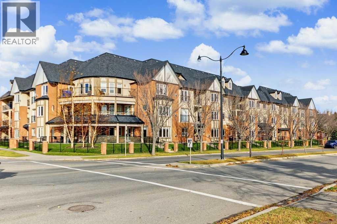
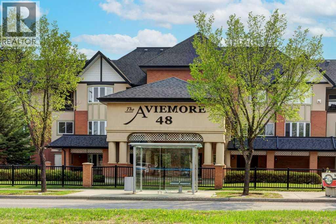
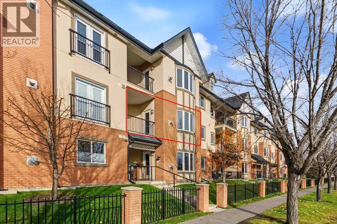
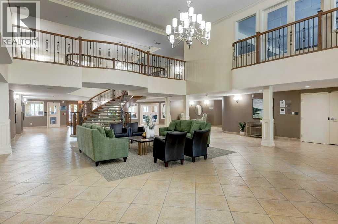
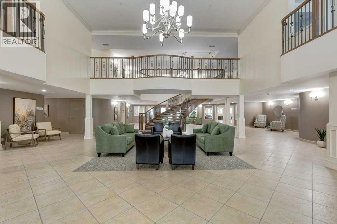
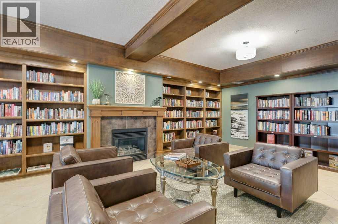
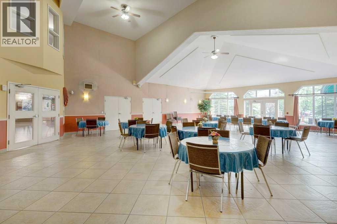
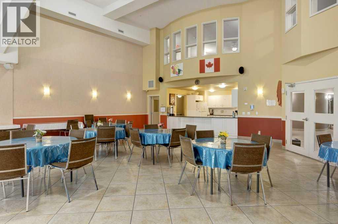
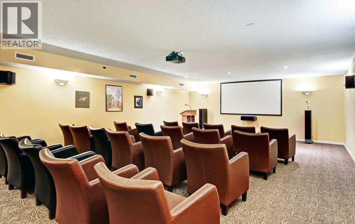
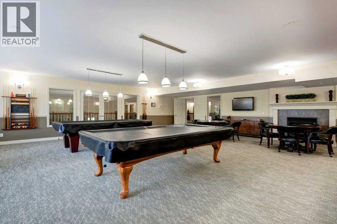
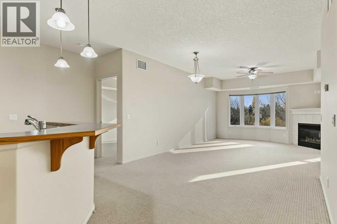
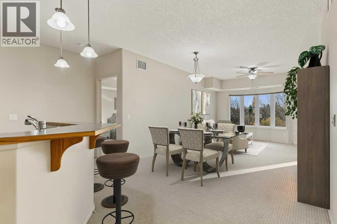
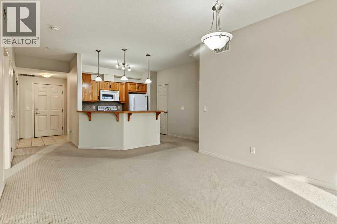
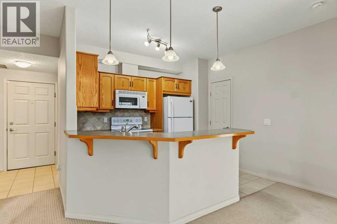
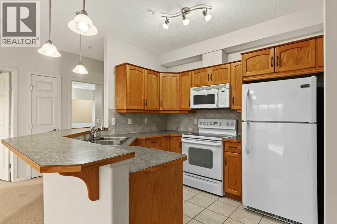
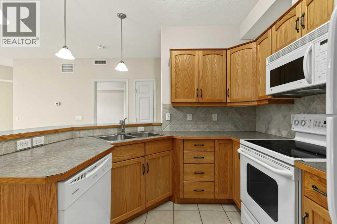
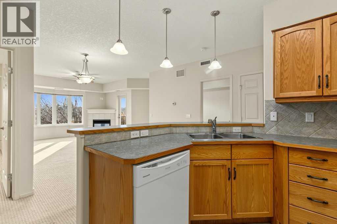
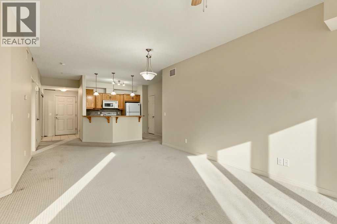
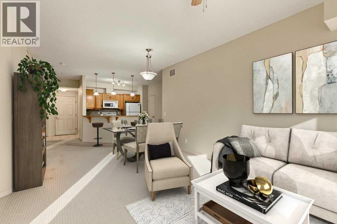
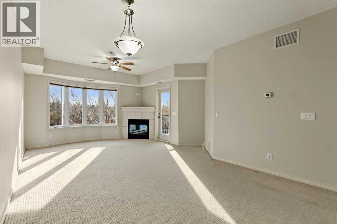
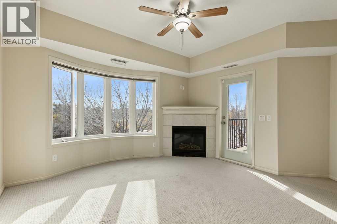
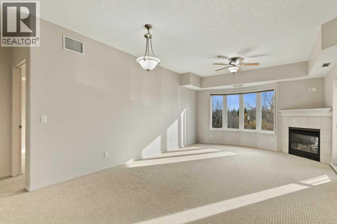
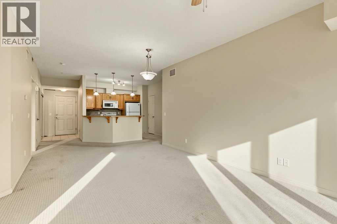
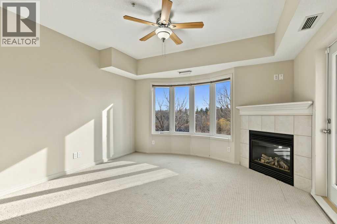
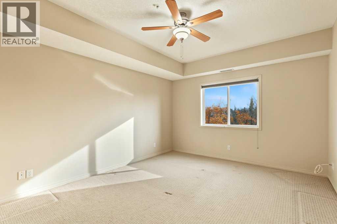
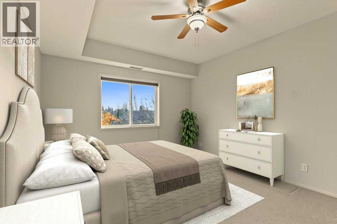
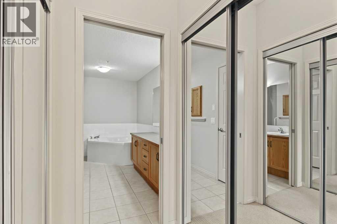
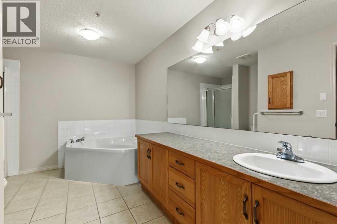
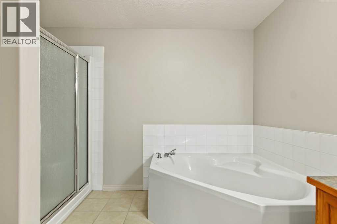
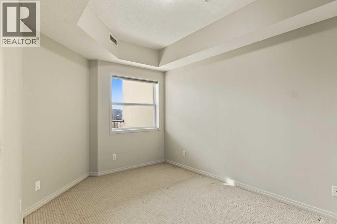
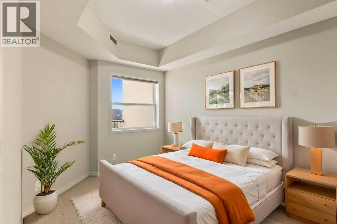
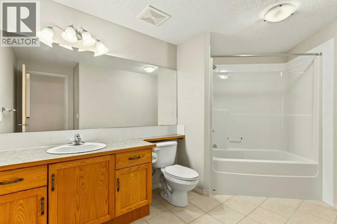
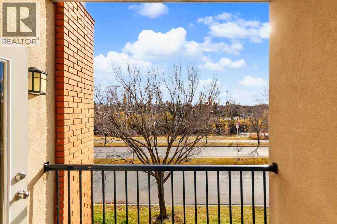
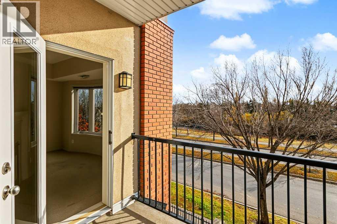
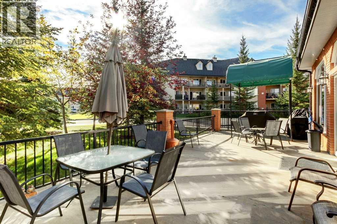
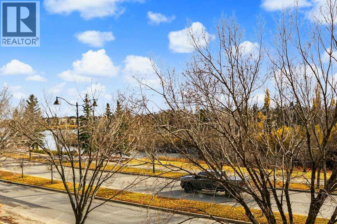
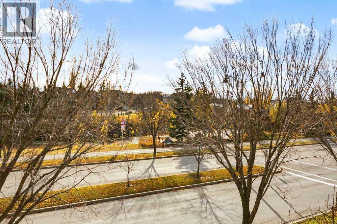
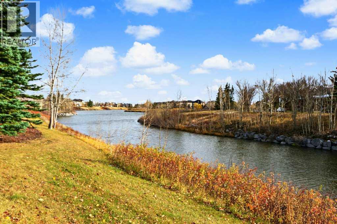
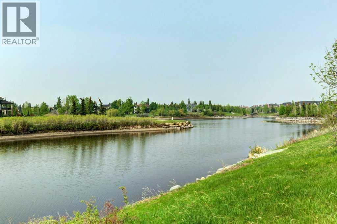
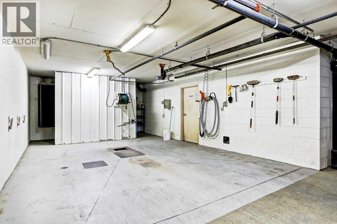
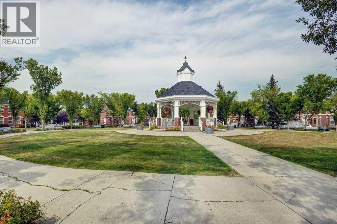
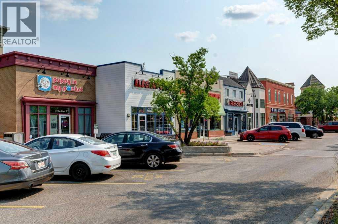
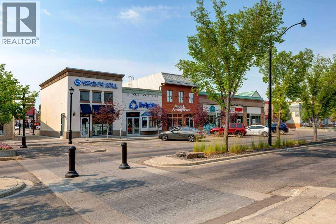
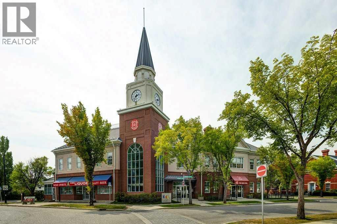
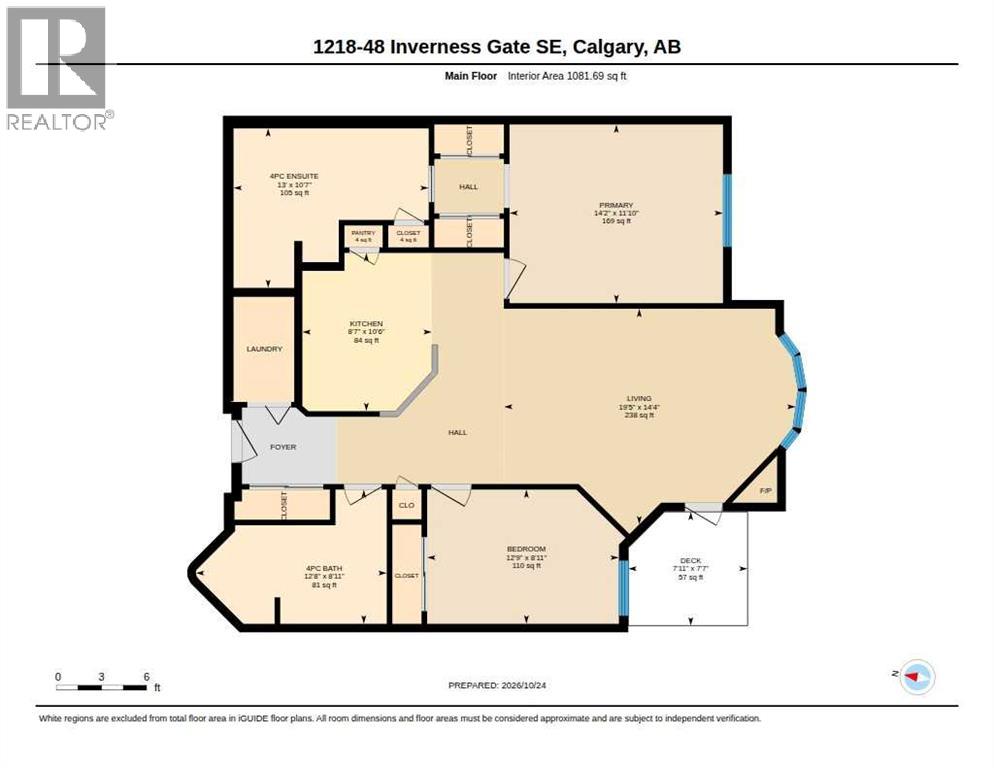
Welcome to the Aviemore, a sought-after 55+ adult community in the heart of McKenzie Towne! If you're ready to embrace an active, social lifestyle with more time for the things you love, this spacious, sun-filled 2-bedroom condo is a wonderful place to call home. Enjoy peaceful pond views from your private balcony, complete with a gas BBQ outlet-perfect for summer evenings or a morning outdoor coffee. Inside, the smart layout offers a spacious living room with a cozy gas fireplace, an inviting dining area, and a well-appointed kitchen with plenty of prep space. The primary bedroom features a 4-piece ensuite, while a second full bathroom is ideal for visiting guests. In-suite laundry, titled underground parking conveniently located near the elevator, and an assigned storage unit add to the everyday ease of condo living. Life at the Aviemore is about so much more than your home! Stay active in the fitness room, challenge friends to a game, enjoy a movie in the theatre, get creative in the workshop, or gather with neighbours in the party room or outdoor gazebo. The library, puzzle area, games room, and social spaces on each floor offer plenty of opportunities to connect and build friendships. Guest suites make hosting out-of-town family easy, too! Step outside to enjoy scenic pond-side walking paths, nearby parks, shopping, restaurants, churches, and convenient transportation routes. With an abundance of amenities, a welcoming community, and the freedom of low-maintenance living, the Aviemore offers an affordable way to enjoy your next chapter to the fullest. (id:374)
Details
| MLS # | A2354767 |
|---|---|
| Listing Type | For Sale |
| Style | Condominium |
| Strata Fees | $685 |
| Status | Active |
| Year | 2005 |
| Days On Site | 11 |
| Listing Provided By | MaxWell Canyon Creek | Debbie Rice |
Features
| Bed(s) | 2 |
|---|---|
| Bath(s) | 2 Total |
| SQ Feet | 1,082 |
| Story(s) | 3 |
| Zoning | M-1 |
Interior
| Cooling | Central air conditioning |
|---|---|
| Heating | Forced air, Other |
| Appliances | Washer, Refrigerator, Oven - Electric, Dishwasher, Dryer, Microwave Range Hood Combo |
| Fireplace Yes / No | Yes |
| Fireplaces Total | 1 |
Exterior
| Lot Features | Guest Suite, Gas BBQ Hookup, Parking |
|---|---|
| Foundation Details | Poured Concrete |
Parking
| Parking Features | Underground |
|---|---|
| Parking Total | 1 |
Taxes
| Tax Annual Amount | 2673 |
|---|---|
| Tax Year | 2026 |
Area Information
| Province | AB |
|---|---|
| City | Calgary |
| Postal Code | T2Z4N1 |
| Community Name | McKenzie Towne |
| Listing VS Median (in McKenzie Towne) | |
Price: $420,000 low | high Med: $409,950 sqft: 1,082 low | high Med: 1,091 $ / sqft: $388 low | high Med: $376 On site: 11 low | high Med: 9 | |
Request a showing
Request a showing
Contact
Learn More About This Property

| Open House |
|---|
| In-Person 11/08 2:00 PM - 4:00 PM |
| In-Person 11/08 2:00 PM - 4:00 PM |
| In-Person 11/08 2:00 PM - 4:00 PM |
| In-Person 11/08 2:00 PM - 4:00 PM |
| In-Person 11/08 2:00 PM - 4:00 PM |
| In-Person 11/08 2:00 PM - 4:00 PM |
| In-Person 11/08 2:00 PM - 4:00 PM |
| Province | AB |
|---|---|
| City | Calgary |
| Postal Code | T2Z4N1 |
| Community Name | McKenzie Towne |
| Listing VS Median (in McKenzie Towne) | |
Price: $420,000 low | high Med: $409,950 sqft: 1,082 low | high Med: 1,091 $ / sqft: $388 low | high Med: $376 On site: 11 low | high Med: 9 | |