New Listing
48 Stock Court,Cambridge, ON N3C3R5
Cambridge, ON N3C3R5

Description
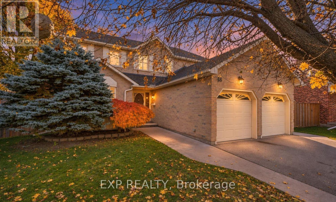
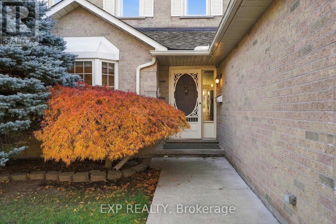
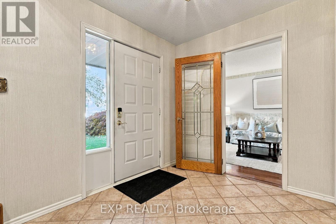
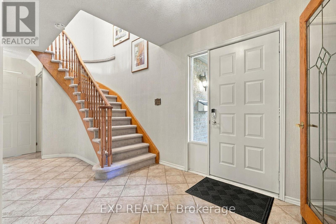
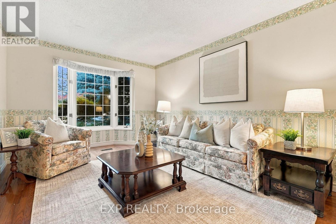
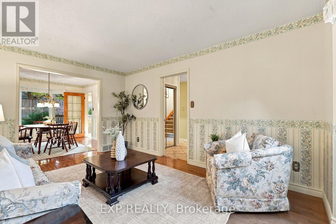
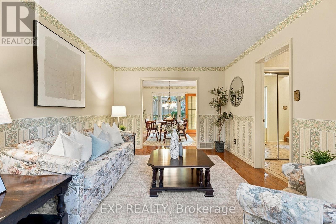
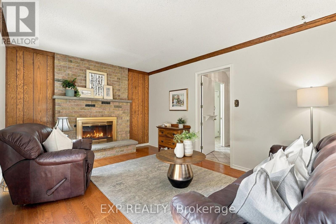
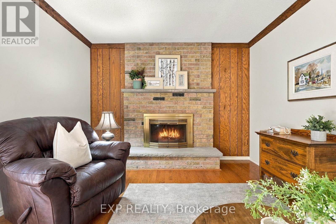
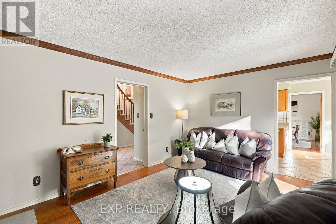
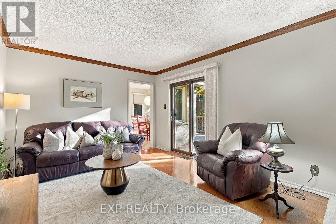
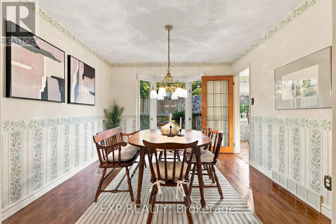
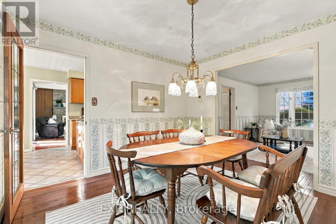
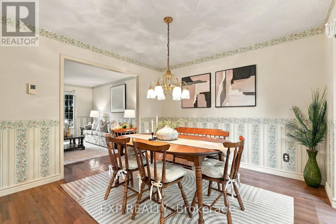
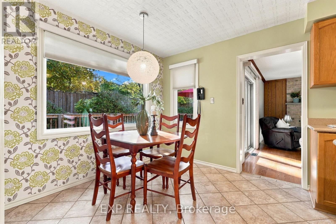
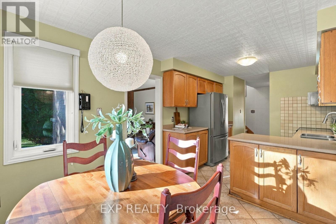
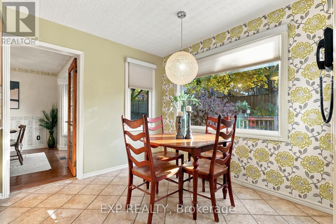
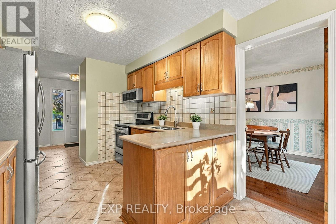
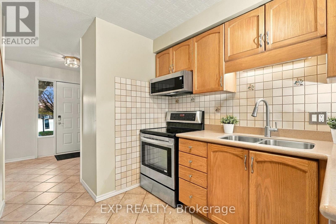
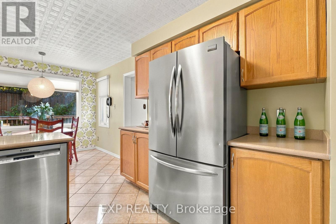
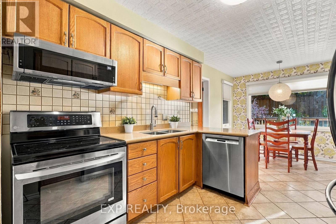
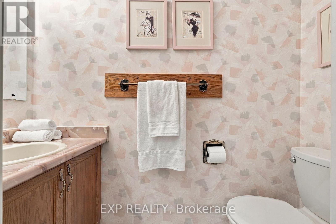
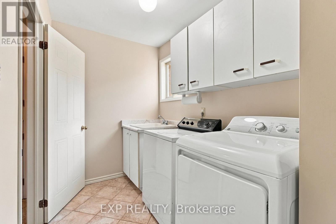
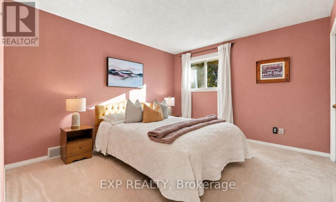
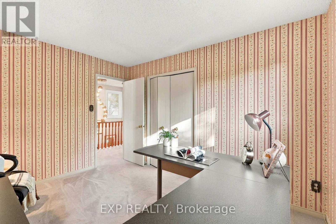
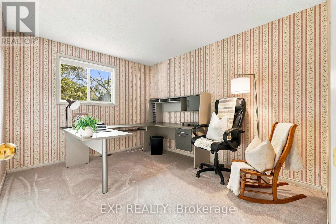
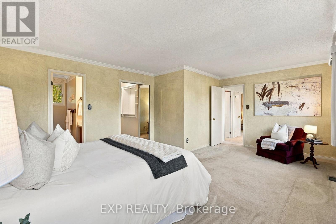
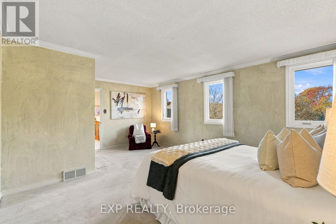
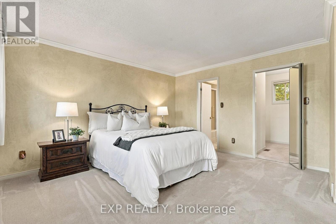
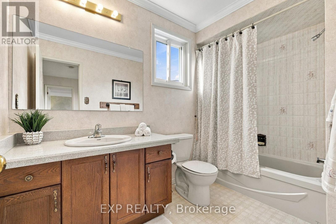
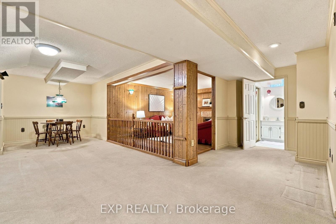
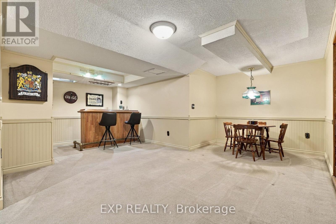
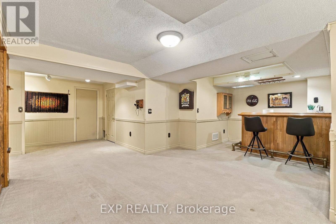
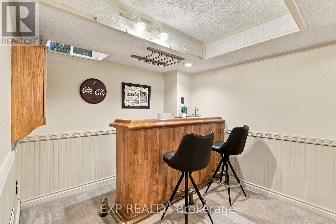
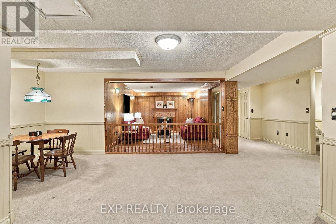
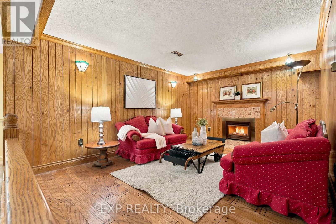
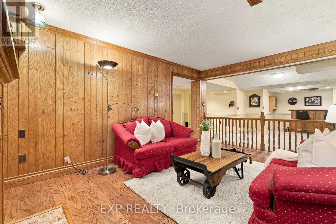
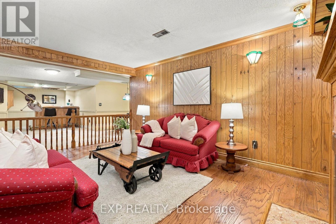
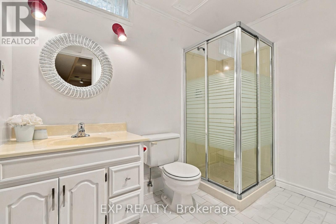
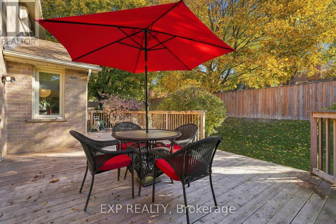
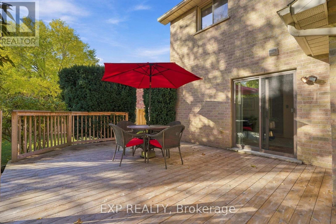
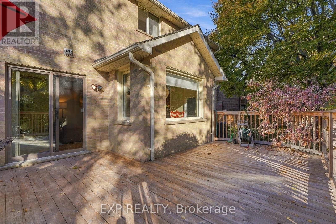
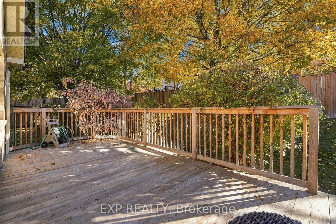
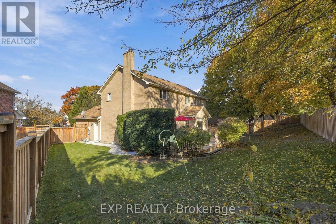
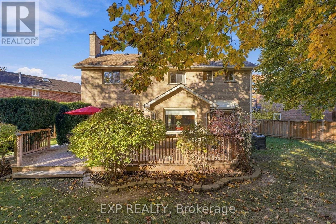
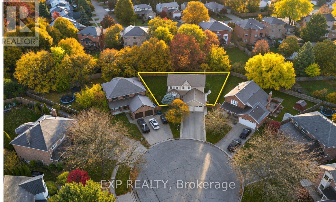
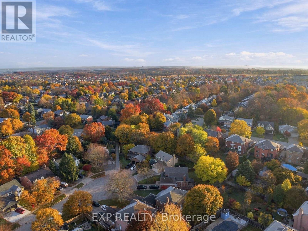
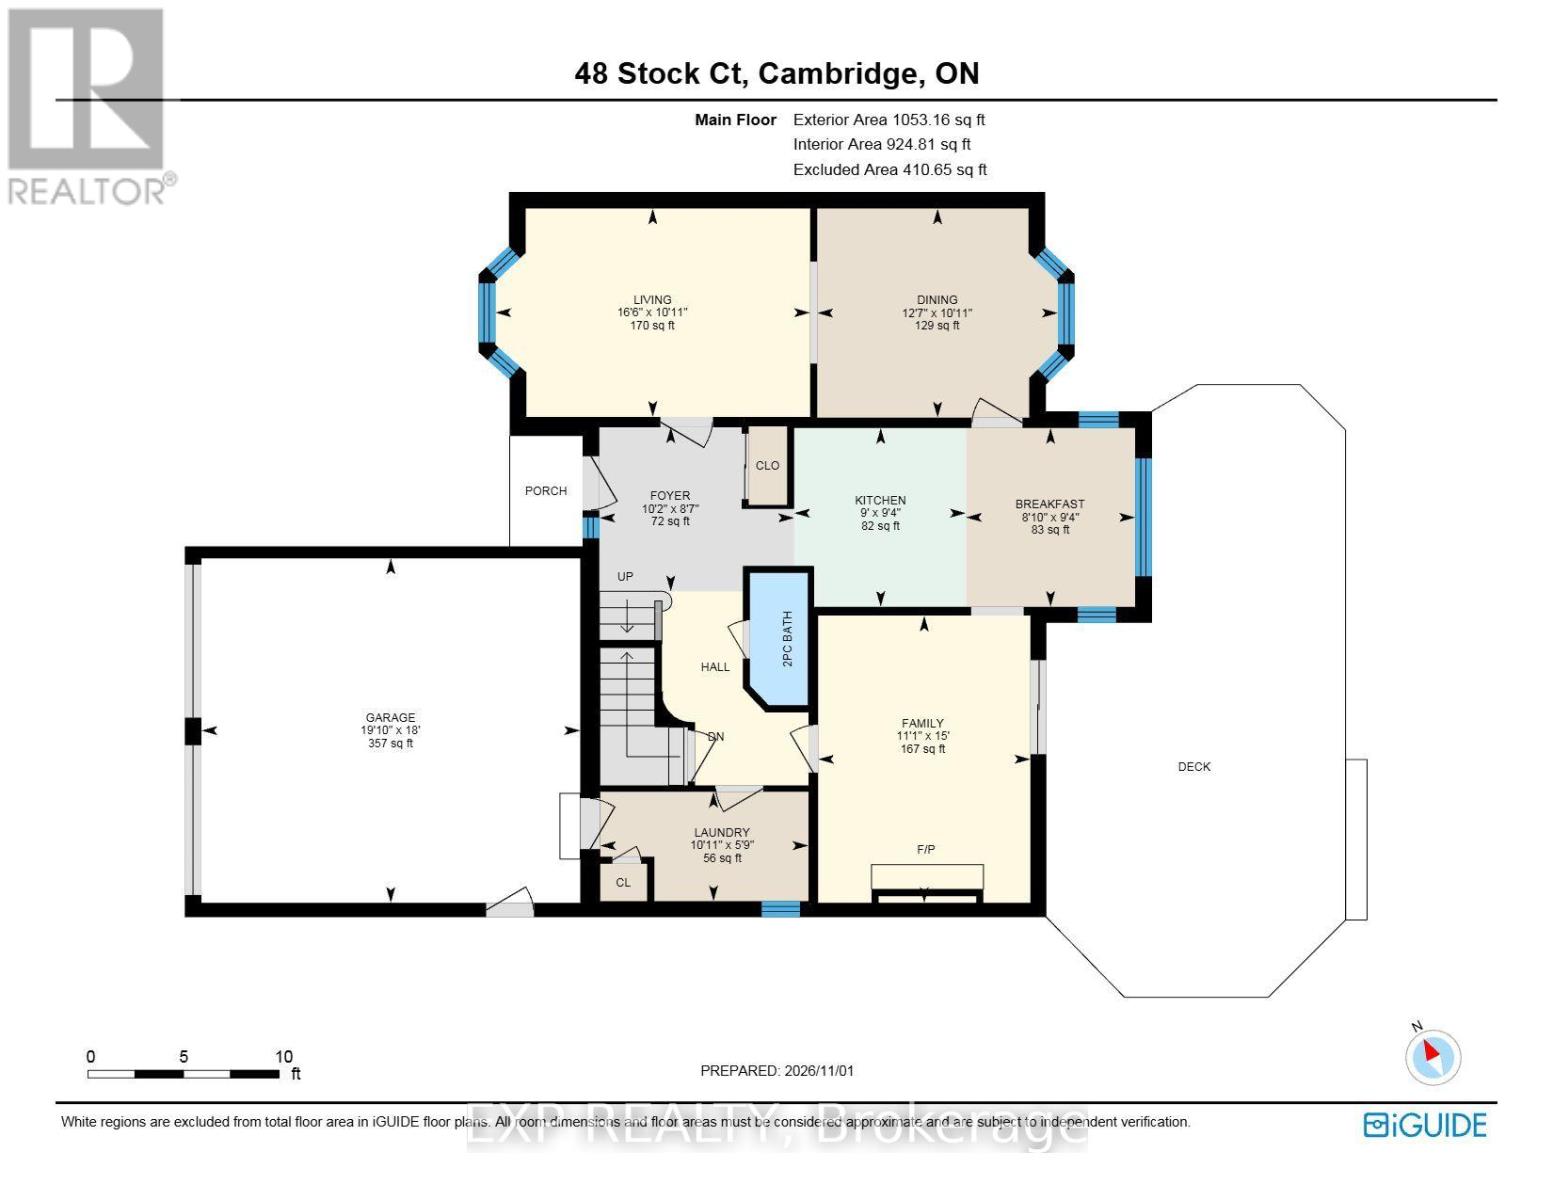
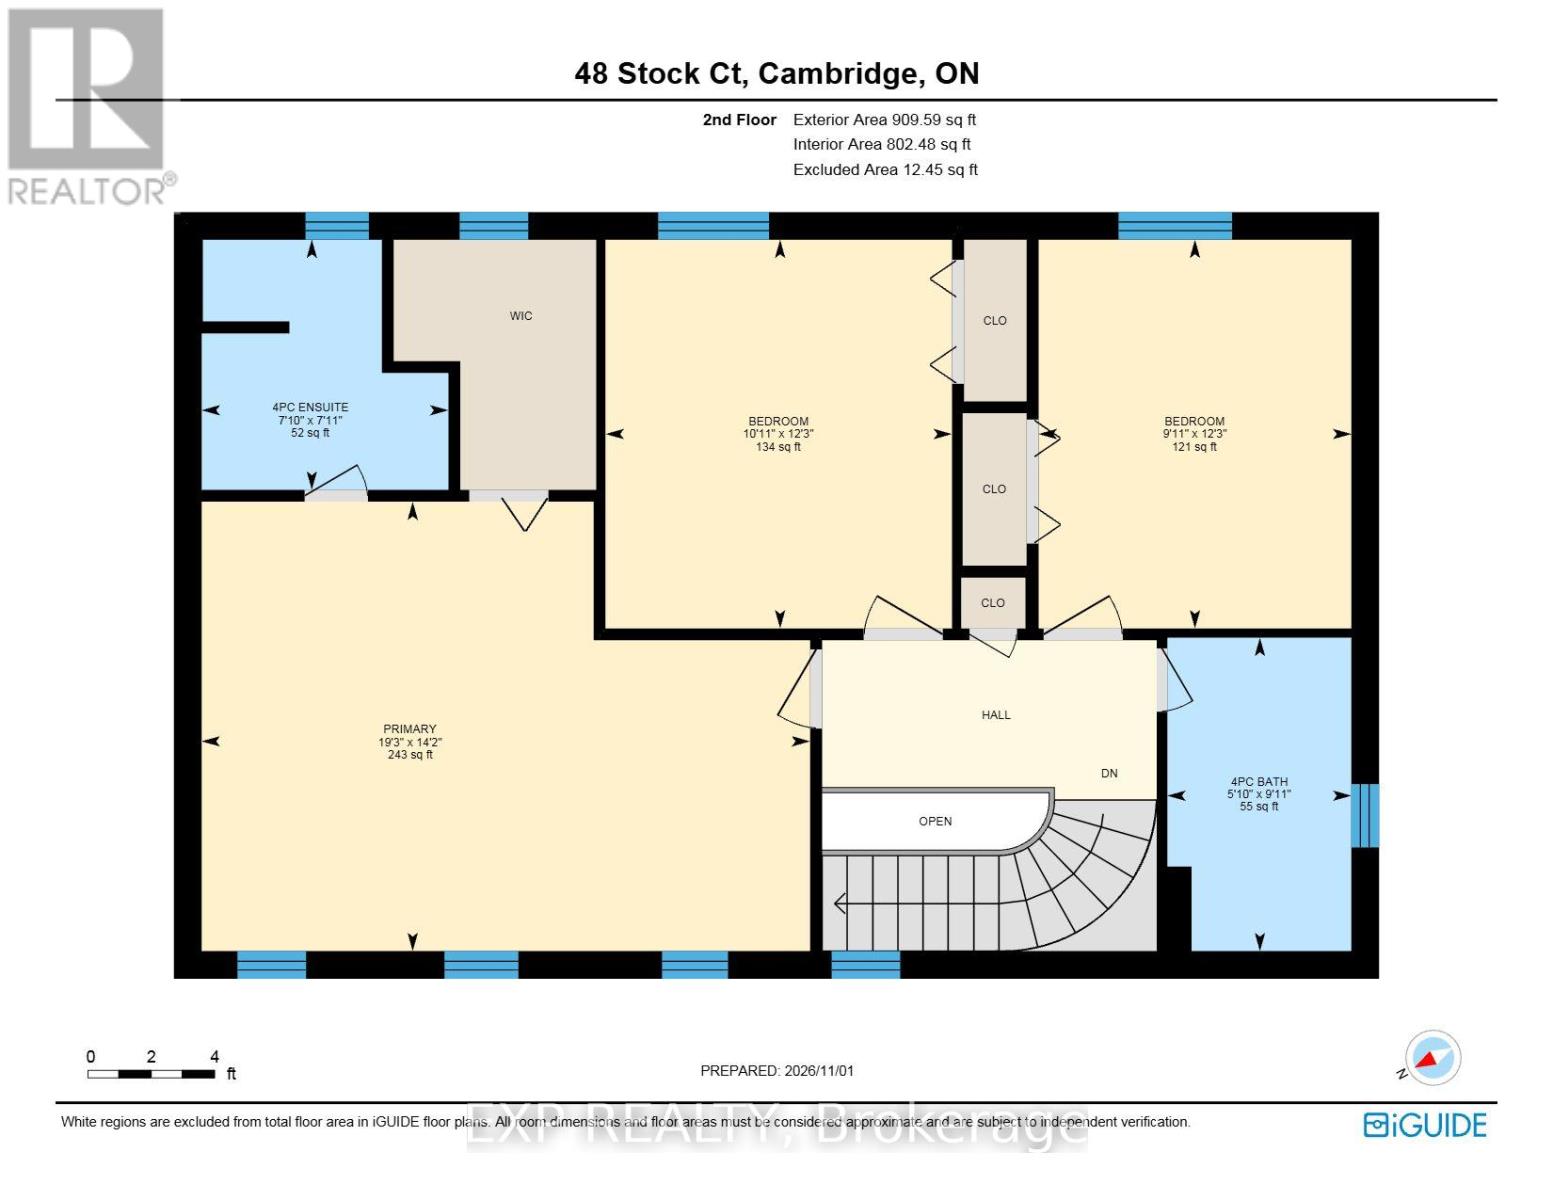
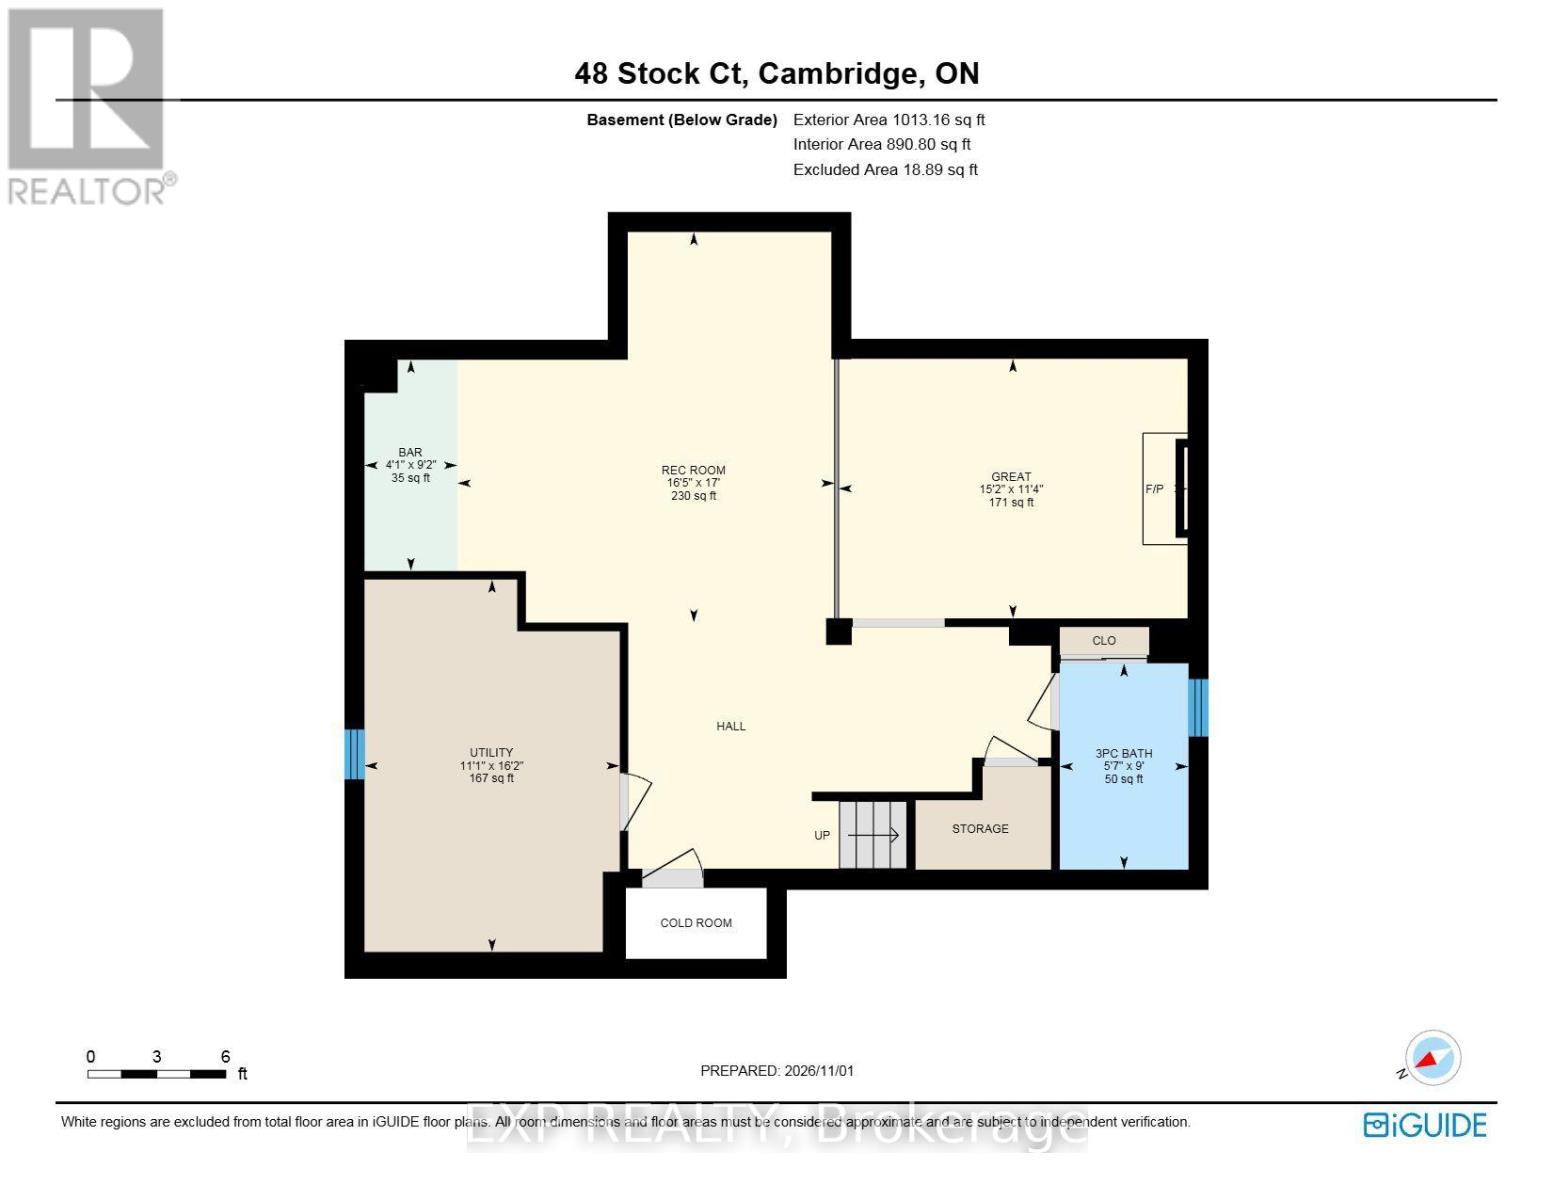
Lovingly cared for by its one and only owner since 1988, 48 Stock Court is tucked away on a quiet, family-friendly court in sought-after Hespeler and sits on a mature, tree-lined lot. It's the kind of street where kids ride bikes and neighbours know each other. The main floor offers separate living and dining rooms for hosting, a bright kitchen, and a cozy family room with a wood-burning brick fireplace for winter nights. Main floor laundry adds everyday convenience. Upstairs are 3 bedrooms, including a primary retreat with a walk-in closet and its own ensuite. The finished lower level adds a rec room with a gas fireplace and bar area, a third full bathroom, and a cold cellar, giving you room for movie nights, guests or teens. Out back, the fenced yard and deck are ready for summer BBQs. An attached garage, central vac, water softener, and Carrier furnace and A/C round it out. The location is hard to beat: you can walk to parks, trails and schools, and you're minutes from the shops, cafés and riverside charm of Hespeler Village. Commuters will love the quick access to Hwy401, Guelph, Kitchener-Waterloo and the GTA. Opportunities on Stock Court don't come up often. (id:13843)
Details
| MLS # | X14145106 |
|---|---|
| Listing Type | For Sale |
| Style | House |
| Status | Active |
| Days On Site | 6 |
| Listing Provided By | EXP REALTY | KRISTEN SCHULZ |
Features
| Bed(s) | 3 |
|---|---|
| Bath(s) | 4 Total |
| SQ Feet | 1,500 |
| Garage | 4 |
| Basement | Y |
| Story(s) | 2 |
Interior
| Cooling | Central air conditioning |
|---|---|
| Heating | Forced air, Natural gas |
| Appliances | Washer, Refrigerator, Water softener, Central Vacuum, Dishwasher, Stove, Dryer, Microwave, Garage door opener, Garage door opener remote(s), Water Heater |
| Fireplace Yes / No | Yes |
| Fireplaces Total | 2 |
Exterior
| Lot Features | Cul-de-sac |
|---|---|
| Foundation Details | Poured Concrete |
Parking
| Parking Features | Attached Garage, Garage |
|---|---|
| Parking Total | 4 |
Utilities
| Sewer | Sanitary sewer |
|---|---|
| Water Source | Municipal water |
Taxes
| Tax Annual Amount | 5771 |
|---|---|
| Tax Year | 2026 |
Area Information
| Province | ON |
|---|---|
| City | Cambridge |
| Postal Code | N3C3R5 |
| Listing VS Median (in N3C3R5) | |
Price: $924,900 low | high Med: $924,900 sqft: 1,500 low | high Med: 2,059 $ / sqft: $617 low | high Med: $485 On site: 6 low | high Med: 6 | |
Request a showing
Request a showing
Contact
Learn More About This Property

| Province | ON |
|---|---|
| City | Cambridge |
| Postal Code | N3C3R5 |
| Listing VS Median (in N3C3R5) | |
Price: $924,900 low | high Med: $924,900 sqft: 1,500 low | high Med: 2,059 $ / sqft: $617 low | high Med: $485 On site: 6 low | high Med: 6 | |