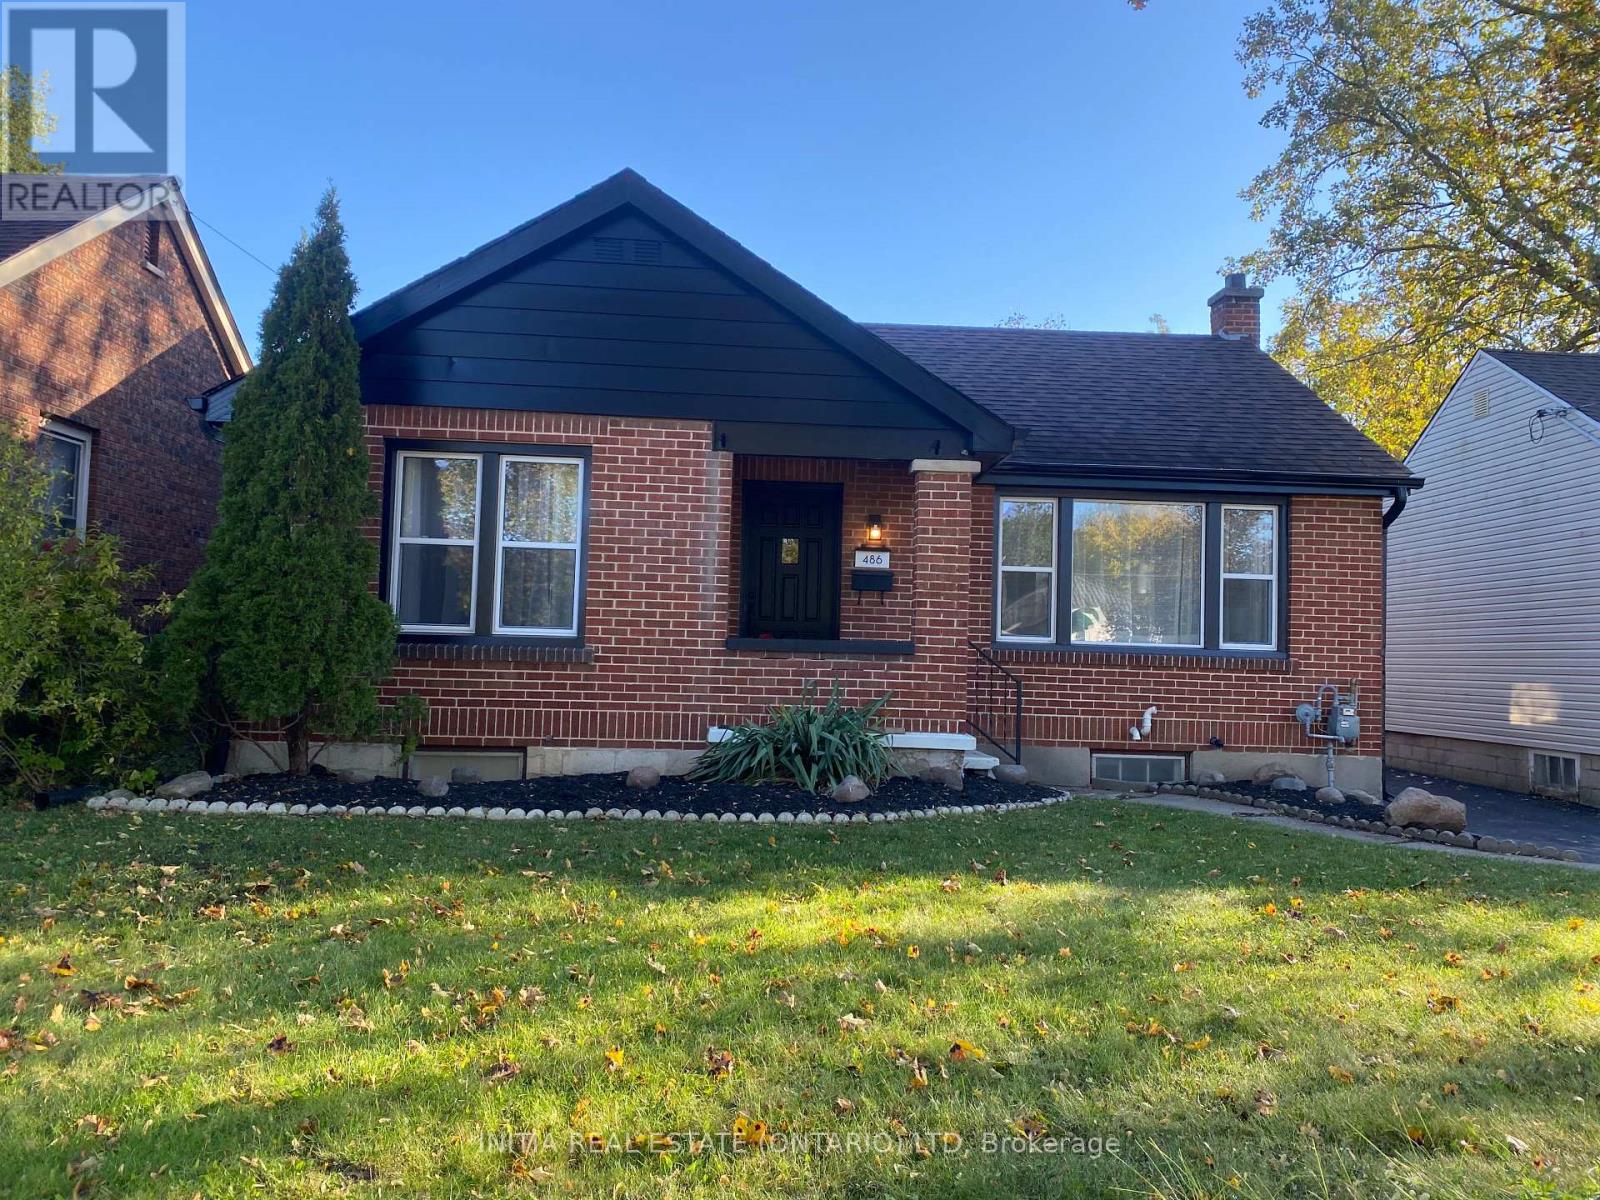
486 Hale Street,London East (East N), ON N5W1G4
London East (East N), ON N5W1G4

Description
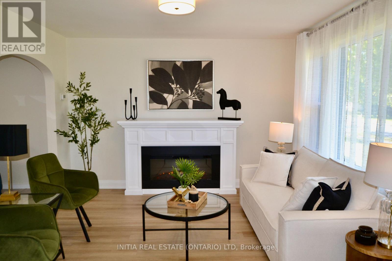
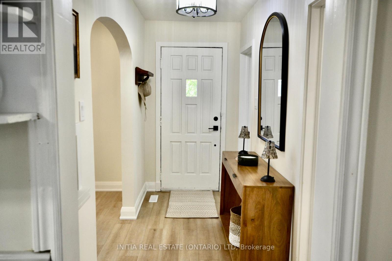
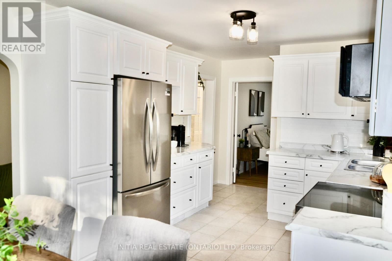
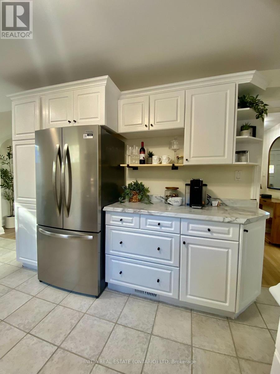
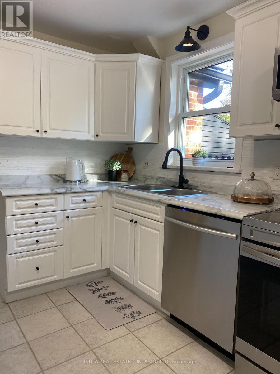
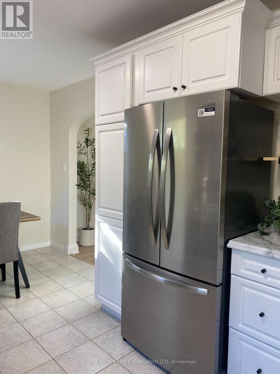
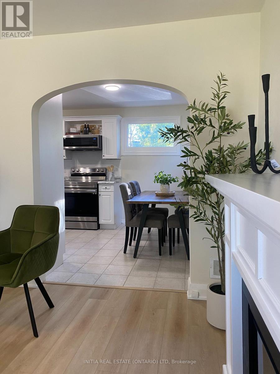
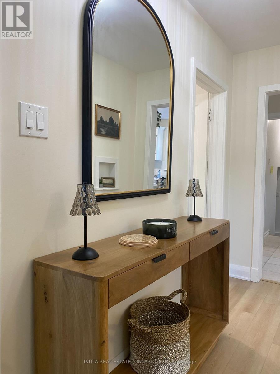
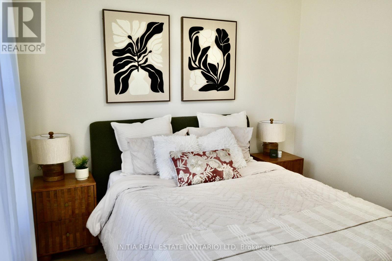
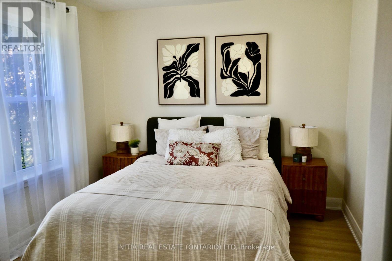
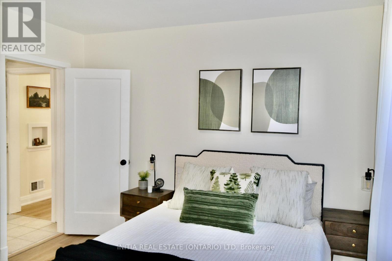
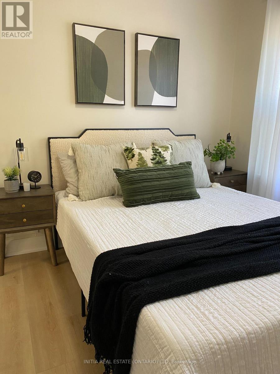
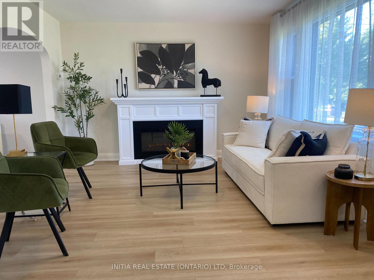
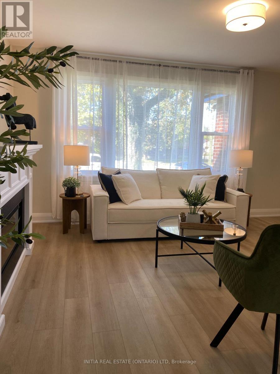
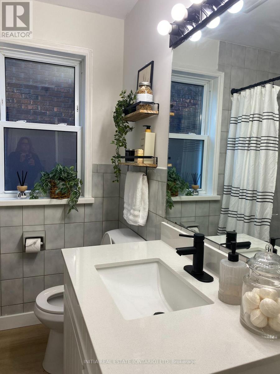
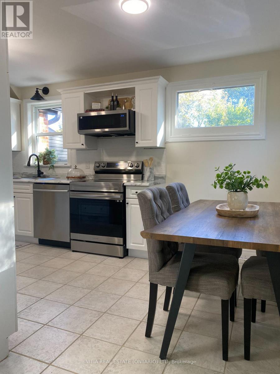
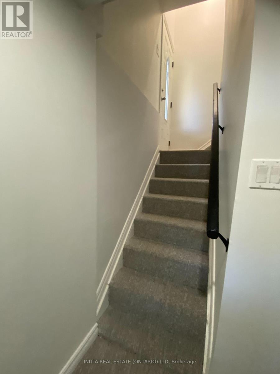
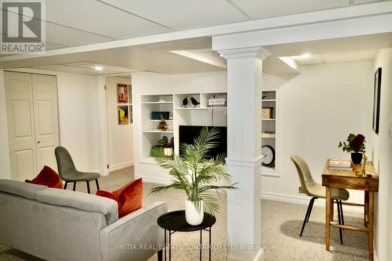
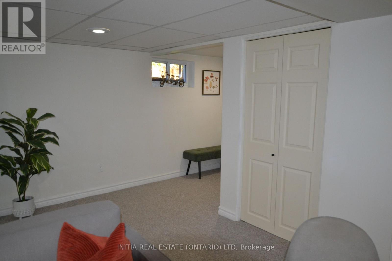
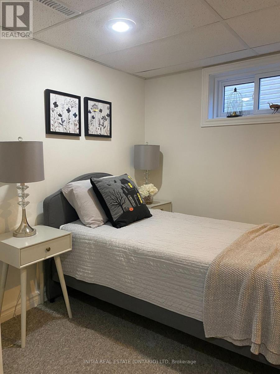
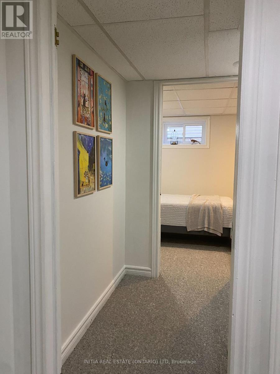
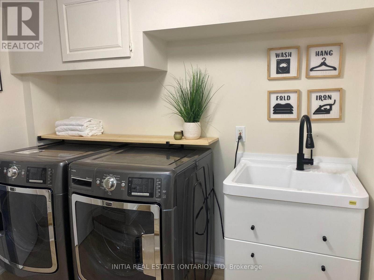
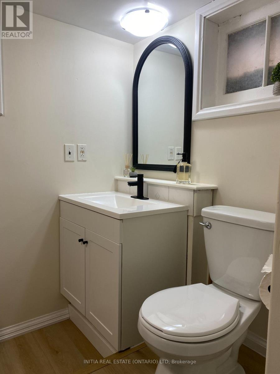
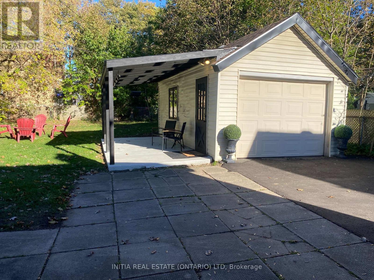
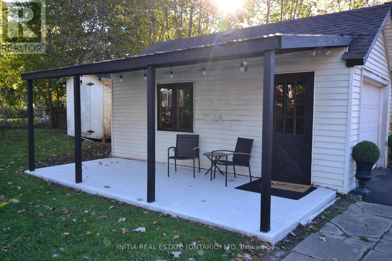
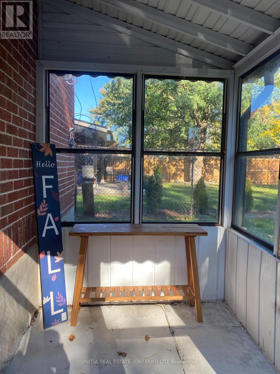
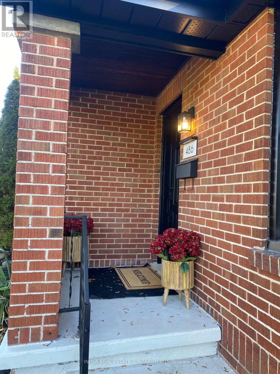
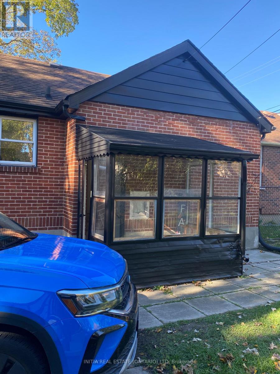
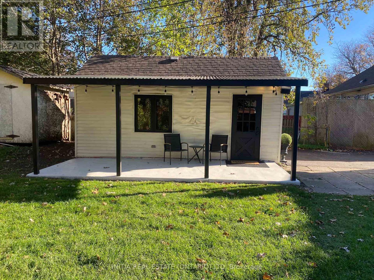
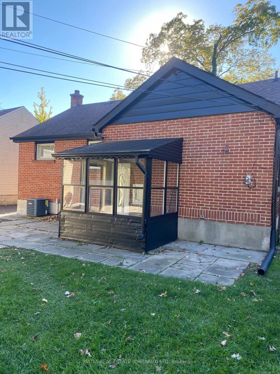
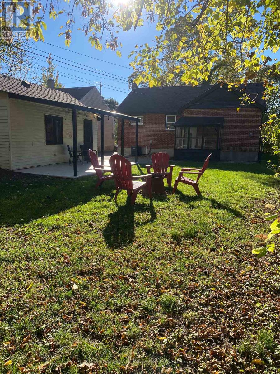
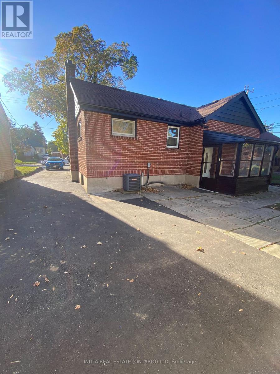
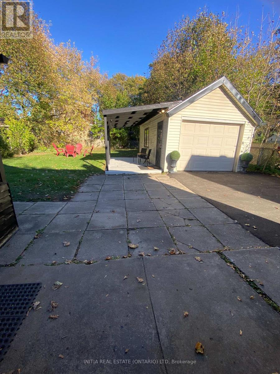
Welcome to 486 Hale Street! This charming and inviting 2+1 bedroom home offers a wonderful combination of comfort, character, and modern updates. With approximately 910 sq. ft. on the main floor and an additional 425 sq. ft. of finished basement space, there's plenty of room to relax and enjoy.Freshly painted throughout, the home features numerous updates, including some new North Star windows, new vinyl flooring, new basement carpeting, and a brand-new refrigerator and over-the-range microwave.The bright and cheerful main floor offers two sun-filled bedrooms and a cozy living room complete with a warm, inviting fireplace. The spacious eat-in kitchen provides plenty of cabinetry and storage, making it both practical and welcoming. The main floor bathroom features an extra-wide bathtub for added comfort.Downstairs, you'll find a comfortable recreation room, a cozy third bedroom, and a convenient second bathroom combined with the laundry area, providing additional living space and flexibility.Outside, the generous backyard offers plenty of room for entertaining, summer barbecues, evenings around the fire, or simply relaxing outdoors. A charming outdoor sitting area adds to the appeal, while the detached 1-car garage, complete with hydro electrical service, provides excellent space for parking, storage, hobbies, or projects.With its many updates, comfortable living spaces, and inviting outdoor setting, this lovely home is ready for its next chapter! (id:13843)
Details
| MLS # | X14094628 |
|---|---|
| Listing Type | For Sale |
| Style | House |
| Status | Active |
| Days On Site | 22 |
| Listing Provided By | INITIA REAL ESTATE (ONTARIO) LTD | CLAUDIA BOYER |
Features
| Bed(s) | 3 |
|---|---|
| Bath(s) | 2 Total |
| SQ Feet | 700 |
| Garage | 1 |
| Basement | Y |
| Story(s) | 1 |
| Zoning | R1-5 |
Interior
| Cooling | Central air conditioning |
|---|---|
| Heating | Forced air, Natural gas |
| Appliances | Washer, Refrigerator, Stove, Range, Dryer, Water Heater |
| Fireplace Yes / No | Yes |
| Fireplaces Total | 1 |
Exterior
| Foundation Details | Concrete |
|---|
Parking
| Parking Features | Detached Garage, Garage |
|---|---|
| Parking Total | 1 |
Utilities
| Utilities | Sewer, Electricity, Cable |
|---|---|
| Sewer | Sanitary sewer |
| Water Source | Municipal water |
Taxes
| Tax Annual Amount | 3265 |
|---|---|
| Tax Year | 2025 |
Area Information
| Province | ON |
|---|---|
| City | London East (East N) |
| Postal Code | N5W1G4 |
| Listing VS Median (in N5W1G4) | |
Price: $549,900 low | high Med: $499,900 sqft: 700 low | high Med: 700 $ / sqft: $786 low | high Med: $714 On site: 22 low | high Med: 17 | |
Request a showing
Request a showing
Contact
Learn More About This Property

| Province | ON |
|---|---|
| City | London East (East N) |
| Postal Code | N5W1G4 |
| Listing VS Median (in N5W1G4) | |
Price: $549,900 low | high Med: $499,900 sqft: 700 low | high Med: 700 $ / sqft: $786 low | high Med: $714 On site: 22 low | high Med: 17 | |