49 Foxbar Road,Toronto (Yonge-St. Clair), ON M4V2G5
Toronto (Yonge-St. Clair), ON M4V2G5

Description
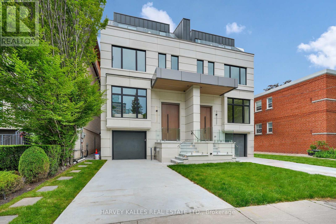
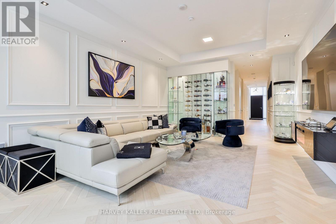
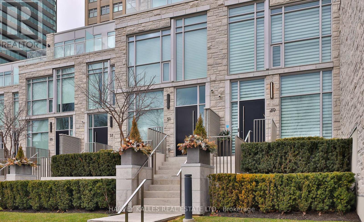
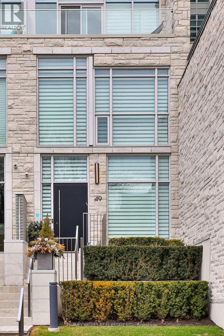
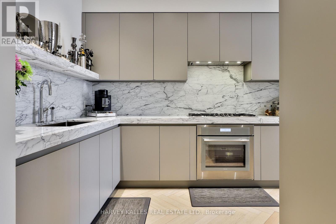
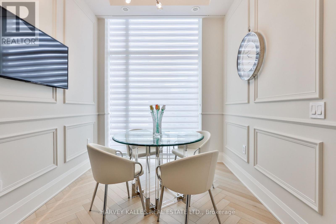
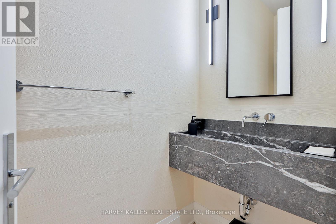
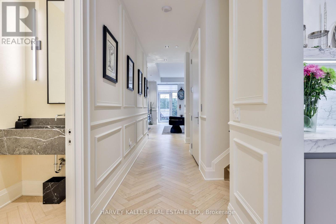
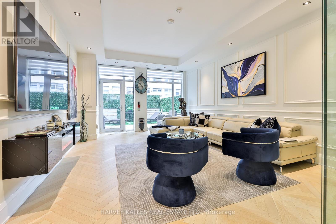
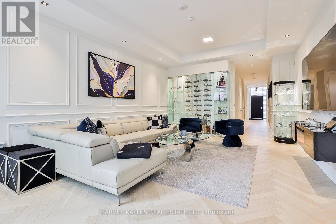
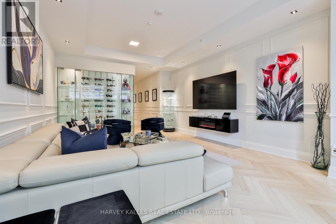
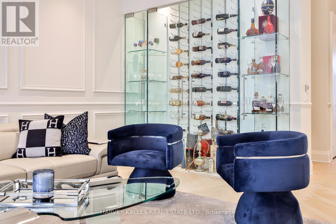
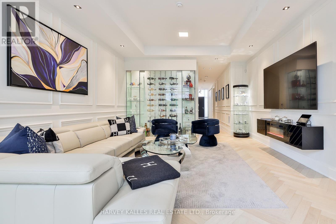
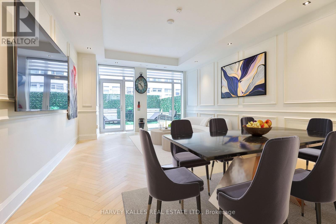
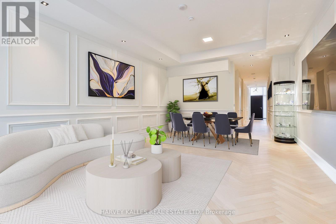
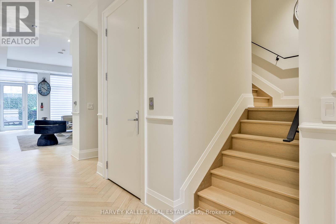
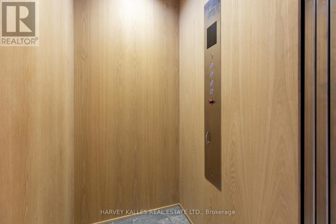
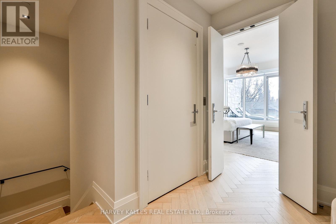
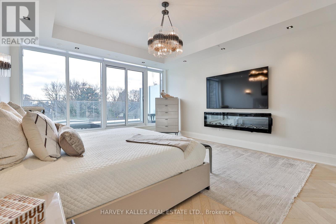
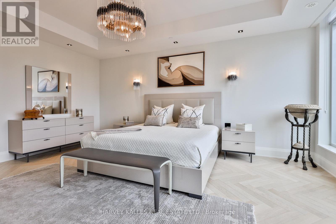
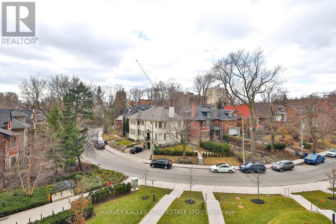
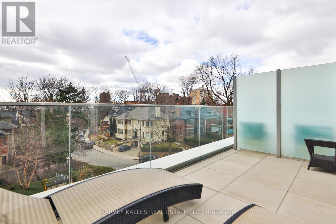
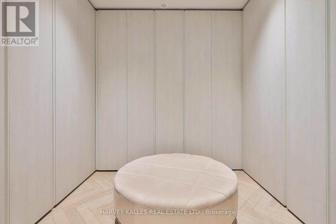
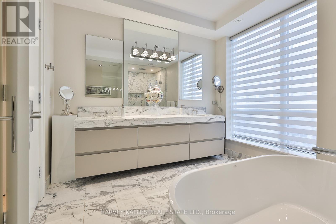
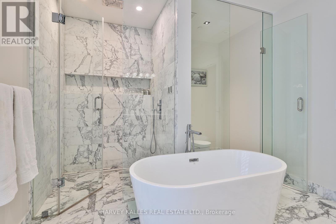
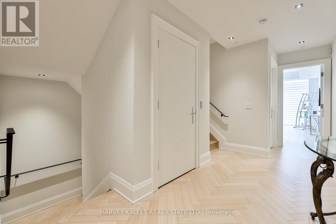
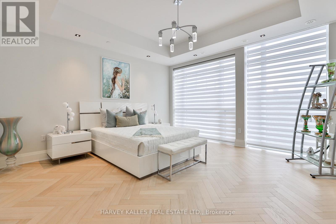
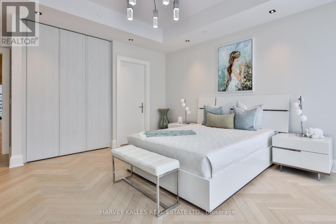
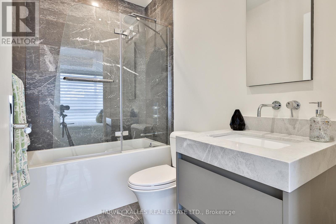
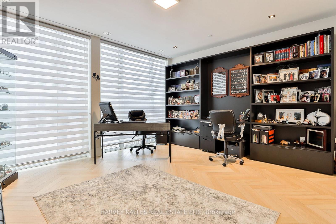
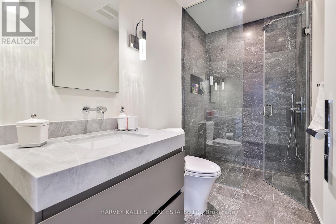
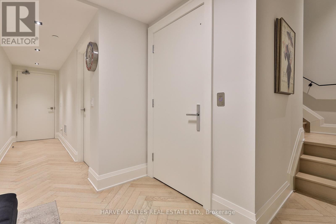
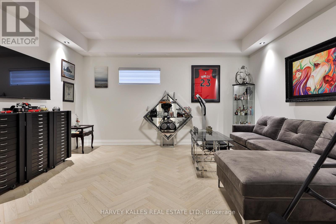
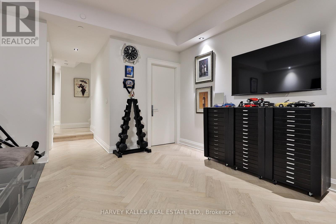
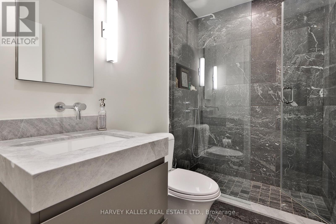
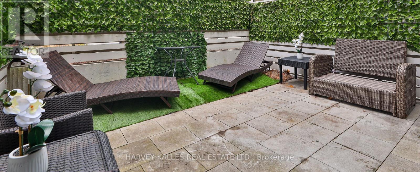
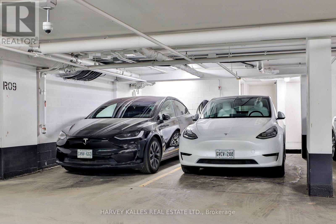
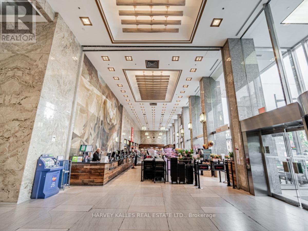
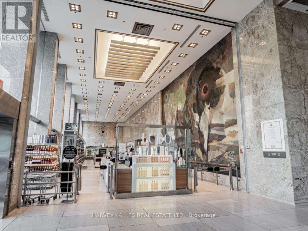
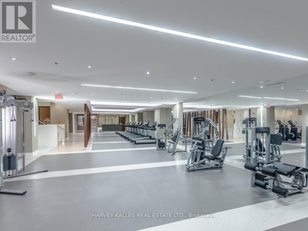
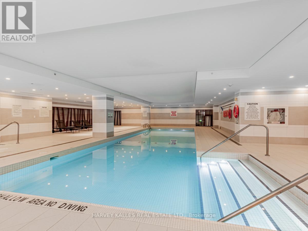
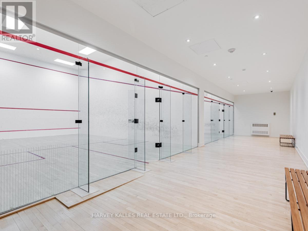
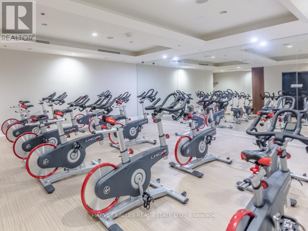
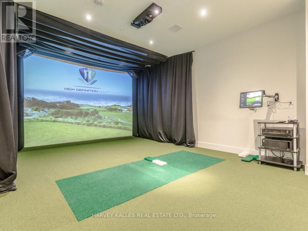
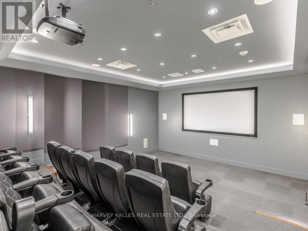
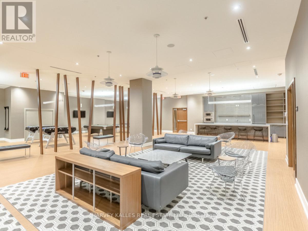
Luxury living in the heart of Midtown. Nestled just steps from Forest Hill, Deer Park, and Summerhill, this exquisite 3-storey townhome offers the perfect blend of luxury and simplicity, and a truly maintenance-free lifestyle. With keyless entry through your front door on tree-lined Foxbar Road, or via your underground garage with direct access to the lower level, convenience is at your doorstep. Step inside to a gallery-like space featuring soaring 10-ft ceilings, wide-plank herringbone floors, and elegant panelled walls. The imported Italian Trevisana kitchen features Miele appliances, Caesarstone slab countertops and a spacious breakfast area overlooking the front garden.The open-concept living and dining room is bathed in natural light with floor-to-ceiling windows and a walk-out to a private backyard terrace with gas line and water connection.The expansive, full-floor primary retreat offers the ultimate in privacy, with a custom-built walk-in closet, a spa-like 7-piece ensuite, and a private south-facing terrace. Two additional generously-sized bedrooms each feature a 4-piece ensuite, offering privacy for family or guests. In-suite elevator with access to all levels. Lower level with two large storage rooms and mudroom at lower level entrance. Side-by-side 2-car underground parking with electric vehicle chargers, directly outside your door. EXTRAS: Indoor access to Imperial Plaza with Longo's, LCBO and Starbucks. 20,000 sq ft of state-of-the-art amenities including large gym, squash courts, lap pool, hot tub, sauna, steam, yoga studio, golf simulator, movie theatre, billiards lounge, sound studio and business centre. (id:13843)
Details
| MLS # | C14123756 |
|---|---|
| Listing Type | For Sale |
| Style | Condominium |
| Strata Fees | $1,833 |
| Status | Active |
| Days On Site | 13 |
| Listing Provided By | HARVEY KALLES REAL ESTATE LTD. | MARISSA BROOKE LEIDERMAN |
Features
| Bed(s) | 4 |
|---|---|
| Bath(s) | 5 Total |
| SQ Feet | 3,000 |
| Garage | 2 |
| Basement | Y |
| Pool | Yes |
| Story(s) | 3 |
| Property View | View |
Interior
| Cooling | Central air conditioning |
|---|---|
| Heating | Forced air, Natural gas |
| Fireplace Yes / No | No |
Exterior
| Lot Features | In suite Laundry, In-Law Suite |
|---|
Parking
| Parking Features | Garage, Underground |
|---|---|
| Parking Total | 2 |
Taxes
| Tax Annual Amount | 18995.45 |
|---|
Area Information
| Province | ON |
|---|---|
| City | Toronto (Yonge-St. Clair) |
| Postal Code | M4V2G5 |
| Listing VS Median (in M4V2G5) | |
Price: $4,295,000 low | high Med: $450,000 sqft: 3,000 low | high Med: 500 $ / sqft: $1,432 low | high Med: $900 On site: 13 low | high Med: 63 | |
Request a showing
Request a showing
Contact
Learn More About This Property

| Province | ON |
|---|---|
| City | Toronto (Yonge-St. Clair) |
| Postal Code | M4V2G5 |
| Listing VS Median (in M4V2G5) | |
Price: $4,295,000 low | high Med: $450,000 sqft: 3,000 low | high Med: 500 $ / sqft: $1,432 low | high Med: $900 On site: 13 low | high Med: 63 | |