5 Hartford Lane,St. Stephen, NB E3L1P9
St. Stephen, NB E3L1P9

Description
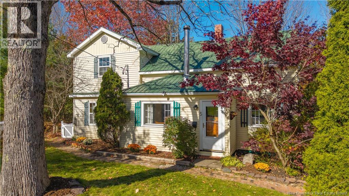
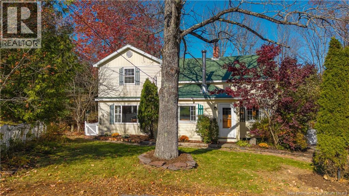
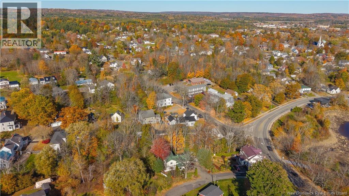
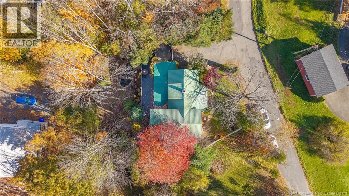
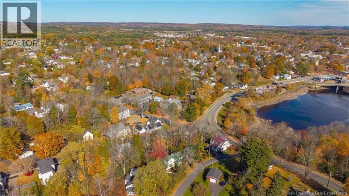
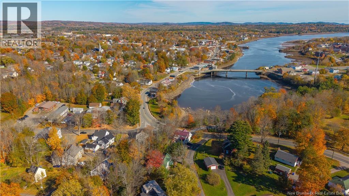
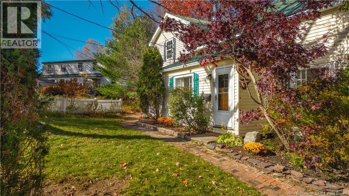
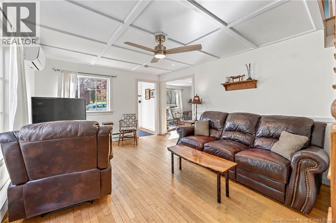
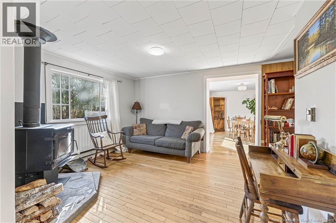
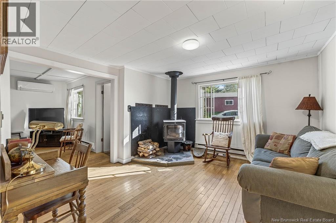
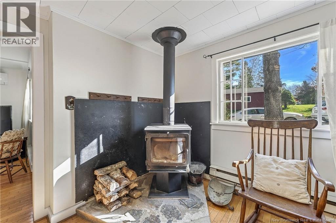
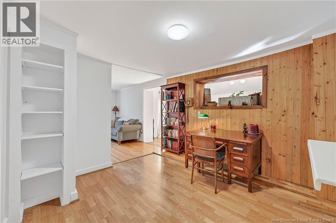
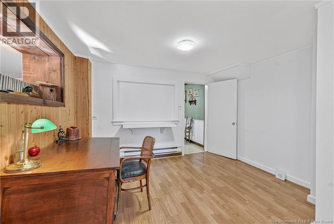
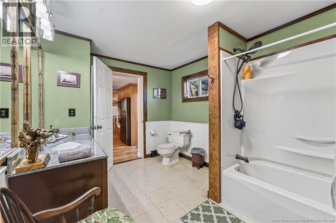
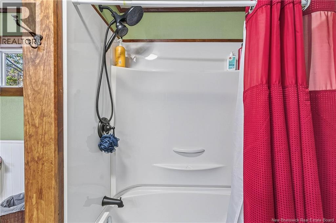
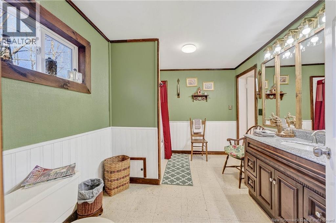
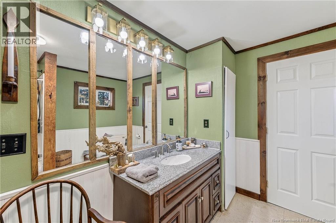
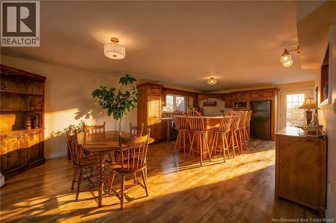
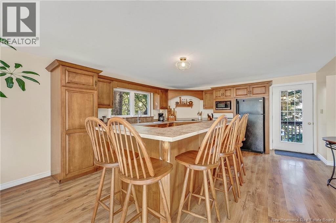
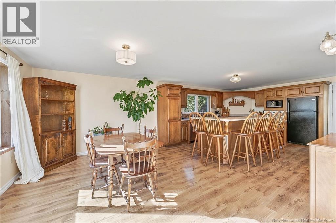
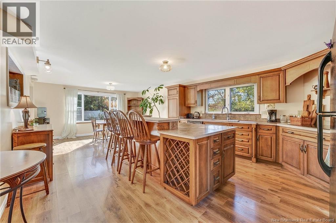
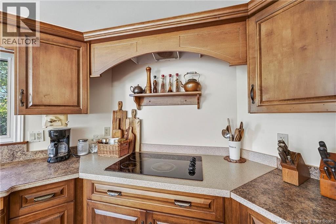
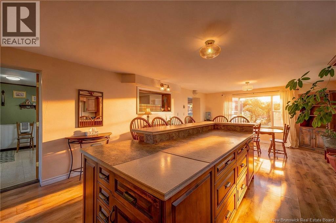
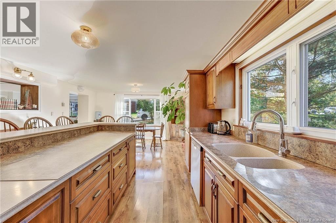
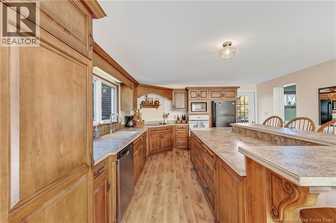
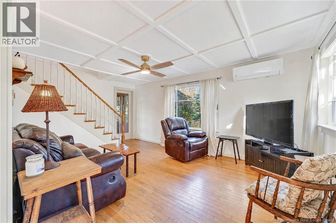
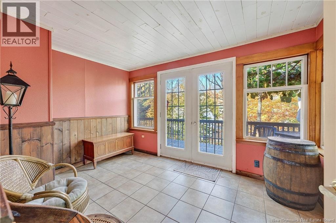
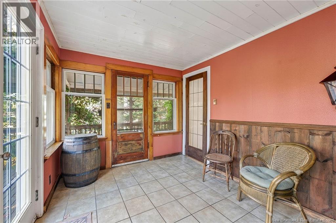
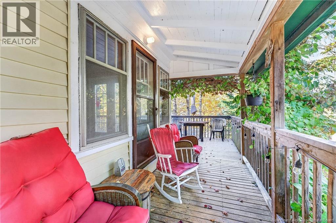
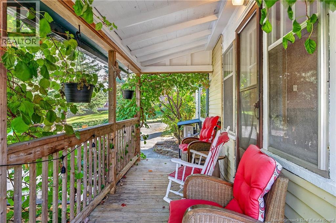
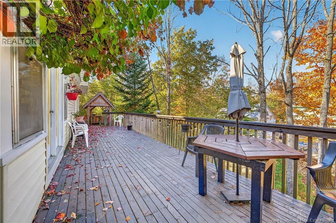
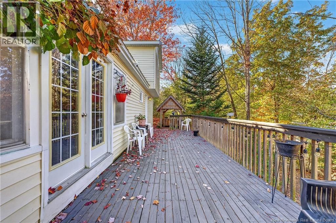
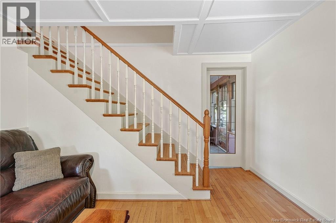
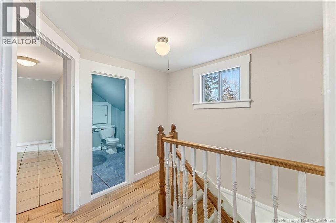
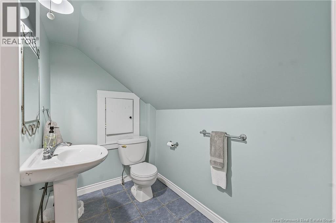
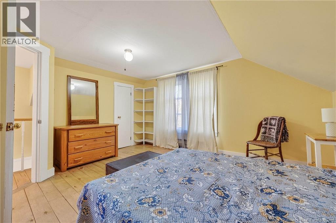
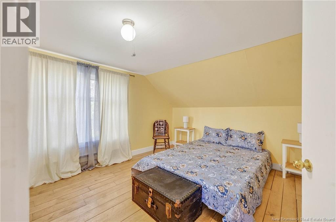
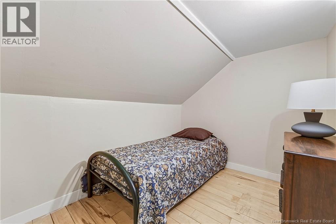
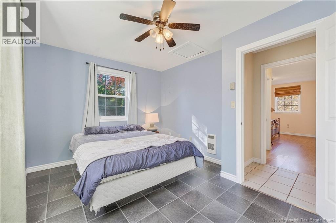
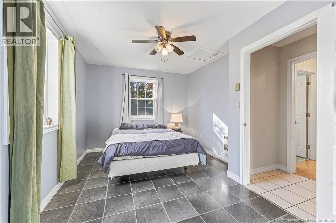
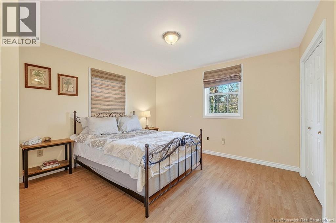
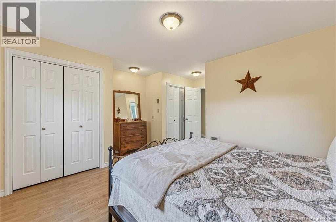
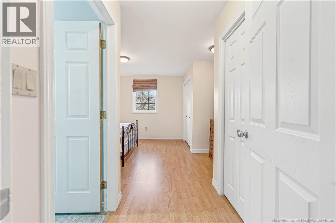
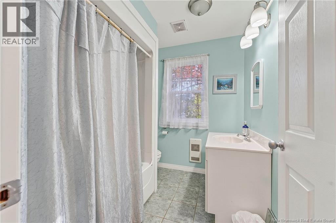
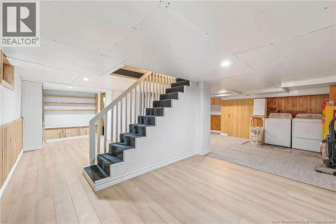
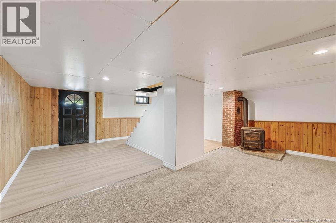
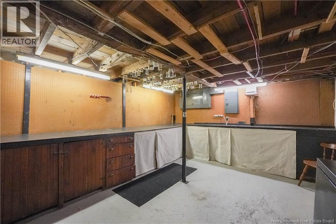
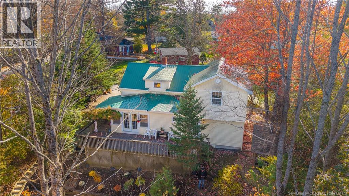
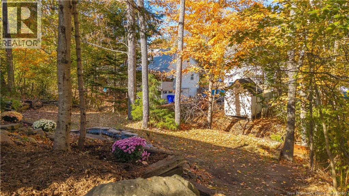
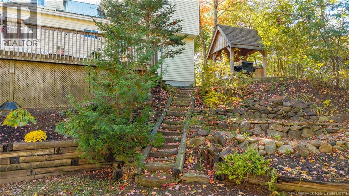
Welcome to 5 Hartford Lane, a charming 3 bedroom, 2.5 bathroom century home tucked on a quiet street in St. Stephen. Mature trees and a vibrant Japanese maple frame the attractive exterior, while a brick walkway lined with gardens leads you home. Inside, warm tones and a comfortable, welcoming feel give you the sense that youre at your beloved family cottage. The main level features two inviting living rooms with hardwood floors, one with a coffered ceiling and classic staircase, the other cozied up by a woodstove and flowing into your home office. The sun-filled kitchen glows with custom wood cabinetry, an arched hood over the cooktop, wall oven, an island with built-in wine rack, and a breakfast bar with seating for six, opening to a spacious and bright dining area. A full bathroom with granite vanity completes this level. The sun porch opens through French doors to an expansive back deck. Upstairs, wide-plank pine floors add charm to the sunny front bedroom and a versatile den, perfect as a home office, storage, or hobby room. At the top of the stairs, a conveniently located powder room. Down the hall are two more bedrooms, including the primary suite with double closets and a private ensuite. The recently updated walkout basement offers a family room with new flooring and a propane stove that keeps things cozy. A laundry area and a workshop with built-in workbenches complete the lower level. Outside, a vine-covered porch is the perfect spot for morning coffee. The private backyard steps down to a pond with fountain, a fire pit patio, and a babbling stream. A timber-frame cabana houses a rustic outdoor kitchen with BBQ, made for gathering with family and friends. A durable metal roof offers lasting peace of mind, and an efficient mini split heat pump keeps you comfortable in every season. Just a short walk to the Canada/US border, shops, restaurants, the Garcelon Civic Centre, schools and more. (id:13843)
Details
| MLS # | NB150240 |
|---|---|
| Listing Type | For Sale |
| Style | House |
| Status | Active |
| Days On Site | 16 |
| Listing Provided By | eXp Realty | Katelyn Rodas |
Features
| Bed(s) | 3 |
|---|---|
| Bath(s) | 3 Total |
| SQ Feet | 2,542 |
| Story(s) | 1 |
| Acreage | 0.28 |
Interior
| Cooling | Heat Pump |
|---|---|
| Heating | Heat Pump, Baseboard heaters, Stove, Stove, Electric, Wood, Pellet |
| Fireplace Yes / No | No |
Exterior
| Lot Features | Balcony/Deck/Patio |
|---|---|
| Foundation Details | Concrete |
Utilities
| Sewer | Municipal sewage system |
|---|---|
| Water Source | Municipal water |
Taxes
| Tax Annual Amount | 3322 |
|---|
Area Information
| Province | NB |
|---|---|
| City | St. Stephen |
| Postal Code | E3L1P9 |
| Listing VS Median (in E3L1P9) | |
Price: $394,900 low | high Med: $394,900 sqft: 2,542 low | high Med: 2,542 $ / sqft: $155 low | high Med: $155 On site: 16 low | high Med: 16 | |
Request a showing
Request a showing
Contact
Learn More About This Property

| Province | NB |
|---|---|
| City | St. Stephen |
| Postal Code | E3L1P9 |
| Listing VS Median (in E3L1P9) | |
Price: $394,900 low | high Med: $394,900 sqft: 2,542 low | high Med: 2,542 $ / sqft: $155 low | high Med: $155 On site: 16 low | high Med: 16 | |